


20 Riverside Ave #C


About This Property
Payment Calculator
Your Estimated Monthly Payment
Cap Rate Calculator
What does this mean?
Based on our analysis, the cap rate of this property is 1.25%. A negative cap rate indicates that the property might not be feasible as an income-producing asset. The median cap rate for a near zip code 11238 is 4.23%.
How much can I actually make?
Actual monthly rental income may vary between $4,760 and $7,140 depending on unit-specific characteristics. You can change the amount using the slider to further explore.
How is cap rate calculated?
Cap Rate = Net Operating Income (NOI) / Property Asset Value.
When calculating the cap rate, we assume 100% occupancy. Leverage (mortgage) is not considered.
Cap Rate provided by RealtyHop and RentHop, learn more about cap rate here.
Price History
| Date / Event | Date | Event | Price |
|---|---|---|---|
| Sep 28, 2021 | Sold | ||
| Sold | |||
| Aug 4, 2021 | Listed by Compass | $489,000 | |
| Listed by Compass | |||
| | |||
|
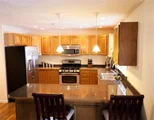
Priced to Sell! Bright and inviting open concept townhouse. This unit offers a flexible floor plan and the ability to have a 1st flr guest suite that includes a private bathroom w/laundry and walk out access to yard. Lower level has a tiled foyer, oversized closet and access to attached garage. Kitchen has granite countertops, stainless steel appliances and a breakfast bar. Dining area has french doors that open to balcony that overlooks the yard. Double sided gas fireplace allows you to enjoy it from the dining room or living room. The main level also has a 1/2 bath and HW floors throughout. 3rd floor has 2 bedrooms and a flexible 3rd room that is currently being used as storage. Master bedroom has wall to wall carpeting and 2 closets including 1 walk in closet. 2nd bedroom w/double closet. Updated bath includes a rain shower, wood tile flooring and skylight. Convenient to everything downtown Danvers has to offers including restaurants, rail trail and routes 1,128 & 9
| |||
| Sep 28, 2018 | Sold | ||
| Sold | |||
| Aug 3, 2018 | Listed by William Raveis R.E. & Home Services | $410,000 | |
| Listed by William Raveis R.E. & Home Services | |||
| Sep 30, 2011 | Sold | ||
| Sold | |||

Property Highlights
Comparables
Status
Price/ft²
Listed On
Sold On
Past Sales
| Date | Unit | Beds | Baths | Sqft | Price | Closed | Listed By |
|---|---|---|---|---|---|---|---|
|
08/04/2021
|
2 Bed
|
3 Bath
|
1909 ft²
|
$489,000
2 Bed
3 Bath
1909 ft²
|
$500,000
+2.25%
09/28/2021
|
Nikki Martin Team
Compass
| |
|
10/14/2020
|
2 Bed
|
3 Bath
|
1909 ft²
|
$439,900
2 Bed
3 Bath
1909 ft²
|
$455,000
+3.43%
12/08/2020
|
Jennifer Crowe
Atlantic Coast Homes,Inc
| |
|
08/03/2018
|
2 Bed
|
2 Bath
|
1909 ft²
|
$410,000
2 Bed
2 Bath
1909 ft²
|
$425,000
+3.66%
09/28/2018
|
Jessica Tully
Molisse Realty Group LLC
| |
|
05/14/2014
|
3 Bed
|
3 Bath
|
1909 ft²
|
$359,900
3 Bed
3 Bath
1909 ft²
|
$357,000
-0.81%
09/30/2014
|
Nancy Yorgy
Keller Williams Realty Evolution
| |
|
03/21/2012
|
2 Bed
|
3 Bath
|
1909 ft²
|
$324,900
2 Bed
3 Bath
1909 ft²
|
$317,000
-2.43%
06/01/2012
|
Judith Johnson
Leading Edge Real Estate
| |
|
07/21/2011
|
2 Bed
|
3 Bath
|
1909 ft²
|
$329,900
2 Bed
3 Bath
1909 ft²
|
$309,000
-6.34%
09/30/2011
|
Michael Becker
Atlantic Coast Homes,Inc
| |
|
02/06/2010
|
2 Bed
|
3 Bath
|
1909 ft²
|
$349,500
2 Bed
3 Bath
1909 ft²
|
$335,000
-4.15%
06/25/2010
|
Connie Aliberti
Barrett Sotheby's International Realty
| |
|
01/14/2009
|
2 Bed
|
1 Bath
|
1909 ft²
|
$319,000
2 Bed
1 Bath
1909 ft²
|
$305,000
-4.39%
05/15/2009
|
Carol Beatrice
EXIT Realty Beatrice Associates
| |
|
04/13/2006
|
2 Bed
|
1 Bath
|
2100 ft²
|
$369,000
2 Bed
1 Bath
2100 ft²
|
$365,000
-1.08%
06/09/2006
|
Glenn Thibodeau
RE/MAX Shoreline
| |
|
10/26/2005
|
2 Bed
|
1 Bath
|
2100 ft²
|
$379,000
2 Bed
1 Bath
2100 ft²
|
$365,000
-3.69%
08/25/2006
|
Glenn Thibodeau
RE/MAX Shoreline
| |
|
10/11/2005
|
2 Bed
|
1 Bath
|
2100 ft²
|
$409,000
2 Bed
1 Bath
2100 ft²
|
$393,500
-3.79%
06/28/2006
|
Glenn Thibodeau
RE/MAX Shoreline
| |
|
09/27/2005
|
2 Bed
|
3 Bath
|
2100 ft²
|
$399,500
2 Bed
3 Bath
2100 ft²
|
$390,000
-2.38%
08/31/2006
|
Glenn Thibodeau
RE/MAX On the River, Inc.
|
Building Info

 Your Privacy Choices
Phone: 425-283-2930
Address: 335 Madison Avenue, New York, NY 10017