


20 N Ritchie Road


About This Property
Listed By
Payment Calculator
Your Estimated Monthly Payment
Cap Rate Calculator
What does this mean?
Based on our analysis, the cap rate of this property is 1.25%. A negative cap rate indicates that the property might not be feasible as an income-producing asset. The median cap rate for a near zip code 11238 is 4.23%.
How much can I actually make?
Actual monthly rental income may vary between $4,760 and $7,140 depending on unit-specific characteristics. You can change the amount using the slider to further explore.
How is cap rate calculated?
Cap Rate = Net Operating Income (NOI) / Property Asset Value.
When calculating the cap rate, we assume 100% occupancy. Leverage (mortgage) is not considered.
Cap Rate provided by RealtyHop and RentHop, learn more about cap rate here.
Price History
| Date / Event | Date | Event | Price |
|---|---|---|---|
| Sep 23, 2026 | No longer available | - | |
| No longer available | |||
| Sep 22, 2026 | Listed by Kelly, Realtors | $998,000 | |
| Listed by Kelly, Realtors | |||
| Sep 21, 2026 | Withdrawn | - | |
| Withdrawn | |||
| Jul 19, 2026 | Price Decreased |
$1,000,000
↓ $50K
(4.8%) | |
| Price Decreased | |||
| Oct 7, 2025 | Listed by Better Homes and Gardens | $1,050,000 | |
| Listed by Better Homes and Gardens | |||
   | |||
|
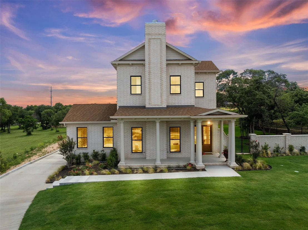
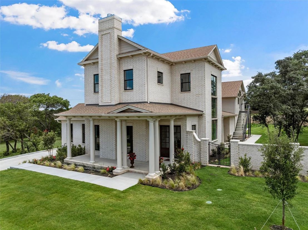
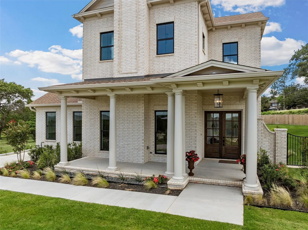
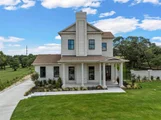
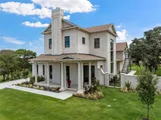
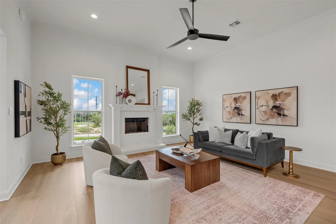
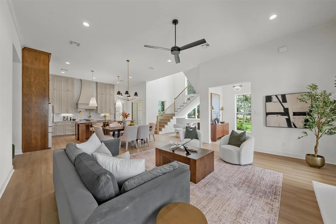
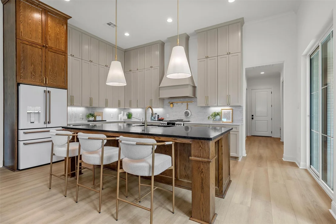
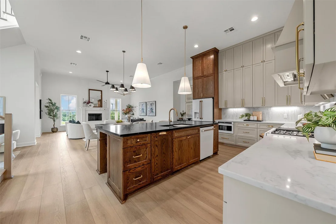
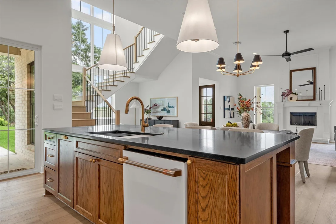
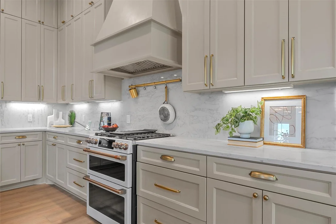
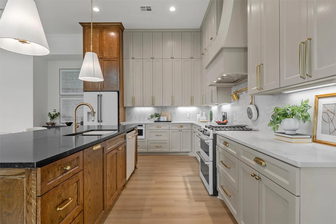
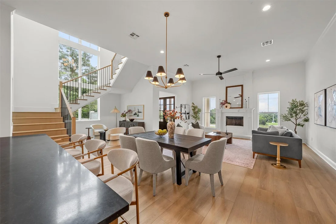
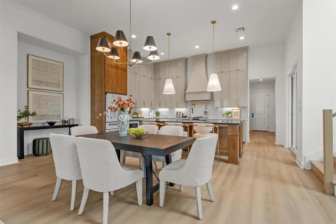
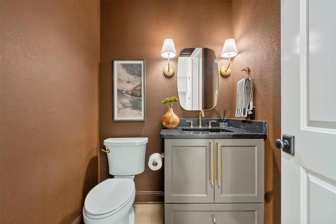
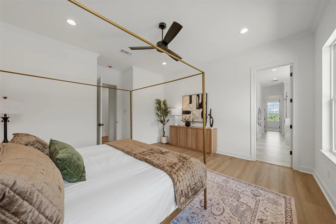
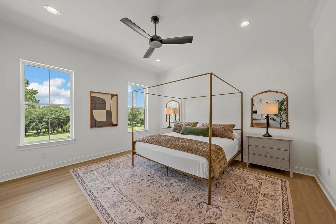
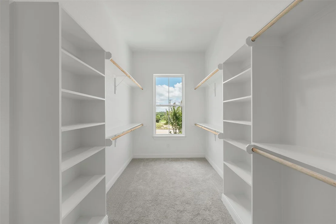
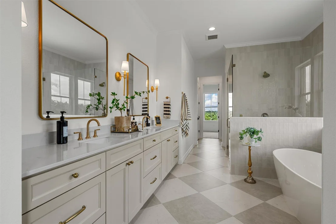
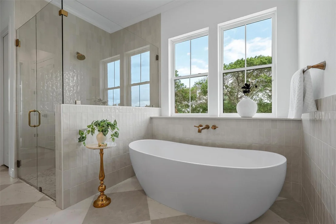
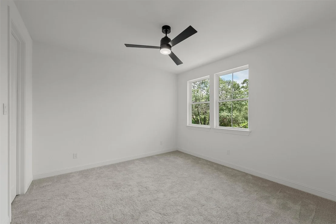
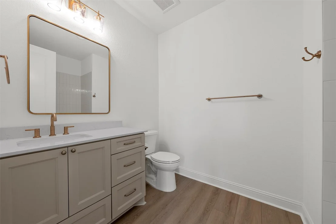
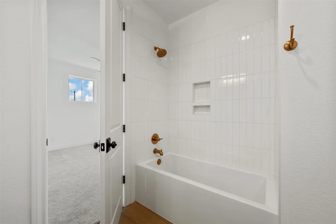
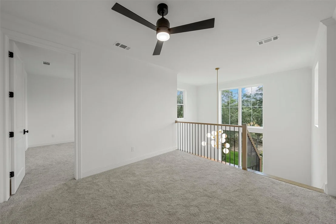
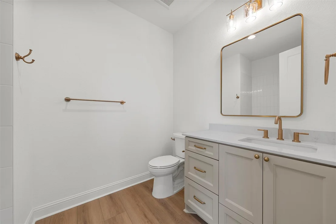
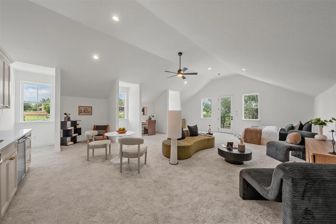
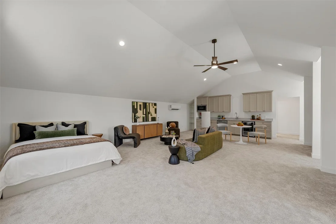
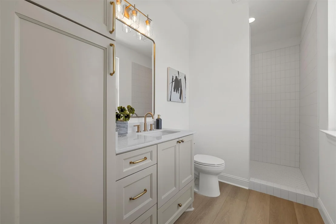
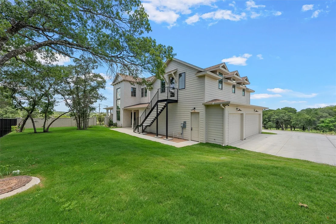
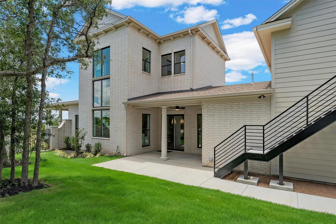
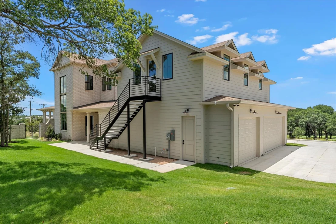
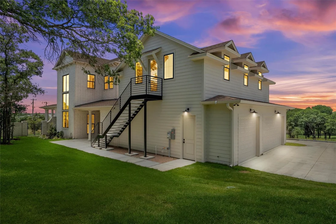
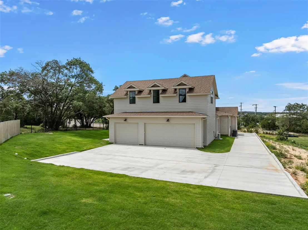
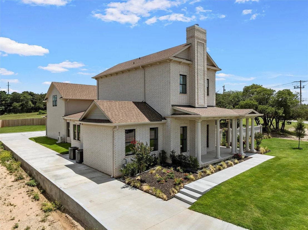
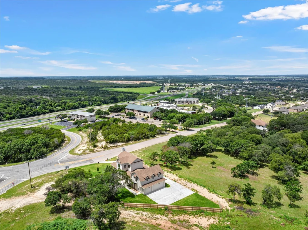
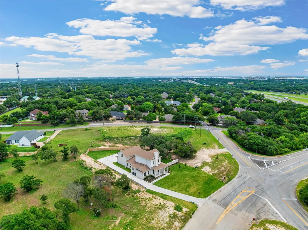
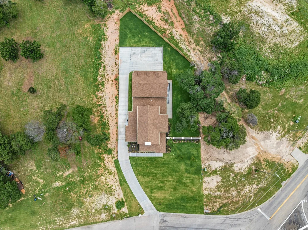
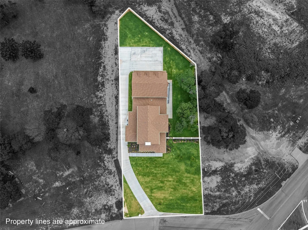
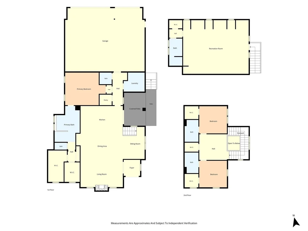
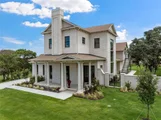
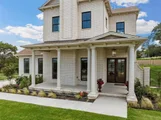
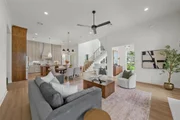
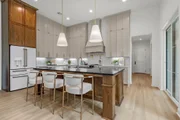
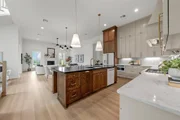
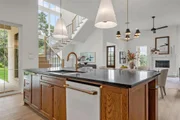
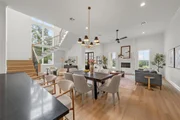
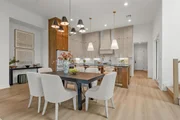
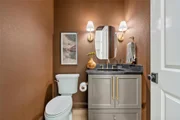
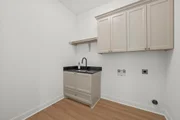
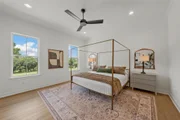
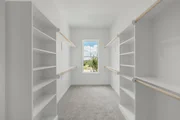
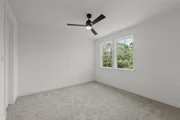
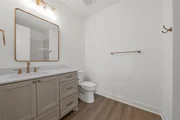
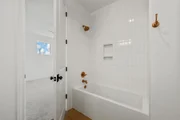
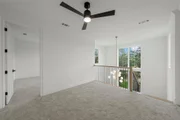
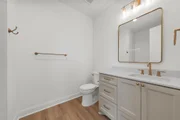
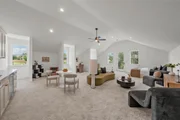
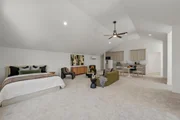
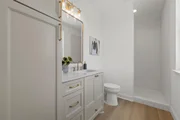
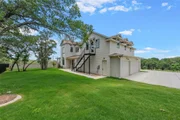
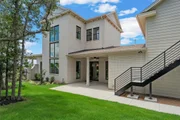
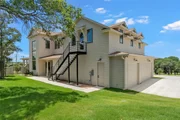
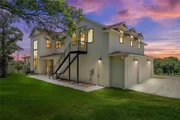
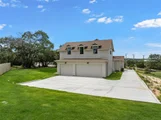
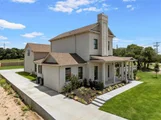
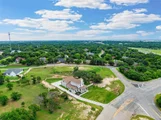
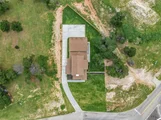
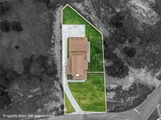
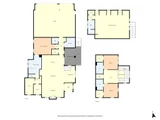
Bringing timeless architecture together with sophisticated modern finishes, this brand-new home embodies classic Southern charm and contemporary elegance. Designed by the renowned Southern Living architectural group C3 Studios, LLC, the floor plan emphasizes natural light, open spaces, and seamless flow—perfect for entertaining. Featuring 4 bedrooms + loft, 4.5 baths, and a 3-car garage, this 3,357-sq-ft masterpiece (including a fully finished bonus suite over the garage) offers flexible living options for today’s lifestyle. The bonus room with full bath makes an ideal guest suite, media room, or private office. Every detail reflects top-of-the-line craftsmanship and curated finishes for the discerning buyer. Perched on a prime hilltop lot with sweeping 30-mile views, this home enjoys the privacy and peace of the Badger Ridge subdivision (no HOA!), while still being minutes from Downtown Waco, Baylor University, shopping and dining. Zoned to the highly sought-after Midway ISD, this property offers a rare blend of elegance, location, and livability.
| |||
Property Highlights
Comparables
Status
Price/ft²
Listed On
Sold On
About Woodway
Similar Homes for Sale
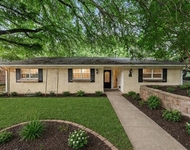
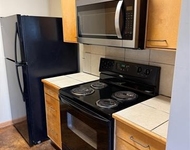
Currently no similar homes aroundNearby Rentals

Last Updated: 2 months ago
Data Source: NTREIS MLS, MLS# 21391883
Details provided by NTREIS and may not match the public record











 Your Privacy Choices
Phone: 425-283-2930
Address: 335 Madison Avenue, New York, NY 10017