


46
Map
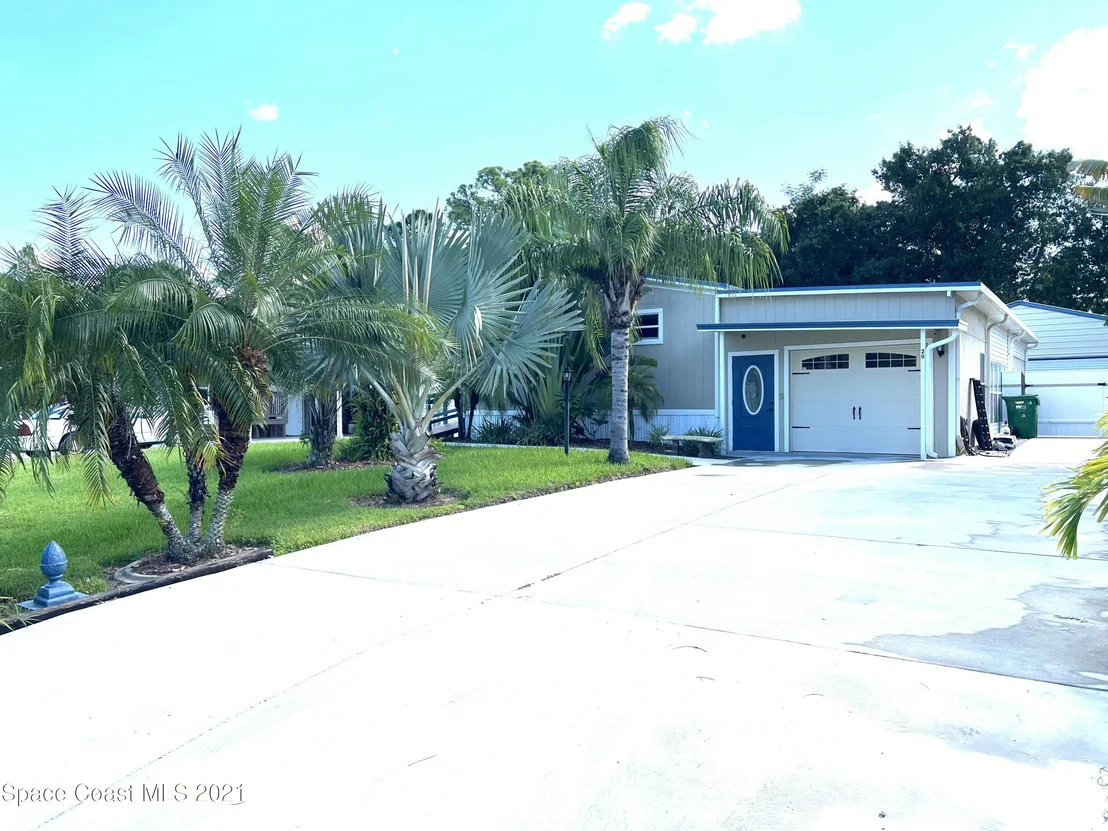
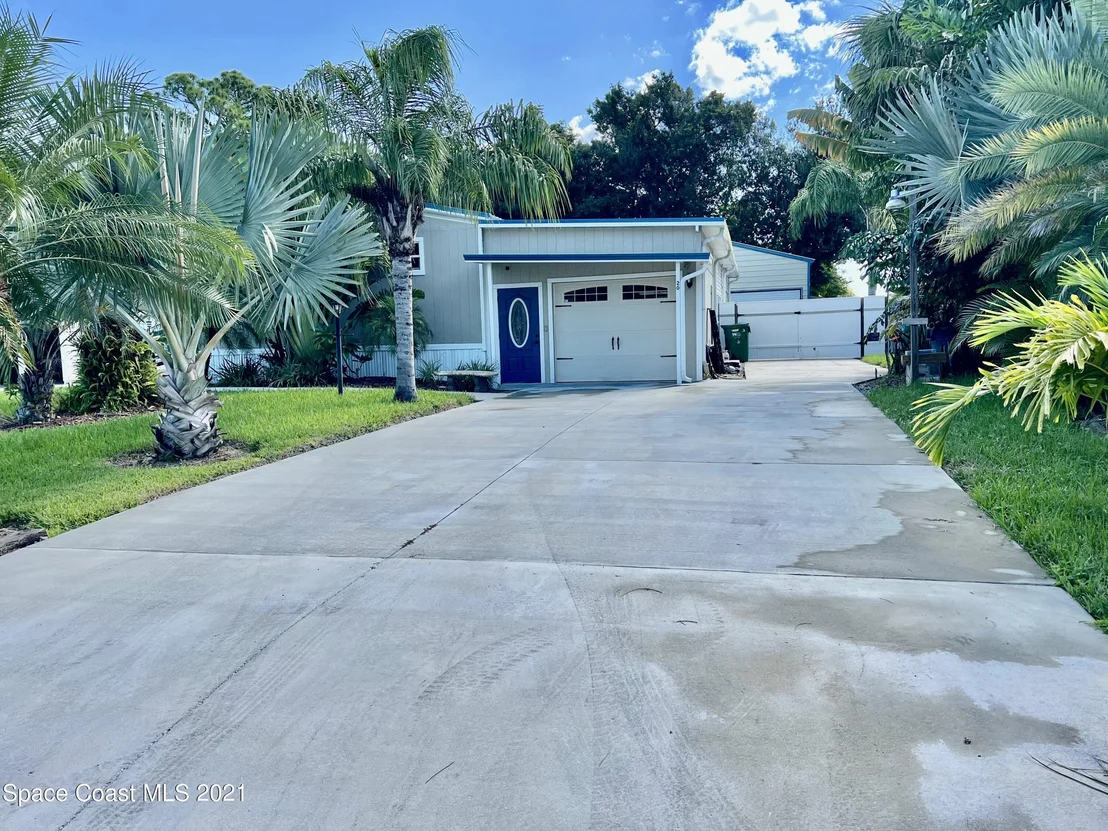
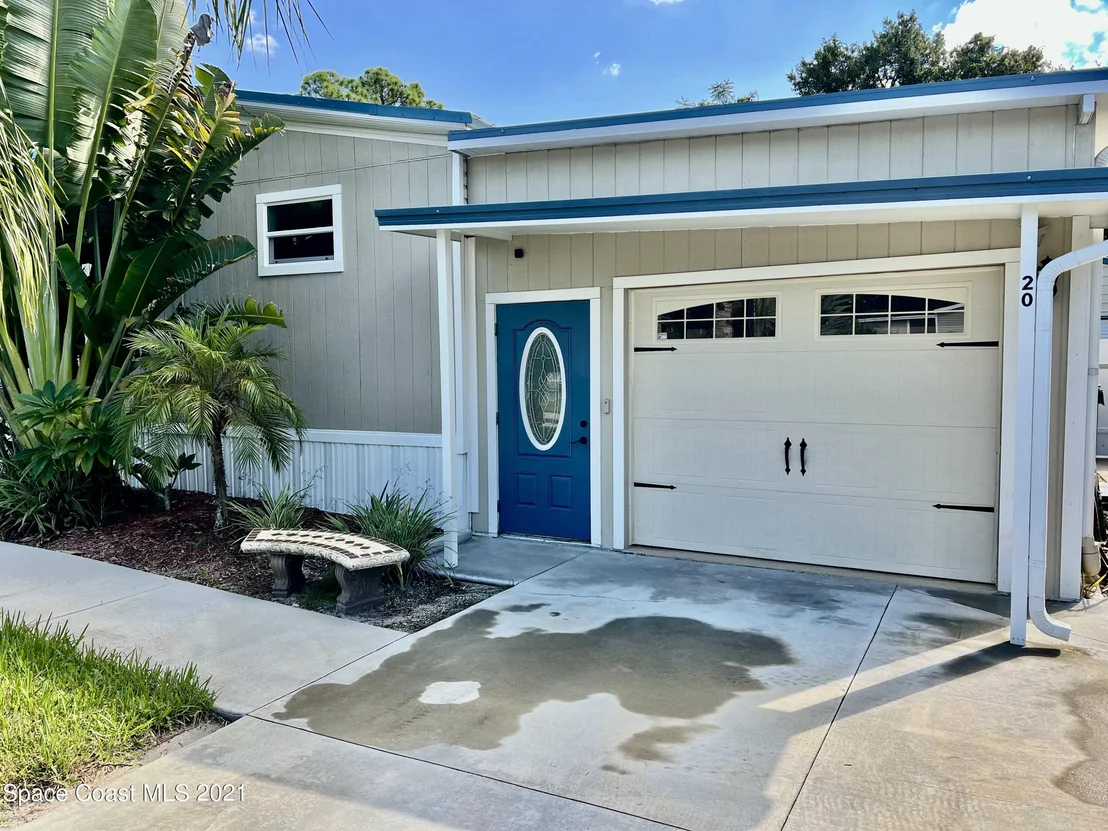
20 Paul Rene Drive


About This Property
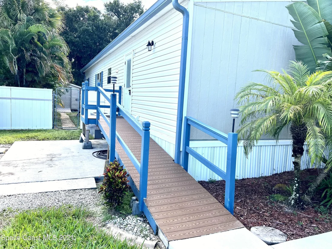
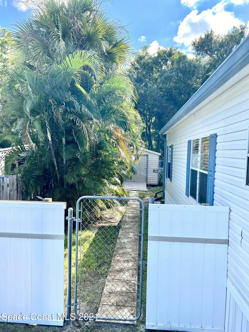
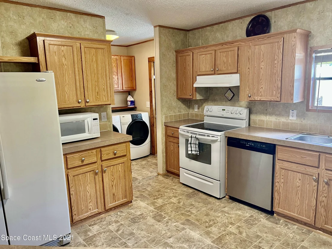
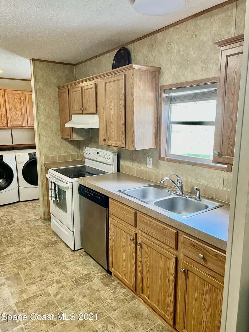
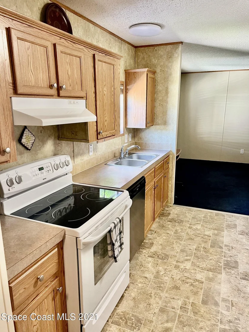
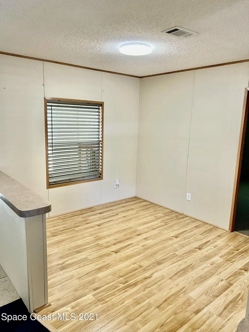
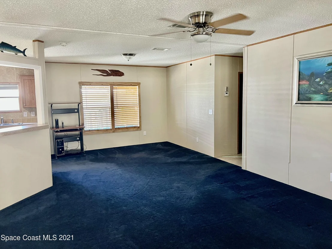
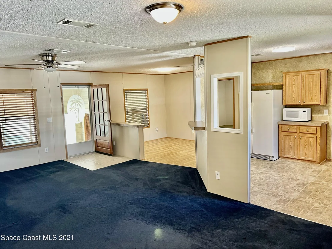
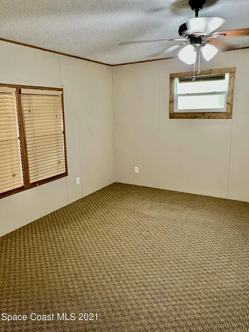
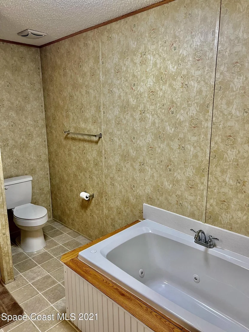
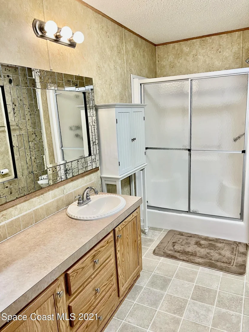
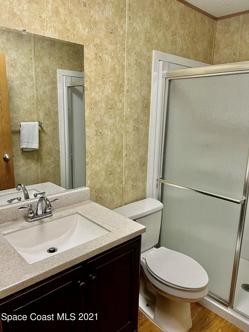
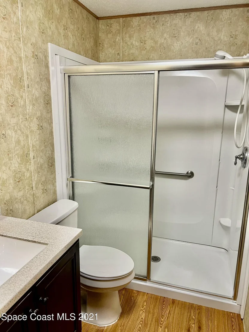
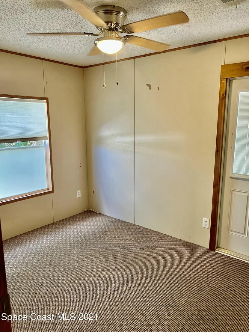
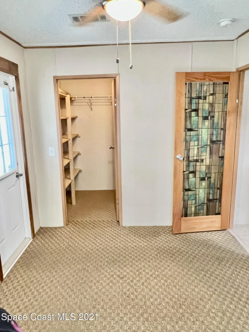
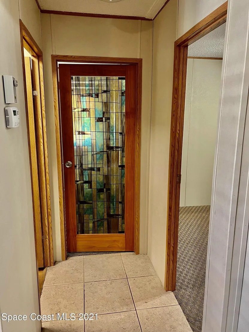
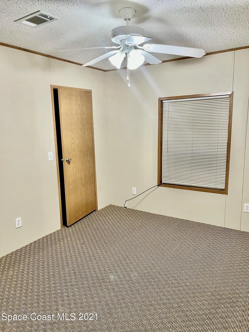
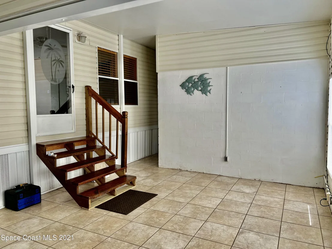
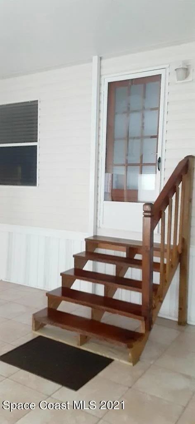
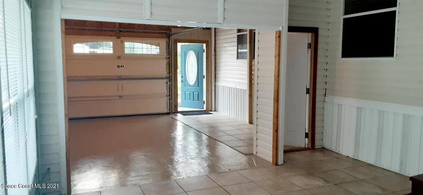
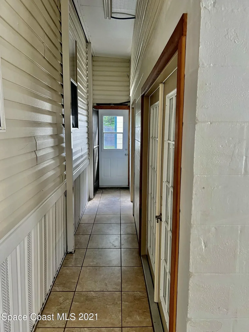
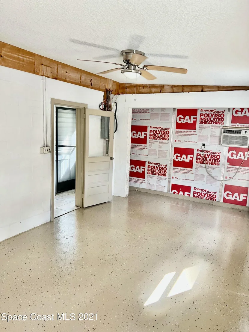
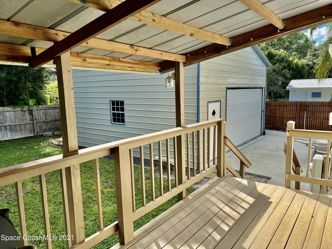
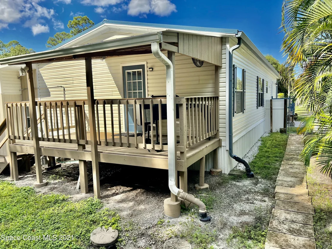
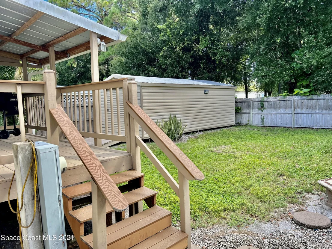
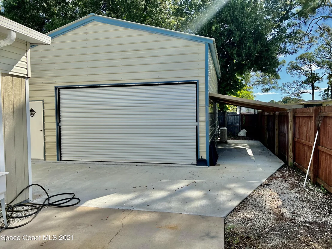
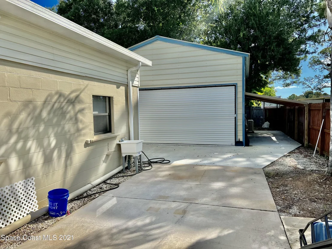
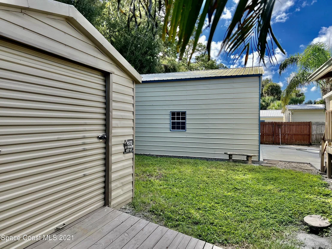
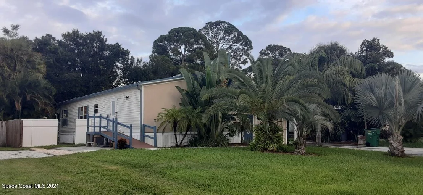
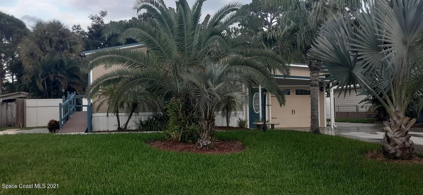
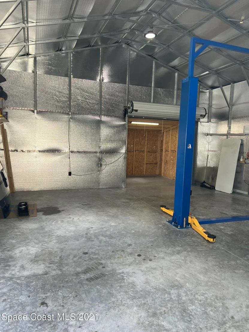
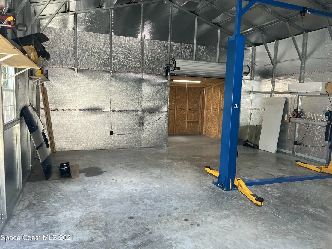
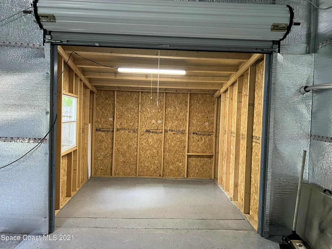
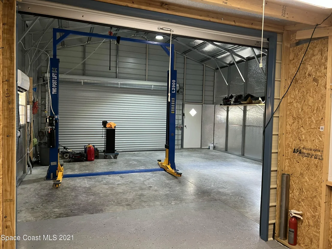
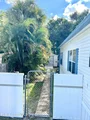
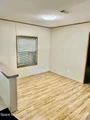
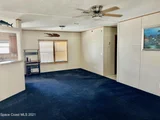
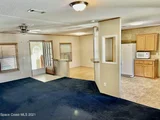
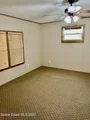
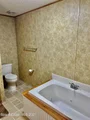
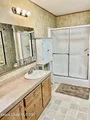
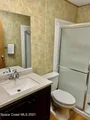
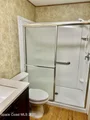
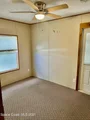
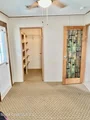
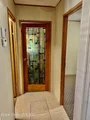
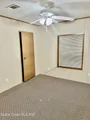
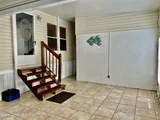
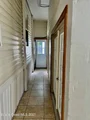
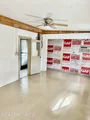
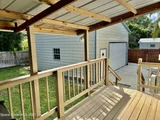
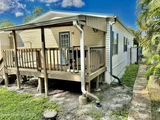
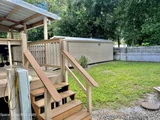
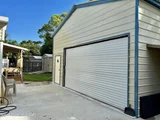
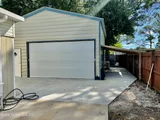
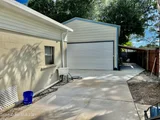
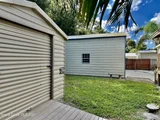
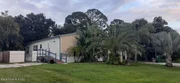
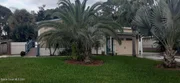
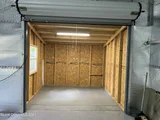
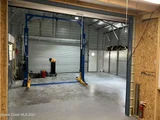
home has NO HOA Built in 2006 with 3 bedrooms, 2 full bathrooms & opportunity 4th bedroom / office / flex space. The home has one car oversized attached garage and recently built large 24x25 detached two car garage with car lift and 9x10 additional storage room inside, also additional storage 24x12 shed in backyard. New metal roof 2018, AC 2018, 20 ft oversized extra large driveway poured, handicap accessible newly built ramp North side, guest bath remodel 2019. This home has fully fenced yard and so much parking for lots of entertaining or bring your toys plenty of room for them all ! Prime location being so close to 192, I-95, restaurants, movie theatre, tons of shopping and short drive to our beautiful river & beach beach
Payment Calculator
Your Estimated Monthly Payment
Cap Rate Calculator
What does this mean?
Based on our analysis, the cap rate of this property is 1.25%. A negative cap rate indicates that the property might not be feasible as an income-producing asset. The median cap rate for a near zip code 11238 is 4.23%.
How much can I actually make?
Actual monthly rental income may vary between $4,760 and $7,140 depending on unit-specific characteristics. You can change the amount using the slider to further explore.
How is cap rate calculated?
Cap Rate = Net Operating Income (NOI) / Property Asset Value.
When calculating the cap rate, we assume 100% occupancy. Leverage (mortgage) is not considered.
Cap Rate provided by RealtyHop and RentHop, learn more about cap rate here.
Price History
| Date / Event | Date | Event | Price |
|---|---|---|---|
| Apr 8, 2025 | Sold | ||
| Sold | |||
| Feb 6, 2025 | In contract | - | |
| In contract | |||
| Jan 14, 2025 | Price Decreased |
$299,000
↓ $900
(0.3%) | |
| Price Decreased | |||
| Dec 20, 2024 | Listed by RE/MAX Aerospace Realty | $299,900 | |
| Listed by RE/MAX Aerospace Realty | |||
| | |||
|
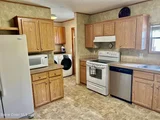
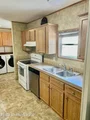
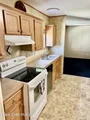
MECHANIC'S DREAM! Look at the garages. NO HOA & great school zone! The 2006 (post hurricane code) Manufactured home offers a split floor plan with inside laundry. The Master suite has a walk-in closet, large bathroom with garden tub, large vanity & shower. The addition includes a 19x12 concrete block 4th bedroom/flex room with 2022 AC and private entry, a sunroom and an attached garage. The metal roof and AC are 2018. The kitchen appliances are all top-of-the-line 2022 stainless steel. Updated plank flooring throughout main living areas 2022, interior paint 2022. The 2019 metal detached 24x24 garage boasts Air Conditioning, insulation, pedestrian door, high bay LED lights, 8 x 16 overhead rollup plus a 10x10 additional clean room perfect for tools or office space with an additional roll up door. 9,000lb 2 post vehicle lift. There is also a 12x24ft shed with electric and drive-up ramp. Lean-to for boat storage, outdoor sink. Fenced back yard, 20' wide driveway for lots of parking!
| |||
| Jan 19, 2022 | Sold | ||
| Sold | |||

Property Highlights
Building Info
Comparables
Status
Price/ft²
Listed On
Sold On
About Pauliana Mobile Home S-d
Similar Homes for Sale
Currently no similar homes aroundNearby Rentals
$1,850 /mo
- 2 Beds
- 1 Bath
- 936 ft²
$1,925 /mo
- 3 Beds
- 1 Bath
- 840 ft²

Last Updated: 3 months ago
Data Source: Space Coast MLS, MLS# 917300
















 Your Privacy Choices
Phone: 425-283-2930
Address: 335 Madison Avenue, New York, NY 10017