by RH Advisors

See Home Value
White Plains 10605
20 Paddock Road
$1,775,000
● House - Off Market

20 Paddock Road

White Plains, NY 10605
bedrooms
5 Beds
bathrooms
2 Baths, 1 Half Bath
square feet
3,970 Ft²
$1,494,420
RealtyHop Estimate
-0.37%
Since Nov 1, 2023
National-US
Primary Model

About This Property

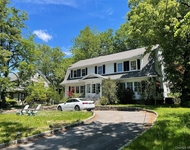
Elegant 5-bedroom Grand Center-hall Colonial sitting on a gorgeous cul-de-sac, nestled in one of White Plains' most sought-after neighborhoods, combines the best of fine architecture with a modern and seamless flow. Featuring two story entry foyer, formal living room and dining room with oversized windows, open concept light-filled eat-in kitchen with custom wood cabinets, granite countertops, stainless steel appliances, two-story skylit family room with a stone gas fireplace, first floor den/study, powder room, laundry room and wood floors throughout, full basement with 9' ceilings, two sets of custom French doors to expansive patio overlooking the park-like backyard with room enough for a pool. Master bedroom suite features a master bath with free-standing soaking tub, his and her sinks + bonus room & three walk-in closets + 4 additional bedrooms and a hall bath. This home boasts a three-car garage and a long wide driveway enough for 6+ cars. Brand NEW Roof installed in 2022! Basement NOT included in the SQF. The perfect choice for discerning buyers. Additional Information:  Amenities:Dressing Area,ParkingFeatures:3 Car Attached,
Unit Size
3,970 Ft²
Days on Market
116 days
Land Size
0.46 acres
Price per sqft
$378
Property Type
House
Property Taxes
$2,305
HOA Dues
-
Year Built
1996

Payment Calculator

Cap Rate Calculator

Last updated: 4 months ago (OneKey MLS #KEYH6252689)

Price History

Date / Event Date Event Price
Jun 12, 2023 In contract -
In contract
Jun 5, 2023 Listed by Coldwell Banker Realty $1,500,000
Listed by Coldwell Banker Realty
Apr 24, 2019 No longer available -
No longer available
Apr 7, 2019 Listed by Stetson Real Estate $1,350,000
Listed by Stetson Real Estate
Grand Expansive Colonial sitting on a gorgeous cul-de-sac, two story entry foyer, formal living room and dining room with oversized palladian windows, the open concept sun-filled eat-in kitchen features custom wood cabinets and granite countertops, the two story skylit family room with a stone gas fireplace, master bedroom suite features a master bath with Jacuzzi tub, and double sinks + bonus room & three walk-in closets creates a sense of sophistication without sacrificing practicality. This home boasts four additional bedrooms, hall bath, first floor den/study, powder room, first floor laundry, wood floors throughout, three car garage and long wide driveway enough to park 6+ cars, full very spacious unfinished basement with a 9’ ceiling, two sets of custom French doors & a 18’x30’ patio overlooking the leveled expansive backyard with enough room for a pool. Kitchen Wood Cabinets are being refinished in white and appliances are being replaced for new stainless steel appliances! The manager has listed the unit size as 3971 square feet.
Aug 28, 2015 Sold
Sold
Show More

Property Highlights

Garage
Air Conditioning

Building Info

Overview

    General

  • Year Built: 1996
  • Effective Year Built: 1996
  • Bedroom Count: 5
  • Bathroom Count: 2
  • Full Bathrooms: 2
  • Partial Bathrooms: 2
  • Building Condition: 0
  • Building Quality: 0
  • Construction Type: 0
  • Building Style: 5
  • Exterior Walls Type: 0
  • Interior Walls Type: 0
  • Roof Shape Type: 0
  • Roof Cover Type: 0
  • Floor Count: 200
  • Floor Cover: 0
  • Basement Type: 0
  • Basement Area: 0
  • Garage Type: 1
  • Garage Square Area: 750
  • Parking Space Count: 3
  • Patio Type: 0
  • Porch Type: 0
  • Pool Type: 0

    Dimensions

  • Lot Size Square Feet: 20,038
  • Total Building Area: 3,970
  • Building Area: 3,970
  • Building Area Measurement: L

    Heating and Cooling

  • Fireplace Count: 1
  • Air Conditioning: 1
  • Heating: 3
  • Heated Square Feet: 3,970
  • Heating Fuel Type: 3

    Utilities

  • Sewer System: 1
  • Water Service: 2

Building

  • Building Type: 0
  • Property Class: R
  • Subdivision: SUBDIVISION MAP HILLAIR CIRCLE SECTION 2
  • Land Acres: 0000000460
  • Standard Land Use Code: 1001
  • County Land Use Code: 210

Neighborhood

  • School District Name: White Plains City School District
  • School Tax School District: WHITE PLAINS
  • Census Tract: 009701

Zoning

  • Zoning: R1-20

Geography

  • Account Number: 60980100500
  • District: 551700
  • Section: 138.09
  • Parcel: 551700 138.09-23-1.14
  • Block: 23
  • Lot: 1.014
  • Municipality: WHITE PLAINS
  • Latitude: 40.9968
  • Longitude: -73.7515

    Address

  • Full Address: 20 Paddock Rd
  • Address - House Number: 20
  • Address - Street Name: Paddock
  • Address - Suffix Type: Rd
  • State: NY
  • City Name: White Plains
  • Carrier Code: C019
  • 4-Digit Zip Code: 4503
  • Zip Code: 10605

Valuation

    Tax

  • Tax Year: 2023
  • Tax Amount: $366,626
  • Tax Rate Code Area: 551700

    Appraisal Valuation

  • Standard Deviation: 0.2418
  • Valuation Date: Feb 07, 2024
  • Confidence Score: 66
  • Final Value: 1,668,635
  • High Value: 2,072,114
  • Low Value: 1,265,156

    Market Valuation

  • Market Total Value: $1,087,866
  • Market Land Value: $125,523
  • Market Improvement Value: $962,343

    Assessments Valuation

  • Assessed Year: 2023
  • Assessed Total Value: $26,000
  • Assessed Land Value: $3,000
  • Assessed Improvements Value: $23,000

    Sales

  • Current Sale Contract Date: Oct 03, 2023
  • Current Sale Recording Date: Oct 05, 2023
  • Current Sale Price:
  • Current Sale Document Type: 12
  • Current Sale Input Document Number: 3388
  • Previous Sale Recording Date: Aug 28, 2015
  • Previous Sale Contract Date: Aug 17, 2015
  • Previous Sale Amount: $1,337,500
  • Previous Sale Document Type: 27
Data used for valuation calculations is provided by RealtyHop, and other third party sources

Comparables

Unit
Status
Type
Beds
Baths
ft²
Price/ft²
Asking Price
Listed On
Closing Price
Sold On
HOA + Taxes

About White Plains


Similar Homes for Sale

Currently no similar homes around

Nearby Rentals

Unit for rent at 3 Westchester Park Drive, Harrison, NY, 10604

$5,253 /mo

  • 2 Beds
  • 2 Baths
  • 1,065 ft²
3 Westchester Park Drive #B10 Extended, Harrison, NY, 10604 Listing by Equity Residential
Unit for rent at 38 Gedney Park Drive, White Plains, NY, 10605

$8,500 /mo

  • 5 Beds
  • 3 Baths
  • 3,052 ft²
38 Gedney Park Drive, White Plains, NY, 10605 Listing by Osamu Kobata
Unit for rent at 18 Coralyn Avenue, White Plains, NY, 10605

$5,900 /mo

  • 3 Beds
  • 2 Baths
  • 1,519 ft²
18 Coralyn Avenue, White Plains, NY, 10605 Listing by Dolf Beil


Frequently Asked Questions

When was property at 20 Paddock Road built and last sold?
The property at 20 Paddock Road was built in 1996 and last sold on Oct 3, 2023 for $1,775,000.
How much is this home worth?
The estimated value of the home located at 20 Paddock Road is $1,515,000.
What are some comparable homes to 20 Paddock Road?
There are currently no comparable homes to 20 Paddock Road.