See Home Value
Stoneham 02180
20 Myrtle Street
$590,000
● House - Off Market

20 Myrtle Street

Stoneham, MA 02180
bedrooms
3 Beds
bathrooms
1 Bath, 1 Half Bath
square feet
1,905 Ft²
$859,952
RealtyHop Estimate
48.29%
Since Jun 1, 2018
MA-Boston
Primary Model

About This Property

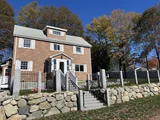
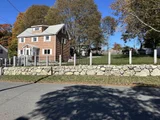
Here's a rare 1750s antique Colonial, which sits on a .35 acre lot. This meticulously maintained home boasts 9 rooms with 3+ bedrooms. Old world charm abounds with wide plank wood floors, ceiling beams, exposed brick and a wood burning stove.  There are gleaming hardwood floors throughout & radiant floors in the kitchen and bath.. The  vinyl 'cedar impressions' shingles, keep in line with the home's original charm. For your entertaining pleasure, the home offers a large yard, sunken patio surrounded by a stone wall, apple trees and lovely gardens. Other features include an oversized 2 car heated & alarmed garage, 6 car driveway, and a high quality Reeds Ferry storage shed with electricity. The renovated kitchen opens to the dining area and features custom cabinetry, recessed lighting, and a large island & breakfast bar with silestone counter tops. The 3rd level has 2 bonus rooms that can be additional bedrooms. The clean basement has a finished laundry room. Your dream home has arrived
Unit Size
1,905 Ft²
Days on Market
-
Land Size
0.35 acres
Price per sqft
$304
Property Type
House
Property Taxes
$458
HOA Dues
-
Year Built
1750

Payment Calculator

Cap Rate Calculator

Last updated: 4 months ago (MLSPIN #72306911)

Price History

Date / Event Date Event Price
Dec 11, 2025 Sold
Sold
Nov 5, 2025 In contract -
In contract
Oct 29, 2025 Price Decreased $799,900
↓ $20K (2.4%)
Price Decreased
Oct 21, 2025 Listed by William Raveis R.E. & Home Services $819,900
Listed by William Raveis R.E. & Home Services
Welcome to this charming 1750's antique Colonial residence, boasting 8 rooms, including 3+ bedrooms. The main living area exudes spaciousness with its open concept design, featuring wide plank floors, rustic ceiling beams, exposed brick walls, & a cozy wood-burning stove. The kitchen is a culinary enthusiast's dream, equipped w/ radiant flooring, custom cabinetry, recessed lighting, silestone countertops, & a generously sized island perfect for family gatherings. The state-of-the-art gas heating system was thoughtfully installed by the current owners for utmost comfort. Step outside to the expansive backyard & immerse yourself in the beauty of New England's changing seasons. A sunken patio, embraced by a stone wall, invites outdoor relaxation & entertainment. Additionally, there's an oversized 2-car heated garage, ideal for use as a gym or a workspace for tradesmen. Situated conveniently close to parks, schools, shopping, downtown, & commuter routes, offers the best of Stoneham.
Oct 19, 2023 Temporarily off market -
Temporarily off market
Show More

Property Highlights

Garage
Parking Available
Air Conditioning

Building Info

Overview

    General

  • Year Built: 1750
  • Effective Year Built: 1750
  • Building Count: 1
  • Total Rooms: 8
  • Bedroom Count: 5
  • Bathroom Count: 2
  • Full Bathrooms: 1
  • Partial Bathrooms: 2
  • Building Condition: 3
  • Building Quality: 0
  • Construction Type: 6
  • Building Style: 5
  • Exterior Walls Type: 19
  • Interior Walls Type: 0
  • Roof Shape Type: 1
  • Roof Cover Type: 15
  • Floor Count: 200
  • Living Units: 1
  • Floor Cover: 0
  • Basement Type: 7
  • Basement Area: 804
  • Garage Type: 0
  • Parking Space Count: 0
  • Patio Type: 0
  • Porch Type: 0
  • Pool Type: 0

    Dimensions

  • Lot Size Square Feet: 15,298
  • Total Building Area: 1,905
  • Gross Building Area: 3,517
  • Building Area: 1,905
  • Building Area Measurement: L

    Heating and Cooling

  • Air Conditioning: 13
  • Heating: 10
  • Heated Square Feet: 1,905
  • Heating Fuel Type: 3

    Utilities

  • Sewer System: 0
  • Water Service: 0

Building

  • Building Type: 0
  • Property Class: R
  • Land Acres: 0000000351
  • Standard Land Use Code: 1001
  • County Land Use Code: 101

Neighborhood

  • School District Name: Stoneham School District
  • School Tax School District: STONEHAM SD
  • Census Tract: 337101

Zoning

  • Zoning: RA

Geography

  • Account Number: 6883
  • District: 284
  • Parcel: STON M:07 B:000 L:42
  • Lot: 42
  • Municipality: STONEHAM
  • Latitude: 42.4838
  • Longitude: -71.0906

    Address

  • Full Address: 20 Myrtle St
  • Address - House Number: 20
  • Address - Street Name: Myrtle
  • Address - Suffix Type: St
  • State: MA
  • City Name: Stoneham
  • Carrier Code: C023
  • 4-Digit Zip Code: 3810
  • Zip Code: 02180

Valuation

    Tax

  • Tax Year: 2024
  • Tax Amount: $753,800

    Appraisal Valuation

  • Standard Deviation: 0.0773
  • Valuation Date: Mar 13, 2024
  • Confidence Score: 94
  • Final Value: 827,680
  • High Value: 891,735
  • Low Value: 763,624

    Assessments Valuation

  • Assessed Year: 2024
  • Assessed Total Value: $711,800
  • Assessed Land Value: $351,200
  • Assessed Improvements Value: $360,600

    Sales

  • Current Sale Recording Date: May 31, 2018
  • Current Sale Price:
  • Current Sale Document Type: O
  • Current Sale Input Document Number: 77166
  • Previous Sale Recording Date: Apr 17, 2002
  • Previous Sale Amount: $290,000
  • Previous Sale Document Type: 27
Data used for valuation calculations is provided by RealtyHop, and other third party sources

Comparables

Unit
Status
Type
Beds
Baths
ft²
Price/ft²
Asking Price
Listed On
Closing Price
Sold On
HOA + Taxes

About Stoneham


Similar Homes for Sale

Currently no similar homes around

Nearby Rentals

Unit for rent at 75 Pleasant St, Stoneham, 02180

$1,500 /mo

  • Studio
  • 1 Bath
75 Pleasant St, Stoneham, 02180 Listing by Inbound Real Estate


Frequently Asked Questions

When was property at 20 Myrtle Street built and last sold?
The property at 20 Myrtle Street was built in 1750 and last sold on Jan 1, 1970 for $590,000.
How much is this home worth?
The estimated value of the home located at 20 Myrtle Street is $796,567.
What are some comparable homes to 20 Myrtle Street?
There are currently no comparable homes to 20 Myrtle Street.