See Home Value
Middlesex
20 Mulhall Dr
$760,000
● House - Off Market

20 Mulhall Dr

Ashland, MA 01721
bedrooms
3 Beds
bathrooms
2 Baths, 1 Half Bath
square feet
2,354 Ft²
$4,407
Est. Monthly

About This Property

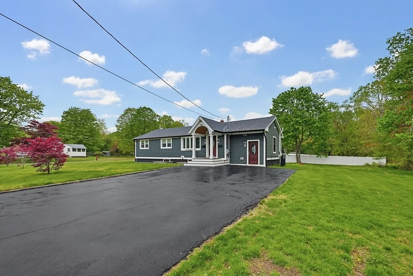
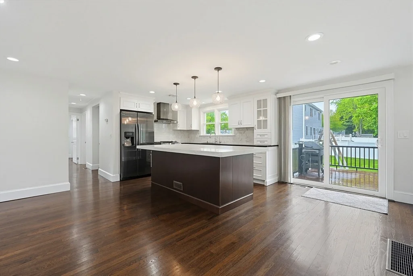
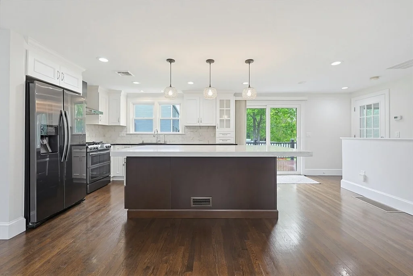
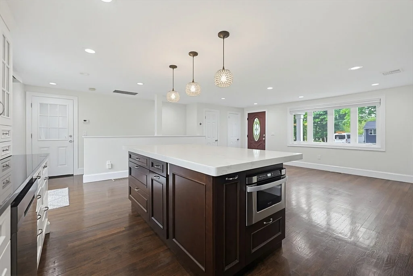
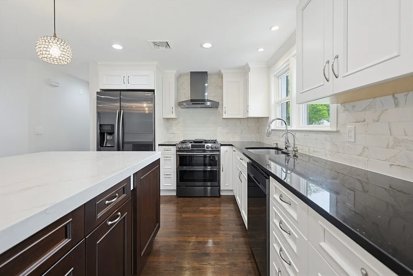
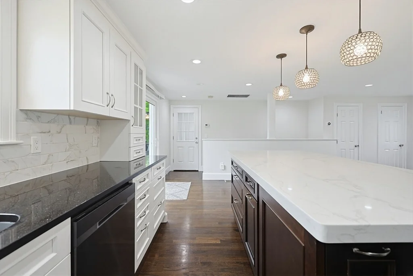
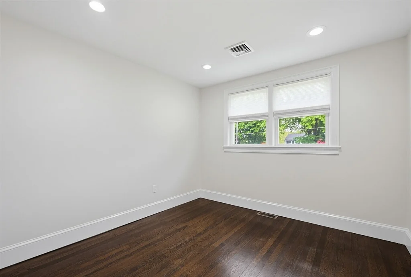
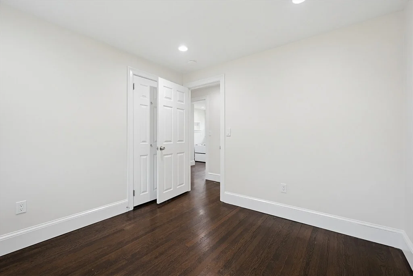
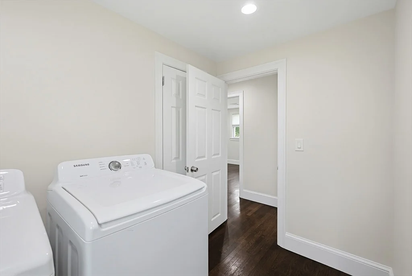
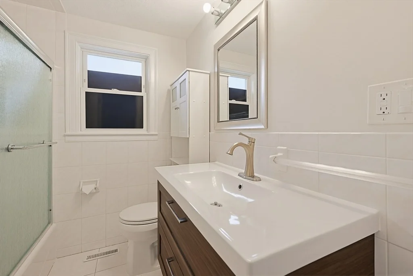
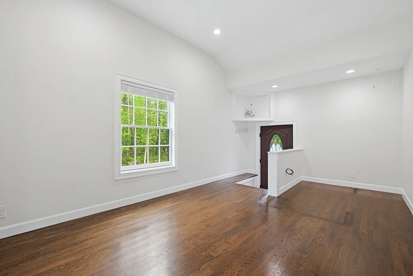
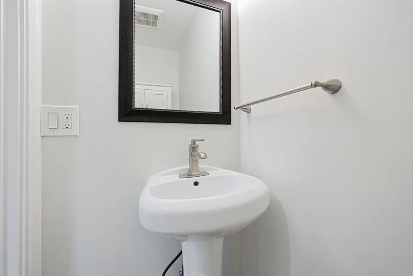
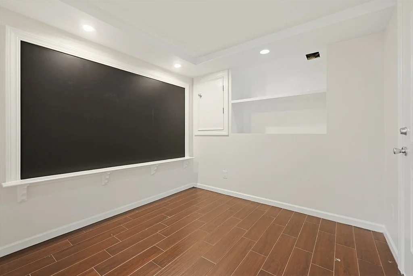
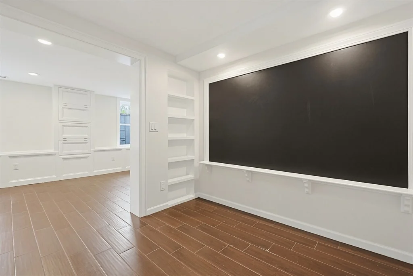
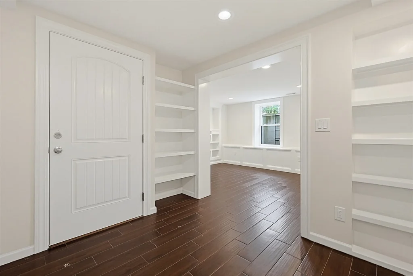
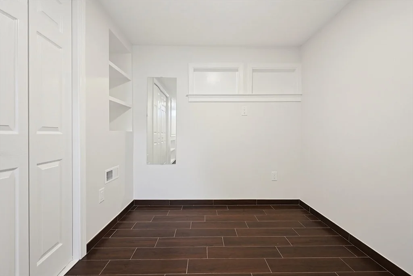
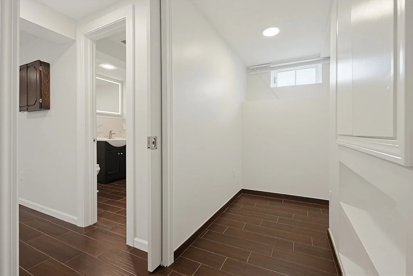
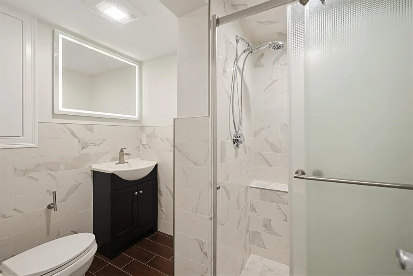
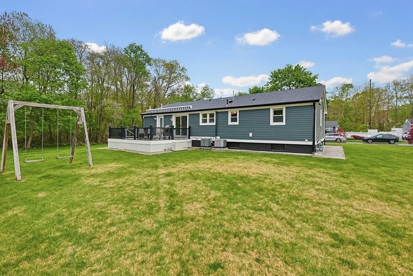
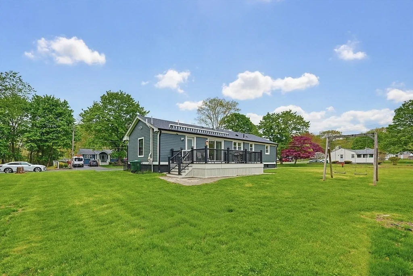
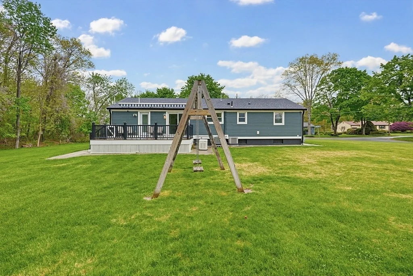
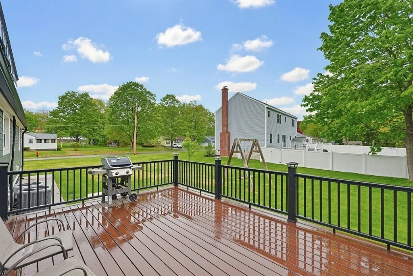
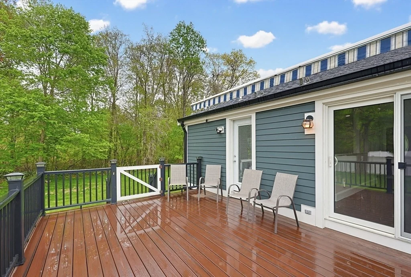
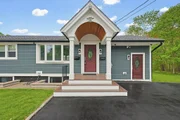
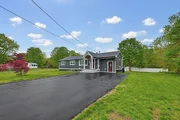
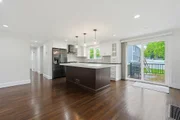
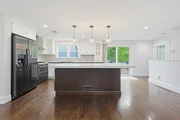
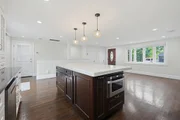
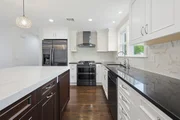
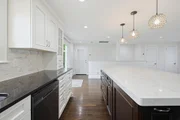
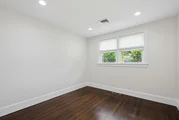
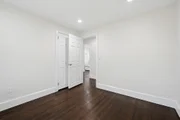
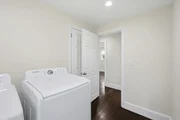
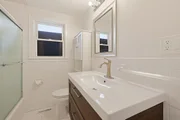
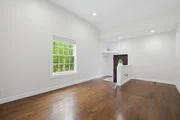
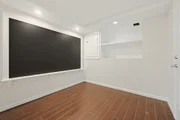
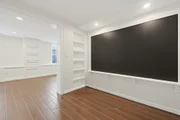
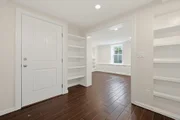
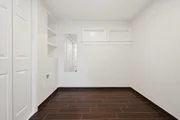
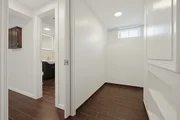
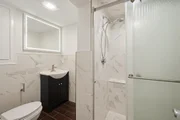
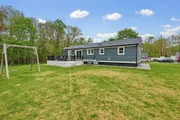
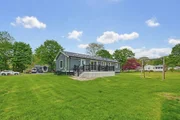
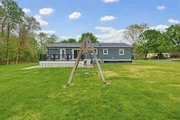
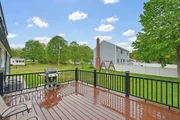
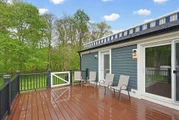
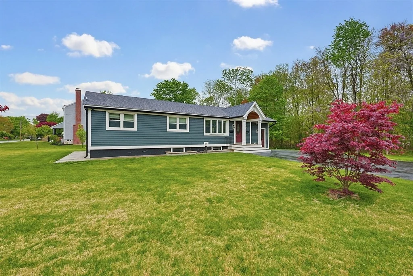
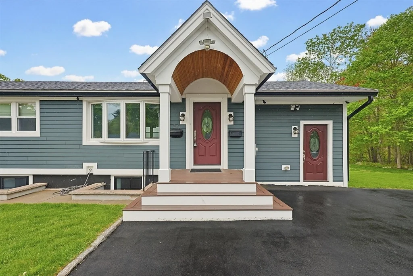
Completely renovated inside and out, this stunning ranch-style home offers modern comfort and timeless charm. Featuring 3 spacious bedrooms with generous closets, including a custom-made walk-in closet, and 2.5 beautifully updated bathrooms, this home is move-in ready. The bright white kitchen showcases a large center island and flows seamlessly into the inviting living room with a beautiful bay window, creating the perfect space for entertaining and everyday living. Convenient first-floor laundry adds ease to daily routines. The finished basement with radiant heating includes a full bath, playroom, and office/guest bedroom, offering flexible living space for today's lifestyle. Situated on a quiet cul-de-sac, this home sits on a flat and usable 0.52-acre lot, ideal for outdoor enjoyment, gatherings, or future possibilities. A rare combination of style, comfort, and location!
Unit Size
2,354 Ft²
Days on Market
-
Land Size
0.52 acres
Price per sqft
$327
Property Type
House
Property Taxes
$626
HOA Dues
-
Year Built
1965

Payment Calculator

Cap Rate Calculator

Last updated: 4 months ago (MLSPIN #73519363)

Price History

Date / Event Date Event Price
Jun 22, 2026 Sold
Sold
May 22, 2026 In contract -
In contract
May 14, 2026 Listed by eXp Realty LLC - Corporate Office $769,900
Listed by eXp Realty LLC - Corporate Office
Apr 22, 2026 Temporarily off market -
Temporarily off market
Feb 4, 2026 Listed by eXp Realty $889,000
Listed by eXp Realty
Welcome to this stunning renovated single-family home on a desirable half acre corner lot in one of Ashland's premier neighborhoods. This exceptional property blends modern concept with thoughtful design, ideal for families who value comfort, space, and superior craftsmanship. The bright, sun-filled open concept layout features a gorgeous gourmet kitchen flowing to a spacious deck—perfect for entertaining. The main level offers two generous bedrooms, full bathroom, laundry room, and a versatile office/flex room with private entrance and deck access. The lower level boasts a full bathroom, great living space, and beautiful custom built-ins throughout with lots of storage. Natural light pours through every window, creating a warm, inviting atmosphere. Outside, enjoy a huge driveway and prime location directly adjacent to a scenic trail for relaxing walks through the woods. This home is designed for modern family living at its finest—where quality meets comfort in every corner.
Show More

Property Highlights

Parking Available
Garage
Air Conditioning

Building Info

Overview

    General

  • Year Built: 1965
  • Effective Year Built: 1980
  • Total Rooms: 5
  • Bedroom Count: 3
  • Bathroom Count: 2
  • Full Bathrooms: 2
  • Partial Bathrooms: 2
  • Building Condition: 3
  • Building Quality: 0
  • Construction Type: 3
  • Building Style: 11
  • Exterior Walls Type: 19
  • Interior Walls Type: 0
  • Roof Shape Type: 1
  • Roof Cover Type: 15
  • Floor Count: 100
  • Floor Cover: 0
  • Basement Type: 2
  • Basement Area: 0
  • Garage Type: 1
  • Parking Space Count: 1
  • Patio Type: 0
  • Porch Type: 0
  • Pool Type: 0

    Dimensions

  • Lot Size Square Feet: 22,651
  • Total Building Area: 1,298
  • Building Area: 1,298
  • Building Area Measurement: L

    Heating and Cooling

  • Fireplace Count: 1
  • Air Conditioning: 13
  • Heating: 4
  • Heated Square Feet: 1,298
  • Heating Fuel Type: 3

    Utilities

  • Sewer System: 0
  • Water Service: 0

Building

  • Building Type: 0
  • Property Class: R
  • Land Acres: 0000000520
  • Standard Land Use Code: 1001
  • County Land Use Code: 101

Neighborhood

  • School District Name: Ashland School District
  • School Tax School District: ASHLAND SD
  • Census Tract: 385204

Zoning

  • Zoning: R1

Geography

  • Parcel: ASHL M:015.0 B:0261 L:0000.0
  • Block: 261
  • Municipality: ASHLAND
  • Latitude: 42.2582
  • Longitude: -71.4361

    Address

  • Full Address: 20 Mulhall Dr
  • Address - House Number: 20
  • Address - Street Name: Mulhall
  • Address - Suffix Type: Dr
  • State: MA
  • City Name: Ashland
  • Carrier Code: C011
  • 4-Digit Zip Code: 1974
  • Zip Code: 01721

Valuation

    Tax

  • Tax Year: 2024
  • Tax Amount: $734,000

    Appraisal Valuation

  • Standard Deviation: 0.1858
  • Valuation Date: Feb 07, 2024
  • Confidence Score: 75
  • Final Value: 584,527
  • High Value: 693,152
  • Low Value: 475,903

    Assessments Valuation

  • Assessed Year: 2024
  • Assessed Total Value: $554,400
  • Assessed Land Value: $255,800
  • Assessed Improvements Value: $298,600

    Sales

  • Current Sale Recording Date: Dec 06, 2017
  • Current Sale Price:
  • Current Sale Document Type: O
  • Current Sale Input Document Number: 197728
Data used for valuation calculations is provided by RealtyHop, and other third party sources

Comparables

Unit
Status
Type
Beds
Baths
ft²
Price/ft²
Asking Price
Listed On
Closing Price
Sold On
HOA + Taxes

About Middlesex


Similar Homes for Sale

Currently no similar homes around

Nearby Rentals


Frequently Asked Questions

When was property at 20 Mulhall Drive built and last sold?
The property at 20 Mulhall Drive was built in 1965 and last sold on Jan 1, 1970 for $355,000.
How much is this home worth?
The estimated value of the home located at 20 Mulhall Drive is $796,235.
What are some comparable homes to 20 Mulhall Drive?
There are currently no comparable homes to 20 Mulhall Drive.