by RH Advisors

Check Availability
Montebello 10901
20 Moriah Lane
$3,499,000
● House - In Contract

20 Moriah Lane

Ramapo, NY 10901
bedrooms
6 Beds
bathrooms
5 Baths, 1 Half Bath
square feet
7,260 Ft²
$21,612
Est. Monthly

About This Property

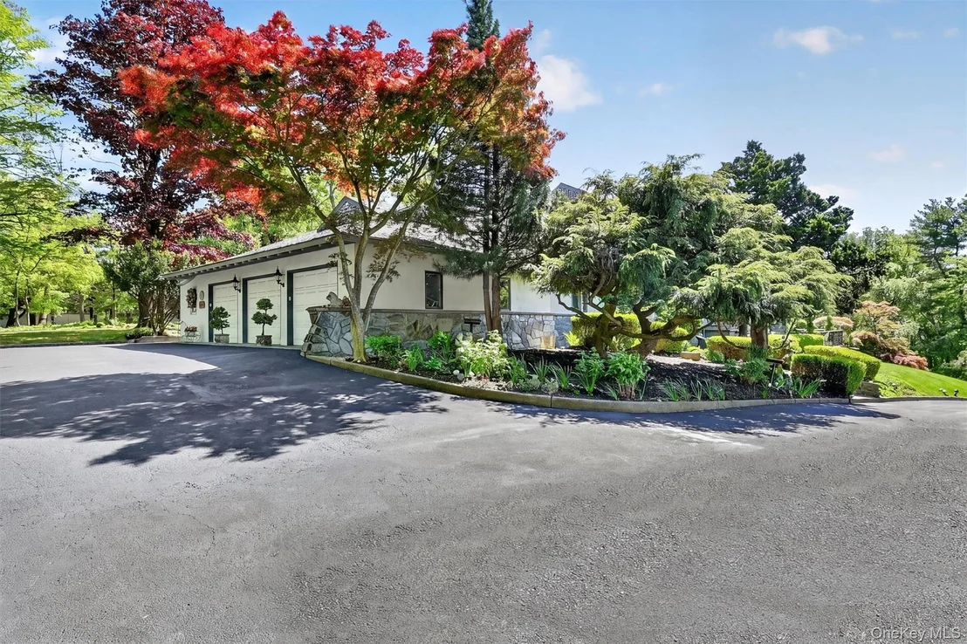
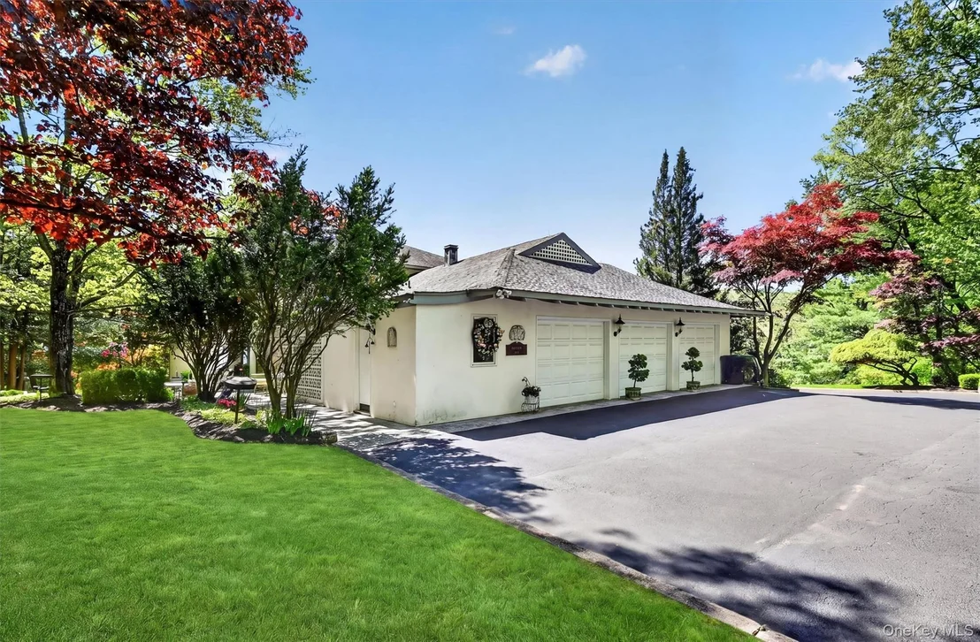
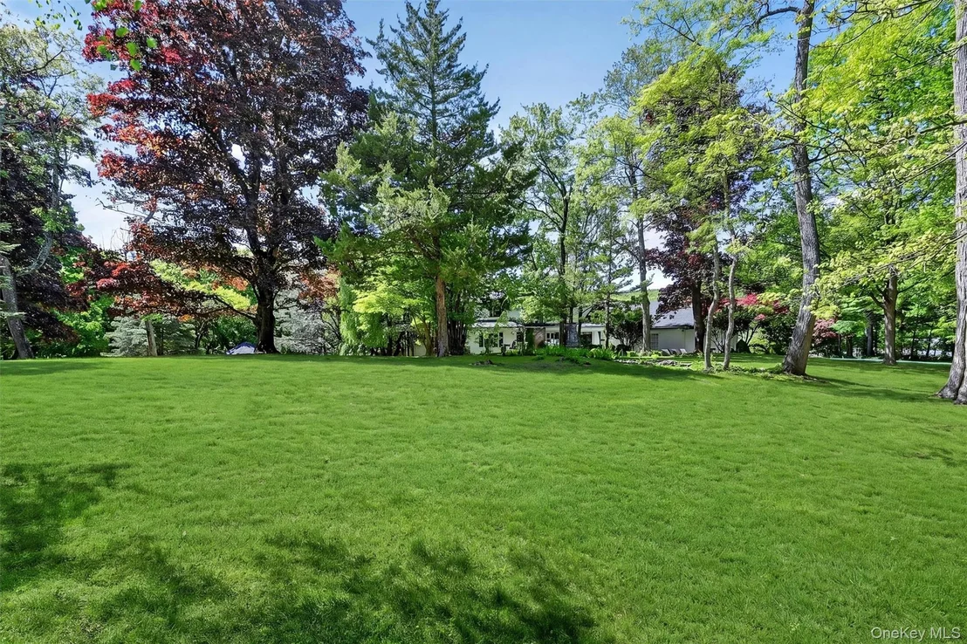
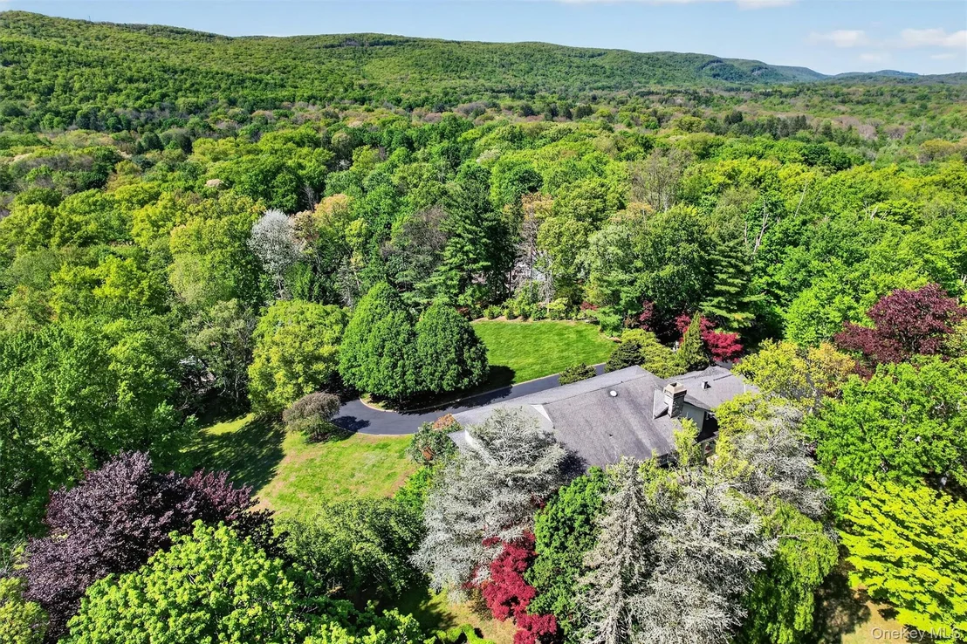
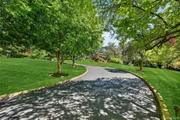
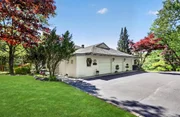
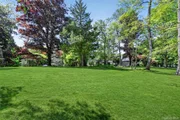
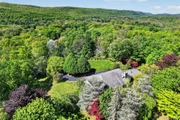
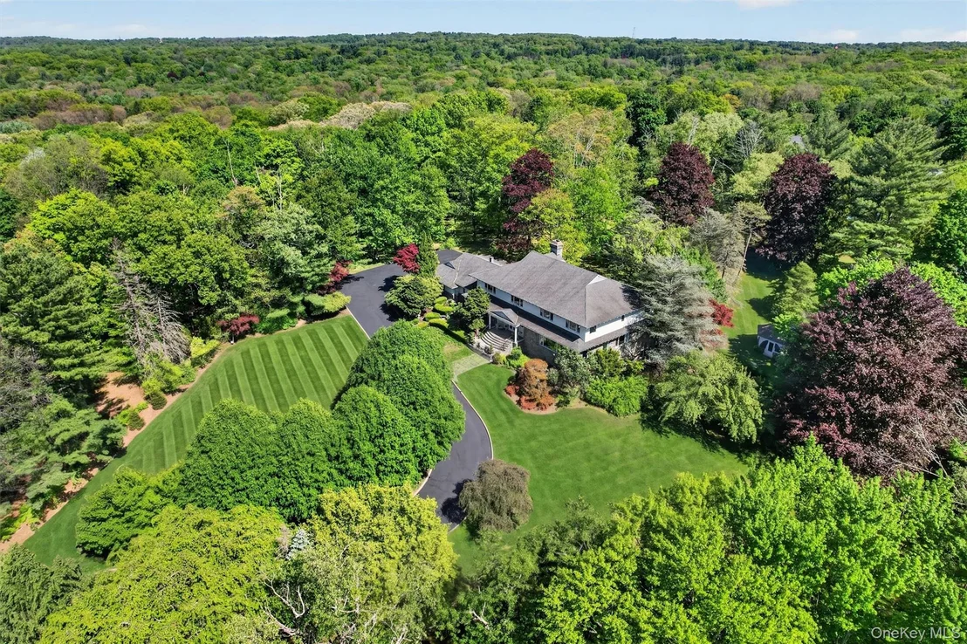
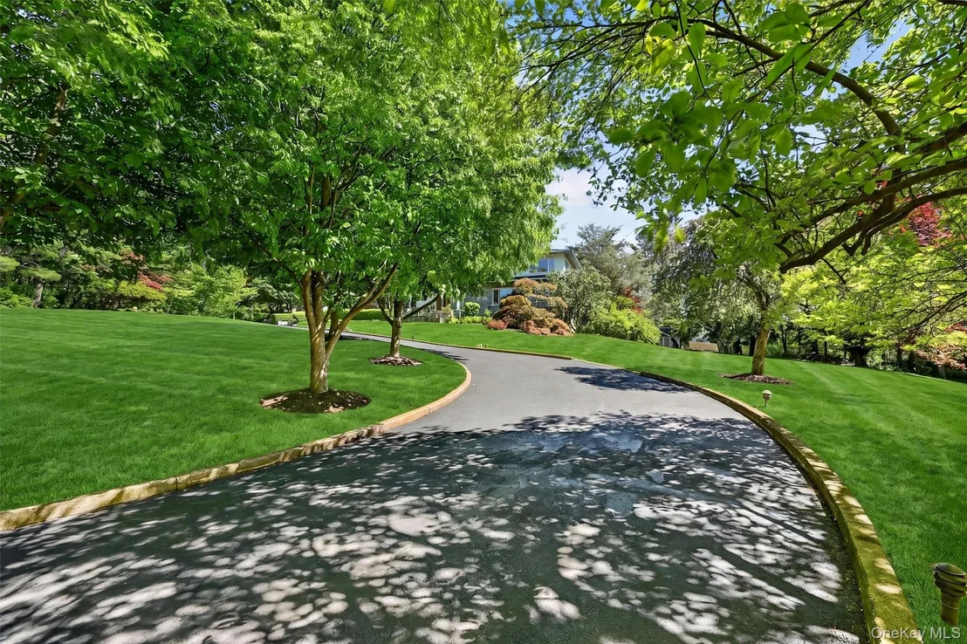
Set high atop 5.8 private acres surrounded by mature trees and sweeping Ramapo Mountain views, this extraordinary stone and stucco estate offers over 7,200 SF of luxurious living space with 6 bedrooms, 5.5 baths, and resort-style amenities rarely found in the area. A long, tree-lined driveway winds through the hillside to a grand entrance framed by stately stone pillars, setting the tone for the remarkable property beyond.

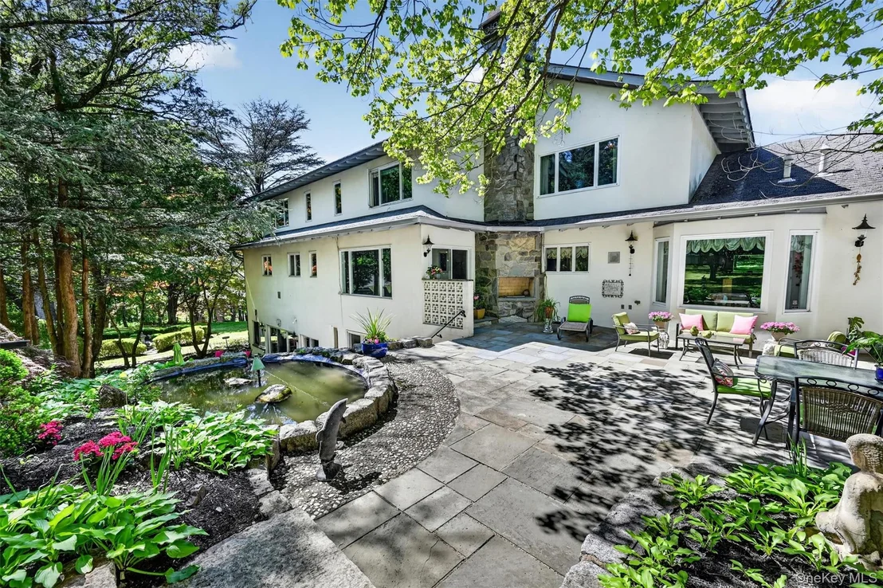
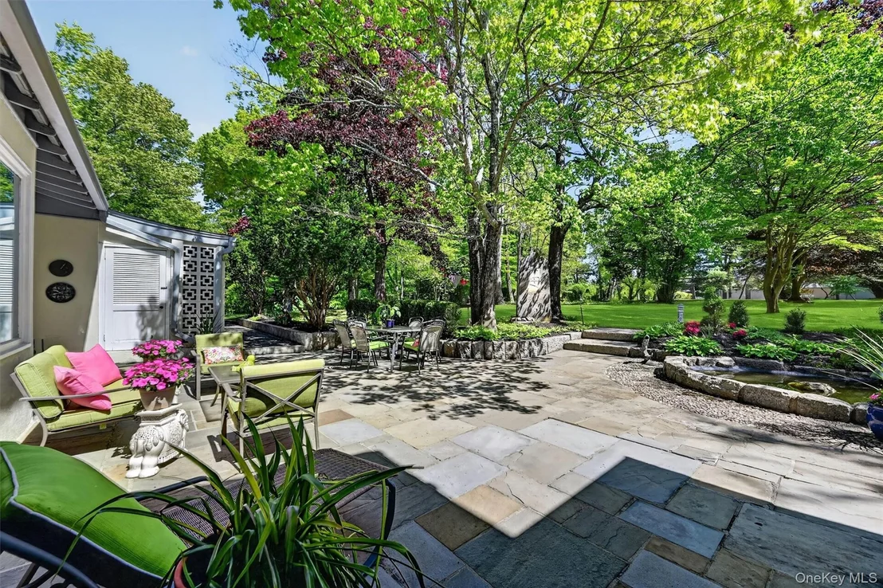
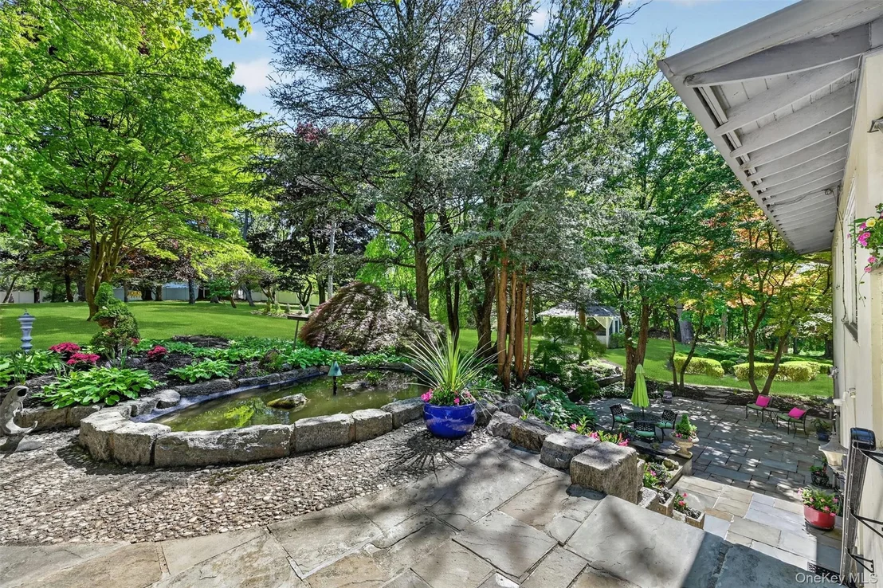
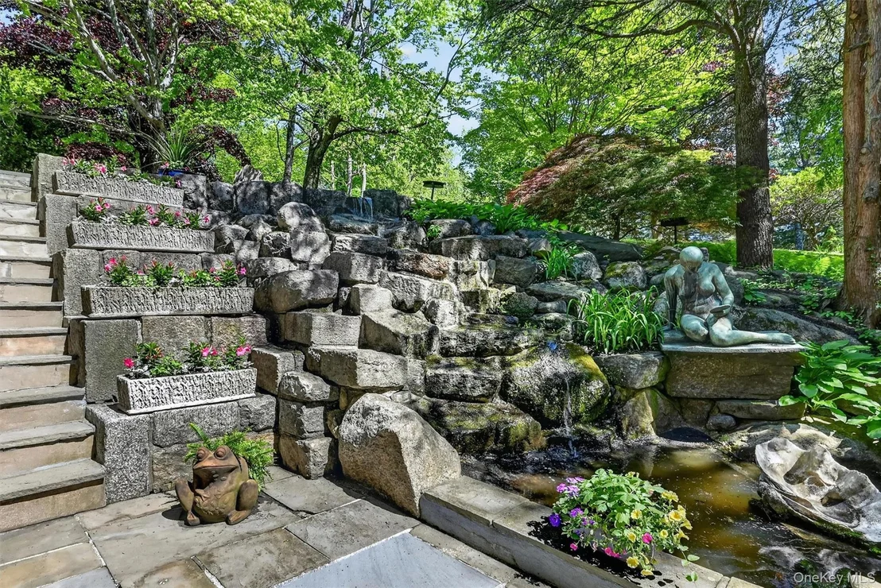
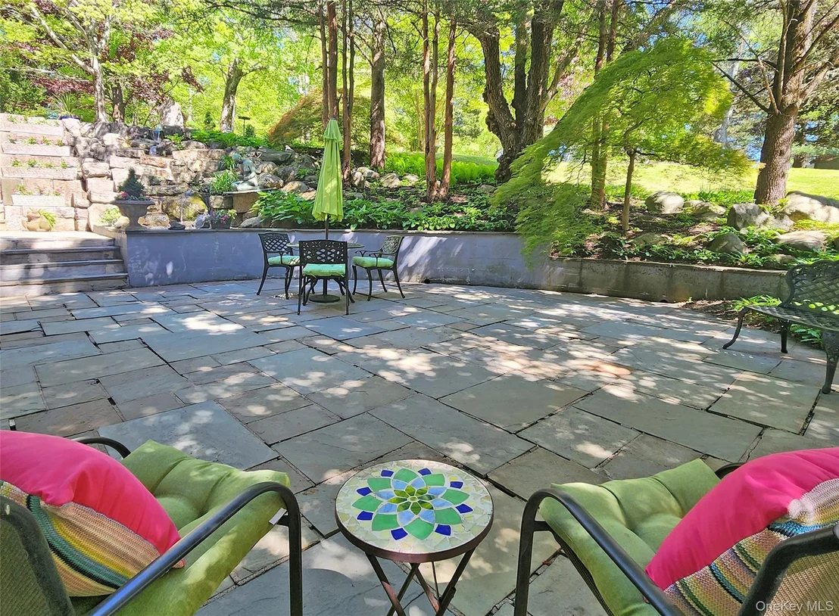
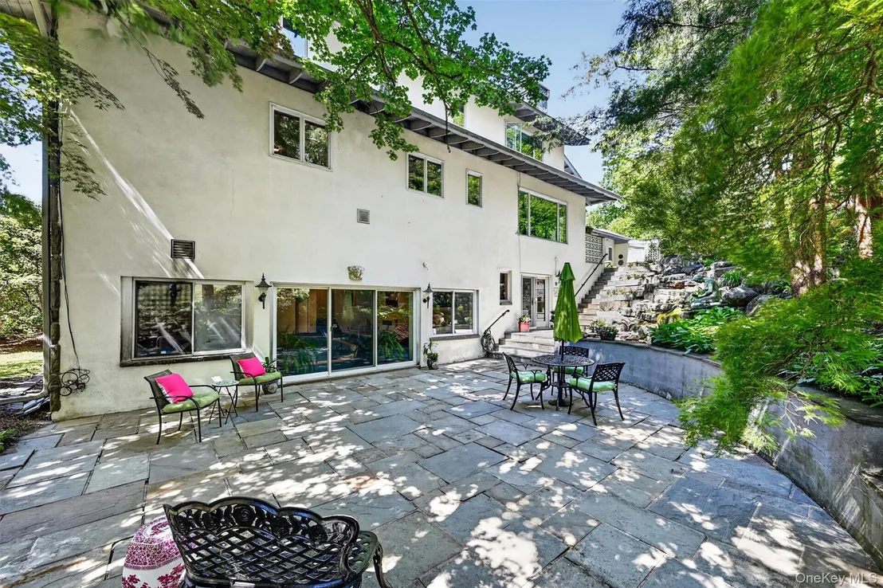
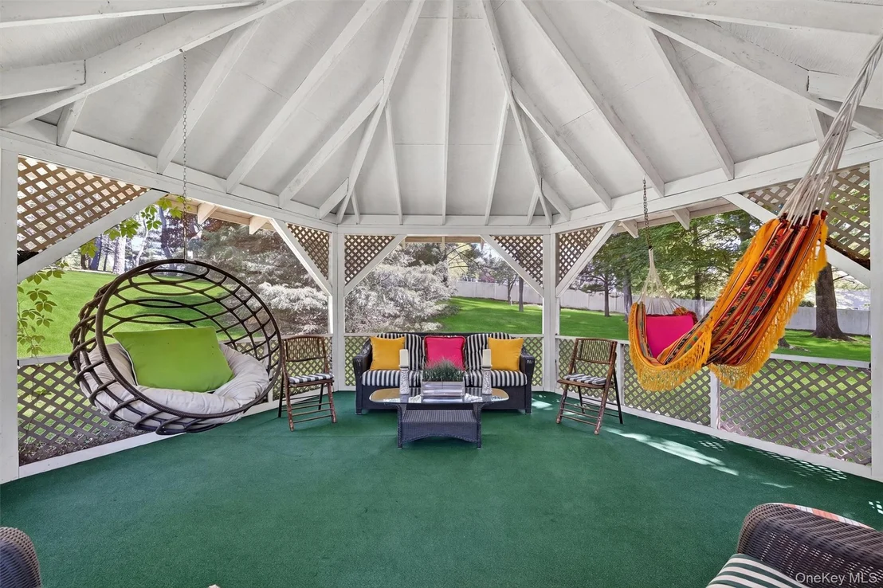
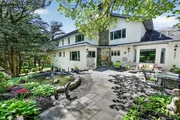
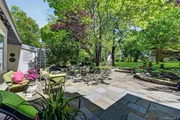
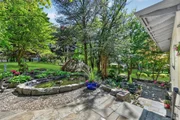
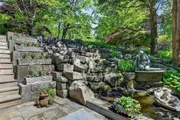
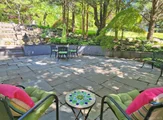
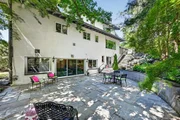
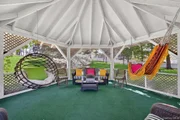
The grounds are masterfully curated with intricate landscape lighting, bluestone patios with cobblestone edging, tiered gardens, granite retaining walls, cascading waterfalls, a tranquil pond, and a gazebo retreat. The spectacular upper patio showcases a dramatic 2½-story outdoor fireplace and unobstructed views across the massive, private backyard, while the shaded lower patio creates the perfect setting for outdoor entertaining beneath a canopy of mature trees.

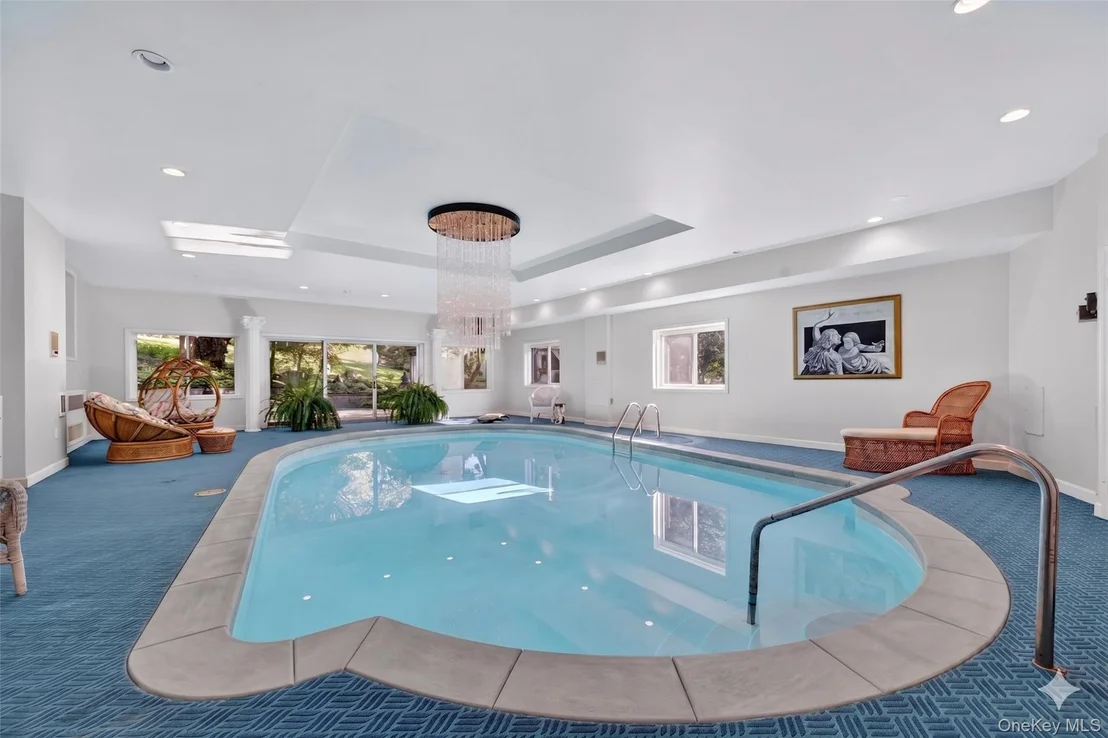
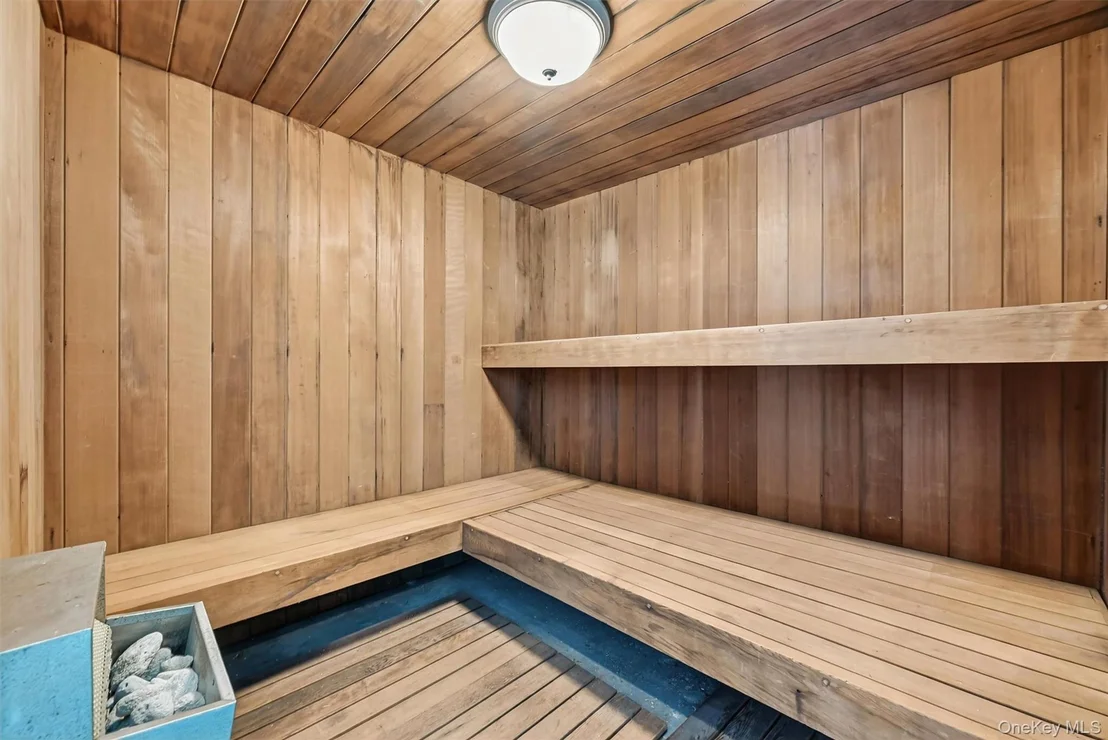
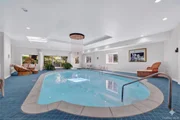
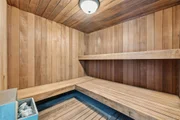
A true showpiece of the home is the extraordinary indoor wellness retreat featuring an indoor pool crowned by a stunning chandelier, along with a sauna, separate his-and-her showers, and dedicated bath.

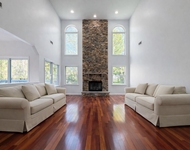
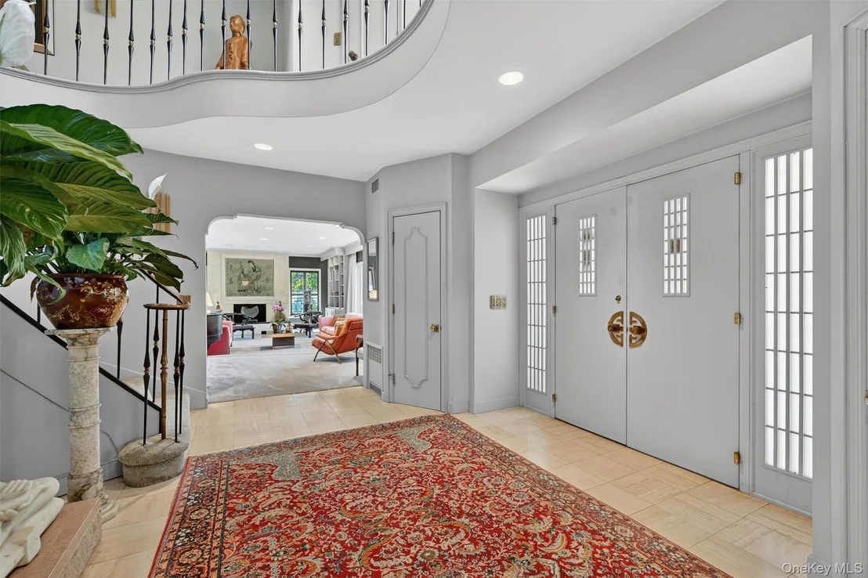
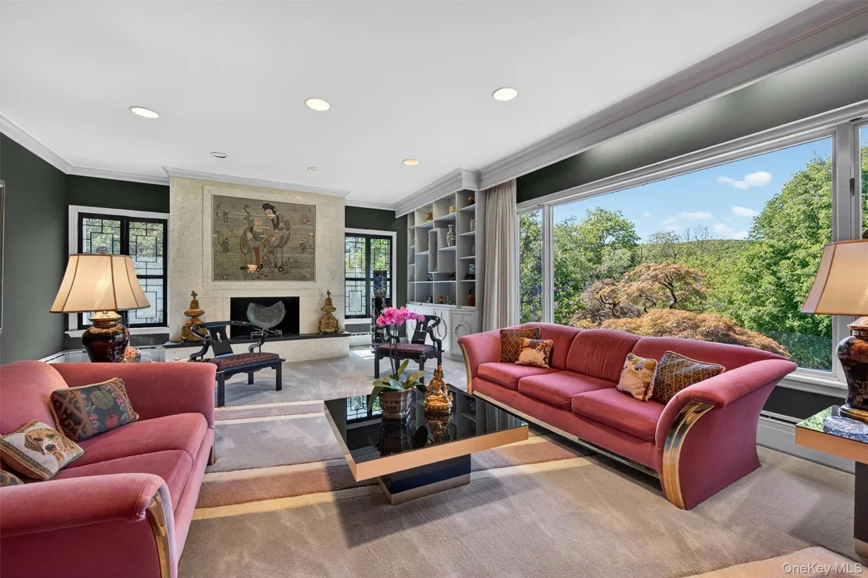
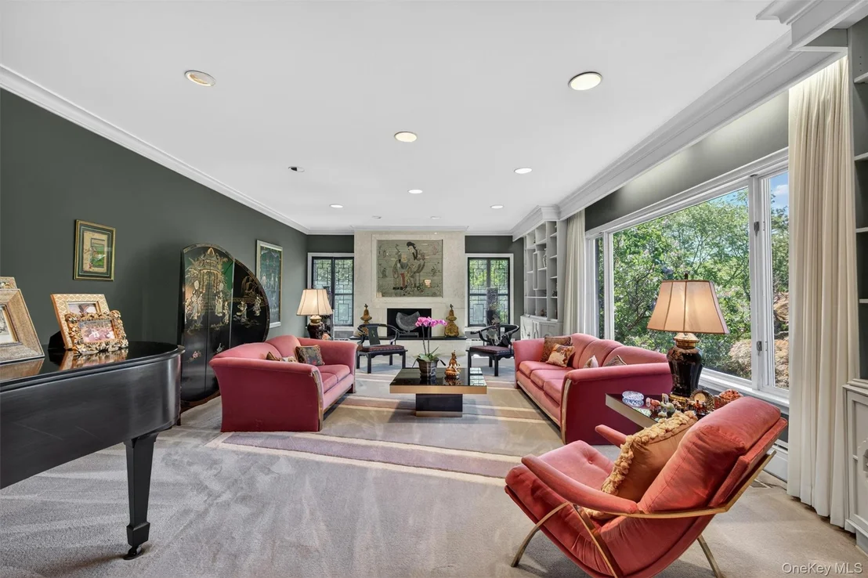
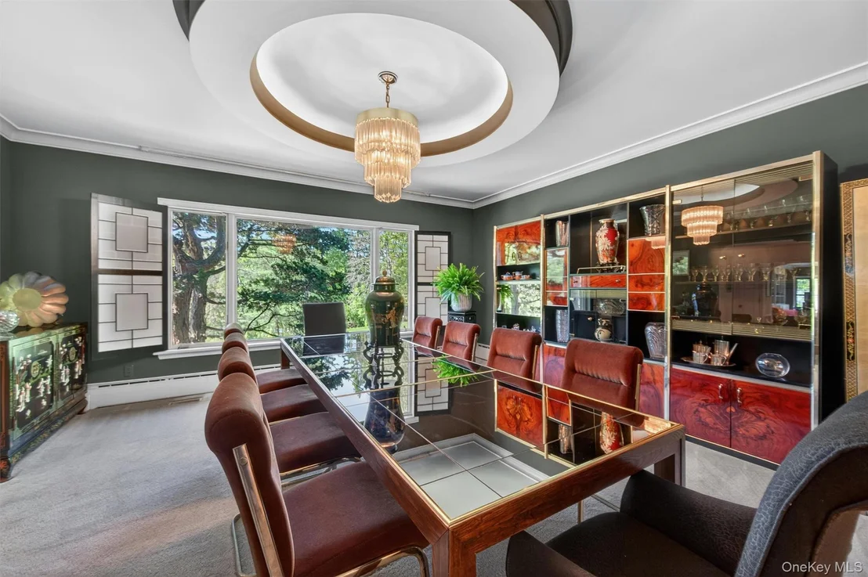
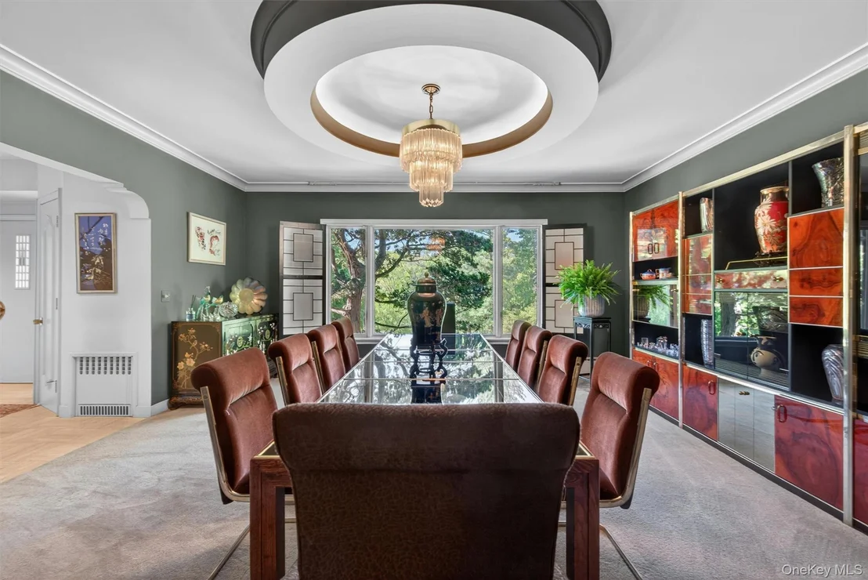
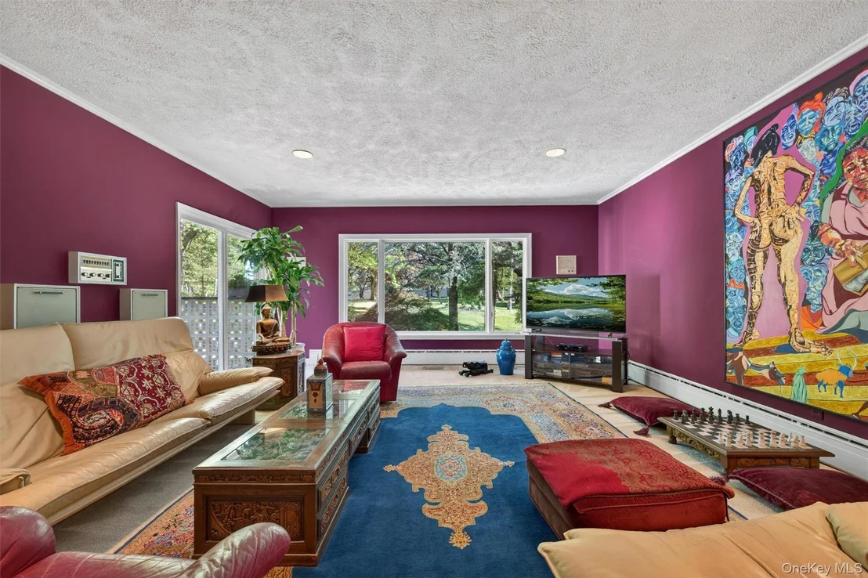
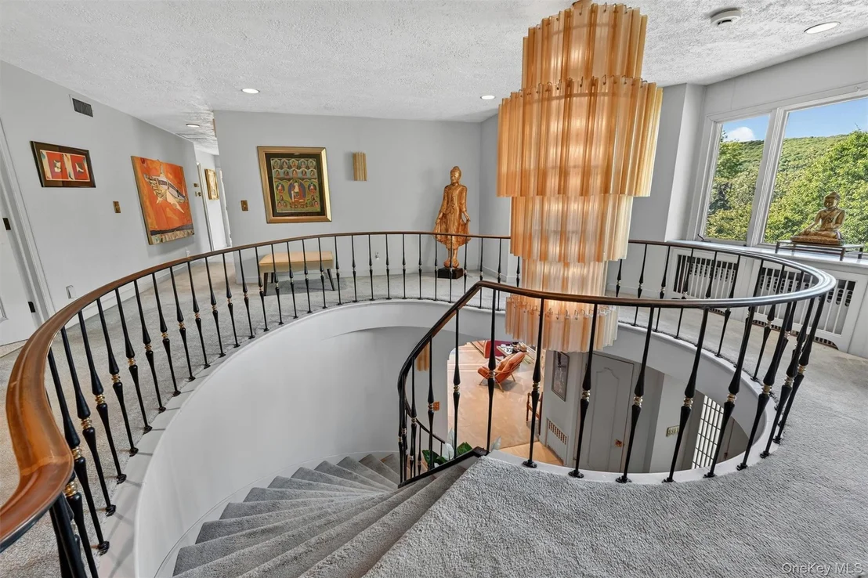
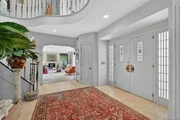
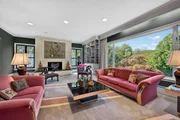
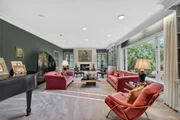
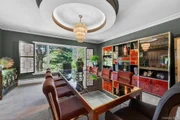
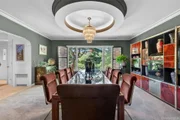
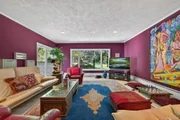
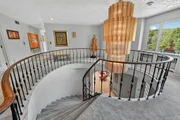
Inside, massive room sizes, exceptional craftsmanship, and breathtaking views define every level. A covered bluestone entry and portico lead to a grand foyer with sweeping staircase, custom metal balusters, dual coat closets, and private elevator servicing three floors. The formal living room features a floor-to-ceiling limestone fireplace, intricate millwork, custom built-ins, and oversized windows, while the elegant dining room is enhanced by a dropped cove ceiling.

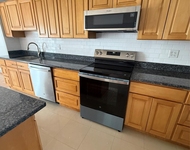
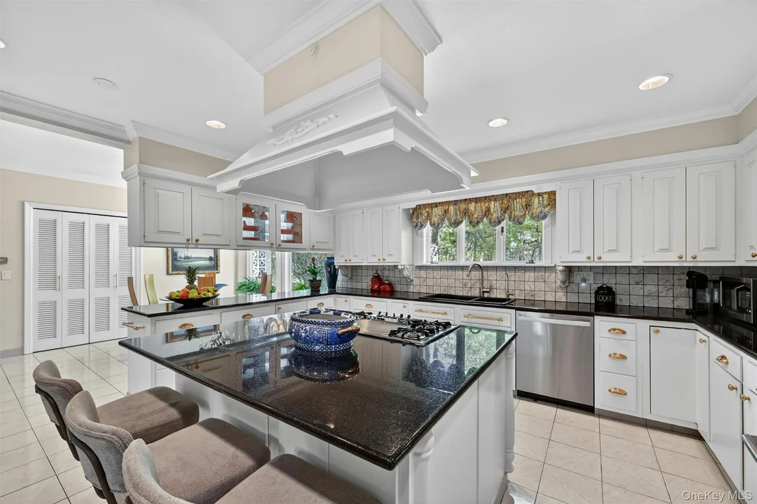
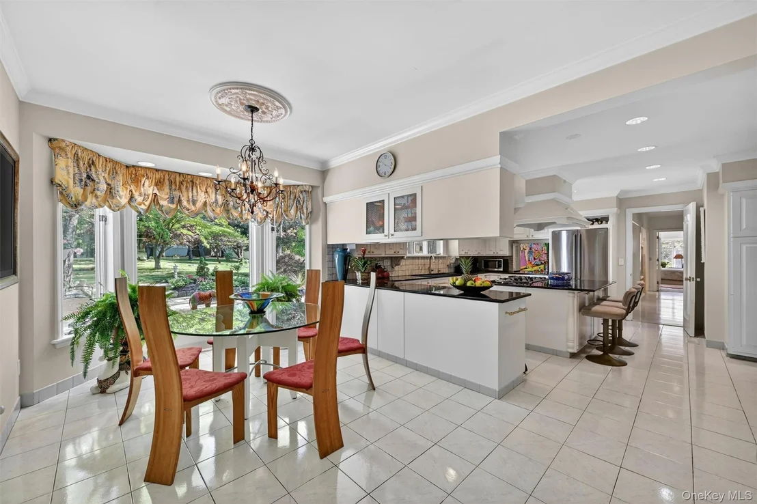
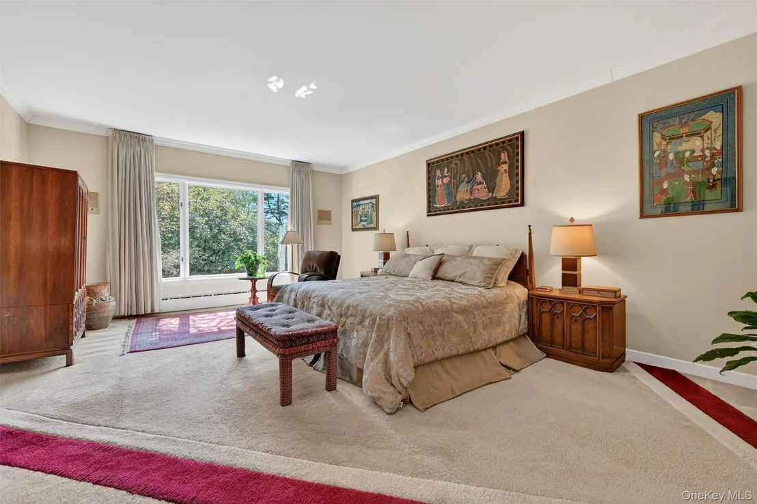
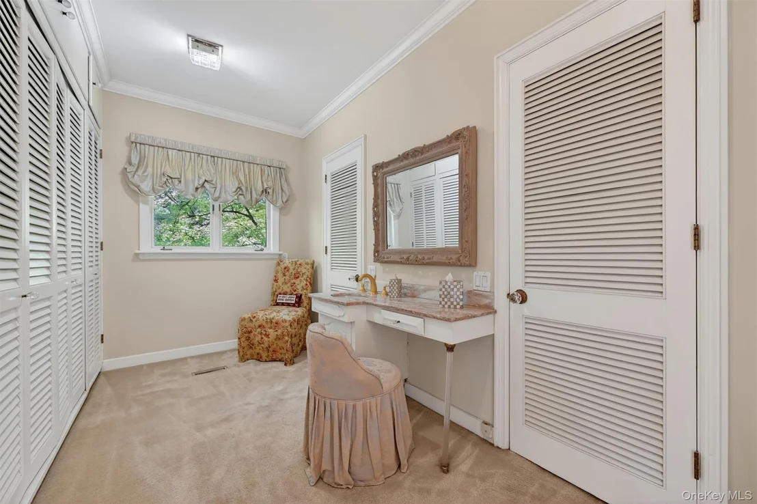
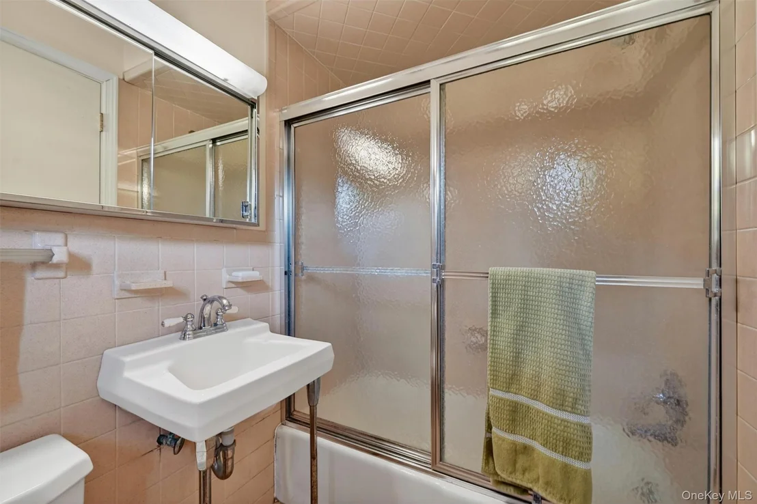
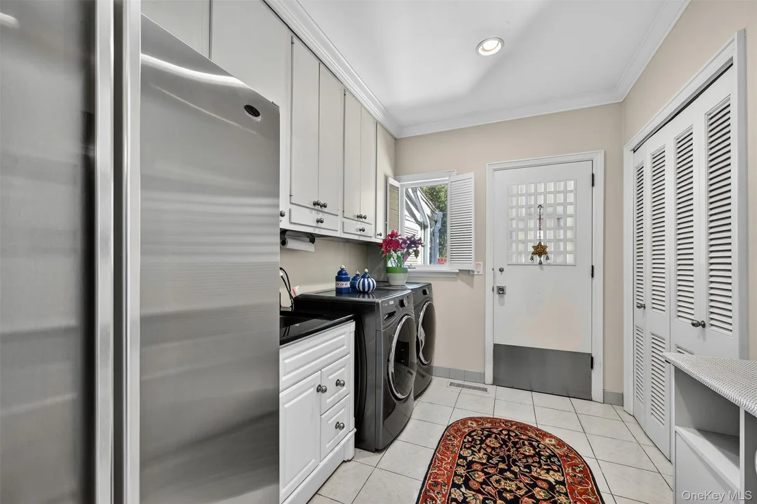
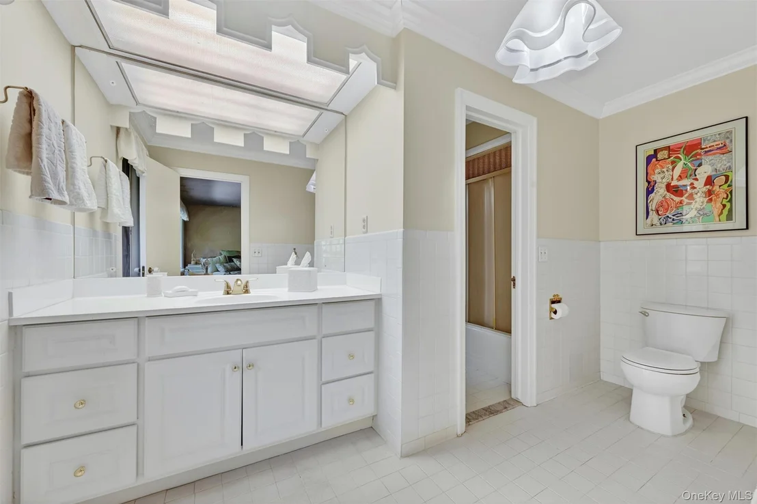
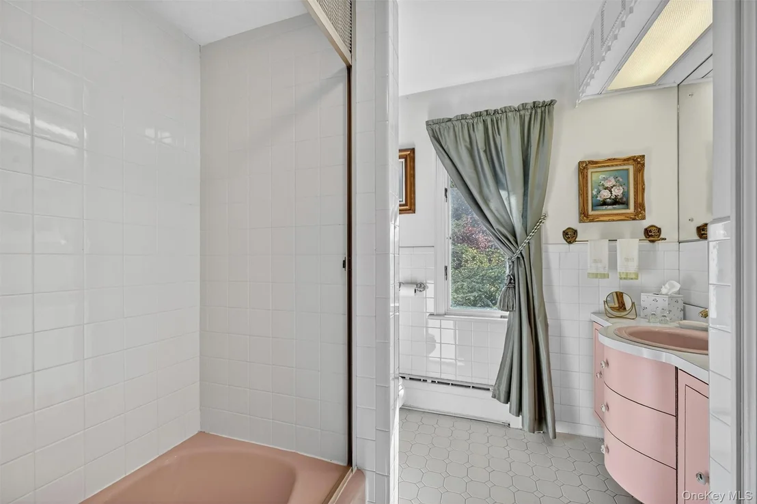
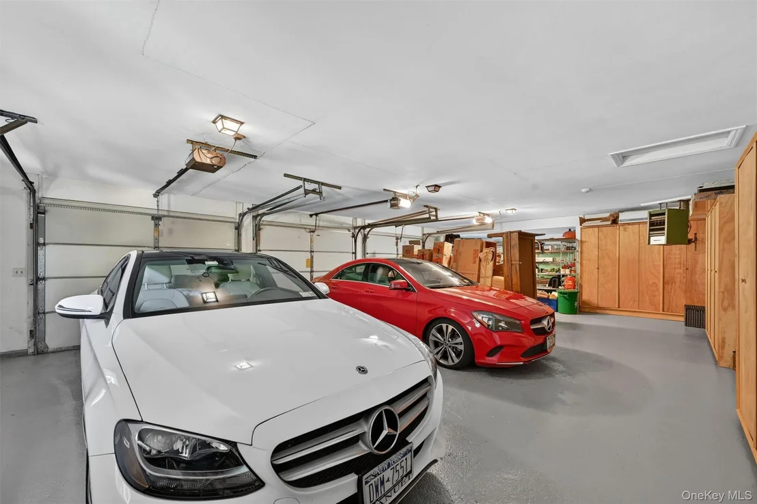
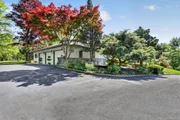
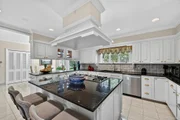
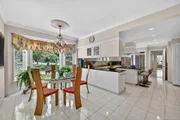
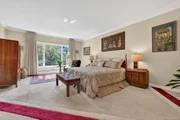
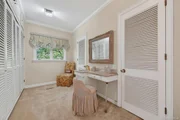
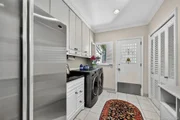
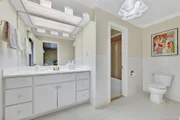
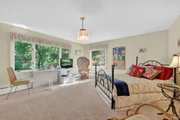
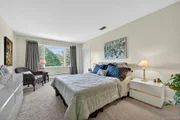
The expansive kitchen offers a large center island, generous workspace, and dining area overlooking the patios and grounds. Nearby, the family room enjoys panoramic backyard views and direct patio access. The privately positioned primary suite includes a remarkable walk-in dressing room and luxurious spa bath with Carrara marble flooring, jetted tub, freestanding shower, and double vanity. A separate guest suite, large laundry room, and oversized 3-car garage complete the main level.

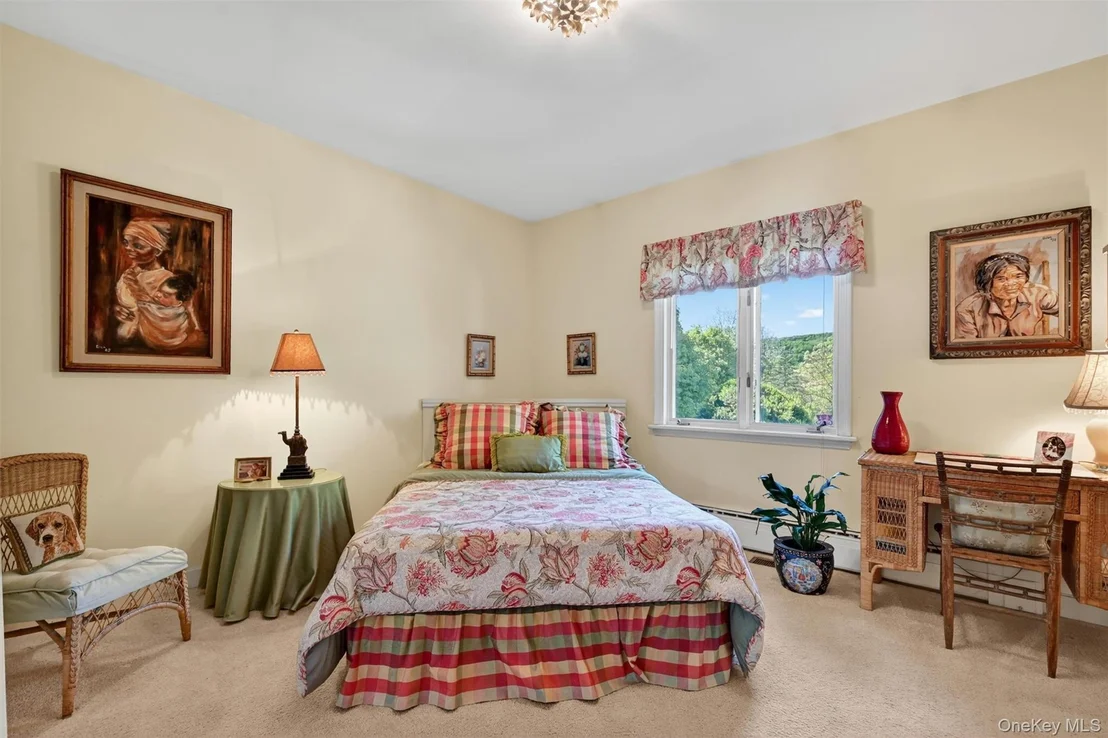
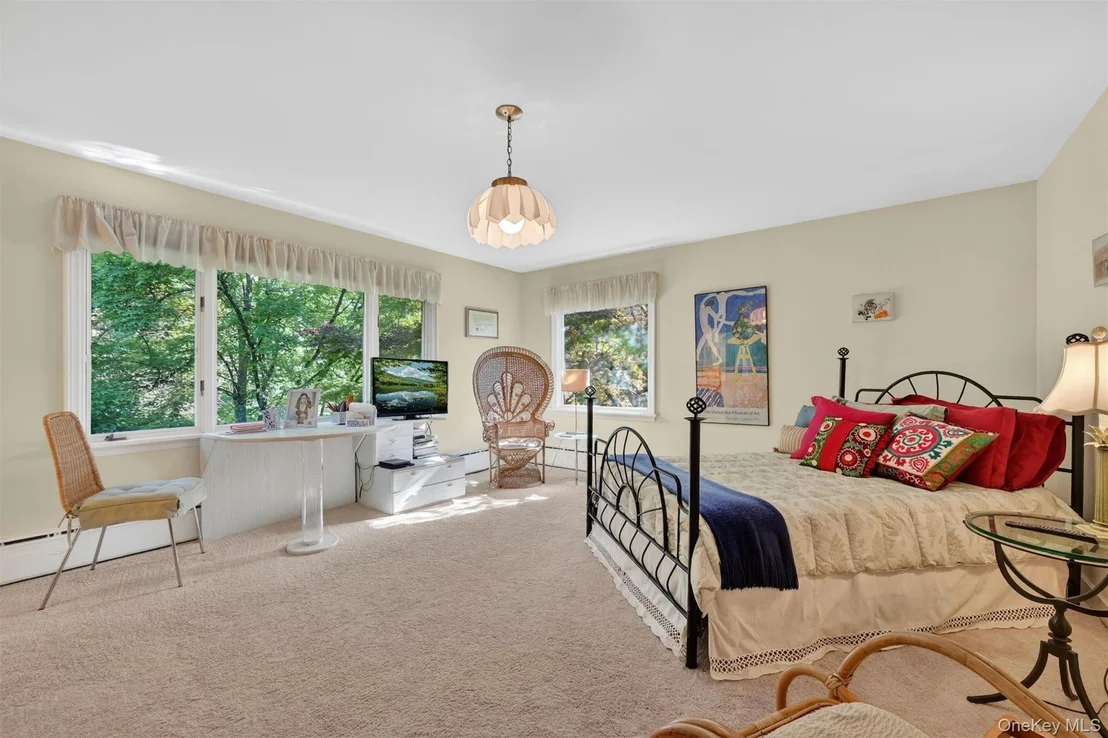
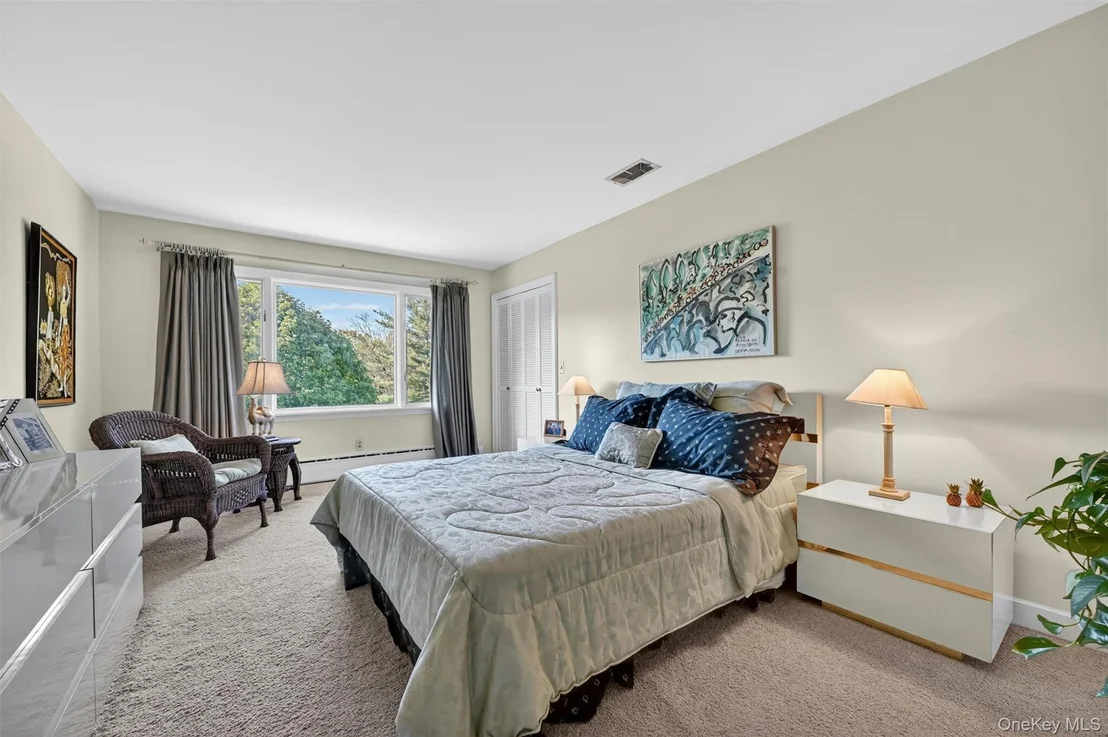
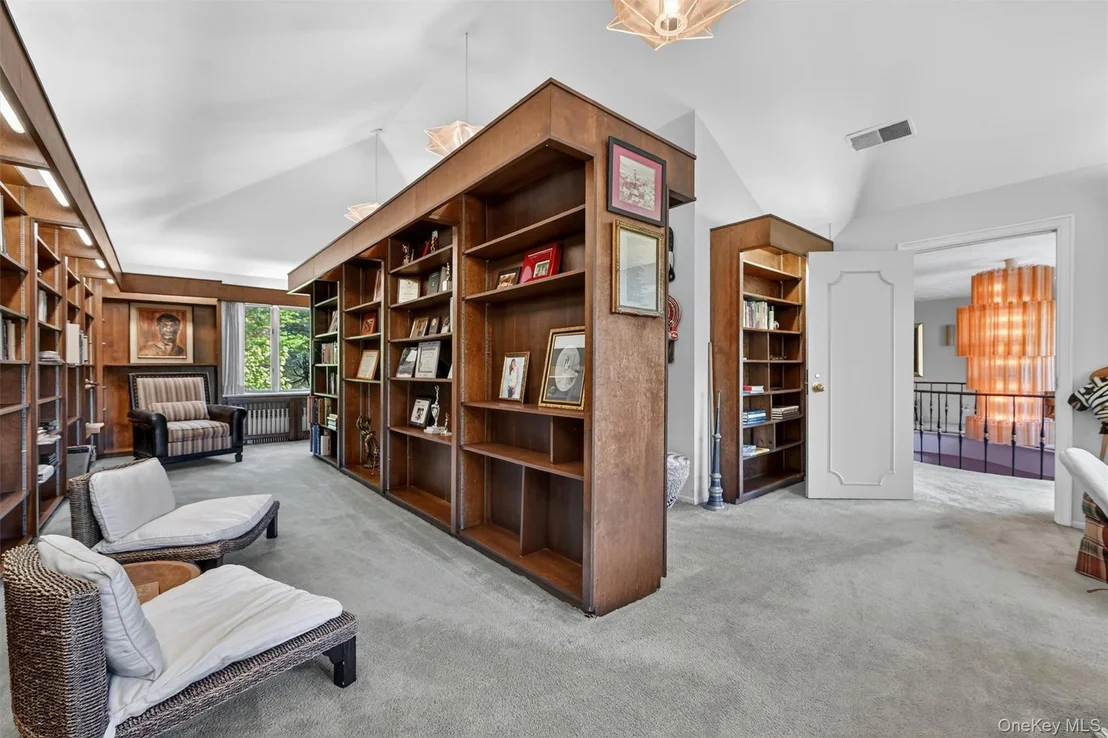
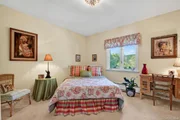
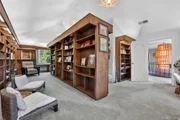
Upstairs features four additional bedrooms, two full baths, and an incredible 31' x 18' library with cathedral ceilings, three chandeliers, and custom mahogany bookcases.

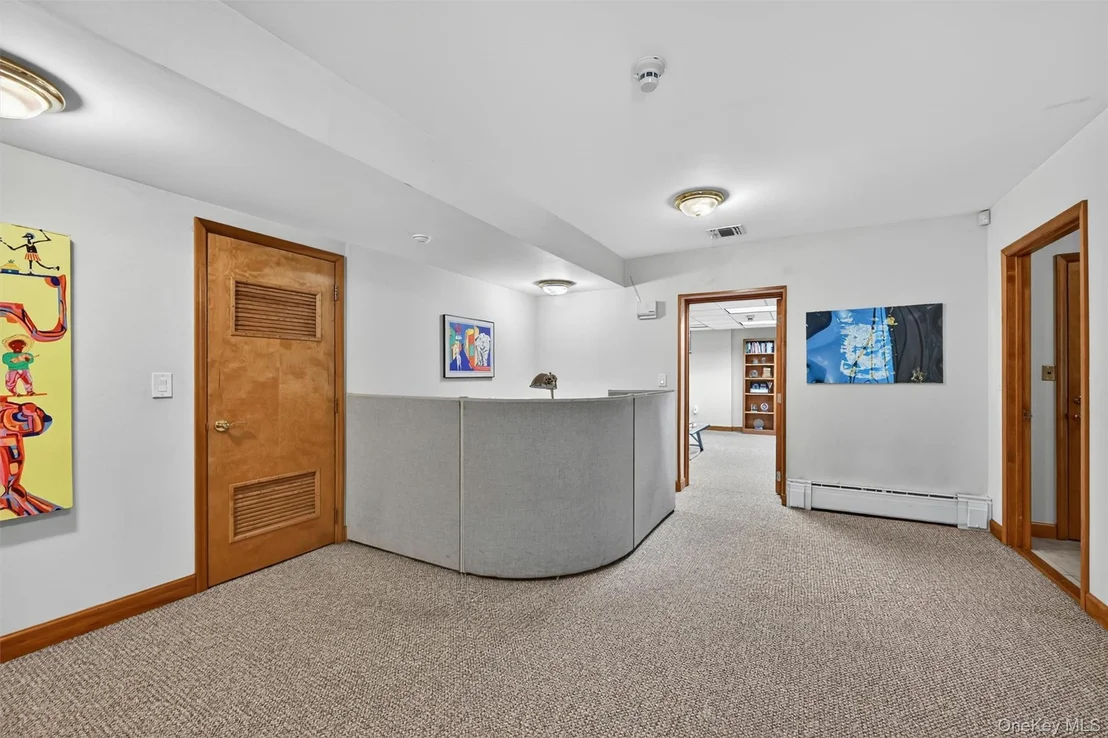
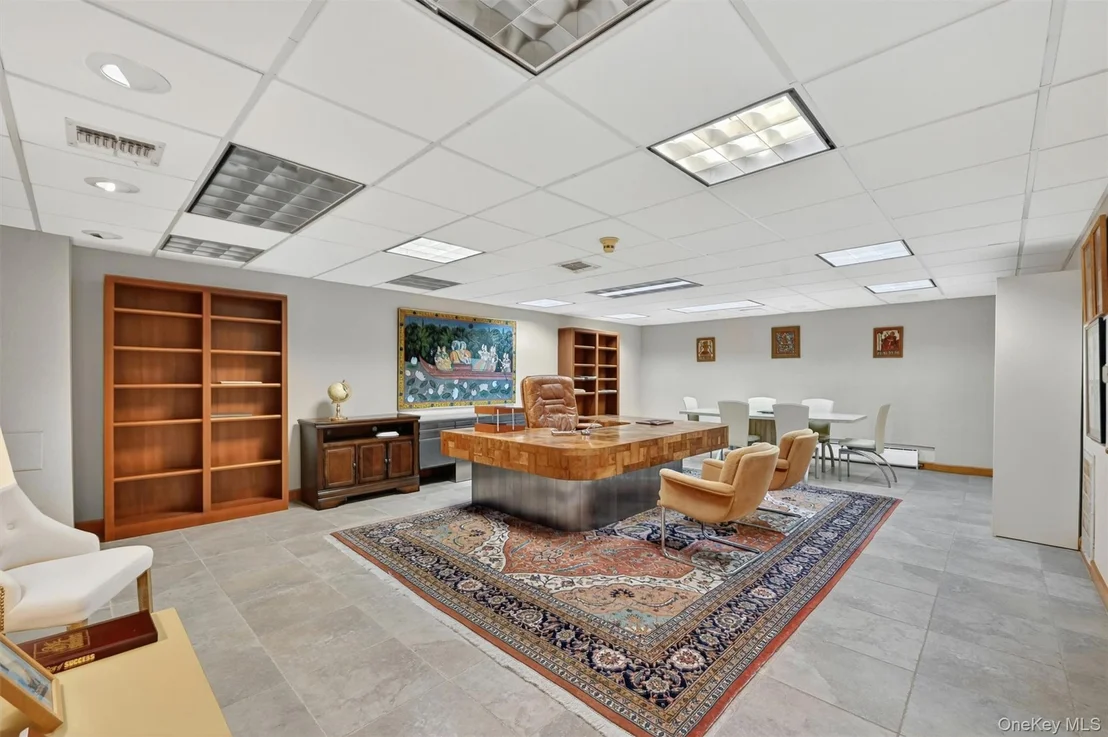
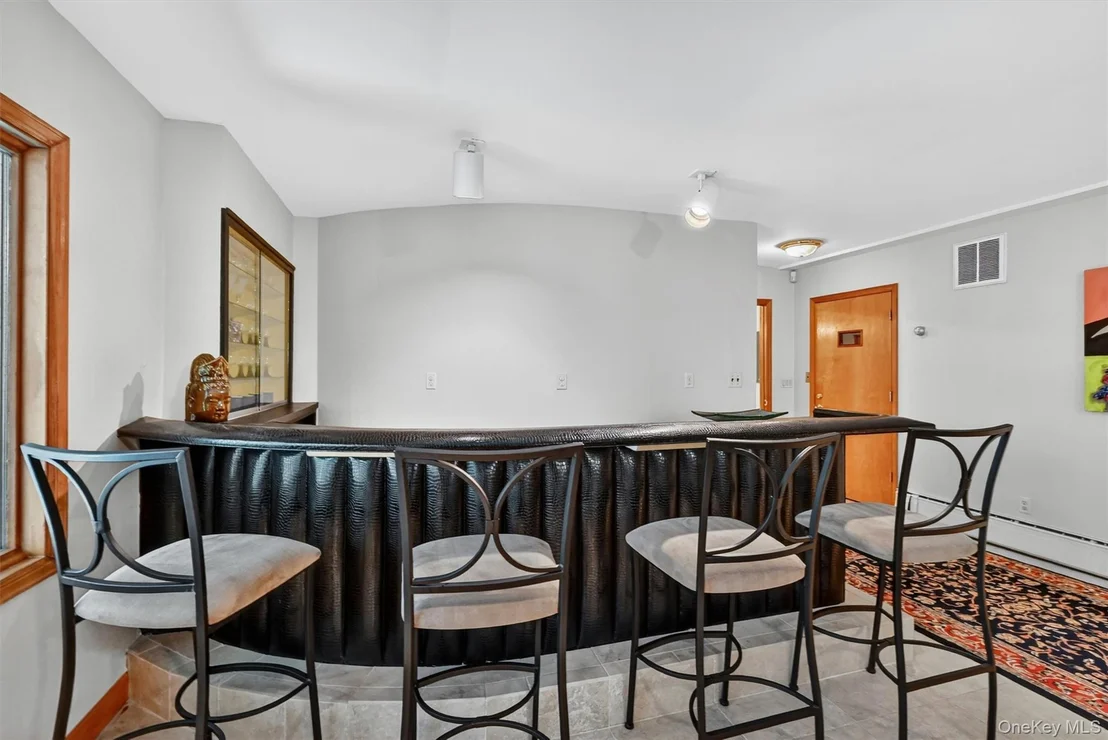
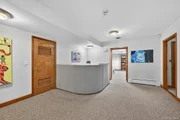
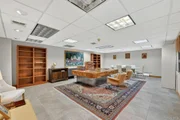
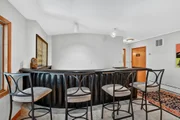
The lower level offers exceptional flexibility with a reception area, waiting lounge, expansive office, Fireside Club Room with wet bar and fireplace, and space ideal for a future wine cellar. A truly rare offering blending luxury, privacy, and resort-inspired living.
Unit Size
7,260 Ft²
Days on Market
-
Land Size
5.80 acres
Price per sqft
$482
Property Type
House
Property Taxes
$4,431
HOA Dues
-
Year Built
1967

Listed By

Jon Paul Molfetta
Keller Williams Valley Realty

Payment Calculator

Cap Rate Calculator

Last updated: 27 days ago (OneKey MLS #KEY000156)

Price History

Date / Event Date Event Price
Sep 24, 2026 In contract -
In contract
Aug 5, 2026 Price Decreased $3,499,000
↓ $451K (11.4%)
Price Decreased
May 28, 2026 Listed by Keller Williams Valley Realty $3,950,000
Listed by Keller Williams Valley Realty

Property Highlights

Elevator
Garage
Parking Available
Air Conditioning
Fireplace
Parking Details
Has Garage
Has Open Parking
Parking Features: Attached, Driveway, Garage, Garage Door Opener, Off Street, Private
Garage Spaces: 3
Interior Details
Half Bathrooms: 1
Full Bathrooms: 5
Interior Features: Chandelier, Crown Molding, Eat-in Kitchen, Elevator, Entrance Foyer, Granite Counters, His and Hers Closets, Kitchen Island, Master Downstairs, Recessed Lighting, Soaking Tub, Storage, Walk-In Closet(s), First Floor Bedroom, First Floor Full Bath, Formal Dining, Primary Bathroom
Appliances: Dishwasher, Dryer, Gas Cooktop, Gas Oven, Microwave, Oven, Refrigerator, Stainless Steel Appliance(s), Washer, Gas Water Heater
Flooring Type: Carpet, Tile
Laundry Features: In Hall, Laundry Room
Rooms: 18
Has Fireplace
Fireplace Features: Family Room, Masonry, Wood Burning
Fireplaces: 2
Basement: Finished, Full, Walk-Out Access
Exterior Details
Square Footage: 7260
Square Footage Source: $0
Security Features: Building Security
Property Condition: Actual
Architectural Style: Estate
Year Built: 1967
Building Area Total: 9337
Levels: Tri-Level
Other Structures: Gazebo
Building Area Units: Square Feet
Window Features: Screens, Casement, Oversized Windows
Construction Materials: Block, Frame, Stone
Patio and Porch Features: Patio
Pool Features: In Ground, Indoor
Pool is Private
Lot Features: Back Yard, Cul-De-Sac, Front Yard, Garden, Landscaped, Level, Near Public Transit, Wooded, Private, Secluded, Views, Near School, Near Shops
Lot Size Area: 252648
Lot Size Units: Square Feet
Lot Size Acres: 5.8
Lot Size Square Feet: 252648
Lot Size Dimensions: 622 x 502
Tax Lot: 44
Water Source: Public
Financial Details
Tax Assessed Value: $164,910
Tax Annual Amount: $53,170
Utilities Details
Cooling Type: Central Air
Heating Type: Baseboard, Hot Water, Natural Gas
Sewer : Public Sewer

Building Info

Overview

    General

  • Year Built: 1967
  • Effective Year Built: 1967
  • Bedroom Count: 6
  • Bathroom Count: 5
  • Full Bathrooms: 5
  • Partial Bathrooms: 5
  • Building Condition: 3
  • Building Quality: 4
  • Construction Type: 0
  • Building Style: 18
  • Exterior Walls Type: 5
  • Interior Walls Type: 0
  • Roof Shape Type: 0
  • Roof Cover Type: 0
  • Floor Count: 200
  • Floor Cover: 0
  • Basement Type: 2
  • Basement Area: 0
  • Garage Type: 1
  • Garage Square Area: 750
  • Parking Space Count: 6
  • Patio Type: 20
  • Porch Type: 6
  • Pool Type: 8

    Dimensions

  • Lot Size Square Feet: 252,648
  • Lot Size Depth Feet: 2,500
  • Lot Size Frontage Feet: 1,250
  • Total Building Area: 7,260
  • Building Area: 7,260
  • Building Area Measurement: L

    Heating and Cooling

  • Fireplace Count: 1
  • Air Conditioning: 1
  • Heating: 10
  • Heated Square Feet: 7,260
  • Heating Fuel Type: 3

    Utilities

  • Sewer System: 4
  • Water Service: 2

Building

  • Building Type: 0
  • Property Class: R
  • Land Acres: 0000005800
  • Standard Land Use Code: 1001
  • County Land Use Code: 210

Neighborhood

  • School District Name: Ramapo Central School District (Suffern)
  • School Tax School District: SUFFERN
  • Census Tract: 011601

Geography

  • Account Number: 00420290000
  • District: 392617
  • Section: 48.14
  • Parcel: 392617 48.14-1-44
  • Block: 1
  • Lot: 44.000
  • Municipality: MONTEBELLO
  • Latitude: 41.1273
  • Longitude: -74.1267

    Address

  • Full Address: 20 Moriah Ln
  • Address - House Number: 20
  • Address - Street Name: Moriah
  • Address - Suffix Type: Ln
  • State: NY
  • City Name: Suffern
  • Carrier Code: C012
  • 4-Digit Zip Code: 3732
  • Zip Code: 10901

Valuation

    Tax

  • Tax Year: 2022
  • Tax Amount: $4,974,741
  • Tax Rate Code Area: 392601

    Appraisal Valuation

  • Standard Deviation: 0.2527
  • Valuation Date: Feb 07, 2024
  • Confidence Score: 64
  • Final Value: 2,580,386
  • High Value: 3,232,608
  • Low Value: 1,928,164

    Market Valuation

  • Market Total Value: $320,000
  • Market Land Value: $227,421
  • Market Improvement Value: $92,579

    Assessments Valuation

  • Assessed Year: 2023
  • Assessed Total Value: $164,910
  • Assessed Land Value: $117,200
  • Assessed Improvements Value: $47,710
Data used for valuation calculations is provided by RealtyHop, and other third party sources

Comparables

Unit
Status
Type
Beds
Baths
ft²
Price/ft²
Asking Price
Listed On
Closing Price
Sold On
HOA + Taxes

About Montebello


Similar Homes for Sale

Currently no similar homes around

Nearby Rentals

Unit for rent at 35 Park Avenue, Suffern, NY, 10901

$2,450 /mo

  • 1 Bed
  • 1 Bath
  • 865 ft²
35 Park Avenue #6T, Suffern, NY, 10901 Listing by Natalia Gerbino
Unit for rent at 12 Fortune Way, New York, NY, 10901

$6,995 /mo

  • 4 Beds
  • 4 Baths
  • 4,100 ft²
12 Fortune Way, New York, NY, 10901 Listing by Josh Eisenstein
Unit for rent at 314 Haverstraw Road, Suffern, NY, 10901

$9,950 /mo

  • 4 Beds
  • 3 Baths
  • 4,337 ft²
314 Haverstraw Road, Suffern, NY, 10901 Listing by Richard W Ellis


Frequently Asked Questions

When was property at 20 Moriah Lane built and last sold?
The property at 20 Moriah Lane was built in 1967 and last sold on Jan 1, 1970 for $0.
How much is this home worth?
The estimated value of the home located at 20 Moriah Lane is $3,533,990.
What are some comparable homes to 20 Moriah Lane?
There are currently no comparable homes to 20 Moriah Lane.