See Home Value
Cheektowaga 14225
20 Mildred Drive
$225,000
● House - Off Market

20 Mildred Drive

Cheektowaga, NY 14225
bedrooms
3 Beds
bathrooms
2 Baths
square feet
1,420 Ft²
$1,289
Est. Monthly

About This Property

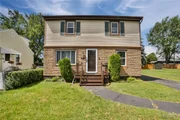
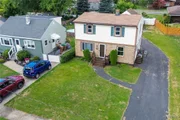
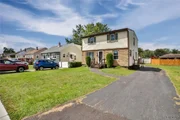
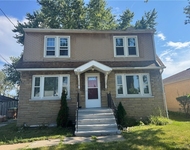
* OUTSTANDING * MOVE IN READY * Welcoming Front Porch / Freshly Painted Throughout / Vinyl Floor Entryway Leads To Wide Open Floor Plan, Living - Dining Combo With WTW Carpet, Updated Light Fixtures / Lives Like A Ranch With 1st Floor Bedroom And Full Bath / Remodeled 1st Floor Bedroom With Drywall, Fresh Paint, And WTW Carpet / 1st Floor Full Bath With Pedestal Sink And Tile Shower Surround / Updated Kitchen With LVP Flooring, Double SS Sink, Glass Mosaic Backsplash, Plenty Of Cupboard Space And Storage / Two HUGE Bedrooms On 2nd Floor With WTW Carpet, One Room With Two Ceiling Fans, Other Bedroom With Updated Glass Closet Doors / Remodeled Full Bath On The 2nd Floor With Marble Top Vanity, Tile Floor, And Tile Shower Surround / Full Poured Basement, HWT 2024, 100 Amp Service, Copper Plumbing, Sump Pump / Huge Backyard With 2.5 Car Detached Garage, Stamped Concrete Patio Off Garage With Gazebo / Black Top Driveway Sealed 2024, Vinyl Siding, Updated Interior Doors, Updated Exterior Storm Door, Updated Vinyl Windows / If Any, Offers Will Be Negotiated Tuesday September 24 @ 12PM
Unit Size
1,420 Ft²
Days on Market
81 days
Land Size
0.21 acres
Price per sqft
$120
Property Type
House
Property Taxes
$453
HOA Dues
-
Year Built
1954

Payment Calculator

Cap Rate Calculator

Last updated: 5 months ago (NYSAMLS #B1565649)

Price History

Date / Event Date Event Price
Nov 21, 2025 Sold
Sold
Sep 19, 2025 In contract -
In contract
Aug 27, 2025 Listed by Keller Williams Realty WNY $249,000
Listed by Keller Williams Realty WNY
Welcome to this beautifully updated home that’s ready for you to move right in! Step onto the inviting front porch and into a freshly painted interior with a bright, open floor plan. The spacious living-dining combo features updated light fixtures, wall-to-wall vinyl floor and a welcoming flow that makes entertaining easy. The first floor lives like a ranch with a remodeled bedroom and full bath featuring a pedestal sink and stylish tile shower surround. The kitchen has been tastefully updated with luxury vinyl plank flooring, a double stainless steel sink, glass mosaic backsplash, and plenty of cabinet storage. Upstairs, you’ll find two oversized bedrooms with vinyl floor—one with dual ceiling fans and the other with sleek updated glass closet doors—along with a remodeled full bathroom boasting a marble-top vanity, tile flooring, and a modern tile shower surround. The home also offers a full poured basement with newer hot water tank (2024), 100-amp electrical service, copper plumbing, and sump pump. Outside, enjoy a large backyard, a 2.5-car detached garage, a—perfect for relaxing or hosting gatherings. Other updates include sealed blacktop driveway (2024), vinyl siding, updated storm door, interior door ,vinyl windows, and interior doors. This home truly has it all—space, style, and updates inside and out. Don’t miss your chance to make it yours! All offers due by september 9th, tuesday 12 pm.
Dec 6, 2024 Sold
Sold
Sep 28, 2024 In contract -
In contract
Show More

Property Highlights

Garage

Building Info

Overview

    General

  • Year Built: 1954
  • Effective Year Built: 1954
  • Bedroom Count: 4
  • Bathroom Count: 1
  • Full Bathrooms: 1
  • Partial Bathrooms: 1
  • Building Condition: 6
  • Building Quality: 7
  • Construction Type: 0
  • Building Style: 5
  • Exterior Walls Type: 19
  • Interior Walls Type: 0
  • Roof Shape Type: 0
  • Roof Cover Type: 0
  • Floor Count: 200
  • Floor Cover: 0
  • Basement Type: 2
  • Basement Area: 0
  • Garage Type: 4
  • Garage Square Area: 460
  • Parking Space Count: 2
  • Patio Type: 0
  • Porch Type: 0
  • Pool Type: 0

    Dimensions

  • Lot Size Square Feet: 9,148
  • Lot Size Depth Feet: 1,391
  • Lot Size Frontage Feet: 650
  • Total Building Area: 1,420
  • Building Area: 1,420
  • Building Area Measurement: L

    Heating and Cooling

  • Air Conditioning: 0
  • Heating: 4
  • Heated Square Feet: 1,420
  • Heating Fuel Type: 3

    Utilities

  • Sewer System: 1
  • Water Service: 2

Building

  • Building Type: 0
  • Property Class: R
  • Land Acres: 0000000210
  • Standard Land Use Code: 1001
  • County Land Use Code: 210
  • Legal Description 1: MC 1547 SL 13 TO 15

Neighborhood

  • School District Name: Cheektowaga Central School District
  • School Tax School District: CHEEKTOWAGA
  • Census Tract: 010600

Zoning

  • Zoning: 02R

Geography

  • Account Number: 034-0500000
  • District: 143089
  • Section: 91.180
  • Parcel: 143089 91.18-13-9
  • Block: 13
  • Lot: 9.000
  • Municipality: CHEEKTOWAGA (TOV)
  • Latitude: 42.9198
  • Longitude: -78.7732

    Address

  • Full Address: 20 Mildred Dr
  • Address - House Number: 20
  • Address - Street Name: Mildred
  • Address - Suffix Type: Dr
  • State: NY
  • City Name: Buffalo
  • Carrier Code: C046
  • 4-Digit Zip Code: 3207
  • Zip Code: 14225

Valuation

    Tax

  • Tax Year: 2023
  • Tax Amount: $0
  • Tax Rate Code Area: 143001

    Appraisal Valuation

  • Standard Deviation: 0.2591
  • Valuation Date: Feb 07, 2024
  • Confidence Score: 63
  • Final Value: 210,860
  • High Value: 265,495
  • Low Value: 156,225

    Market Valuation

  • Market Total Value: $200,000
  • Market Land Value: $16,484
  • Market Improvement Value: $183,516

    Assessments Valuation

  • Assessed Year: 2023
  • Assessed Total Value: $182,000
  • Assessed Land Value: $15,000
  • Assessed Improvements Value: $167,000

    Sales

  • Current Sale Contract Date: Nov 25, 2008
  • Current Sale Recording Date: Dec 01, 2008
  • Current Sale Price:
  • Current Sale Document Type: 71
  • Current Sale Input Document Number: 2008241566
  • Previous Sale Recording Date: Aug 04, 2000
  • Previous Sale Contract Date: Aug 02, 2000
  • Previous Sale Amount: $25,000
  • Previous Sale Document Type: 12
Data used for valuation calculations is provided by RealtyHop, and other third party sources

Comparables

Unit
Status
Type
Beds
Baths
ft²
Price/ft²
Asking Price
Listed On
Closing Price
Sold On
HOA + Taxes

About Cheektowaga


Similar Homes for Sale

Currently no similar homes around

Nearby Rentals

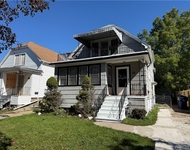
Unit for rent at 56 Awood Place, Buffalo, NY, 14225

$1,350 /mo

  • 2 Beds
  • 1 Bath
  • 1,452 ft²
56 Awood Place #1, Buffalo, NY, 14225 Listing by Joshua McDougall
Unit for rent at 221 Evergreen Place, Buffalo, NY, 14225

$2,100 /mo

  • 3 Beds
  • 1 Bath
  • 1,344 ft²
221 Evergreen Place, Buffalo, NY, 14225 Listing by Ralph Dailey
Unit for rent at 63 Wright Avenue, East Side, NY, 14215

$1,300 /mo

  • 2 Beds
  • 1 Bath
  • 1,842 ft²
63 Wright Avenue, East Side, NY, 14215 Listing by Emmanuel Williams


Frequently Asked Questions

When was property at 20 Mildred Drive built and last sold?
The property at 20 Mildred Drive was built in 1954 and last sold on Nov 25, 2008 for $75,773.
How much is this home worth?
The estimated value of the home located at 20 Mildred Drive is $252,335.
What are some comparable homes to 20 Mildred Drive?
There are currently no comparable homes to 20 Mildred Drive.