See Home Value
Palmer Town 01079
20 Michael Dr #20
$317,500
● Condo - Off Market

20 Michael Dr #20

Palmer, MA 01079
bedrooms
3 Beds
bathrooms
3 Baths, 1 Half Bath
square feet
1,270 Ft²
$318,032
RealtyHop Estimate
0.17%
Since Jul 1, 2023
National-US
Primary Model

About This Property

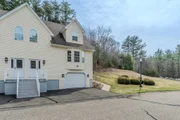
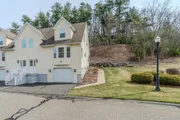
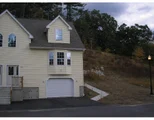
Nestled in a peaceful, wooded 55+ adult complex, this stunning 3BR, 2.5BA end-unit condo offers serene living with modern finishes. All appliances remain. Enjoy the convenience of a 1st-floor master suite, a 1-car garage, and a partially finished walkout basement. The 2nd floor features 2 spacious bedrooms and a full bath. With hardwood floors throughout the first floor and 3 levels of living space, this home exudes functionality with plenty of space for relaxation and entertainment. Take advantage of the condo living experience the joy of low-maintenance living in a highly sought-after location.
Unit Size
1,270 Ft²
Days on Market
-
Land Size
-
Price per sqft
$250
Property Type
Condo
Property Taxes
$422
HOA Dues
$300
Year Built
2005

Payment Calculator

Cap Rate Calculator

Last updated: 4 years ago (MLSPIN #73107321)

Price History

Date / Event Date Event Price
Jul 11, 2025 Sold
Sold
Jun 3, 2025 In contract -
In contract
Apr 13, 2025 Relisted $317,500
Relisted
Apr 4, 2025 In contract -
In contract
Mar 27, 2025 Listed $325,000
Listed
Welcome to Mill Pond Estates!!! Located in a peaceful, highly sought after, wooded, 55+ adult complex. This beautiful 3BR, 2.5BA end-unit condo is a must see. These units do not become available often, and this end unit is special. All appliances remain. Enjoy the convenience of a 1st-floor master suite, a 1-car garage, and a partially finished walkout basement. The 2nd floor features 2 spacious bedrooms and a full bath. Beautiful hardwood floors on the first floor. Relax outdoors on your patio off the kitchen/dining room. Take advantage of the condo living experience and enjoy low-maintenance living. Do not miss this opportunity.
Show More

Property Highlights

Garage
Parking Available
Air Conditioning
Fireplace
Interior Details
Level: First
Features: Flooring - Hardwood, Exterior Access, Open Floorplan
Level: First
Features: Bathroom - Half, Flooring - Stone/Ceramic Tile
Level: Second
Features: Walk-In Closet(s), Flooring - Wall to Wall Carpet
Features: Closet, Flooring - Wall to Wall Carpet
Level: Second
Features: Bathroom - Full, Bathroom - With Shower Stall, Flooring - Stone/Ceramic Tile
Level: First
Features: Bathroom - Full, Walk-In Closet(s), Flooring - Hardwood
Level: First
Level: First
Features: Flooring - Hardwood
Features: Bathroom - Full, Flooring - Stone/Ceramic Tile
Level: Second
Level: Basement
Features: Flooring - Stone/Ceramic Tile
Features: Yes
Half Bathrooms: 1
Full Bathrooms: 2
Interior Features: Office, Central Vacuum
Appliances: Range, Dishwasher, Disposal, Microwave, Washer, Dryer, Gas Water Heater, Tank Water Heater, Utility Connections for Gas Range, Utility Connections for Electric Dryer
Flooring Type: Tile, Hardwood, Flooring - Stone/Ceramic Tile
Laundry Features: Bathroom - Half, Flooring - Stone/Ceramic Tile, First Floor, In Unit, Washer Hookup
Rooms: 6
Has Fireplace
Fireplace Features: Living Room
Fireplaces: 1
Basement: Y
Parking Details
Has Garage
Attached Garage
Parking Features: Under, Garage Door Opener, Paved
Garage Spaces: 1
Exterior Details
Entry Level: 1
Year Built Source: Public Records
Year Built Details: Actual
PropertySubType: Condominium
Building Name: Mill Pond Estates
Structure Type: Townhouse
Stories (Total): 2
Building Area Units: Square Feet
Window Features: Insulated Windows
Construction Materials: Frame
Patio and Porch Features: Patio
Lead Paint: Unknown
Lot Size Units: Acres
Zoning: condo
Parcel Number: M:24 B:52 L:20, 4460043
Water Source: Public
Financial Details
Tax Assessed Value: $252,200
Tax Annual Amount: $5,059
Utilities Details
Utilities: for Gas Range, for Electric Dryer, Washer Hookup
Cooling Type: Central Air
Heating Type: Forced Air, Natural Gas
Sewer : Public Sewer
Location Details
HOA/Condo/Coop Fee Includes: Insurance, Maintenance Structure, Road Maintenance, Maintenance Grounds, Snow Removal, Trash
Association Fee Frequency: Monthly
HOA Fee: $300
Community Features: Adult Community
Complex is Completed
Management: Owner Association

Comparables

Unit
Status
Type
Beds
Baths
ft²
Price/ft²
Asking Price
Listed On
Closing Price
Sold On
HOA + Taxes

Past Sales

Date Unit Beds Baths Sqft Price Closed Listed By
20250327 Unit 20
03/27/2025
20
3 Bed
2 Bath
1270 ft²
$325,000
bedrooms
3 Bed
bathrooms
2 Bath
square feet
1270 ft²
$320,000 -1.54%
07/11/2025
The Optimium Team
eXp Realty LLC - Corporate Office
20230504 Unit 20
05/04/2023
20
3 Bed
3 Bath
1270 ft²
$317,500
bedrooms
3 Bed
bathrooms
3 Bath
square feet
1270 ft²
$317,500
06/16/2023
Karen King Group
RE/MAX Connections
20190319 Unit 20
03/19/2019
20
3 Bed
3 Bath
1272 ft²
$225,000
bedrooms
3 Bed
bathrooms
3 Bath
square feet
1272 ft²
$216,000 -4.00%
06/12/2019
Deborah Warner
Berkshire Hathaway Home Service New England Properties
20051014 Unit 20
10/14/2005
20
3 Bed
2 Bath
1448 ft²
$199,900
bedrooms
3 Bed
bathrooms
2 Bath
square feet
1448 ft²
$198,900 -0.50%
06/12/2006
Kim Landry
Keller Williams - Pioneer Valley

Building Info

20 Michael Drive 20 Michael Drive, Thorndike, MA 01079
More about this Building
20 Michael Drive
Want to find out who owns 20 Michael Drive, Thorndike, MA 01079? Get detailed property transactions here.

About Palmer Town


Similar Homes for Sale

Currently no similar homes around

Nearby Rentals