Check Availability
Franklin
20 Merrifield Road
$896,000
↓ $64K (6.7%)
● House - For Sale

20 Merrifield Road

Bernardston, MA 01337
bedrooms
3 Beds
bathrooms
2 Baths, 1 Half Bath
square feet
3,598 Ft²
$4,400
Est. Monthly

About This Property

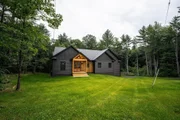
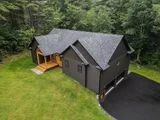
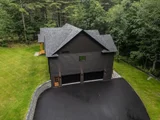
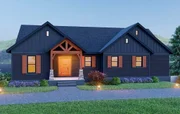
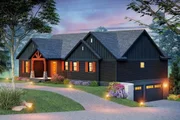
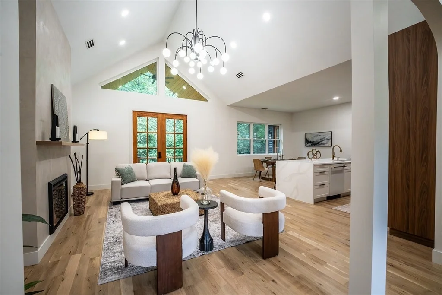
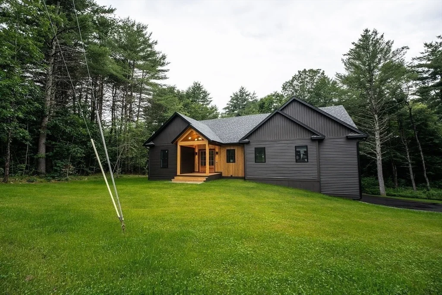
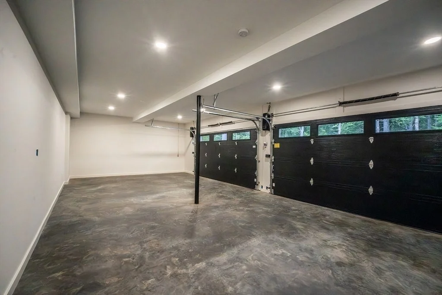
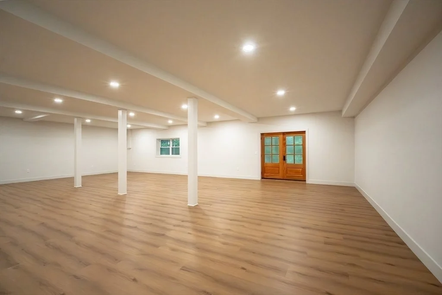
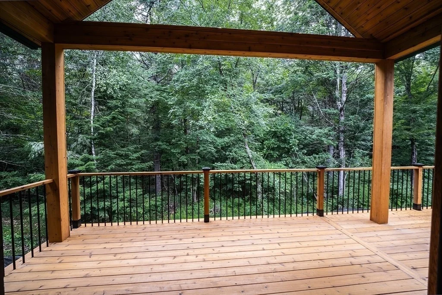
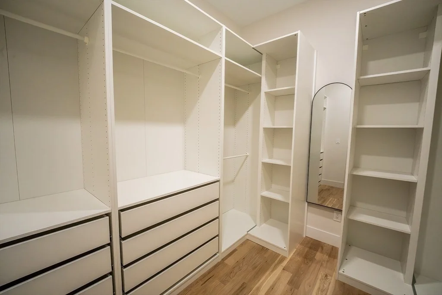
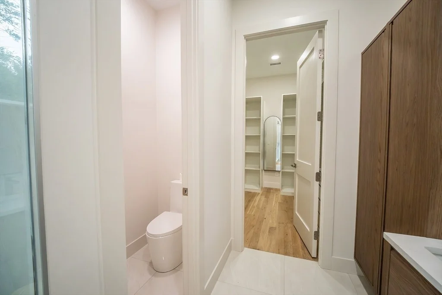
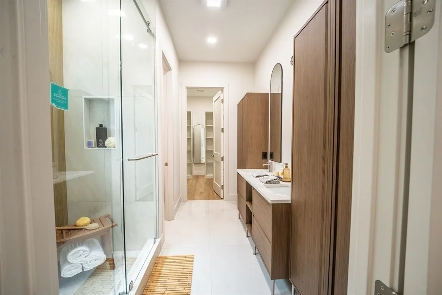
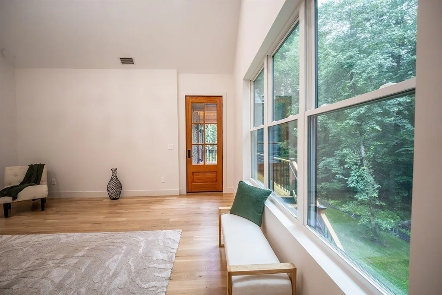
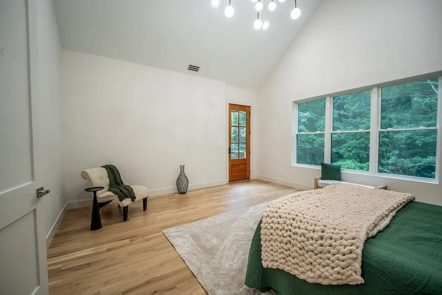
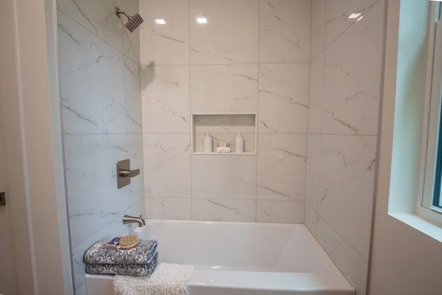
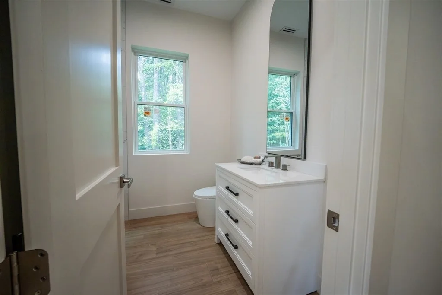
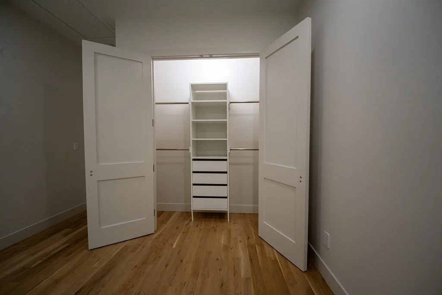
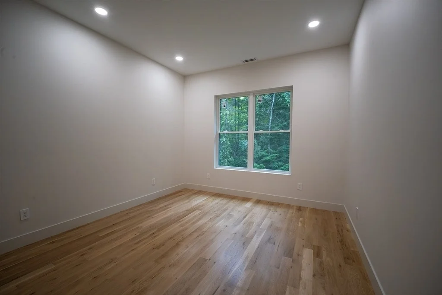
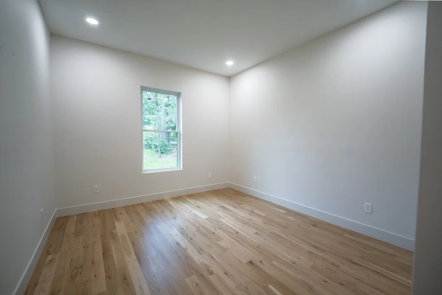
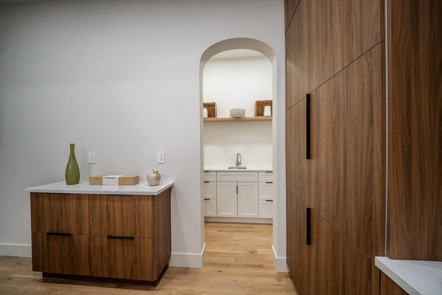
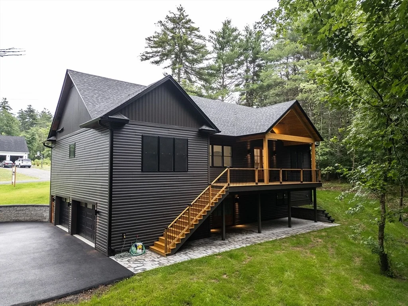
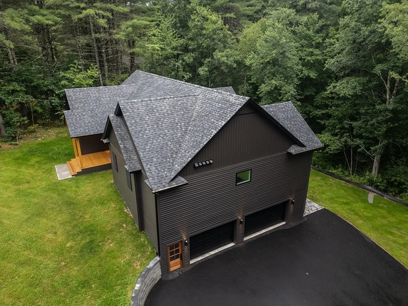
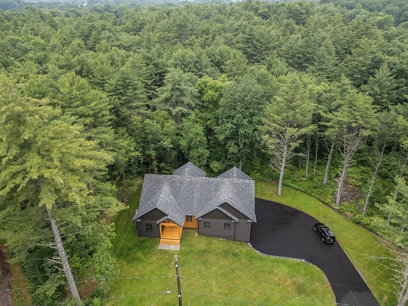
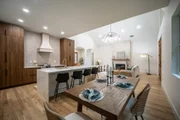
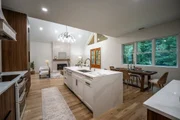
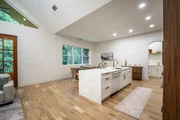
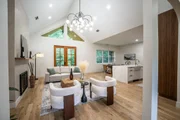
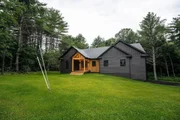
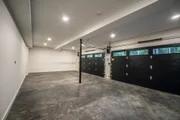
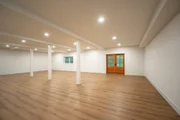
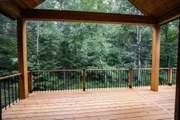
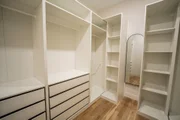
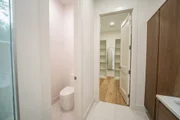
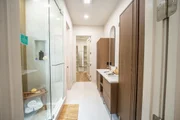
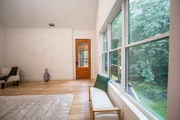
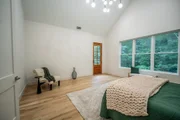
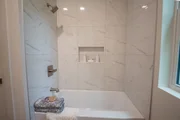
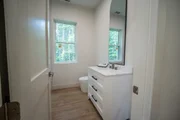
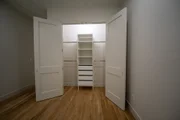
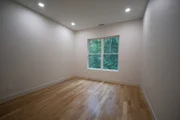
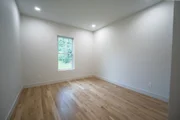
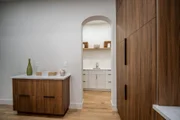
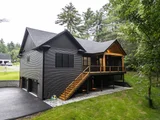
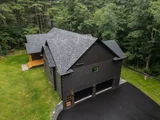
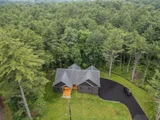
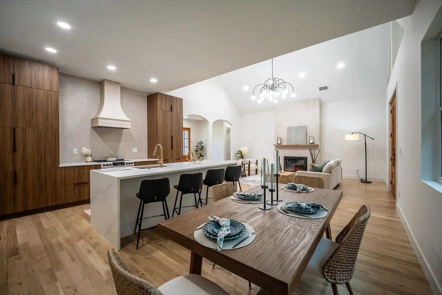
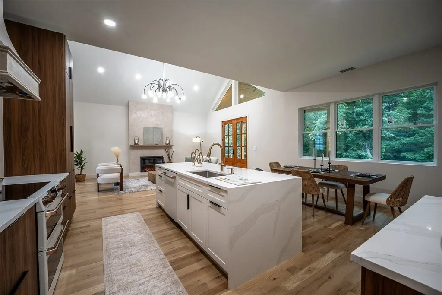
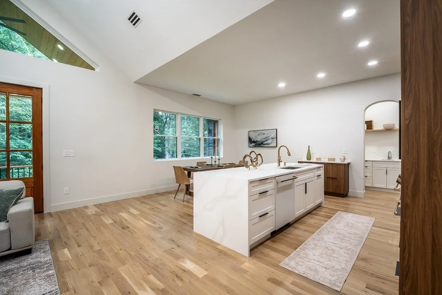
Set on 2.5 private wooded acres in Bernardston, 20 Merrifield Road pairs striking contemporary architecture with warm natural finishes and thoughtfully designed living spaces. Offering 3,598 SF of finished space, including 2,254 SF on the main level and an additional 1,344 SF finished walkout lower level, the home provides exceptional flexibility while maintaining comfortable single-level living. Inside, soaring cathedral ceilings and expansive windows fill the open-concept living area with natural light while framing views of the surrounding landscape. White oak flooring carries throughout the home, complementing a beautifully appointed kitchen with custom cabinetry, stone surfaces, generous island seating and carefully selected finishes. The adjoining living area centers around a modern fireplace, creating an inviting space for everyday living and entertaining. The primary suite is designed as a private retreat, featuring cathedral ceilings, oversized windows, direct access to a private deck, a walk-in closet and an ensuite bath with dual vanities and a spacious rainfall shower. Two additional bedrooms provide comfortable, flexible accommodations, while a dedicated laundry room offers extensive cabinetry and workspace. The expansive finished lower level adds another dimension to the home with abundant space for recreation, entertaining, fitness, a home office or other uses. A 2-car attached garage adds everyday convenience. Designed with energy efficiency in mind, the home carries a HERS rating under 45, reflecting a level of performance well beyond typical new construction. Outside, dark contemporary siding, natural wood accents and multiple outdoor living areas complement the wooded surroundings. Convenient access to I-91 places Greenfield, area private schools and the greater Pioneer Valley within easy reach. A distinctive newly constructed residence where modern design, craftsmanship, energy efficiency, privacy and the natural beauty of Western Massachusetts come together.
Unit Size
3,598 Ft²
Days on Market
-
Land Size
2.50 acres
Price per sqft
$249
Property Type
House
Property Taxes
-
HOA Dues
-
Year Built
-

Listed By

Jarod Martin
Greenfield Group Real Estate

Payment Calculator

Cap Rate Calculator

Last updated: 3 days ago (MLSPIN #73570386)

Price History

Date / Event Date Event Price
Oct 14, 2026 Price Decreased $896,000
↓ $64K (6.7%)
Price Decreased
Sep 1, 2026 Listed by Greenfield Group Real Estate $959,900
Listed by Greenfield Group Real Estate
Aug 13, 2026 No longer available -
No longer available
May 4, 2026 Listed by Greenfield Group Real Estate $959,900
Listed by Greenfield Group Real Estate
Situated on a low traveled rural road and quiet neighborhood, this newly constructed single-family residence is ready for your presence. Displaying an exquisite example of luxurious living and showcasing amazing design and top-tier materials throughout its meticulously crafted spaces, this house provides for your wants and needs as it represents the pinnacle of a sophisticated dwelling. Within the expansive 3598 square feet of living area, residents will discover generously proportioned interiors designed to foster an atmosphere of refined comfort and higher level of development. Each space within this magnificent home reflects a commitment to quality with 10' ceilings, mahogany doors, white oak flooring, cedar deck, superior HERS rating, kitchen island and separate laundry and clothes room with all adding value, comfort, convenience and opportunity. A primary suite with private deck access, dual vanities, rainfall shower, and walk-in closet completes this beautifully finished product.
Mar 27, 2026 Withdrawn -
Withdrawn
Show More

Property Highlights

Garage
Parking Available
Fireplace
Parking Details
Has Garage
Attached Garage
Has Open Parking
Parking Features: Attached, Garage Door Opener, Storage, Workshop in Garage, Garage Faces Side, Paved, Off Street, Under, Insulated
Garage Spaces: 2
Open Parking Spaces: 4
Interior Details
Half Bathrooms: 1
Full Bathrooms: 2
Interior Features: Bonus Room, Finish - Sheetrock, Internet Available - Unknown
Appliances: Electric Water Heater, Water Heater, Range, Dishwasher, Microwave, Refrigerator, Washer, Dryer
Flooring Type: Tile, Hardwood, Concrete
Door Features: French Doors, Insulated Doors
Laundry Features: Electric Dryer Hookup, Washer Hookup, Lighting - Overhead, First Floor
Rooms: 9
Has Fireplace
Fireplace Features: Family Room
Fireplaces: 1
Basement: Full, Finished, Walk-Out Access, Interior Entry, Concrete, Garage Access, Radon Remediation System
Exterior Details
Square Footage: 3598
Square Footage Source: $0
Architectural Style: Contemporary
Year Built Source: Public Records
Year Built: 2026
Building Area Total: 3598
Building Area Units: Square Feet
Window Features: Insulated Windows, Screens
Construction Materials: Frame, Conventional (2x4-2x6)
Patio and Porch Features: Porch, Covered, Deck - Composite
Lot Features: Cleared, Level
Lot Size Area: 2.5
Lot Size Units: Acres
Lot Size Acres: 2.5
Lot Size Square Feet: 108900
Tax Lot: 6
Water Source: Private
Financial Details
Tax Map Number: 29
Utilities Details
Cooling Type: Heat Pump
Heating Type: Central, Heat Pump, ENERGY STAR Qualified Equipment
Sewer : Private Sewer

Building Info

Overview

    General

  • Bedroom Count: 0
  • Building Condition: 0
  • Building Quality: 0
  • Construction Type: 0
  • Building Style: 0
  • Exterior Walls Type: 0
  • Interior Walls Type: 0
  • Roof Shape Type: 0
  • Roof Cover Type: 0
  • Floor Cover: 0
  • Basement Type: 0
  • Basement Area: 0
  • Garage Type: 0
  • Parking Space Count: 0
  • Patio Type: 0
  • Porch Type: 0
  • Pool Type: 0

    Dimensions

  • Lot Size Square Feet: 107,593
  • Total Building Area: 0
  • Building Area: 0

    Heating and Cooling

  • Air Conditioning: 0
  • Heating: 0
  • Heating Fuel Type: 0

    Utilities

  • Sewer System: 0
  • Water Service: 0

Building

  • Building Type: 0
  • Property Class: V
  • Land Acres: 0000002470
  • Standard Land Use Code: 8001
  • County Land Use Code: 131

Neighborhood

  • School District Name: Pioneer Valley School District
  • Census Tract: 040200

Zoning

  • Zoning: RA

Geography

  • Parcel: BERN M:0090 B:0006 L:00022
  • Block: 6
  • Lot: 22
  • Municipality: BERNARDSTON
  • Latitude: 42.6659
  • Longitude: -72.5361

    Address

  • Full Address: 20 Merrifield Rd
  • Address - House Number: 20
  • Address - Street Name: Merrifield
  • Address - Suffix Type: Rd
  • State: MA
  • City Name: Bernardston
  • Carrier Code: R002
  • 4-Digit Zip Code: 9783
  • Zip Code: 01337

Valuation

    Tax

  • Tax Year: 2023
  • Tax Amount: $44,800

    Assessments Valuation

  • Assessed Year: 2023
  • Assessed Total Value: $28,000
  • Assessed Land Value: $28,000

    Sales

  • Current Sale Contract Date: Jan 24, 2024
  • Current Sale Recording Date: Jan 25, 2024
  • Current Sale Price:
  • Current Sale Document Type: 71
  • Current Sale Input Document Number: 674
  • Previous Sale Recording Date: Sep 28, 2005
  • Previous Sale Amount: $25,000
  • Previous Sale Document Type: 27
Data used for valuation calculations is provided by RealtyHop, and other third party sources

Comparables

Unit
Status
Type
Beds
Baths
ft²
Price/ft²
Asking Price
Listed On
Closing Price
Sold On
HOA + Taxes

About Franklin


Similar Homes for Sale

Currently no similar homes around

Nearby Rentals


Frequently Asked Questions

When was property at 20 Merrifield Road built and last sold?
The property at 20 Merrifield Road was built in and last sold on Jan 24, 2024 for $18,000.
How much is this home worth?
The estimated value of the home located at 20 Merrifield Road is $901,893.
What are some comparable homes to 20 Merrifield Road?
There are currently no comparable homes to 20 Merrifield Road.