Check Availability
Norfolk 02090
20 Longmeadow Drive
$4,495,000
● House - In Contract

20 Longmeadow Drive

Westwood, MA 02090
bedrooms
6 Beds
bathrooms
6 Baths, 1 Half Bath
square feet
8,827 Ft²
$25,717
Est. Monthly

About This Property

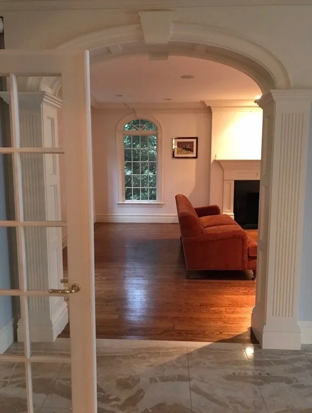
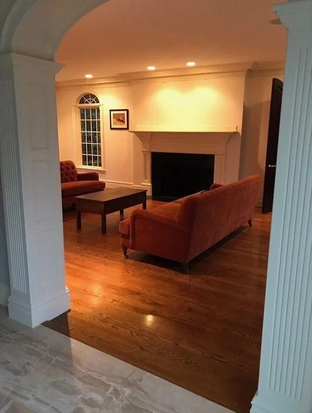
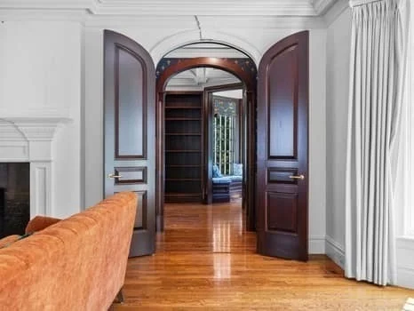
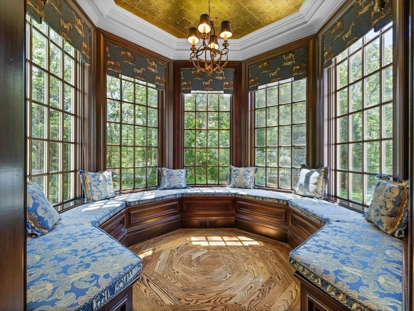
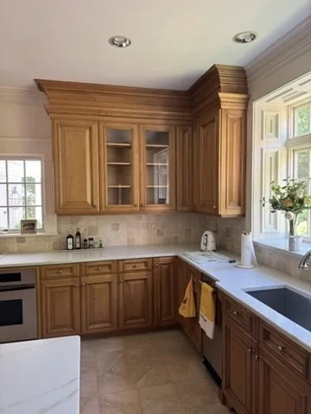
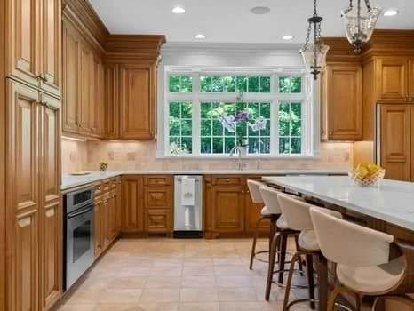
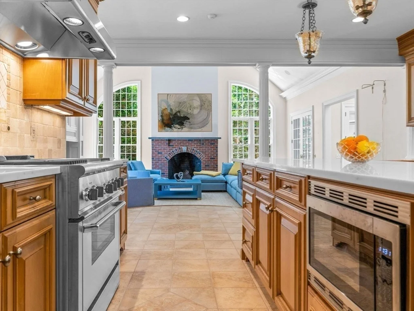
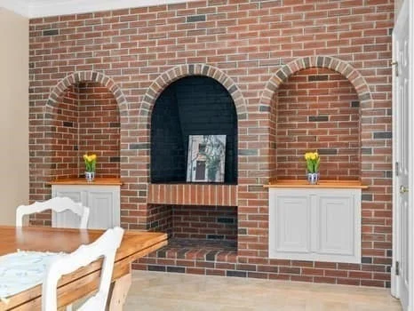
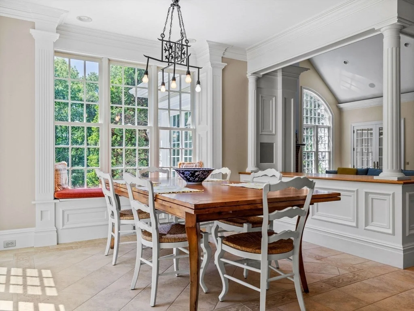
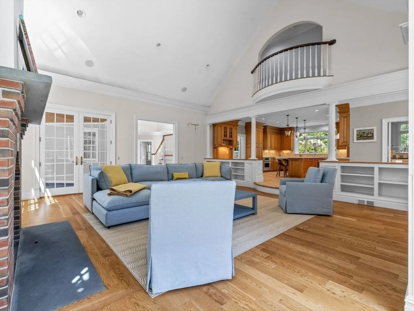
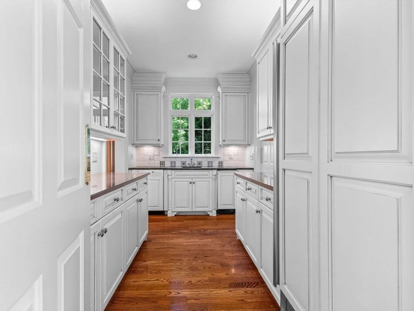
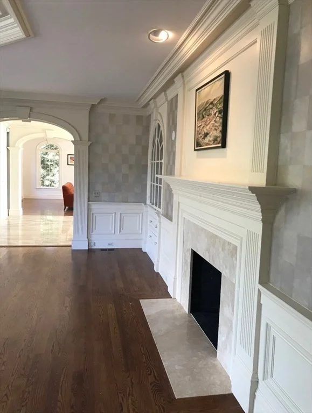
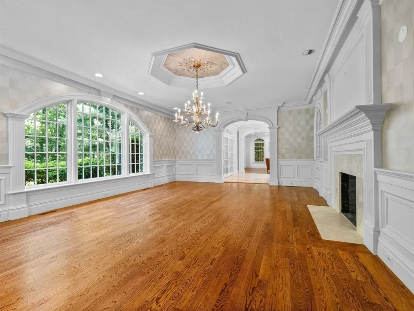
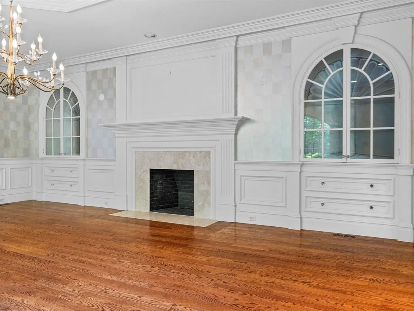
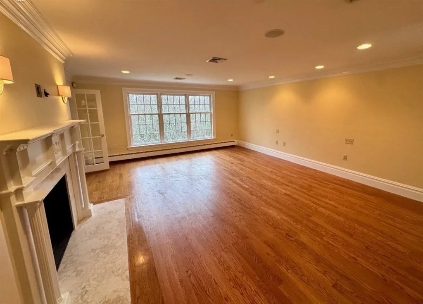
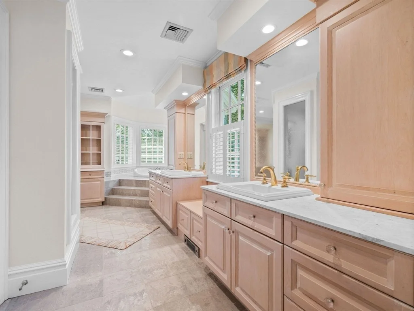
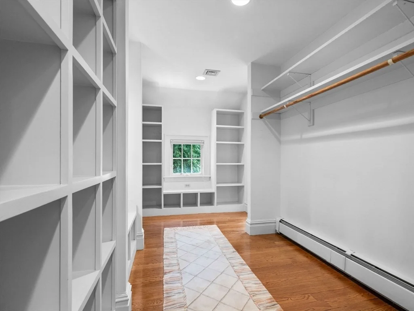
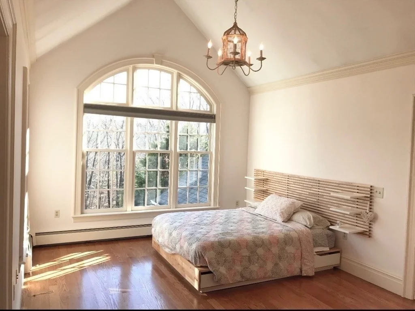
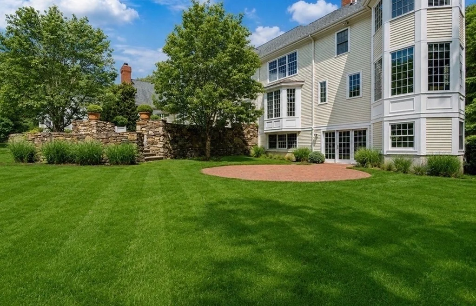
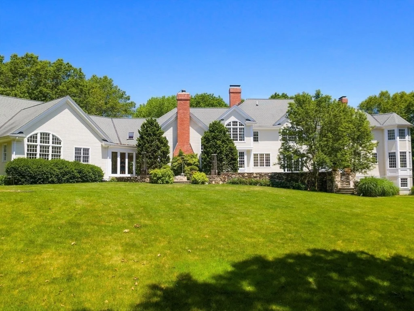
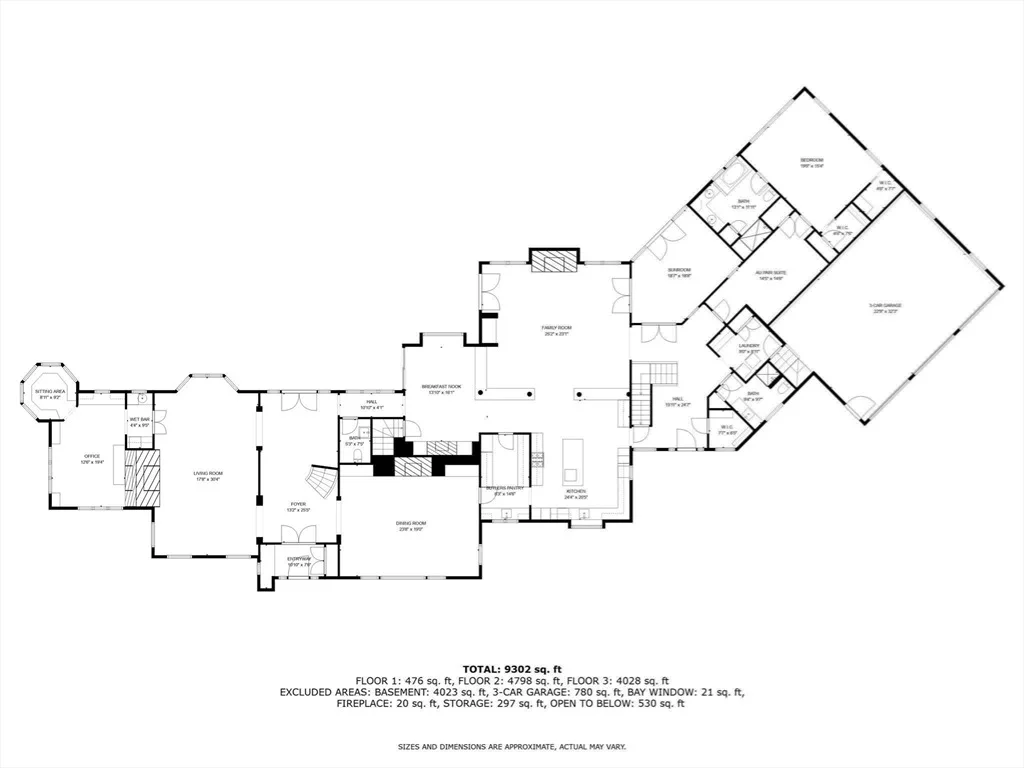
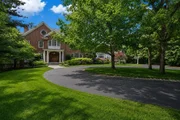
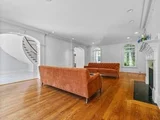
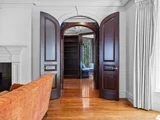
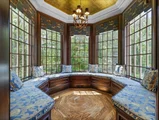
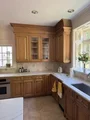
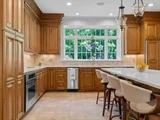
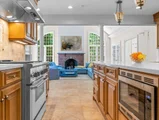
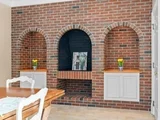
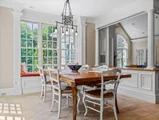
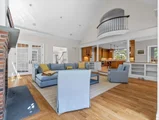
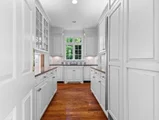
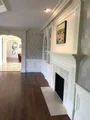
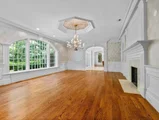
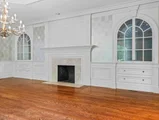
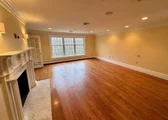
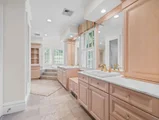
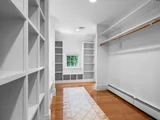
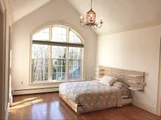
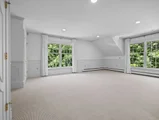
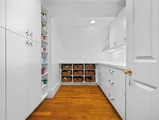
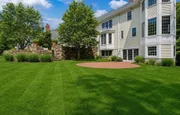
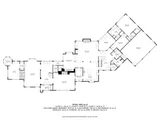
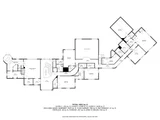
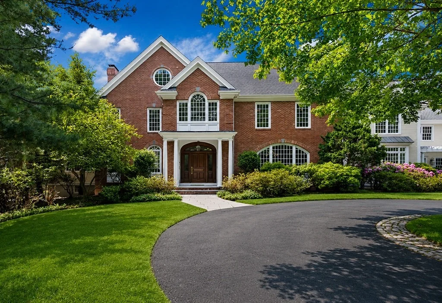
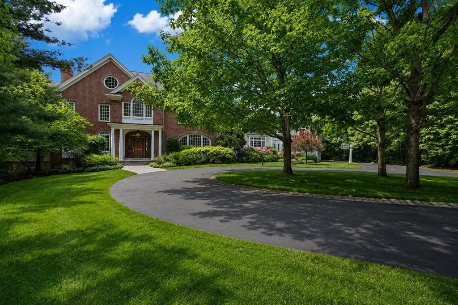
Your family's everything dream home is already built for you with both elegance and warmth as soon as you step in. Light-filled rooms throughout, featuring window seating both in the kitchen's separate eating area and in the hexagonal library. Floor to vaulted ceiling windows that flank the grand stone and brick fireplace in the Great Room and carry you to the gourmet kitchen with quartz countertop island for fabulous entertaining. This leads through a fully equipped butler's pantry to an unmatched dining room with built-in cabinetry, fireplace, and arched windows. Flooring of marble, tile and oak are found throughout, with views front to back. Or choose the magnificent sunroom, which steps out to stone patios for gatherings all across the yard with a level grassy area for endless possibilities. Walk the sidewalks with stately Boston street lamps. Fall asleep at night in luxury with a fireplace, spa bath ensuite, and choose your outfits in the morning from your two walk-in closets.
Unit Size
8,827 Ft²
Days on Market
-
Land Size
3.02 acres
Price per sqft
$509
Property Type
House
Property Taxes
$3,645
HOA Dues
-
Year Built
1998

Listed By

Peter Cwieka
RE/MAX Distinct Advantage

Payment Calculator

Cap Rate Calculator

Last updated: 19 days ago (MLSPIN #73535655)

Price History

Date / Event Date Event Price
Sep 12, 2026 In contract -
In contract
Jun 14, 2026 Listed by Media Realty Group Inc. $4,495,000
Listed by Media Realty Group Inc.
Dec 31, 2025 No longer available -
No longer available
Aug 29, 2025 Listed by Media Realty Group Inc. $4,295,000
Listed by Media Realty Group Inc.
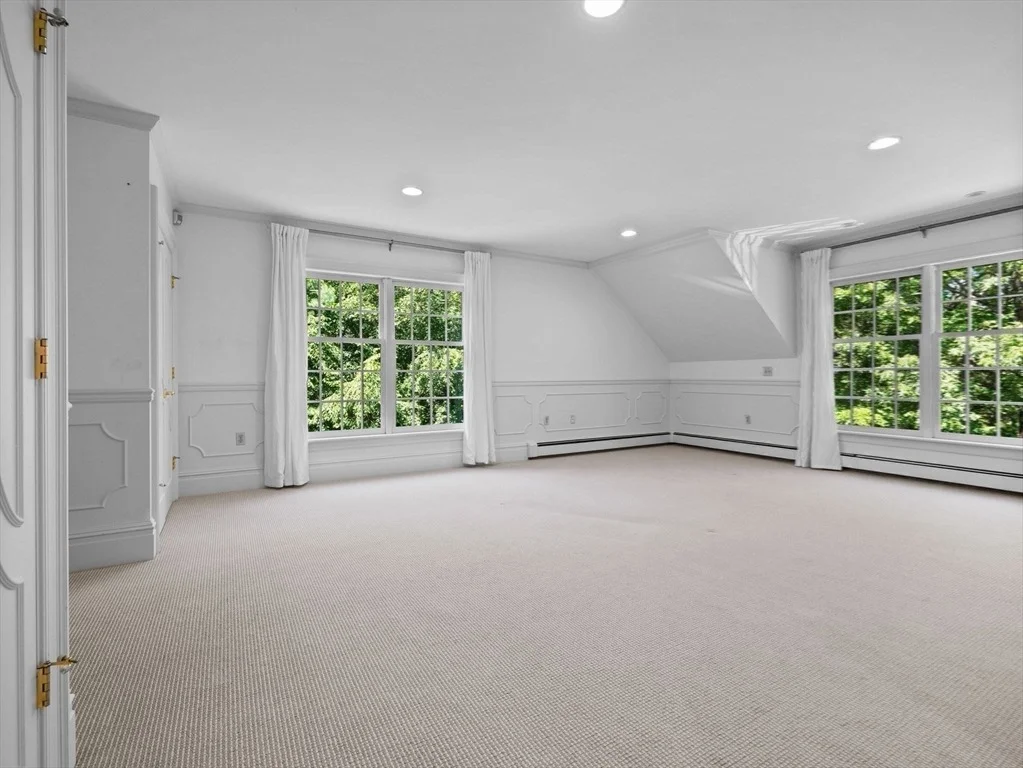
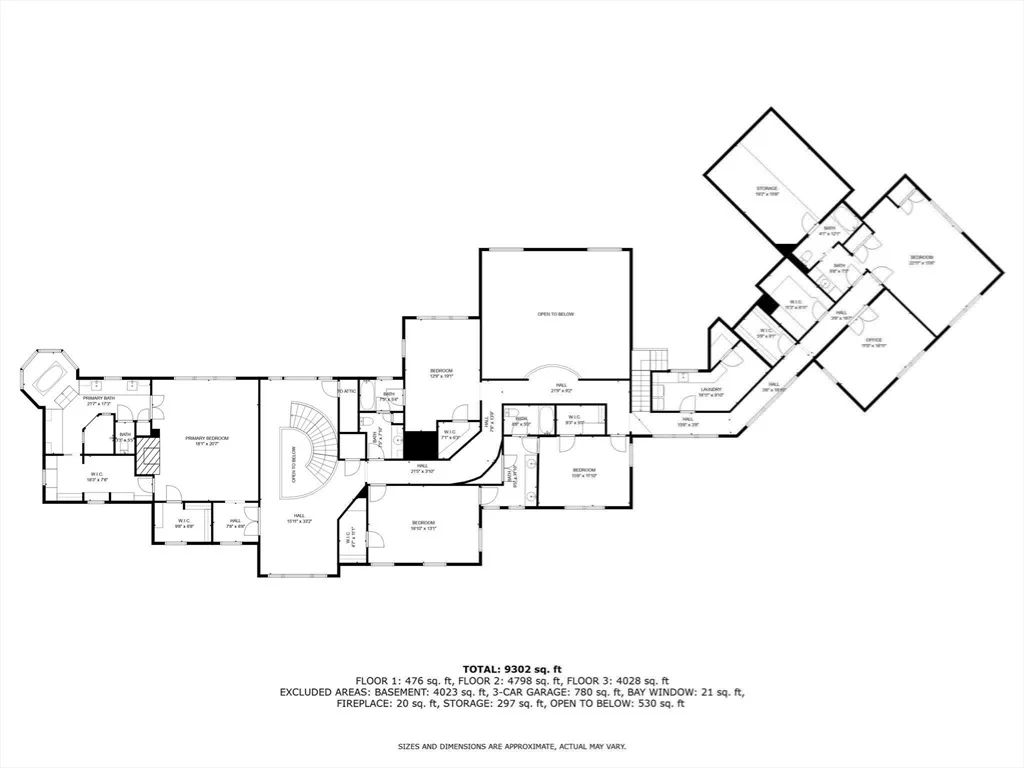
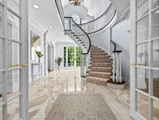
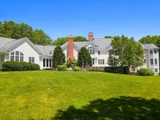
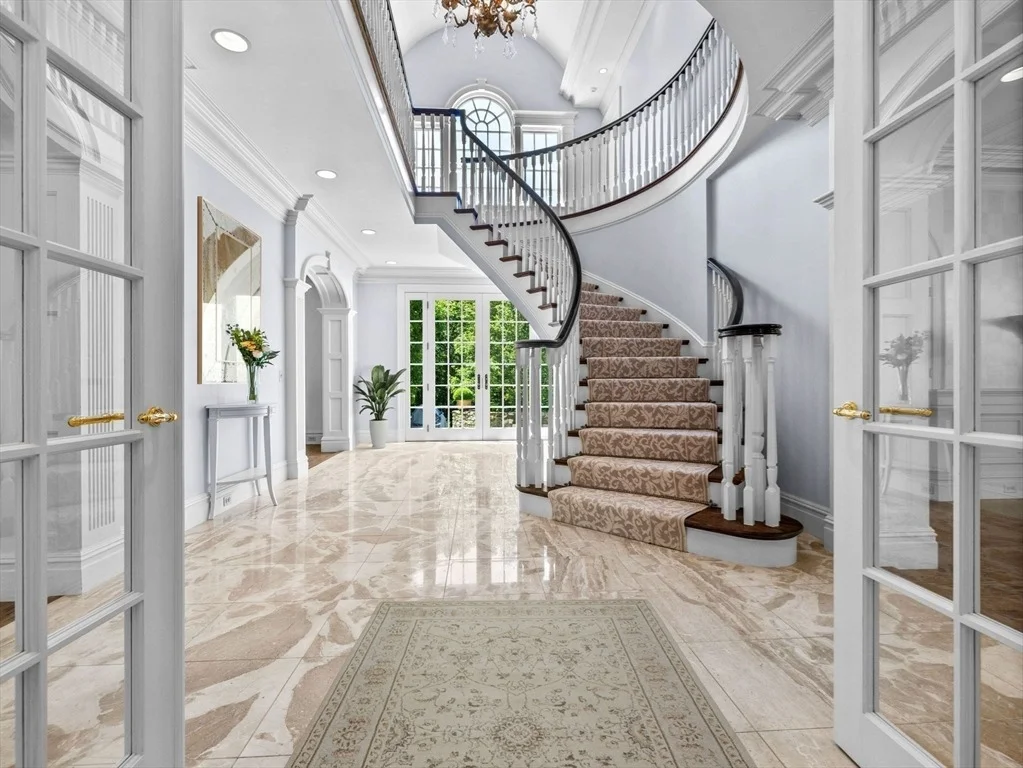
Exceptional custom-built estate on over 3 private, wooded acres in exclusive Stevens Farm Estates. This luxurious home offers unparalleled privacy, top-tier finishes, and timeless design throughout the expansive floor plan. Featuring 6 bedrooms, 7 bathrooms, 5 fireplaces and multiple living/entertaining spaces including a gourmet chef's kitchen with premium appliances, oversized island, butler's pantry and breakfast nook all flowing into a vaulted family room with a fireplace and access to the 3 outdoor patio areas. When entering the front entrance, you will experience the majestic two-story foyer with a grand curved staircase. A formal fireplaced living room leads into a private library with a wet bar and unique oval widow seating. The dining room is well suited for large social gatherings. The primary suite offers spa-inspired amenities including soaking tub and adjoining dressing room. Other features include a home office, walkout basement, au pair suite and 3 car garage.
Aug 26, 2025 No longer available -
No longer available
Show More

Property Highlights

Garage
Parking Available
Air Conditioning
Fireplace
Parking Details
Has Garage
Attached Garage
Has Open Parking
Parking Features: Attached, Garage Door Opener, Storage, Paved, Off Street, Insulated
Garage Spaces: 3
Open Parking Spaces: 3
Interior Details
Half Bathrooms: 1
Full Bathrooms: 6
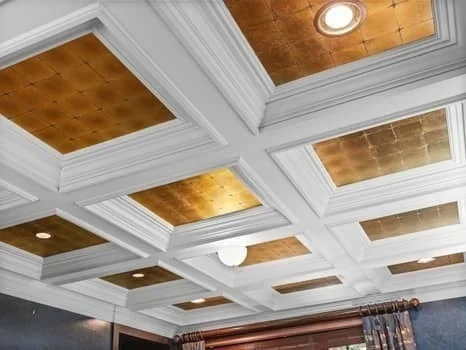
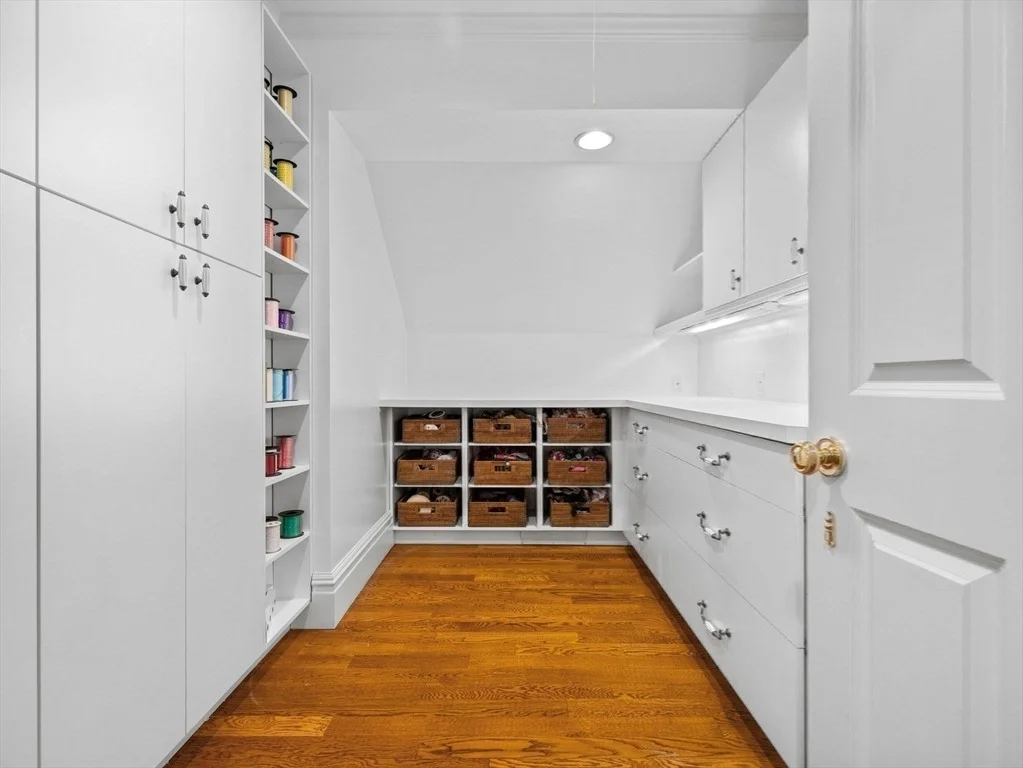
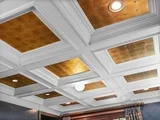
Interior Features: Ceiling Fan(s), Cathedral Ceiling(s), Cedar Closet(s), Recessed Lighting, Crown Molding, Coffered Ceiling(s), Wet Bar, Central Vacuum, Wired for Sound, Lighting - Sconce, Bathroom - Full, Bathroom - Tiled With Shower Stall, Bathroom - Tiled With Tub, Closet/Cabinets - Custom Built, Lighting - Overhead, Cabinets - Upgraded, Decorative Molding, Window Seat, Sun Room, Office, Library, Walk-up Attic, Internet Available - Broadband, Internet Available - DSL
Appliances: Gas Water Heater, Range, Oven, Dishwasher, Disposal, Trash Compactor, Microwave, Refrigerator, Freezer, Washer, Dryer, Wine Refrigerator, Range Hood, Plumbed For Ice Maker, Water Treatment, Vacuum System
Flooring Type: Wood, Tile, Carpet, Marble, Hardwood, Stone / Slate, Flooring - Stone/Ceramic Tile, Flooring - Wall to Wall Carpet, Flooring - Hardwood
Door Features: French Doors, Insulated Doors
Laundry Features: Gas Dryer Hookup, Washer Hookup, Sink, Flooring - Stone/Ceramic Tile, Recessed Lighting, Lighting - Overhead, Second Floor
Rooms: 16
Has Fireplace
Fireplace Features: Dining Room, Family Room, Living Room, Master Bedroom
Fireplaces: 6
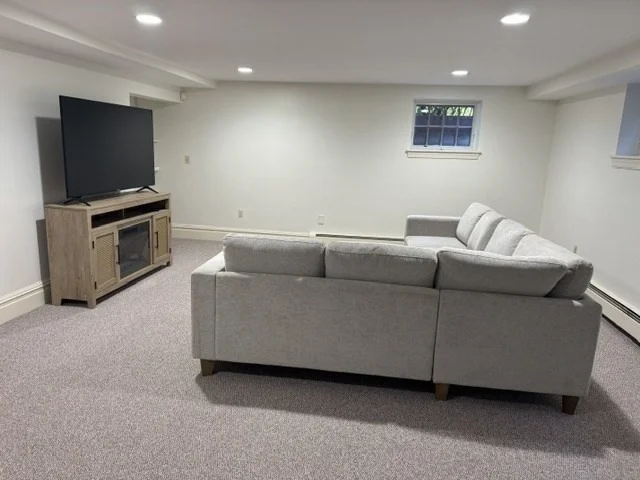
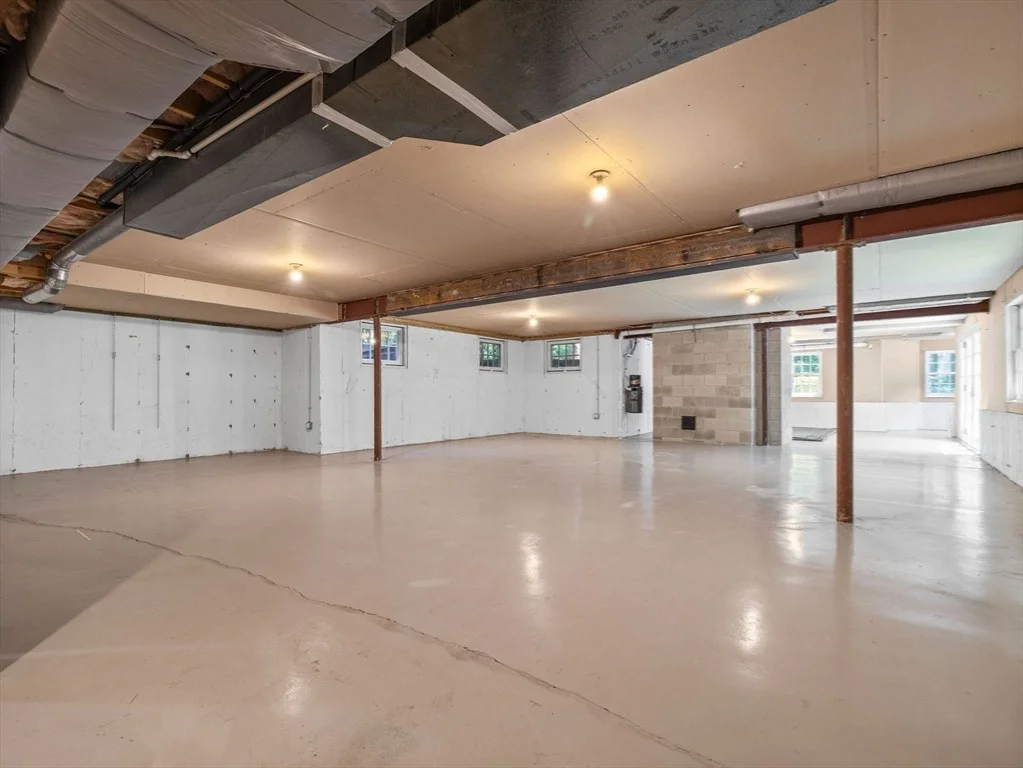
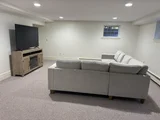
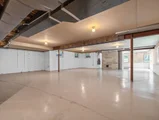
Basement: Full, Partially Finished, Walk-Out Access, Interior Entry, Radon Remediation System
Exterior Details
Square Footage: 8827
Security Features: Security System
Architectural Style: Colonial
Year Built Source: Public Records
Year Built: 1998
Waterfront Features: Lake/Pond, 1 to 2 Mile To Beach, Beach Ownership(Association)
Building Area Total: 8827
Building Area Units: Square Feet
Window Features: Insulated Windows
Construction Materials: Frame, Brick
Patio and Porch Features: Porch, Patio, Enclosed
Lot Features: Cul-De-Sac, Wooded
Lot Size Area: 3.02
Lot Size Units: Acres
Lot Size Acres: 3.02
Lot Size Square Feet: 131476
Water Source: Public
Financial Details
Tax Assessed Value: $3,398,500
Tax Annual Amount: $43,739
Utilities Details
Cooling Type: Central Air
Heating Type: Baseboard, Natural Gas, Fireplace(s), Hydro Air
Sewer : Public Sewer

Building Info

Overview

    General

  • Year Built: 1998
  • Effective Year Built: 1998
  • Building Count: 1
  • Total Rooms: 12
  • Bedroom Count: 5
  • Bathroom Count: 6
  • Full Bathrooms: 5
  • Partial Bathrooms: 6
  • Building Condition: 1
  • Building Quality: 0
  • Construction Type: 0
  • Building Style: 18
  • Exterior Walls Type: 18
  • Interior Walls Type: 0
  • Roof Shape Type: 1
  • Roof Cover Type: 15
  • Floor Count: 200
  • Living Units: 1
  • Floor Cover: 0
  • Basement Type: 9
  • Basement Area: 4,800
  • Garage Type: 17
  • Parking Space Count: 3
  • Patio Type: 0
  • Porch Type: 0
  • Pool Type: 0

    Dimensions

  • Lot Size Square Feet: 87,916
  • Total Building Area: 8,705
  • Gross Building Area: 16,203
  • Building Area: 8,705
  • Building Area Measurement: L

    Heating and Cooling

  • Fireplace Count: 1
  • Air Conditioning: 13
  • Heating: 10
  • Heated Square Feet: 8,705
  • Heating Fuel Type: 6

    Utilities

  • Sewer System: 0
  • Water Service: 0

Building

  • Building Type: 0
  • Property Class: R
  • Land Acres: 0000002018
  • Standard Land Use Code: 1001
  • County Land Use Code: 101

Neighborhood

  • School District Name: Westwood School District
  • School Tax School District: WESTWOOD SD
  • Census Tract: 412200

Geography

  • Account Number: 293
  • Parcel: WWOO M:005 B:000 L:075
  • Lot: 75
  • Municipality: WESTWOOD
  • Latitude: 42.2384
  • Longitude: -71.2259

    Address

  • Full Address: 20 Longmeadow Dr
  • Address - House Number: 20
  • Address - Street Name: Longmeadow
  • Address - Suffix Type: Dr
  • State: MA
  • City Name: Westwood
  • Carrier Code: C016
  • 4-Digit Zip Code: 1079
  • Zip Code: 02090

Valuation

    Tax

  • Tax Year: 2023
  • Tax Amount: $3,305,000
  • Initial Tax Delinquent Year: 2024

    Appraisal Valuation

  • Standard Deviation: 0.0704
  • Valuation Date: Apr 03, 2024
  • Confidence Score: 95
  • Final Value: 4,414,640
  • High Value: 4,725,458
  • Low Value: 4,103,821

    Assessments Valuation

  • Assessed Year: 2023
  • Assessed Total Value: $2,311,200
  • Assessed Land Value: $713,400
  • Assessed Improvements Value: $1,597,800

    Sales

  • Current Sale Recording Date: Mar 25, 1997
  • Current Sale Price:
  • Current Sale Document Type: 27
Data used for valuation calculations is provided by RealtyHop, and other third party sources

Comparables

Unit
Status
Type
Beds
Baths
ft²
Price/ft²
Asking Price
Listed On
Closing Price
Sold On
HOA + Taxes

About Norfolk


Similar Homes for Sale

Currently no similar homes around

Nearby Rentals


Frequently Asked Questions

When was property at 20 Longmeadow Drive built and last sold?
The property at 20 Longmeadow Drive was built in 1998 and last sold on Jan 1, 1970 for $350,000.
How much is this home worth?
The estimated value of the home located at 20 Longmeadow Drive is $4,539,950.
What are some comparable homes to 20 Longmeadow Drive?
There are currently no comparable homes to 20 Longmeadow Drive.