


52
Map
20 LAKE WALDEN TRAIL


About This Property
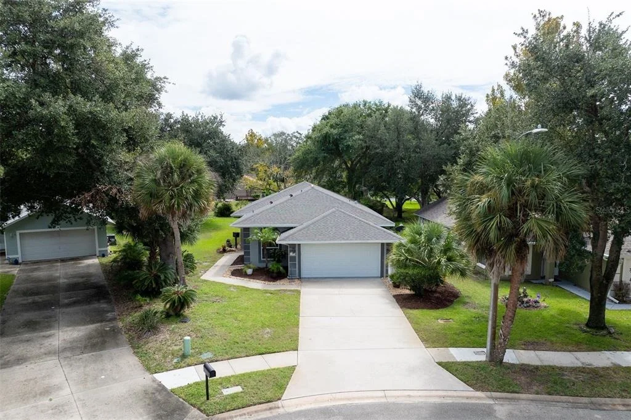
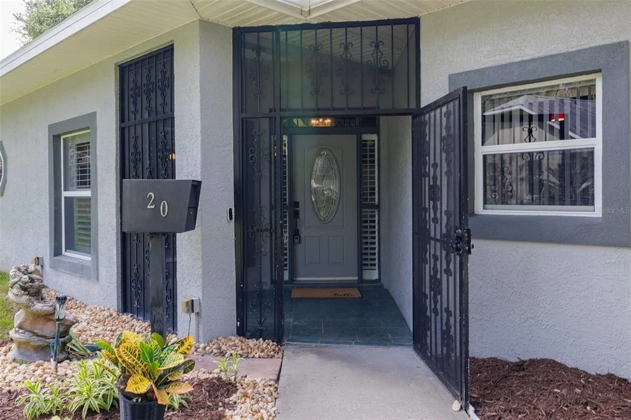
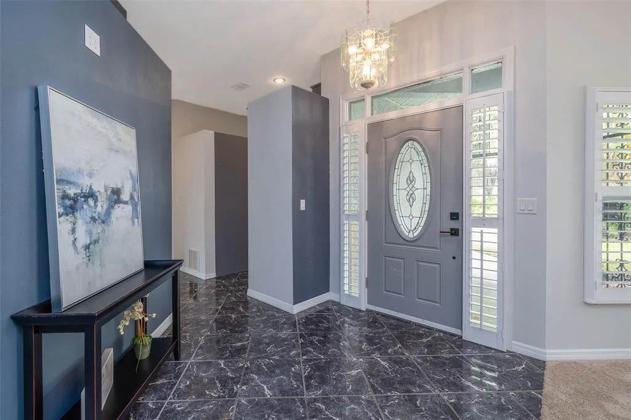
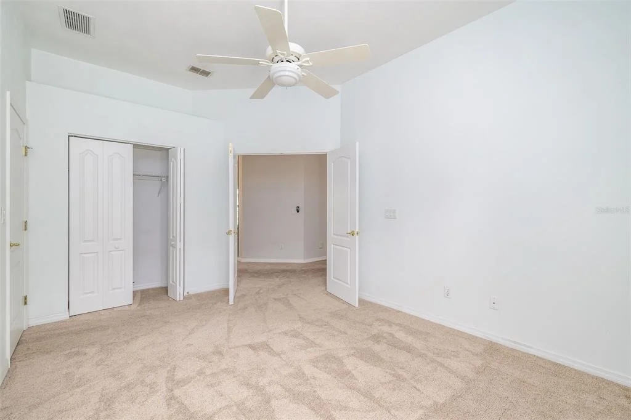
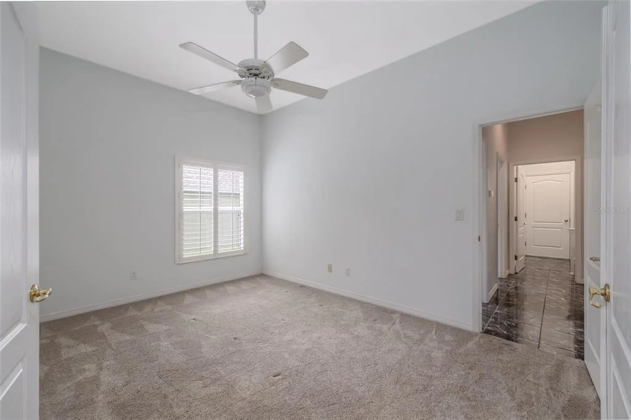
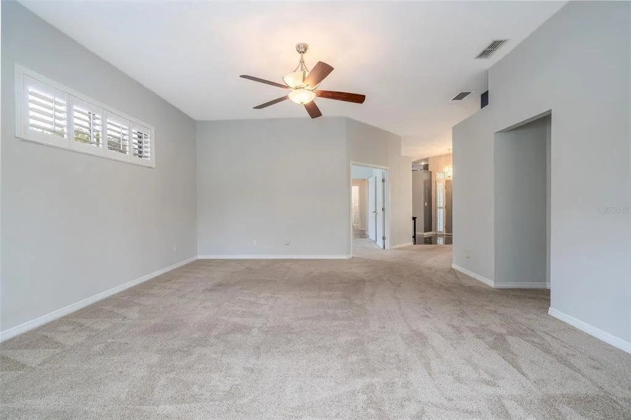
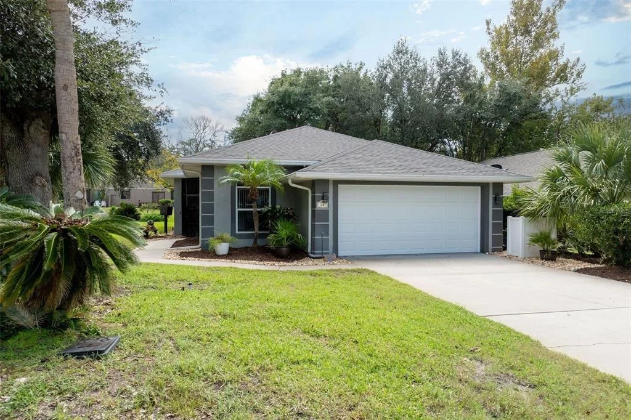
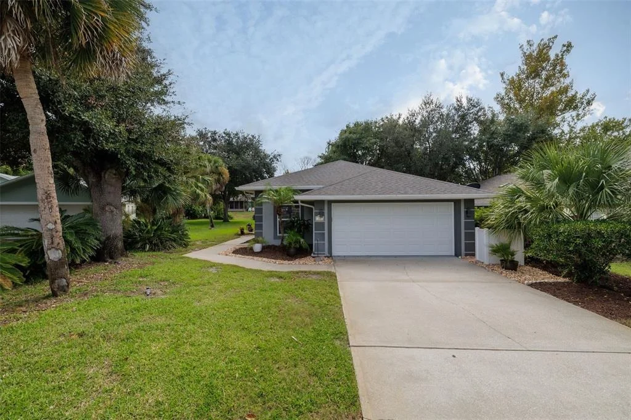
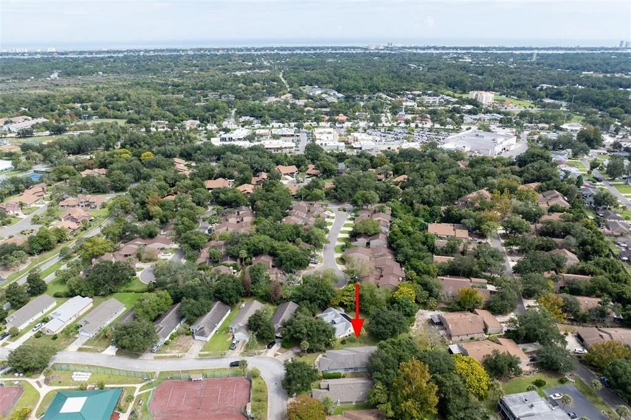
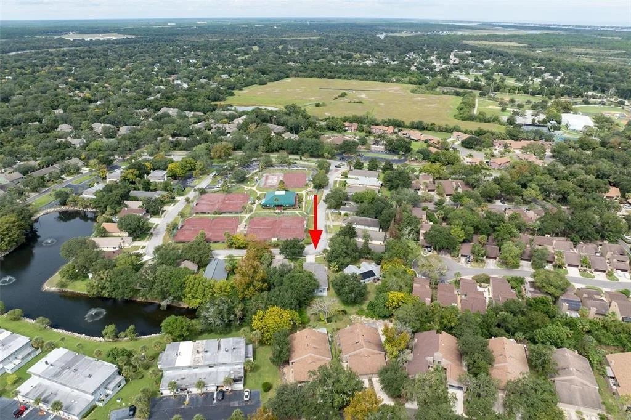
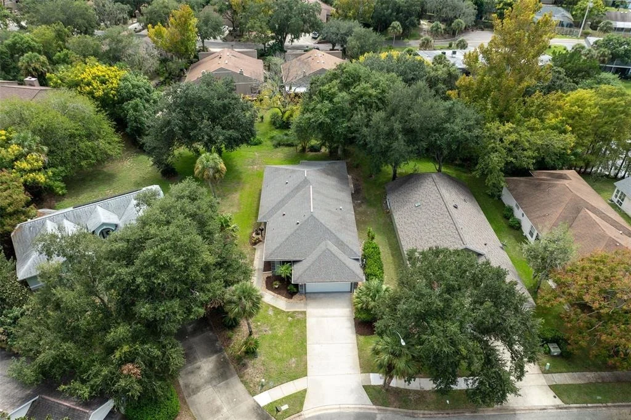
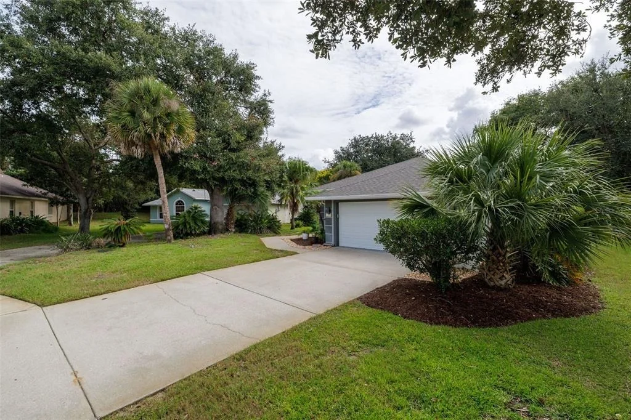
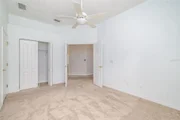
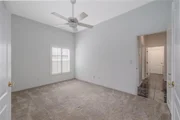
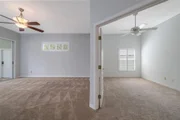
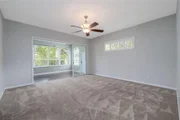
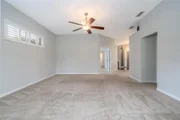
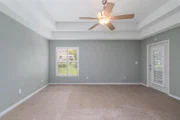
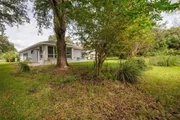
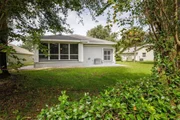
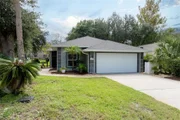
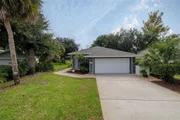
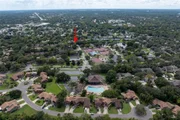
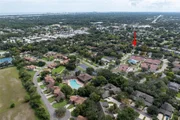
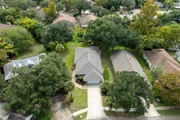
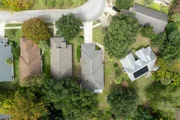
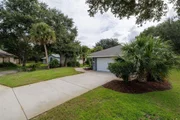
This 1995 block-and-stucco home sits in Lake Walden Cove, a small pocket of single-family homes inside The Trails, one of Ormond Beach's most established and desirable communities. Three bedrooms, two baths, high ceilings, and a layout that gives you room to spread out without handing you a yard that runs your weekends.
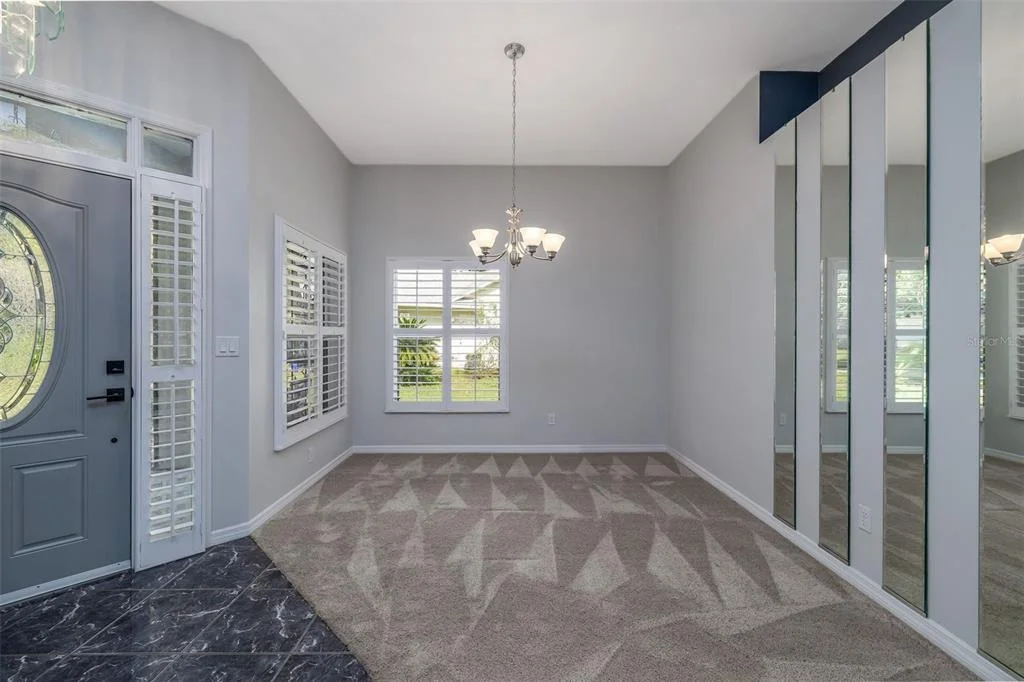
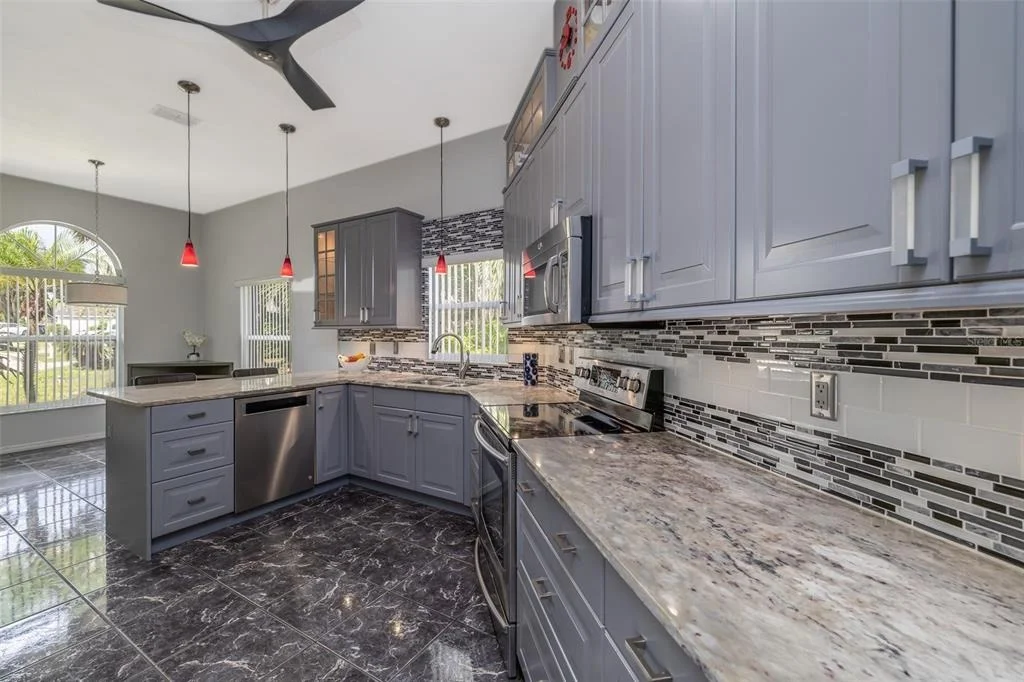
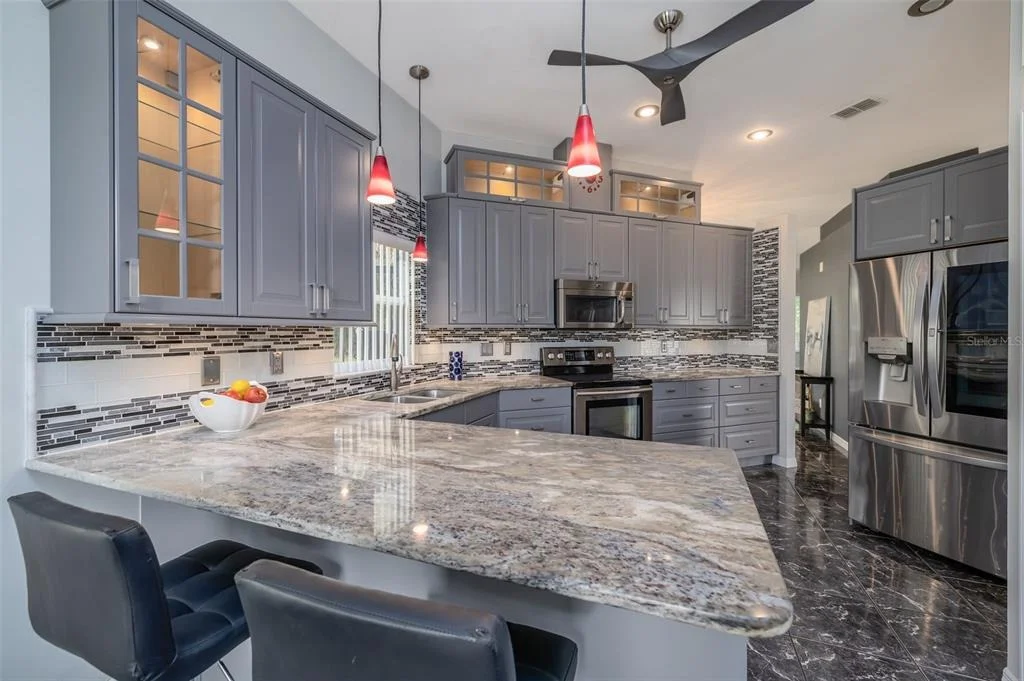
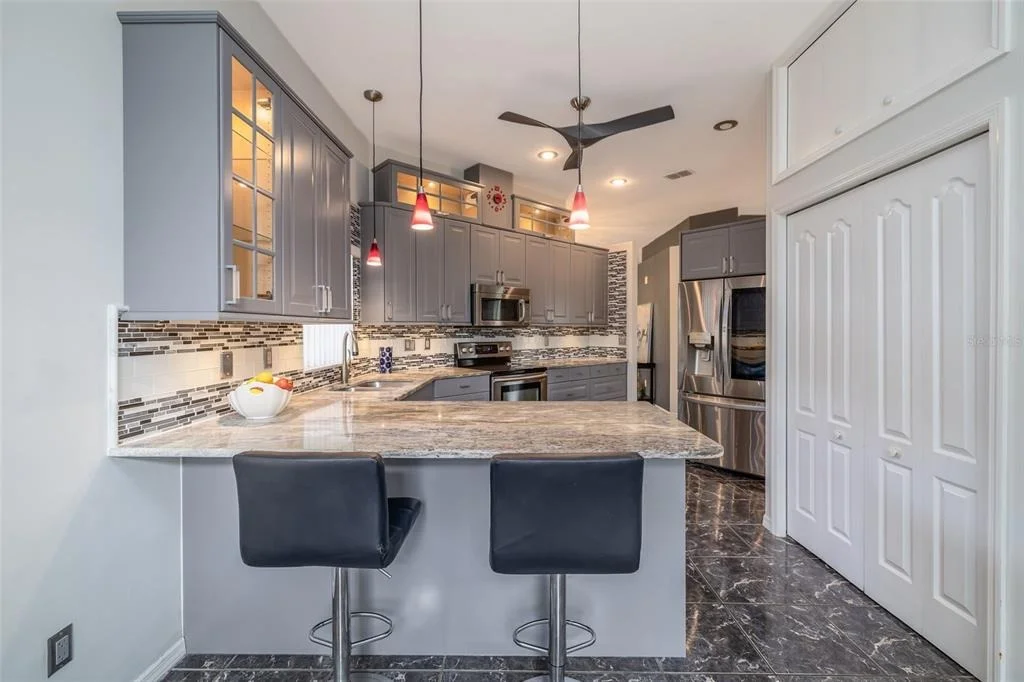
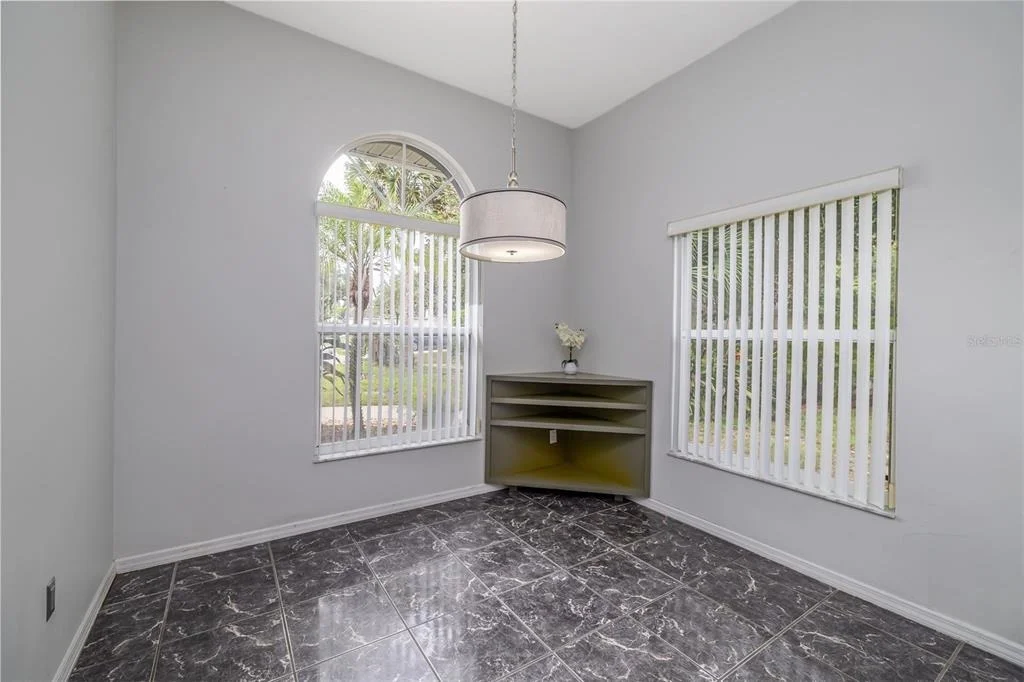
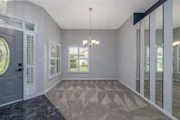
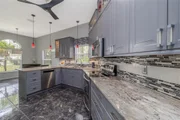
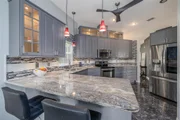
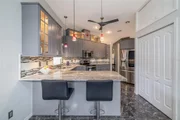
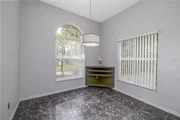
The kitchen has already been updated: tall cabinetry with glass-front uppers that use the height of the ceilings, solid-surface counters, tile backsplash, quality appliances, and an eat-in area with windows on two sides. There is a separate dining room for the nights that call for one, and the living room sits open to it all.
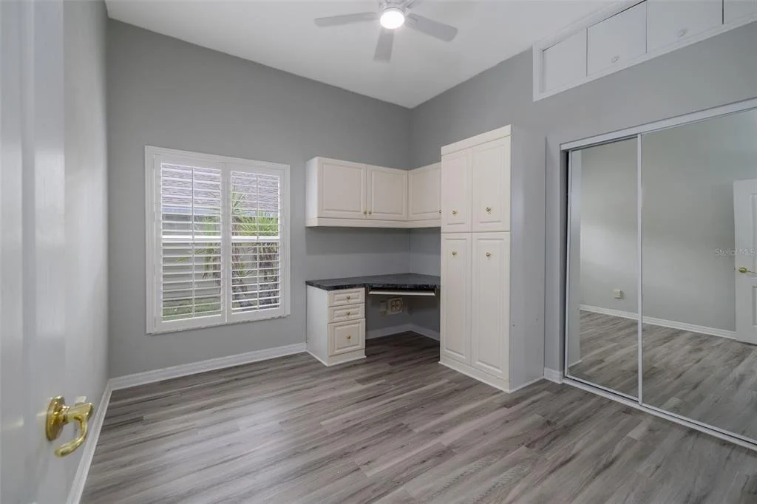
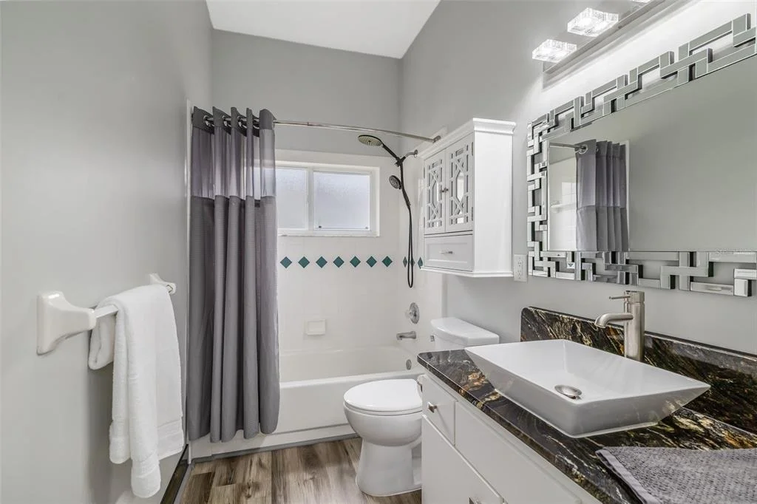
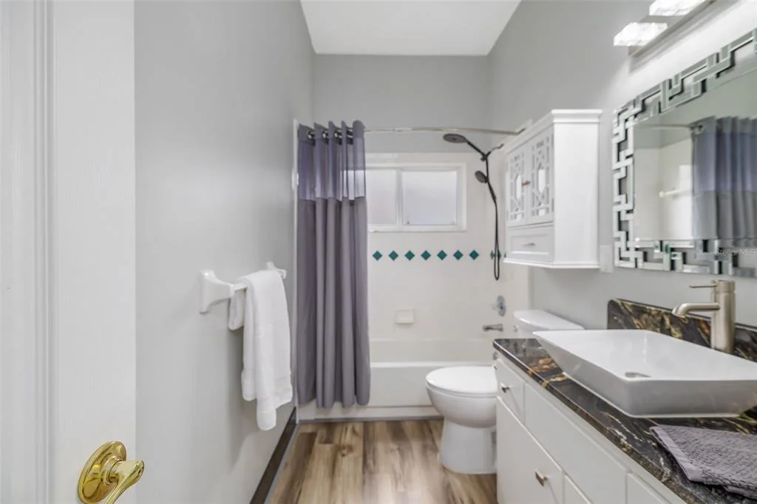
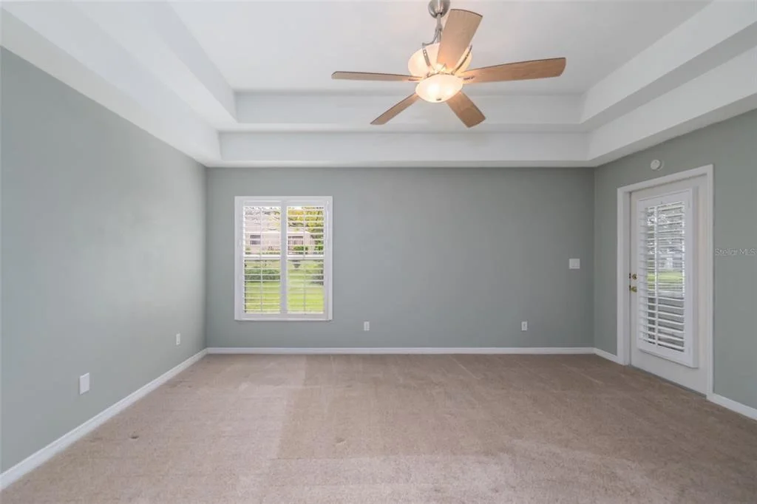
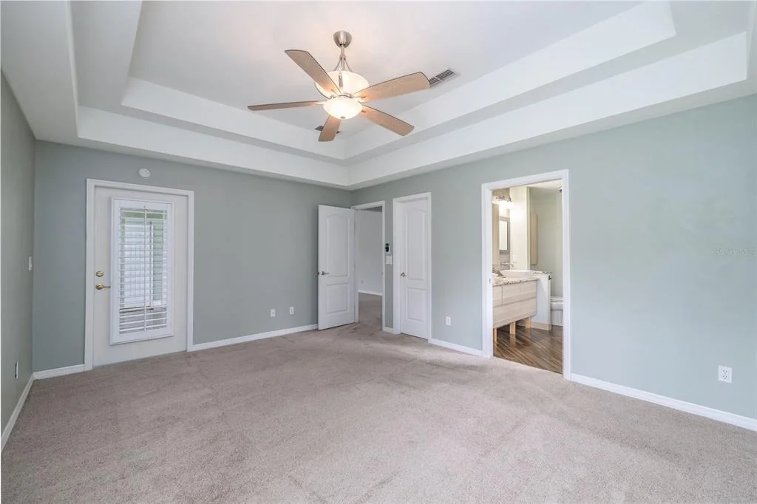
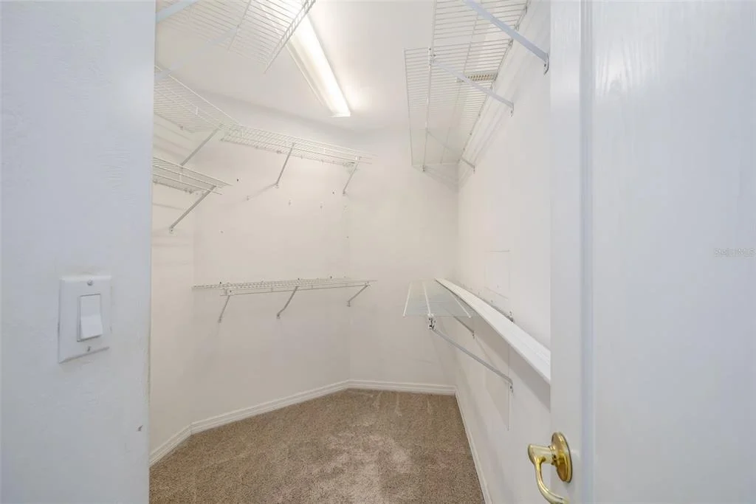
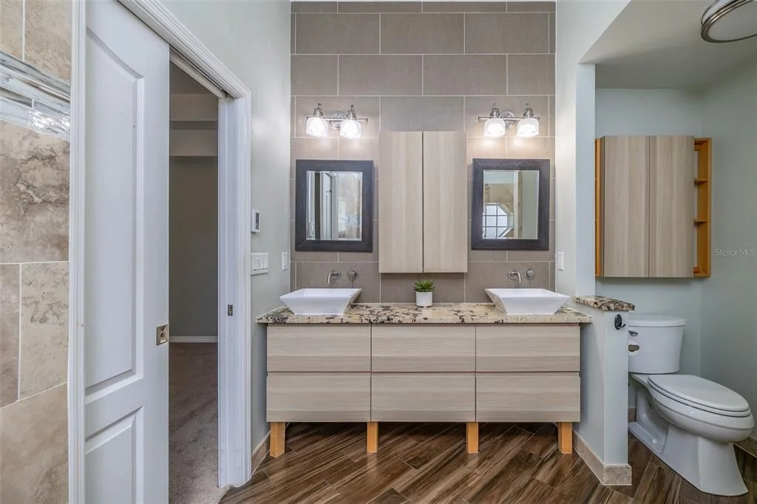
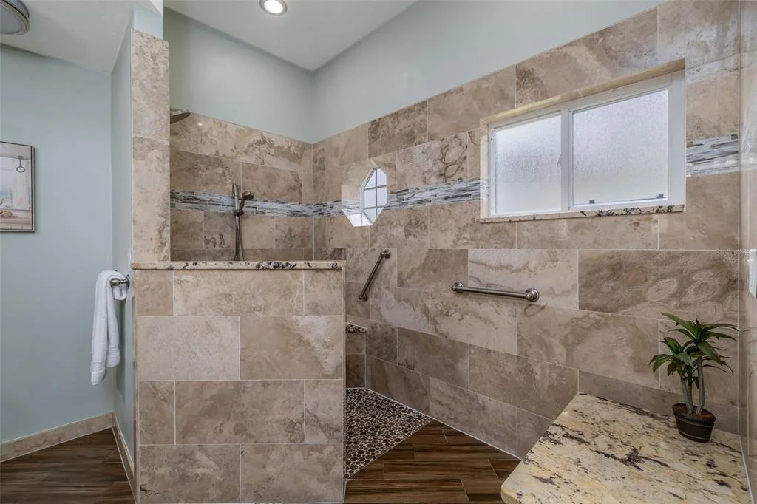
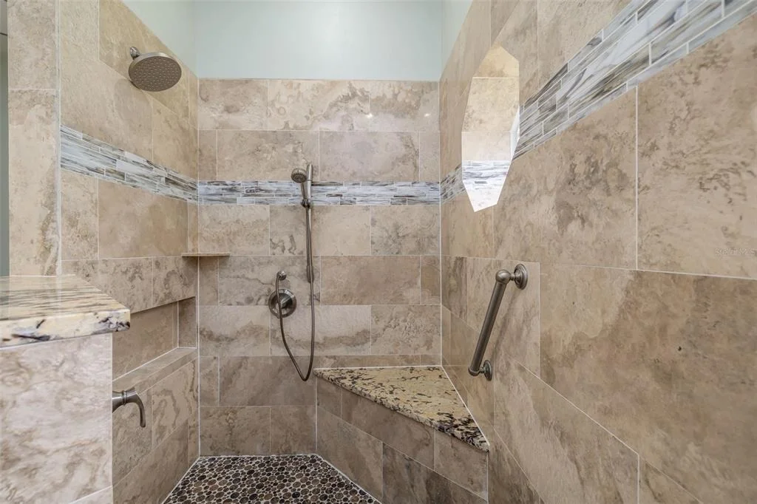
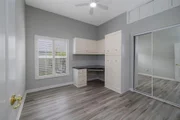
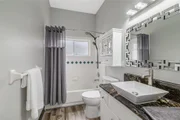
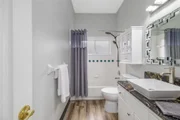
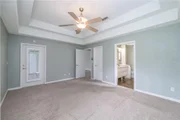
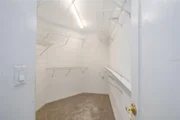
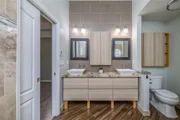
The primary suite is set at the back of the home with a walk-in closet and a remodeled bath with new cabinetry and a tiled walk-in shower. The second bedroom near the garage comes with a built-in desk and cabinets, so your office is already built. The second bath is updated as well.
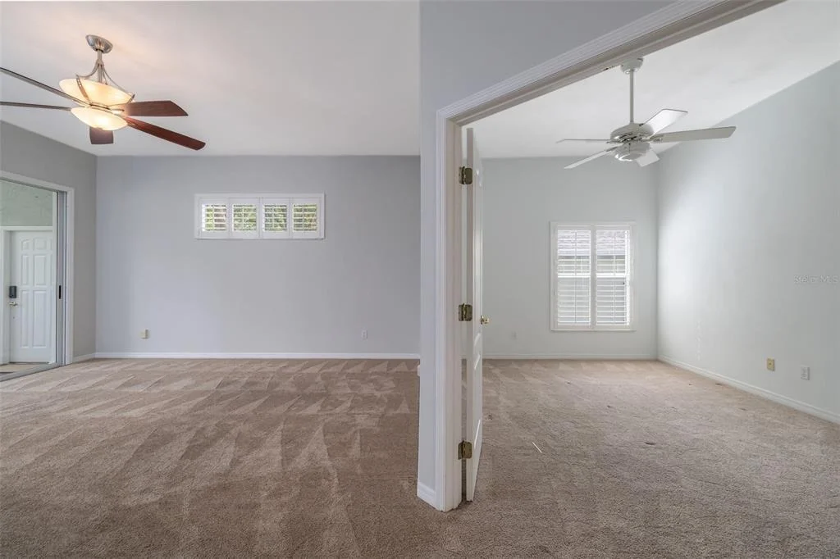
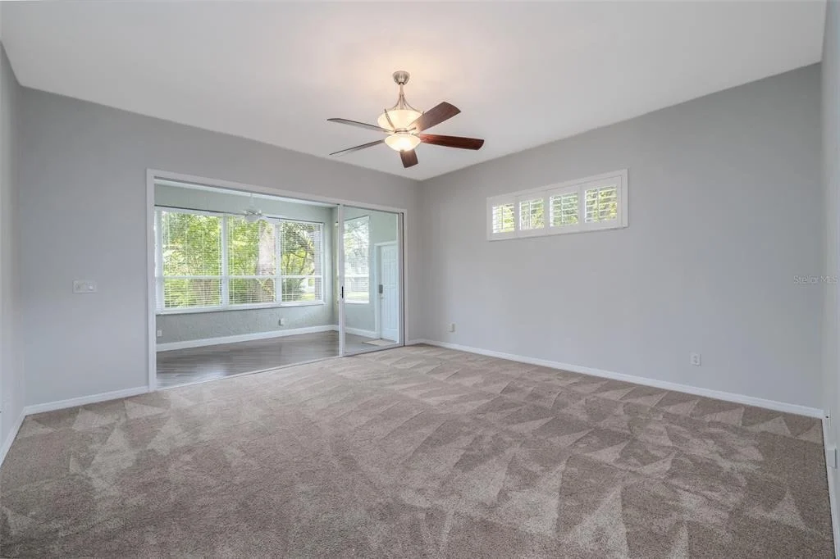
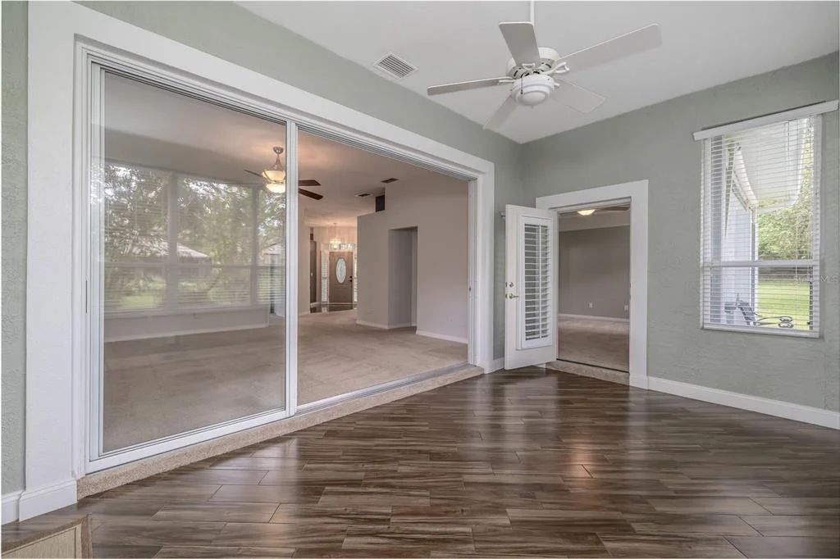
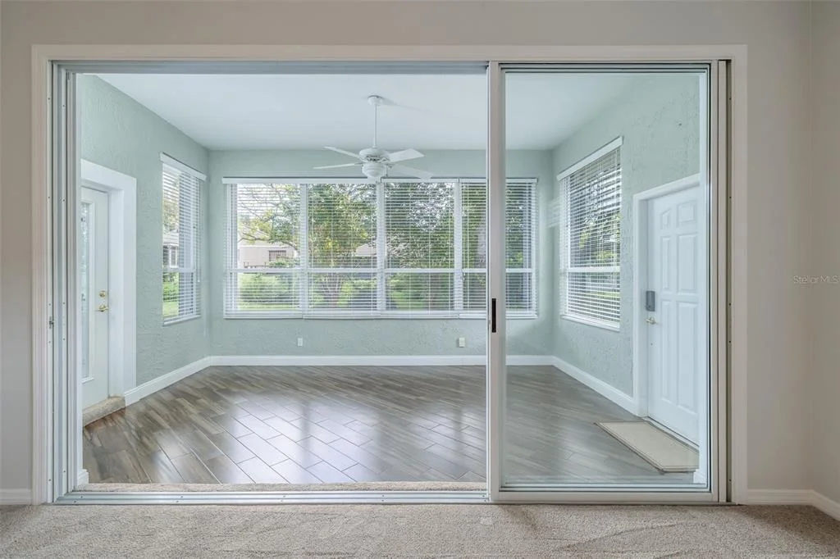
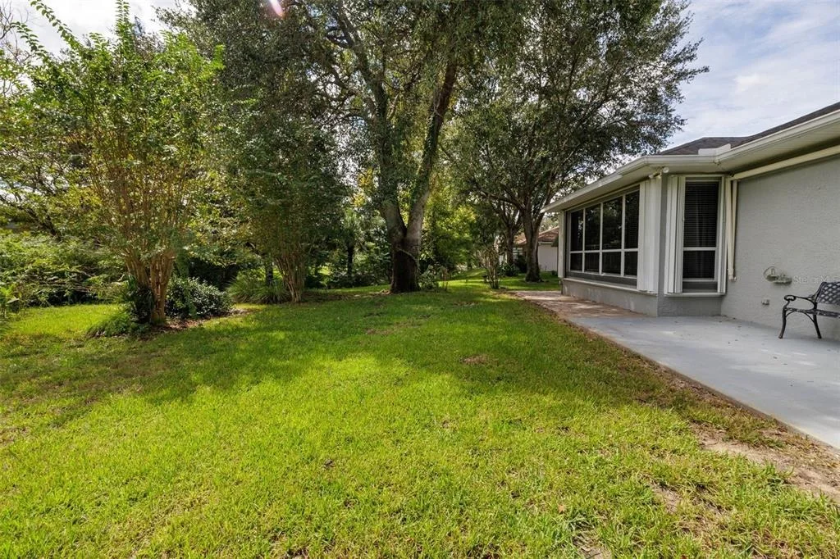
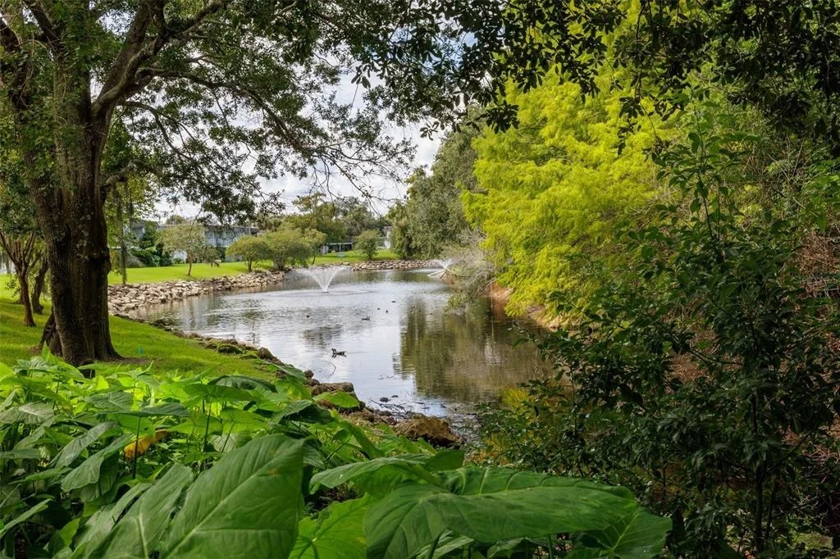
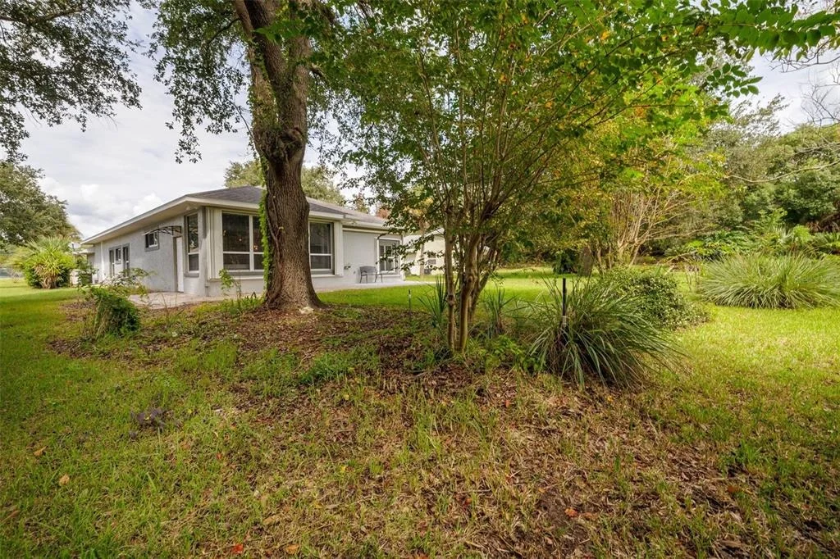
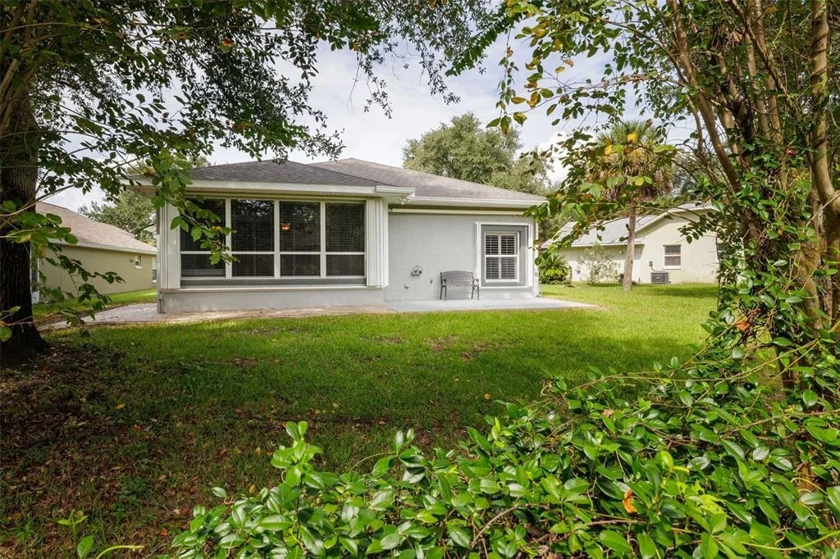
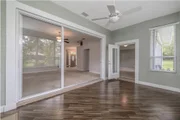
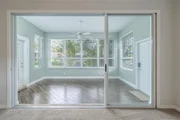
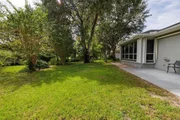
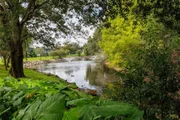
The Florida room is the space that sells this house. Real windows, sliders that open all the way into the wall, climate-controlled, and included in the interior square footage. Use it as a second living room, a reading room, or the spot the dog naps in the sun. Just past it, a covered patio with a roll-down awning looks out over easy-care landscaping and a small water feature.
Here is the honest pitch: if you want a half acre and an outdoor kitchen, this is not your house. If you want your living space inside, your maintenance low, and your weekends free, it is exactly your house.
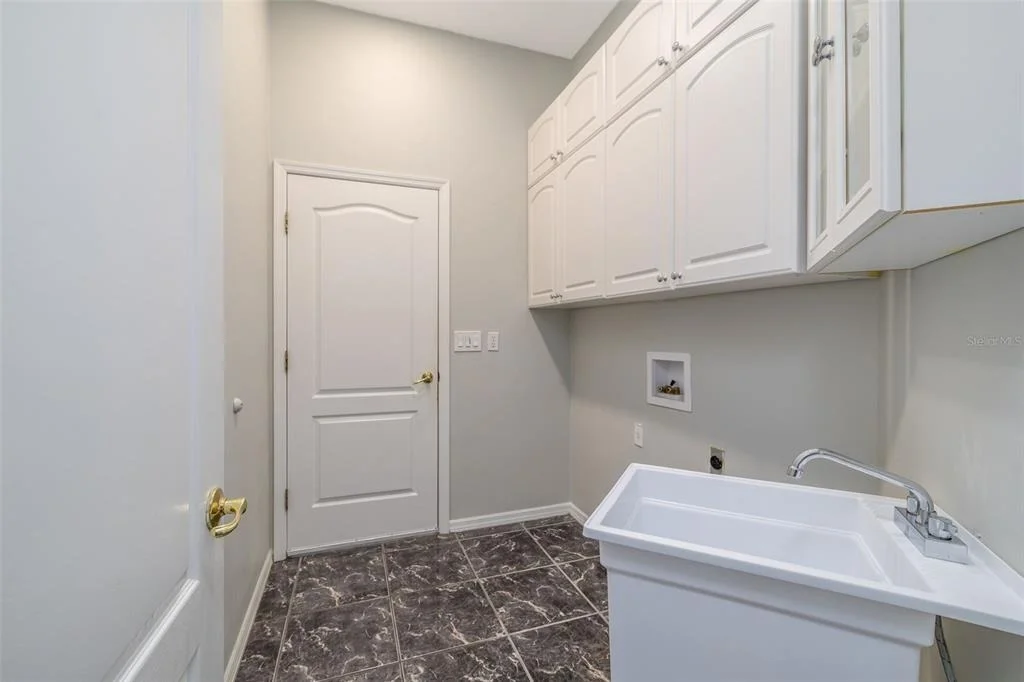
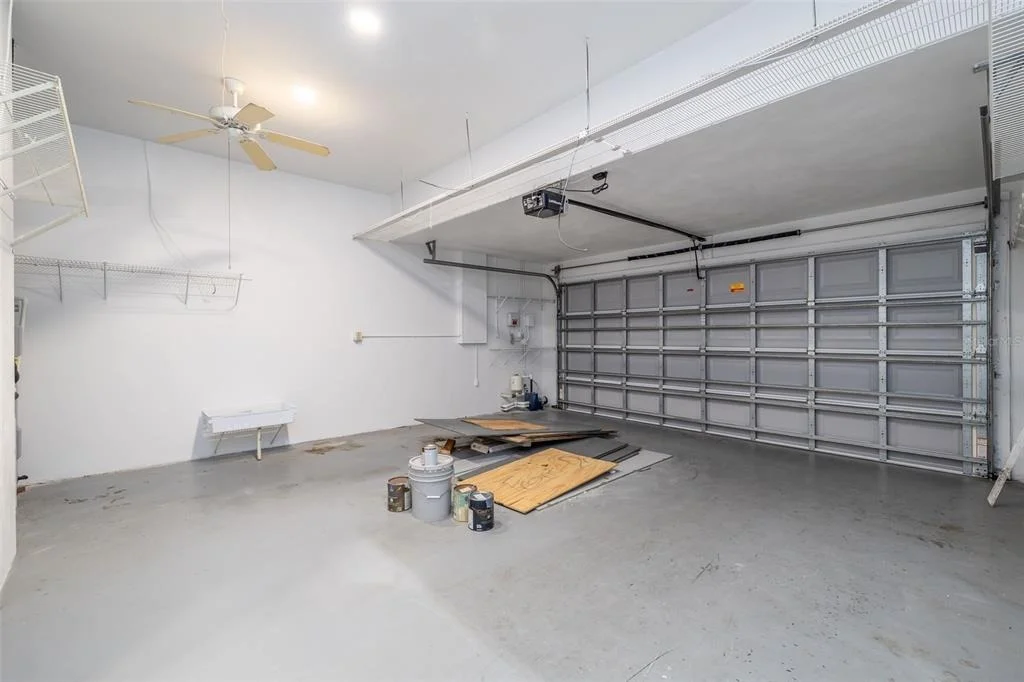
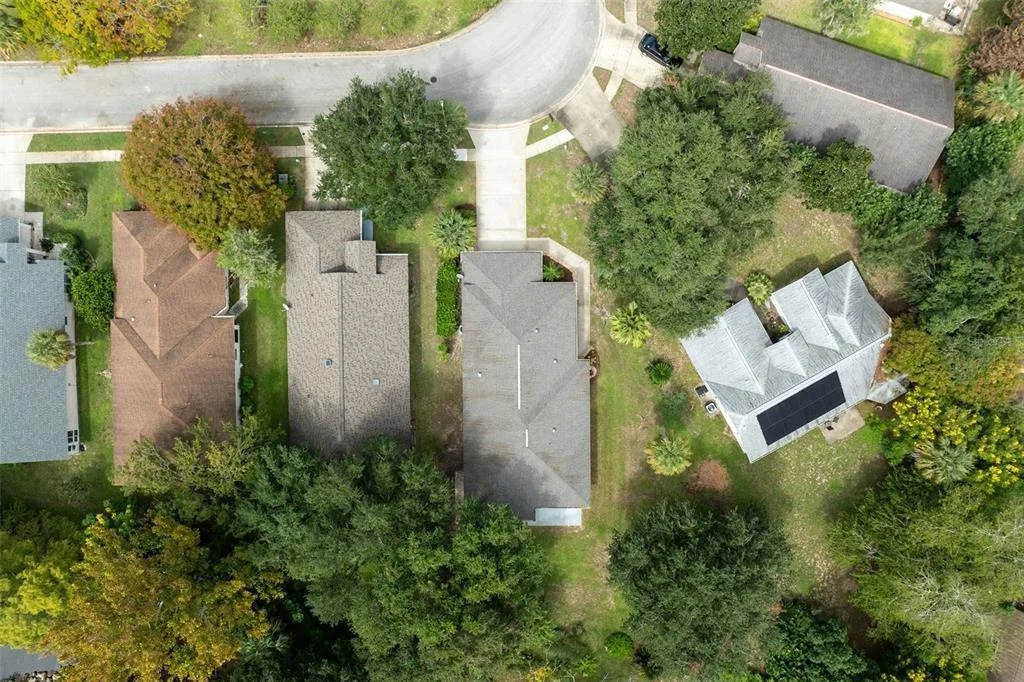
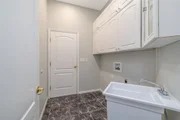
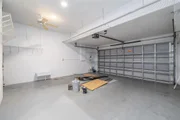
A few details that matter: concrete block and stucco construction with a hip roof, the combination your insurance agent likes to see. A brand-new HVAC system, the big-ticket item buyers worry about most. A two-car garage with the laundry room just inside, washer and dryer included. A well for irrigation, so the lawn is not running on city water.
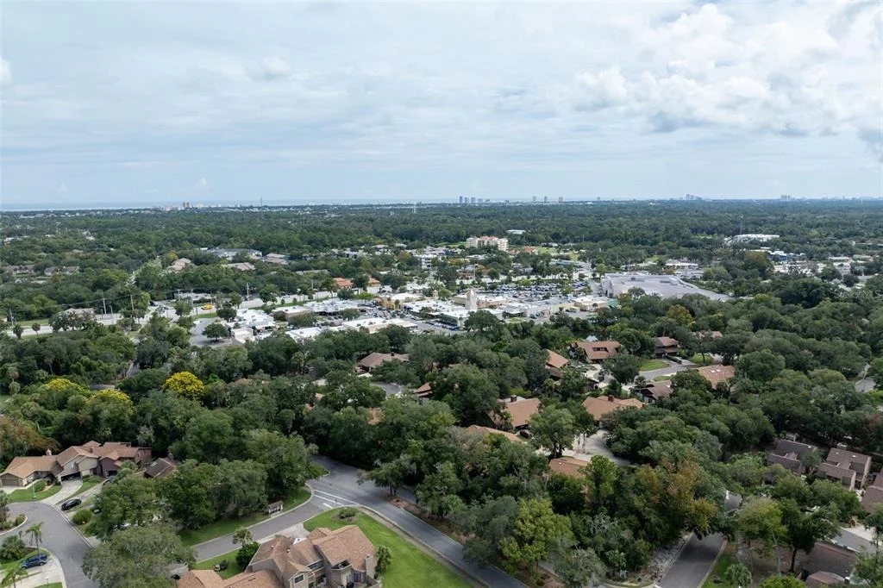
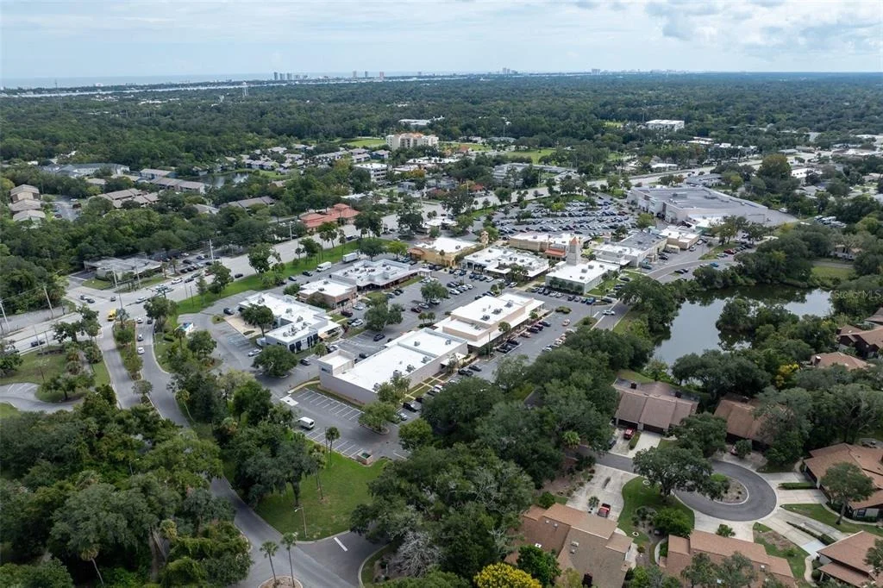
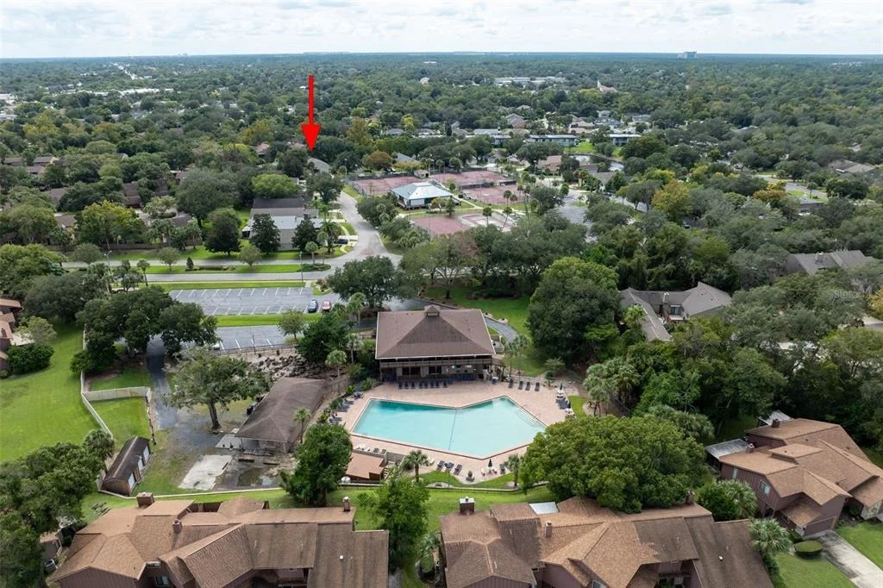
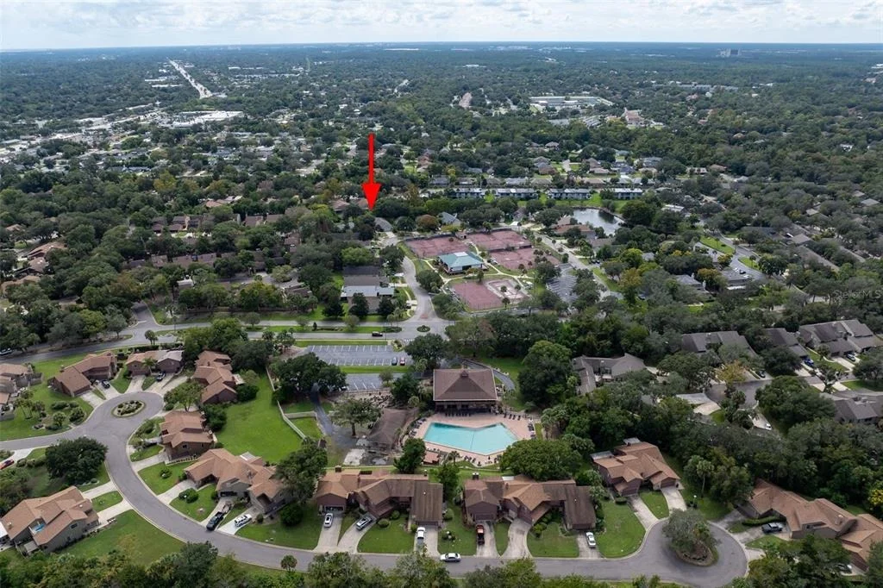
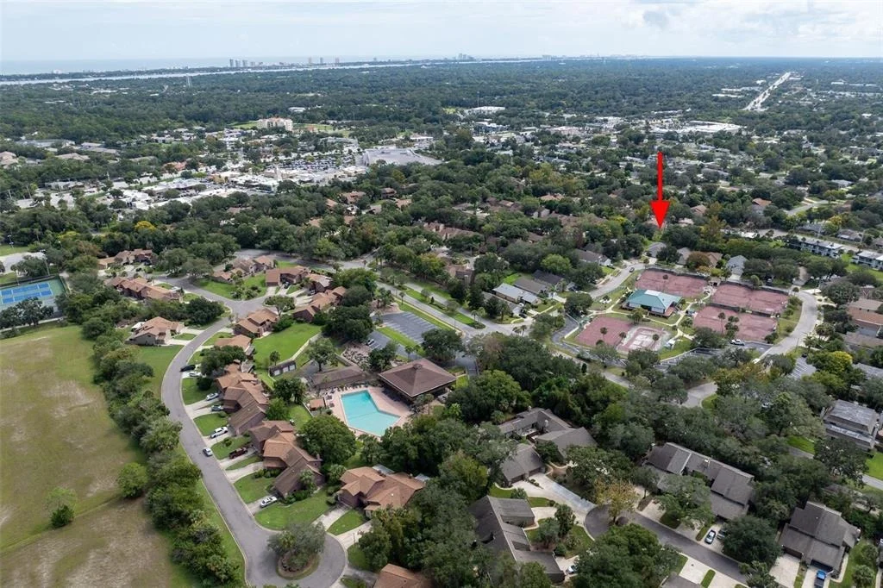
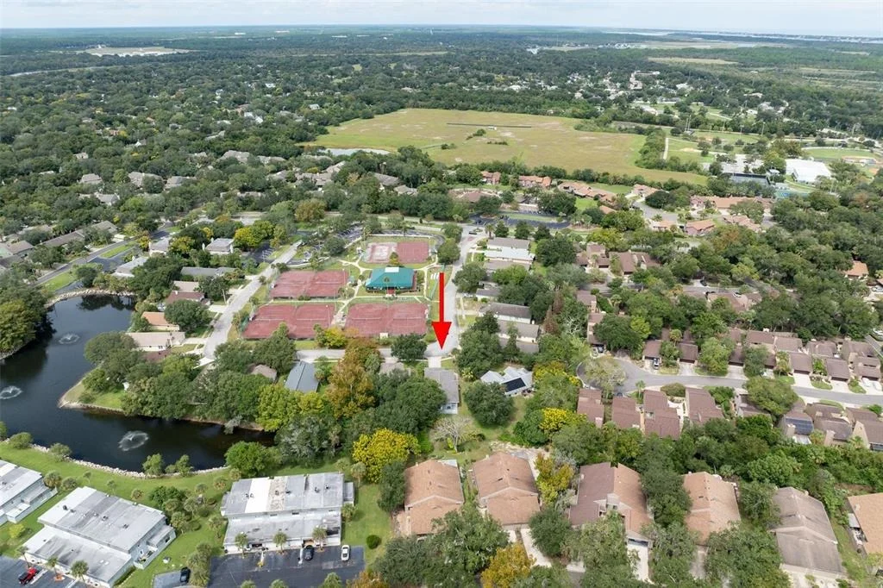
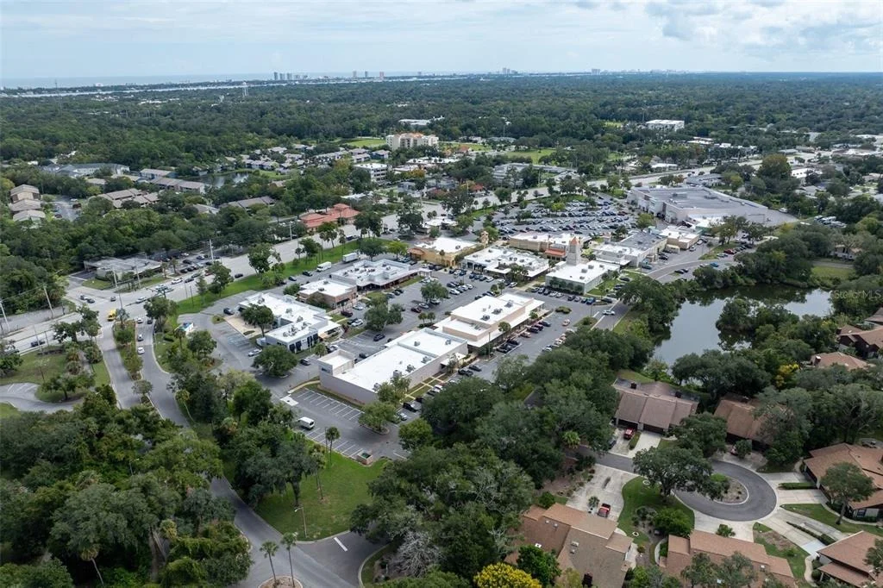
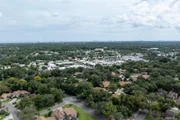
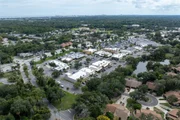
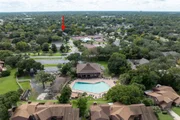
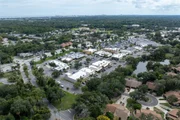
Then there is the location, which is half the value. The Trails gives you a community clubhouse, pool, and miles of shaded walking and biking trails. Nova Community Park is minutes away with ball fields, public tennis, basketball and handball courts, a fitness trail, a skate court, the Magic Forest Playground, and a community center with a two-court gym, a game room, and a weight room. The Trails Shopping Center handles groceries, coffee, and a good run of local restaurants, and Granada Boulevard, I-95, and the beach are all a short drive.
Square footage note: interior living area of 1,874 includes the 187 square foot climate-controlled Florida room. County records list 1,687 square feet of heated area. Total area under roof, including the garage and covered porch, is 2,625 square feet. Buyers should measure and verify anything important to them.
Come see it before its gone! Call today to schedule your private showing.
Listed By
Payment Calculator
Your Estimated Monthly Payment
Cap Rate Calculator
What does this mean?
Based on our analysis, the cap rate of this property is 1.25%. A negative cap rate indicates that the property might not be feasible as an income-producing asset. The median cap rate for a near zip code 11238 is 4.23%.
How much can I actually make?
Actual monthly rental income may vary between $4,760 and $7,140 depending on unit-specific characteristics. You can change the amount using the slider to further explore.
How is cap rate calculated?
Cap Rate = Net Operating Income (NOI) / Property Asset Value.
When calculating the cap rate, we assume 100% occupancy. Leverage (mortgage) is not considered.
Cap Rate provided by RealtyHop and RentHop, learn more about cap rate here.
Price History
Property Highlights
Building Info
Comparables
Status
Price/ft²
Listed On
Sold On
About Lake Walden Cove
Similar Homes for Sale
Currently no similar homes aroundNearby Rentals

EXP REALTY LLC
Last Updated: 30 days ago
Data Source: Stellar MLS, MLS# V4951731















 Your Privacy Choices
Phone: 425-283-2930
Address: 335 Madison Avenue, New York, NY 10017