See Home Value
Oak Brook 60523
20 Kingston Drive
$1,468,000
● House - Off Market

20 Kingston Drive

Oak Brook, IL 60523
bedrooms
5 Beds
bathrooms
5 Baths
square feet
8,452 Ft²
$8,593
Est. Monthly
$38
HOA / Fees
2.15%
Cap Rate

About This Property

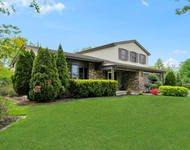
Amazing architectural style and details in this custom quality built home in Brook Forest subdivision, Oak Brook. Soaring ceilings, rooms of grand proportions, numerous skylights. Numerous aluminum windows and walls of windows blending the indoors and outdoors, hand nailed solid oak 2 inch panels, open floor plan, walls of windows. 6084 sq ft plus 2368 sq ft basement. 6 bedrooms, 4 1/2 bathrooms. 22 ft grand entry foyer with large 10ft windows. Rooms of large proportions. The living room has walls of windows and open to the family room and foyer. The family room has soaring vaulted ceilings, transom windows, a fireplace and is open to the living room, foyer, and exit to the backyard, patio, and pool. The chef's kitchen is designed for family living and entertaining. Large island with breakfast bar, custom wood cabinetry, lots of built-ins, granite countertops, high-end appliances, including Sub-Zero refrigerator/freezer, Miele dishwasher, Miele oven and cooktop, commercial-grade Wolf exhaust with 8-inch wide duct, GE wall oven and built in microwave, beautiful glass tile backsplash, under cabinet lighting, butler and walk-in pantries, and open to the breakfast room, glass sliding doors to the covered patio, and yard. There is a glass door to the laundry/mud room with custom cabinetry, sink and another door to the yard, covered porch, and pool. The spacious 3-car garage has epoxy flooring, custom cabinetry and additional storage area. There is a first floor bedroom/den off the kitchen and butler pantry area, which has glass sliding doors to another large patio. First floor full bathroom. Wide hallways. Open staircase leading to the loft and balcony on the second floor offering incredible views of the grand foyer, living room, family room, and large 4 panel 10 ft windows. The primary bedroom suite has double door entry and a sitting area with large windows overlooking the pool and yard. Walk-in closet and 2 double closets, vanity area, ensuite primary bathroom with separate shower, soaking tub, 2 sink vanities and several windows. 2 bedrooms with shared ensuite bathroom with a skylight. The 4th bedroom serviced by the hallway bathroom with a skylight. Lots of closets for storage. Additional second floor office with built-ins. The full finished basement has a bedroom, full bathroom, exercise area, and recreation area as well as a kitchenette and additional rooms and storage. 3-zone heating with 3 furnaces 2008, 3 A/Cs 2008, humidifiers, water heater, flat roof replaced approx 2009, Pitched roofs replaced summer 2023. Beautiful professionally landscaped yard, unilock brick pavers, firepit, 2 barbeques, trex decks, outdoor pool, fenced yard. This home is a perfect blend of outdoors and indoors, made for family living and entertaining. Perfect location with easy access to major roads and highways, Oak Brook shopping center and restaurants, Lifetime Fitness, Fullersburg Woods, and more. Walking distance to Brook Forest Elementary School, playground, tennis courts, and park. Award winning Oak Brook Butler school District 53 and Hinsdale Central High School. Low Oak Brook tax rate.

Unit Size
8,452 Ft²
Days on Market
-
Land Size
0.65 acres
Price per sqft
$175
Property Type
House
Property Taxes
$1,312
HOA Dues
$38
Year Built
1978

Payment Calculator

Cap Rate Calculator

Last updated: 3 years ago (MRED MLS #11918471)

Price History

Date / Event Date Event Price
Jan 2, 2024 Sold
Sold
Nov 13, 2023 Listed by Coldwell Banker Realty $1,475,000
Listed by Coldwell Banker Realty

Property Highlights

Air Conditioning
Fireplace

Building Info

Overview

    General

  • Year Built: 1978
  • Effective Year Built: 1978
  • Building Count: 1
  • Bedroom Count: 0
  • Building Condition: 0
  • Building Quality: 0
  • Construction Type: 2
  • Building Style: 28
  • Exterior Walls Type: 2
  • Interior Walls Type: 0
  • Roof Shape Type: 0
  • Roof Cover Type: 0
  • Floor Count: 200
  • Living Units: 1
  • Floor Cover: 0
  • Basement Type: 8
  • Basement Area: 2,368
  • Garage Type: 1
  • Parking Space Count: 2
  • Patio Type: 0
  • Porch Type: 0
  • Pool Type: 0

    Dimensions

  • Lot Size Square Feet: 28,314
  • Total Building Area: 8,452
  • Gross Building Area: 8,452
  • Building Area: 6,084
  • Building Area Measurement: L

    Heating and Cooling

  • Air Conditioning: 0
  • Heating: 0
  • Heated Square Feet: 6,084
  • Heating Fuel Type: 0

    Utilities

  • Sewer System: 0
  • Water Service: 0

Building

  • Building Type: 0
  • Property Class: R
  • Subdivision: BROOK FOREST
  • Land Acres: 0000000650
  • Standard Land Use Code: 1001
  • County Land Use Code: R
  • Legal Description 1: BROOK FOREST UNIT #5

Neighborhood

  • School District Name: Butler School District 53
  • School Tax School District: OAK BROOK
  • Census Tract: 844502

Zoning

  • Zoning: R

Geography

  • Parcel: 06-27-104-011
  • Lot: 284
  • Municipality: YORK
  • Latitude: 41.8434
  • Longitude: -87.9681

    Address

  • Full Address: 20 Kingston Dr
  • Legal Unit: 5
  • Address - House Number: 20
  • Address - Street Name: Kingston
  • Address - Suffix Type: Dr
  • State: IL
  • City Name: Oak Brook
  • Carrier Code: C029
  • 4-Digit Zip Code: 1739
  • Zip Code: 60523

Valuation

    Tax

  • Tax Year: 2022
  • Tax Amount: $1,574,522
  • Tax Rate Code Area: 6143

    Appraisal Valuation

  • Standard Deviation: 0.0816
  • Valuation Date: Jan 17, 2024
  • Confidence Score: 93
  • Final Value: 1,447,367
  • High Value: 1,565,474
  • Low Value: 1,329,260

    Market Valuation

  • Market Total Value: $1,279,770
  • Market Land Value: $471,330
  • Market Improvement Value: $808,440

    Assessments Valuation

  • Assessed Year: 2022
  • Assessed Total Value: $426,590
  • Assessed Land Value: $157,110
  • Assessed Improvements Value: $269,480

    Exemptions

  • Homeowner Exemption: Yes

    Sales

  • Current Sale Contract Date: Dec 29, 2023
  • Current Sale Recording Date: Jan 12, 2024
  • Current Sale Price:
  • Current Sale Document Type: 27
  • Current Sale Input Document Number: 2334

    Financing

  • First Mortgage Financing Type: ADJ
Data used for valuation calculations is provided by RealtyHop, and other third party sources

Comparables

Unit
Status
Type
Beds
Baths
ft²
Price/ft²
Asking Price
Listed On
Closing Price
Sold On
HOA + Taxes

About Oak Brook


Similar Homes for Sale

Currently no similar homes around

Nearby Rentals

Unit for rent at 411 Arlington Avenue, Westmont, IL, 60559

$3,800 /mo

  • 3 Beds
  • 2 Baths
  • 2,369 ft²
411 Arlington Avenue, Westmont, IL, 60559 Listing by Maribel Salgado-Little


Frequently Asked Questions

When was property at 20 Kingston Drive built and last sold?
The property at 20 Kingston Drive was built in 1978 and last sold on Dec 29, 2023 for $1,468,000.
How much is this home worth?
The estimated value of the home located at 20 Kingston Drive is $0.
What are some comparable homes to 20 Kingston Drive?
There are currently no comparable homes to 20 Kingston Drive.