by RH Advisors

Check Availability
Cheshire
20 Jay
Listed by: Dean Deschenes, Arris Realty, 603-966-3409, Listing Courtesy of Prime MLS
$799,499
↓ $500 (0.1%)
● House - For Sale

20 Jay

Rindge, NH 03461
bedrooms
4 Beds
bathrooms
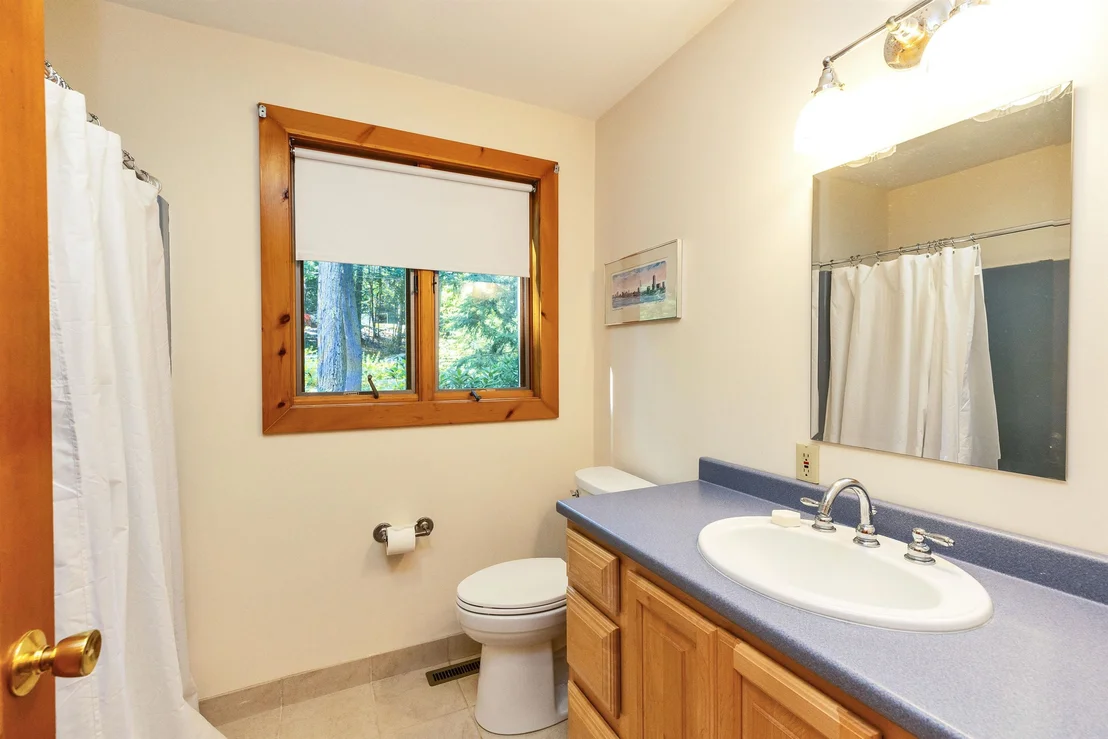
2 Baths, 1 Half Bath
square feet
3,217 Ft²
$4,807
Est. Monthly

About This Property

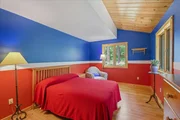
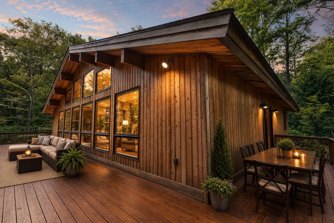
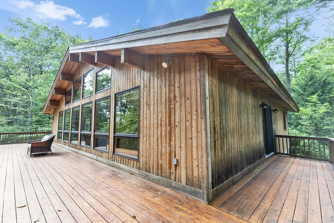
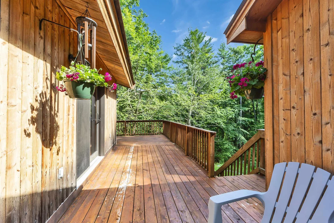
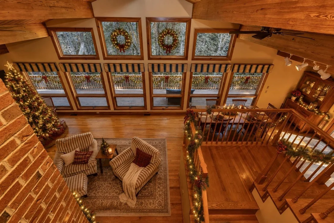
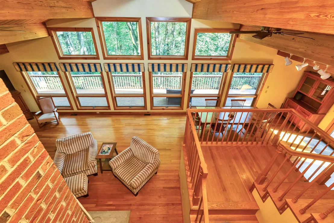
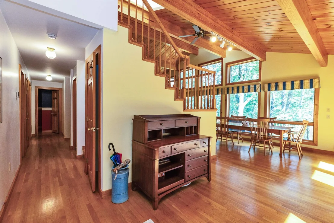
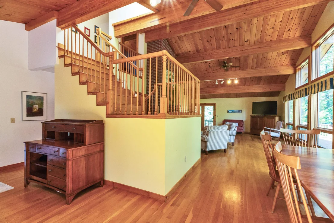
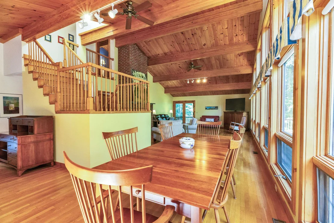
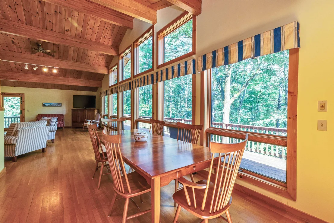
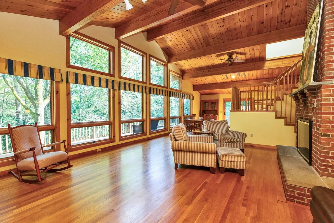
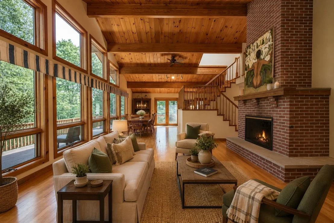
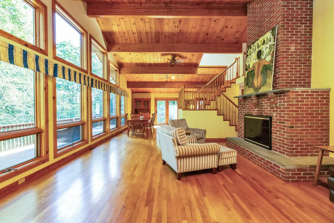
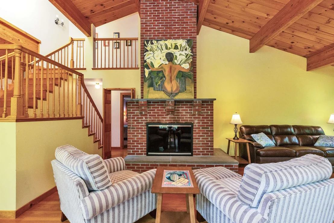
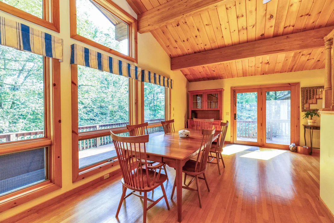
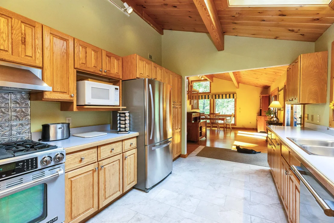
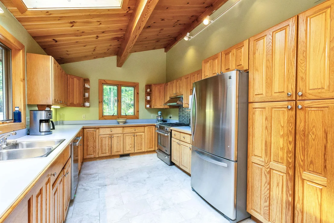
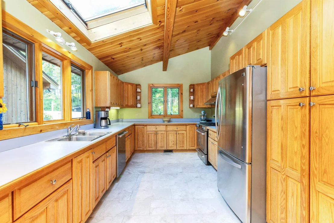
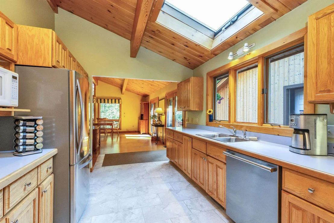
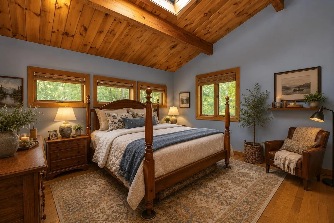
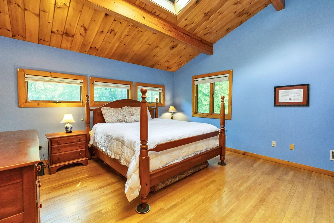
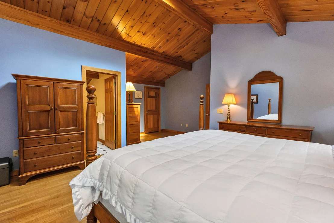
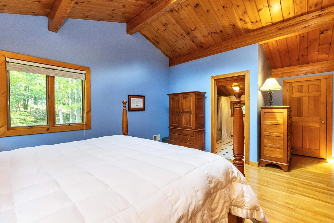
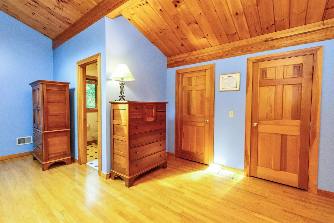
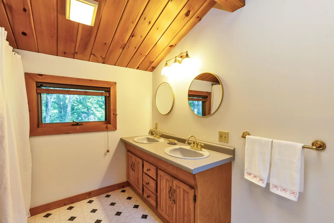
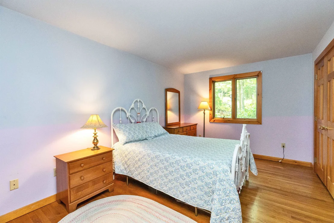
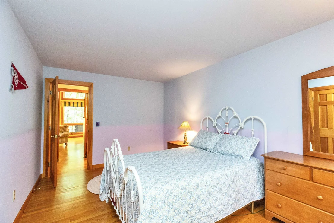
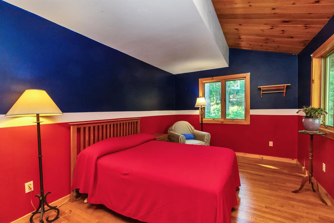
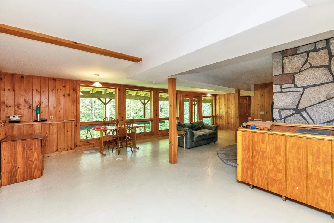
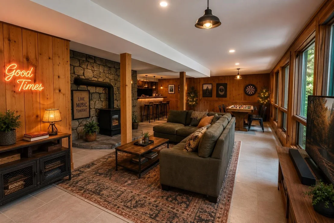
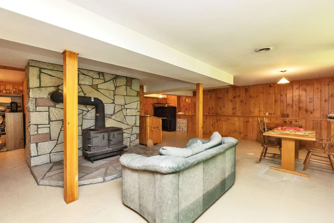
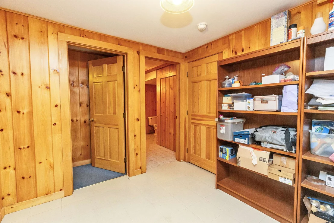
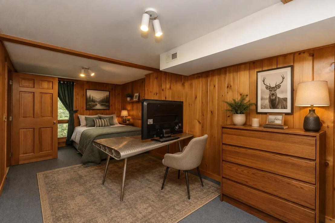
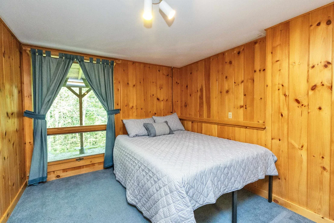
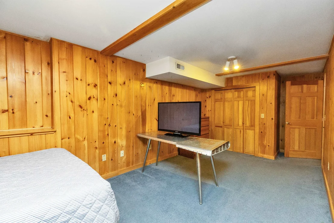
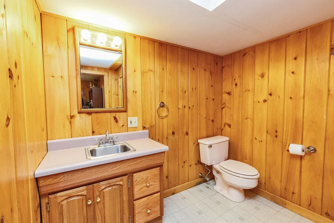
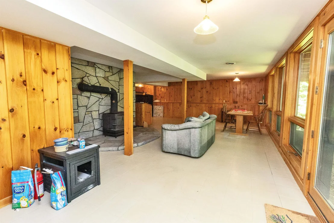
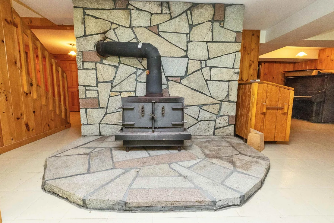
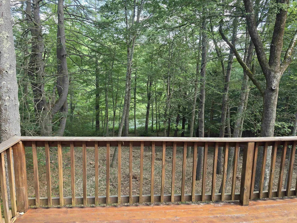
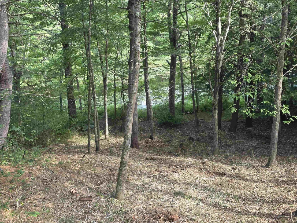
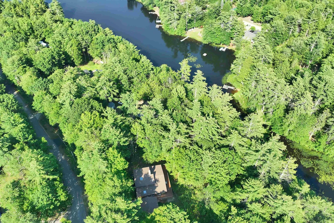
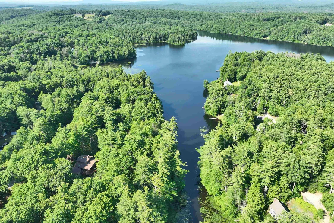
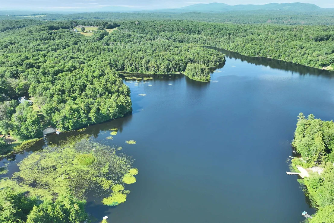
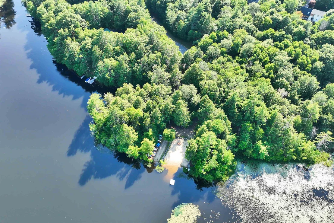
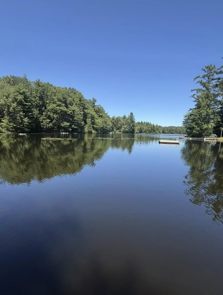
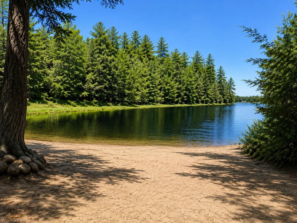
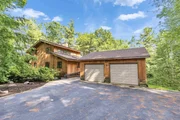
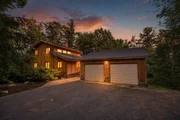
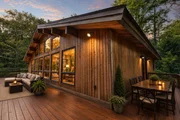
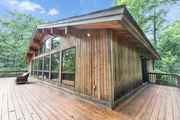
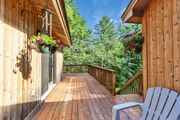
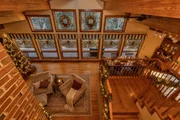
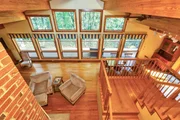
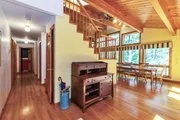
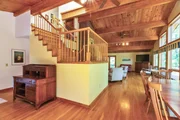
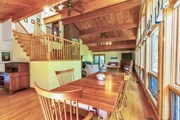
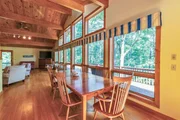
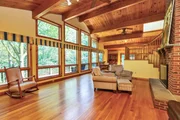
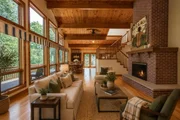
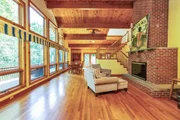
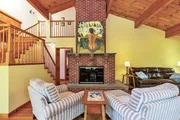
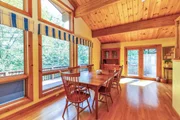
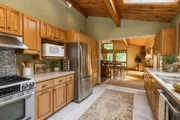
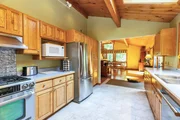
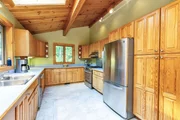
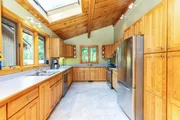
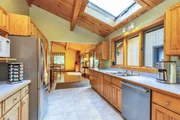
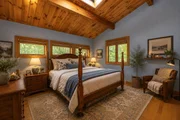
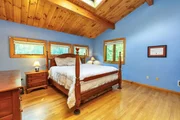
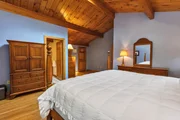
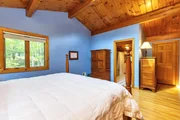
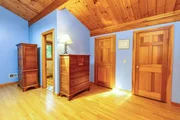
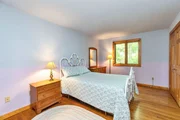
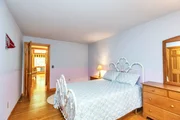
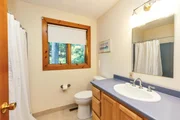
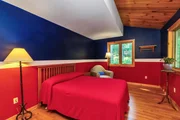
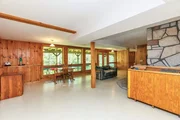
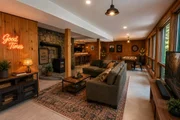
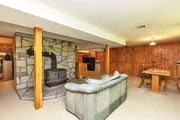
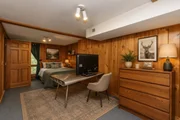
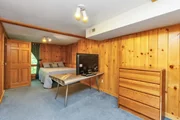
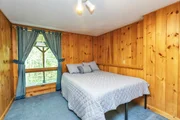
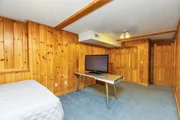
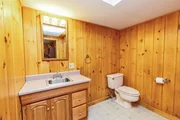
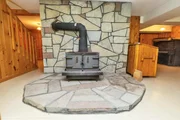
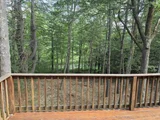
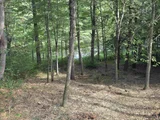
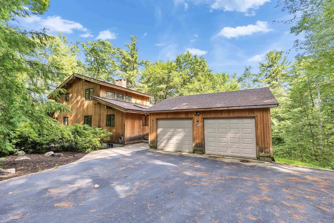
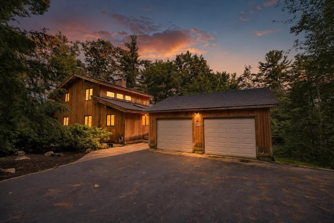
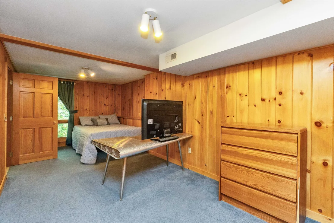
Distinctive contemporary home on Emerson Pond offering private waterfront, exclusive access to a neighborhood sandy beach, four bedrooms, three baths, soaring cathedral ceilings, dramatic floor to ceiling windows, and approximately 900 square feet of decking, all set on over an acre of beautifully landscaped, wooded grounds. Designed to bring the outdoors in, this one of a kind timber style home is filled with warmth and character. Rich natural woodwork, expansive walls of glass, and vaulted ceilings create an inviting atmosphere where every season becomes part of the living experience. The spacious living room is anchored by a beautiful fireplace, while the walk out lower level offers additional living space with a cozy wood stove. A spacious primary suite provides a peaceful retreat, and an oversized detached two car garage offers exceptional space for vehicles, storage, and recreational equipment.  One of the property's most exciting opportunities is its own private waterfront; imagine creating a welcoming waterside retreat with a sitting area, space for kayaks and water toys, or simply a peaceful place to fish and enjoy the pond. The shoreline and access are currently natural and largely undeveloped, offering a blank canvas for the next owner to explore the possibilities and make this special space their own. Set along a peaceful section of Emerson Pond, your private waterfront brings the beauty of the pond right to your property. And there's an added bonus: homeowners also enjoy exclusive access to the neighborhood's private sandy beach for swimming, paddleboarding, boat launching, sunbathing, and gathering with family and friends.  Waterfront opportunities like this are hard to find. Bring your vision and unlock the potential of a location that simply can't be recreated.  SELLER OFFERING $5,000 TOWARD BUYER CONCESSIONS! Subject to lender approval, funds may be applied toward closing costs, an interest-rate buy-down, or updates.
Unit Size
3,217 Ft²
Days on Market
-
Land Size
1.09 acres
Price per sqft
$249
Property Type
House
Property Taxes
$881
HOA Dues
-
Year Built
1992

Listed By

Payment Calculator (Computations Provided by RealtyHop)

Cap Rate Calculator

Last updated: 2 months ago (Prime MLS #5099505)

Price History

Date / Event Date Event Price
Aug 19, 2026 Price Decreased $799,499
↓ $500 (0.1%)
Price Decreased
Jul 13, 2026 Listed by Arris Realty $799,999
Listed by Arris Realty
Jun 5, 2026 Listed by EXP Realty $825,000
Listed by EXP Realty

Property Highlights

Garage
Fireplace
Parking Details
Has Garage
Has Open Parking
Parking Features: Garage, Paved, Detached, Auto Open, Parking Spaces 6+
Garage Spaces: 2
Interior Details
Half Bathrooms: 1
Full Bathrooms: 2
Interior Features: Cathedral Ceiling(s), Ceiling Fan(s), Natural Woodwork, Walk-In Closet(s), Wood Fireplace, 2 Fireplaces, Primary BR w/ BA, Skylight, 1st Floor Laundry
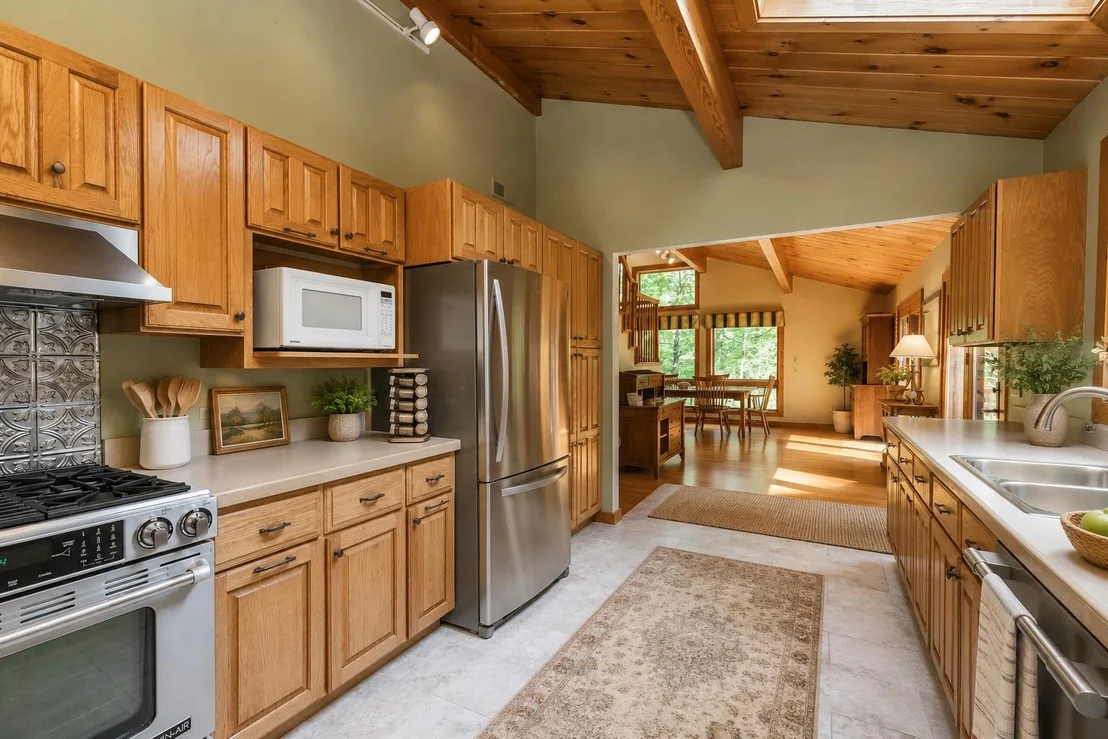
Appliances: Dishwasher, Microwave, Electric Range, Refrigerator
Flooring Type: Carpet, Hardwood, Tile
Rooms: 7
Basement: Yes
Exterior Details
Square Footage: 3217
Architectural Style: Contemporary
Year Built: 1992
Waterbody Name: Emerson Pond
Construction Materials: Wood Siding, Cedar Exterior
Lot Features: Landscaped, Wooded, Country Setting
Lot Size Area: 47480
Lot Size Units: Square Feet
Lot Size Acres: 1.09
Lot Size Square Feet: 47480
Water Source: Private, Drilled Well
Financial Details
Tax Annual Amount: $10,574
Utilities Details
Cooling Type: Central AC
Heating Type: Propane, Forced Air
Sewer : Private Sewer, 1250 Gallon

Building Info

Overview

    General

  • Year Built: 1992
  • Effective Year Built: 1992
  • Building Count: 1
  • Total Rooms: 5
  • Bedroom Count: 3
  • Bathroom Count: 3
  • Full Bathrooms: 2
  • Partial Bathrooms: 3
  • Building Condition: 3
  • Building Quality: 0
  • Construction Type: 0
  • Building Style: 21
  • Exterior Walls Type: 23
  • Interior Walls Type: 0
  • Roof Shape Type: 1
  • Roof Cover Type: 15
  • Floor Count: 200
  • Living Units: 1
  • Floor Cover: 0
  • Basement Type: 7
  • Basement Area: 1,760
  • Garage Type: 7
  • Parking Space Count: 0
  • Patio Type: 0
  • Porch Type: 0
  • Pool Type: 0

    Dimensions

  • Lot Size Square Feet: 47,480
  • Total Building Area: 3,182
  • Gross Building Area: 5,860
  • Building Area: 3,182
  • Building Area Measurement: L

    Heating and Cooling

  • Fireplace Count: 1
  • Air Conditioning: 13
  • Heating: 4
  • Heated Square Feet: 3,182
  • Heating Fuel Type: 3

    Utilities

  • Sewer System: 0
  • Water Service: 0

Building

  • Building Type: 0
  • Property Class: R
  • Land Acres: 0000001090
  • Standard Land Use Code: 1001
  • County Land Use Code: 101

Neighborhood

  • School District Name: Jaffrey-Rindge Cooperative School District
  • School Tax School District: JAFFRYRNDG COOP
  • Census Tract: 970600

Zoning

  • Zoning: RESIDE

Geography

  • Parcel: RIND M:7 L:26 U:27
  • Lot: 26
  • Municipality: RINDGE
  • Latitude: 42.7612
  • Longitude: -71.9936

    Address

  • Full Address: 20 Jay Dr
  • Address - House Number: 20
  • Address - Street Name: Jay
  • Address - Suffix Type: Dr
  • State: NH
  • City Name: Rindge
  • Carrier Code: R012
  • 4-Digit Zip Code: 5358
  • Zip Code: 03461

Valuation

    Tax

  • Tax Year: 2023
  • Tax Amount: $1,062,700

    Appraisal Valuation

  • Standard Deviation: 0.1908
  • Valuation Date: Mar 27, 2024
  • Confidence Score: 74
  • Final Value: 675,676
  • High Value: 804,644
  • Low Value: 546,708

    Assessments Valuation

  • Assessed Year: 2023
  • Assessed Total Value: $424,400
  • Assessed Land Value: $114,100
  • Assessed Improvements Value: $310,300
Data used for valuation calculations is provided by RealtyHop, and other third party sources

Comparables

Unit
Status
Type
Beds
Baths
ft²
Price/ft²
Asking Price
Listed On
Closing Price
Sold On
HOA + Taxes

About Cheshire


Similar Homes for Sale

Currently no similar homes around

Nearby Rentals


Frequently Asked Questions

When was property at 20 Jay Drive built and last sold?
The property at 20 Jay Drive was built in 1992 and last sold on Jan 1, 1970 for $0.
How much is this home worth?
The estimated value of the home located at 20 Jay Drive is $794,400.
What are some comparable homes to 20 Jay Drive?
There are currently no comparable homes to 20 Jay Drive.