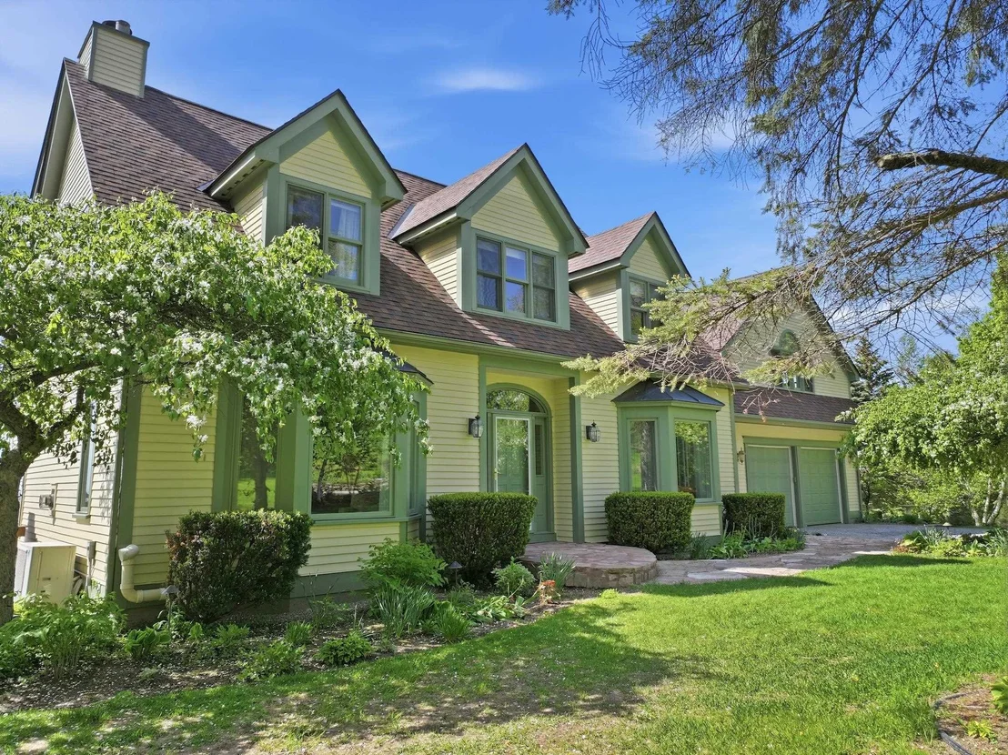
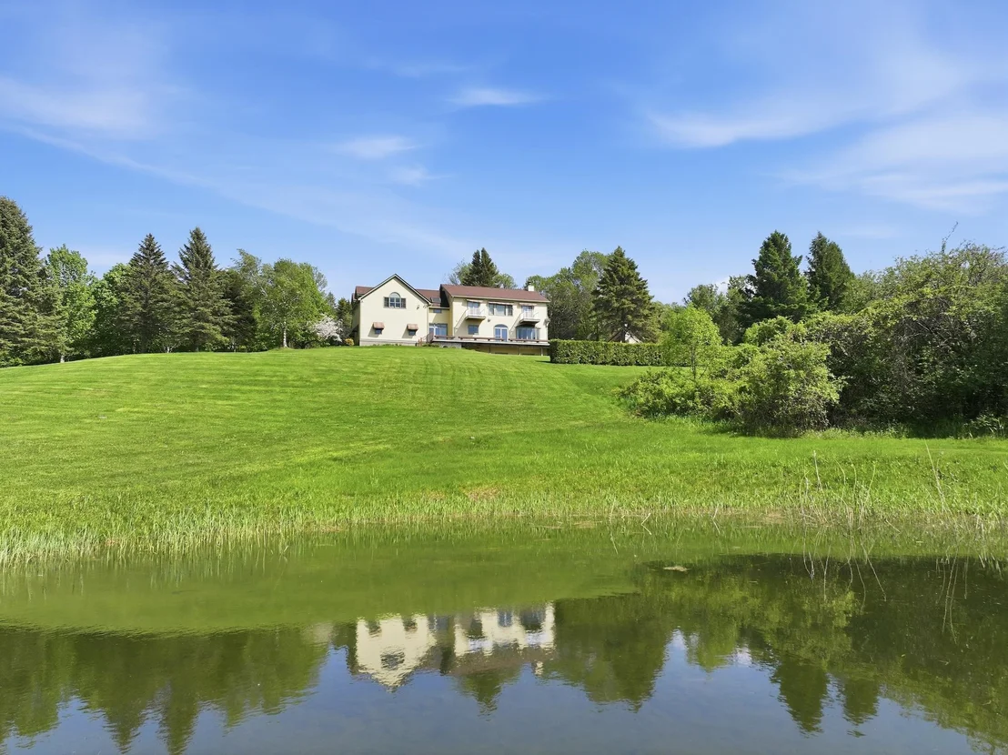
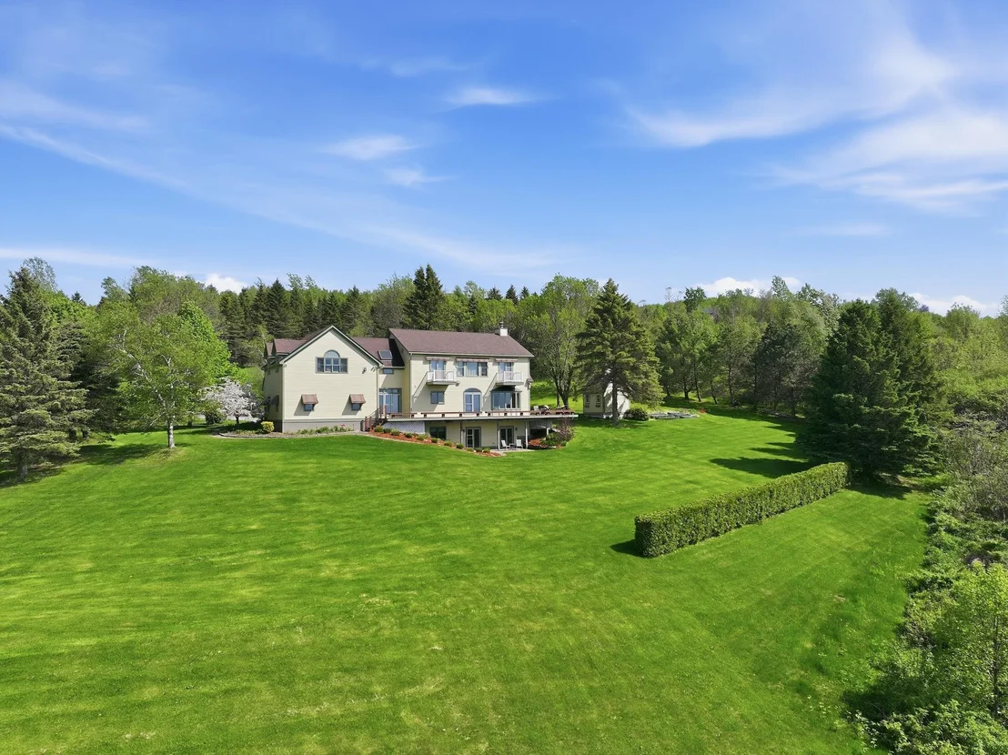
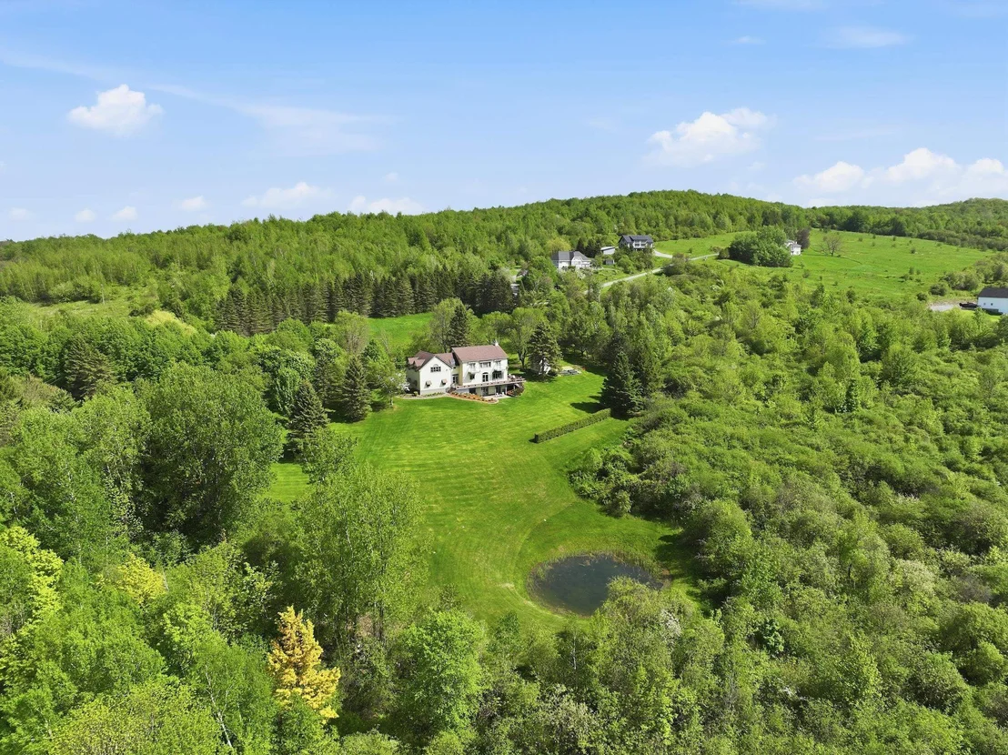
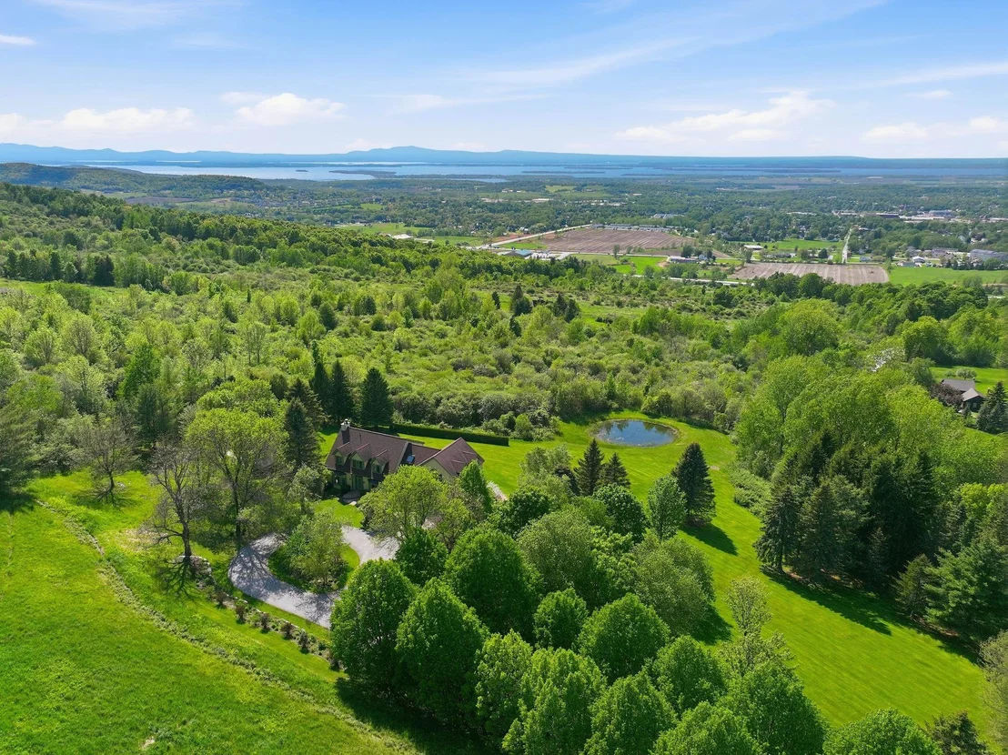
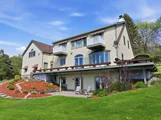
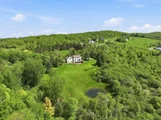
Perched gracefully atop 10+ private acres in the rolling hills of
St. Albans, this home is a rare Vermont estate where timeless
craftsmanship, extraordinary privacy & sweeping natural beauty
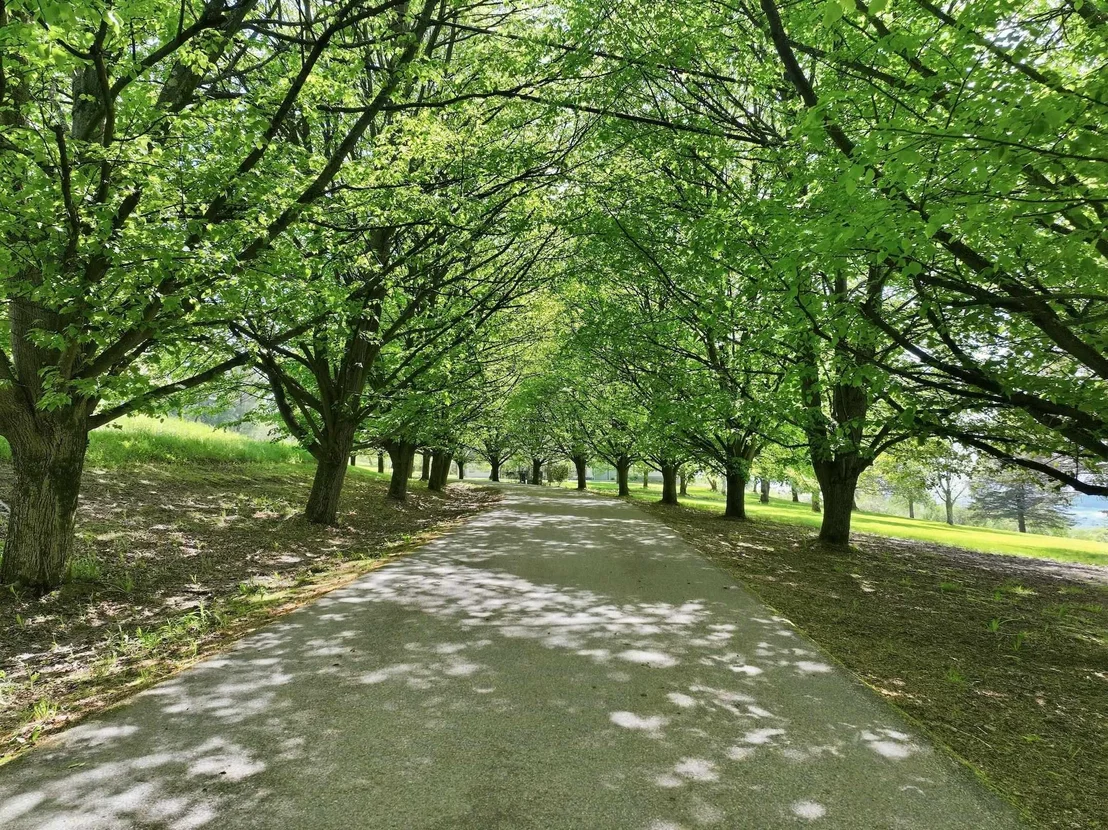
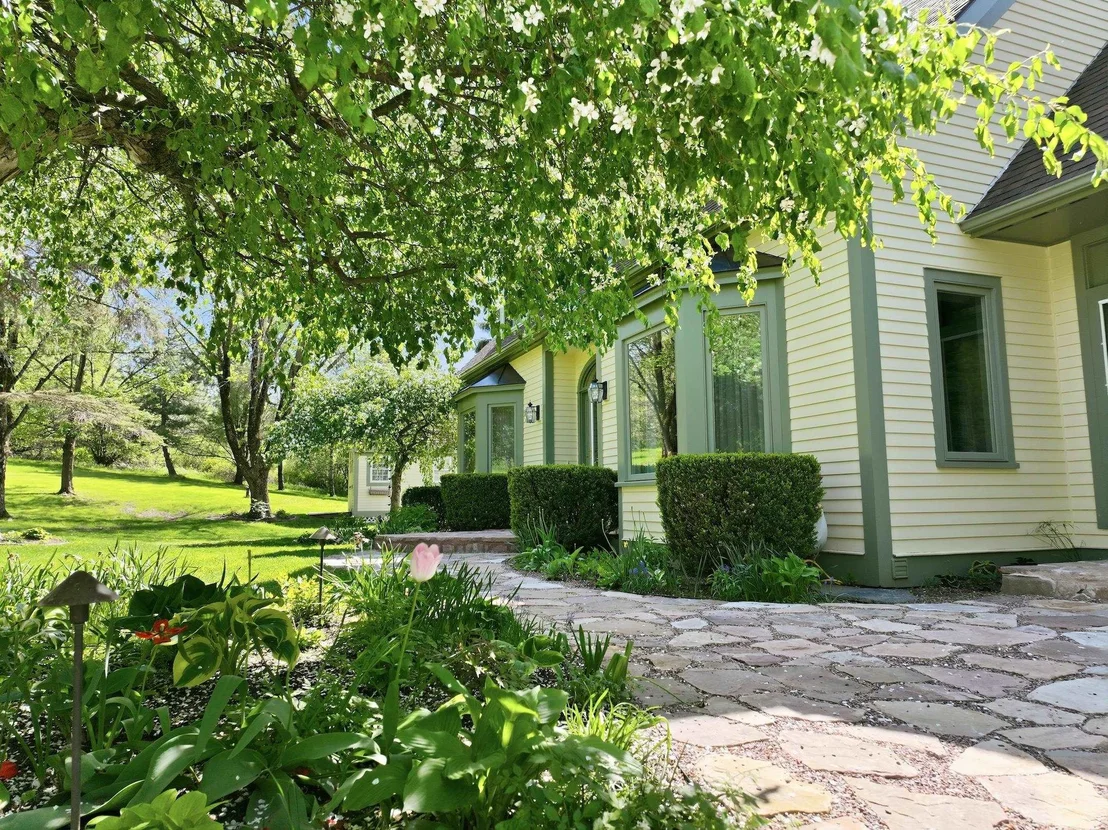
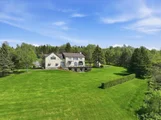
converge. From the moment you arrive along the tree-lined drive,
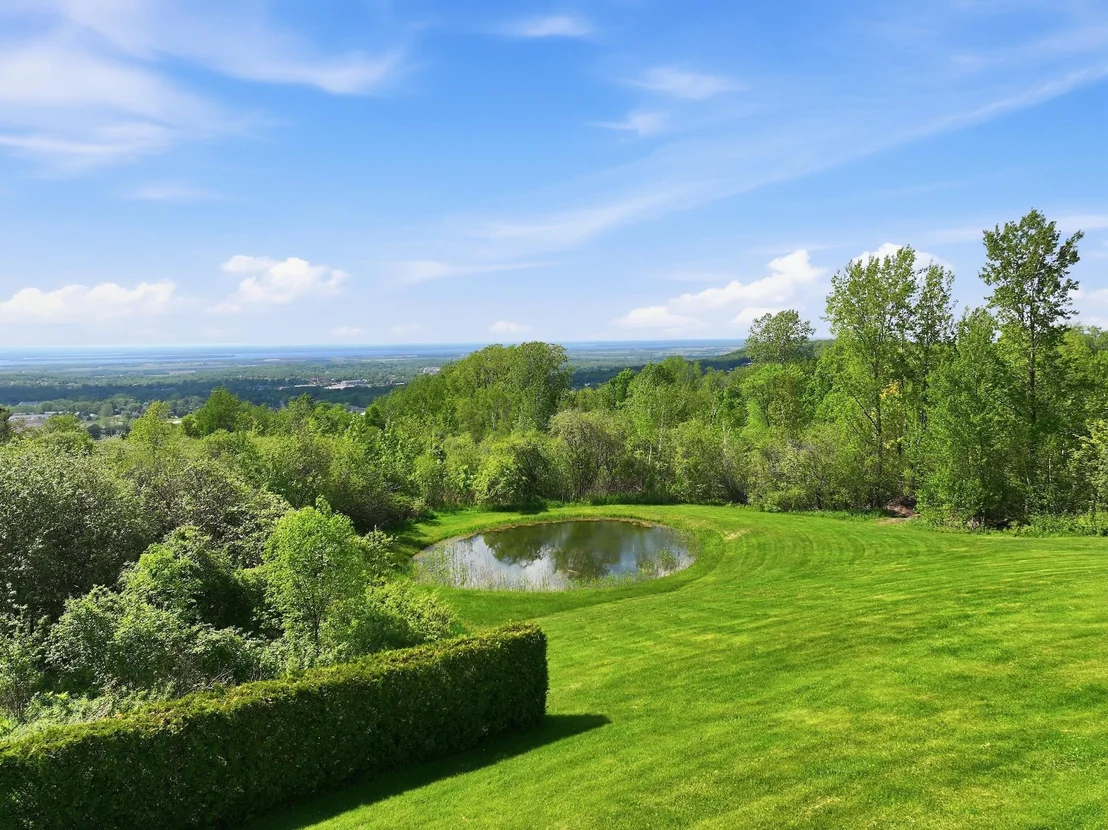
framed by manicured gardens, raised beds & a tranquil pond, the
property unfolds like a secluded countryside retreat; designed to
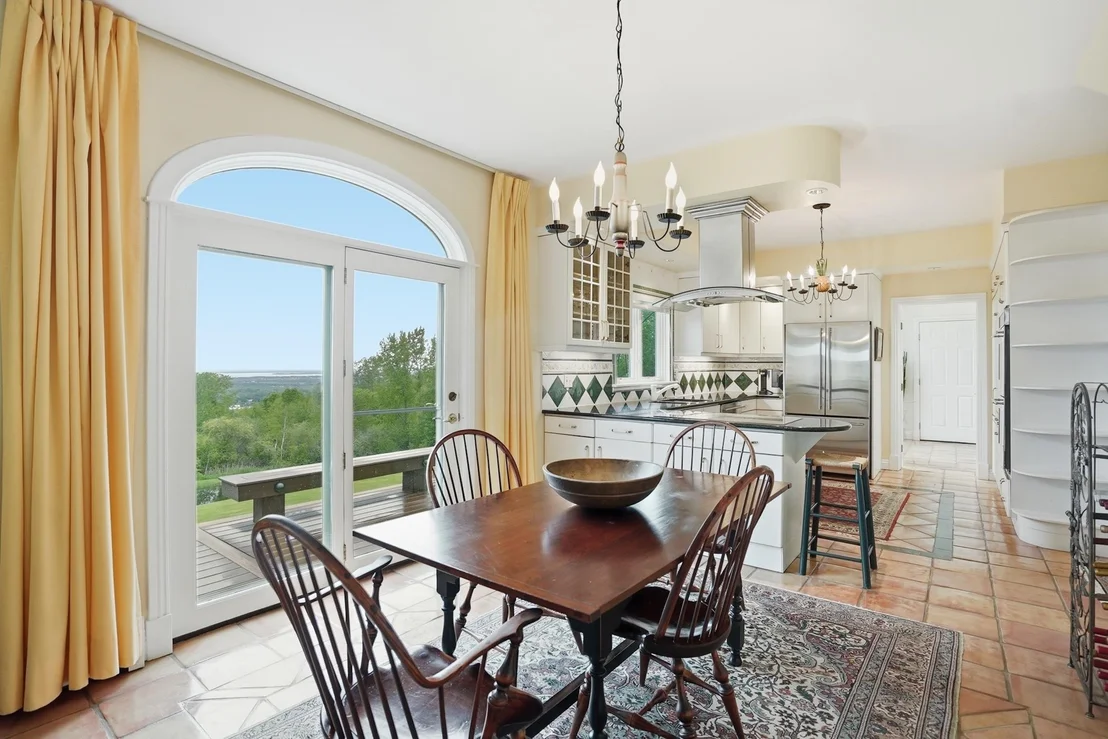
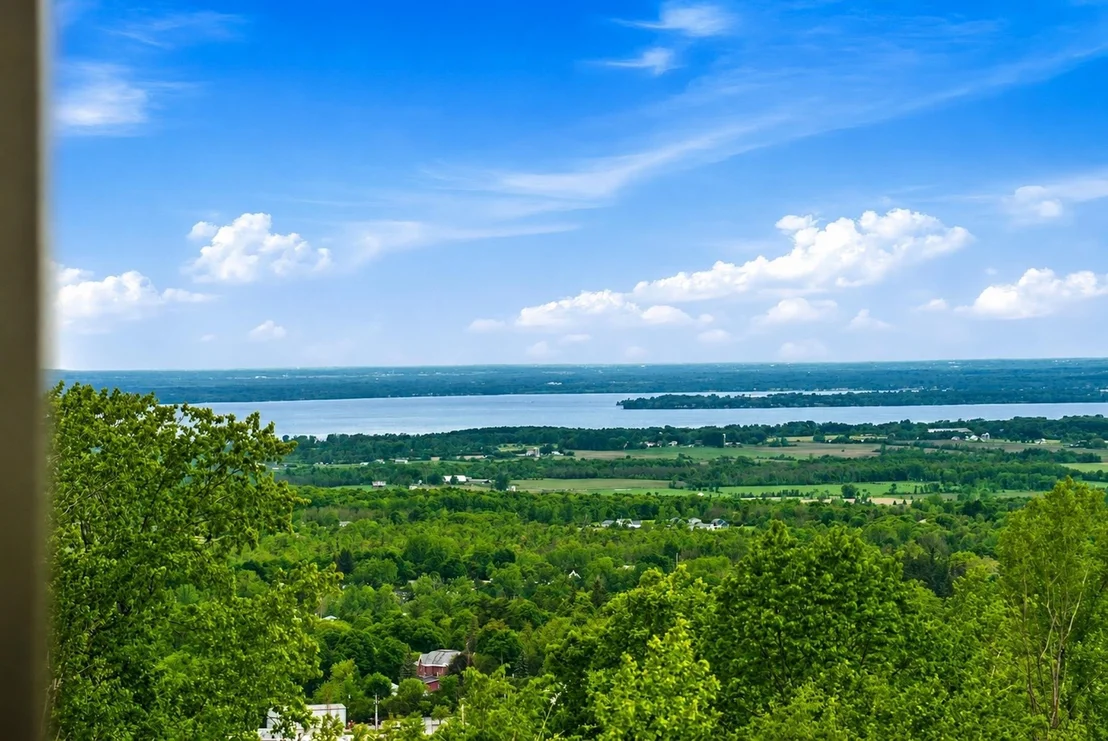
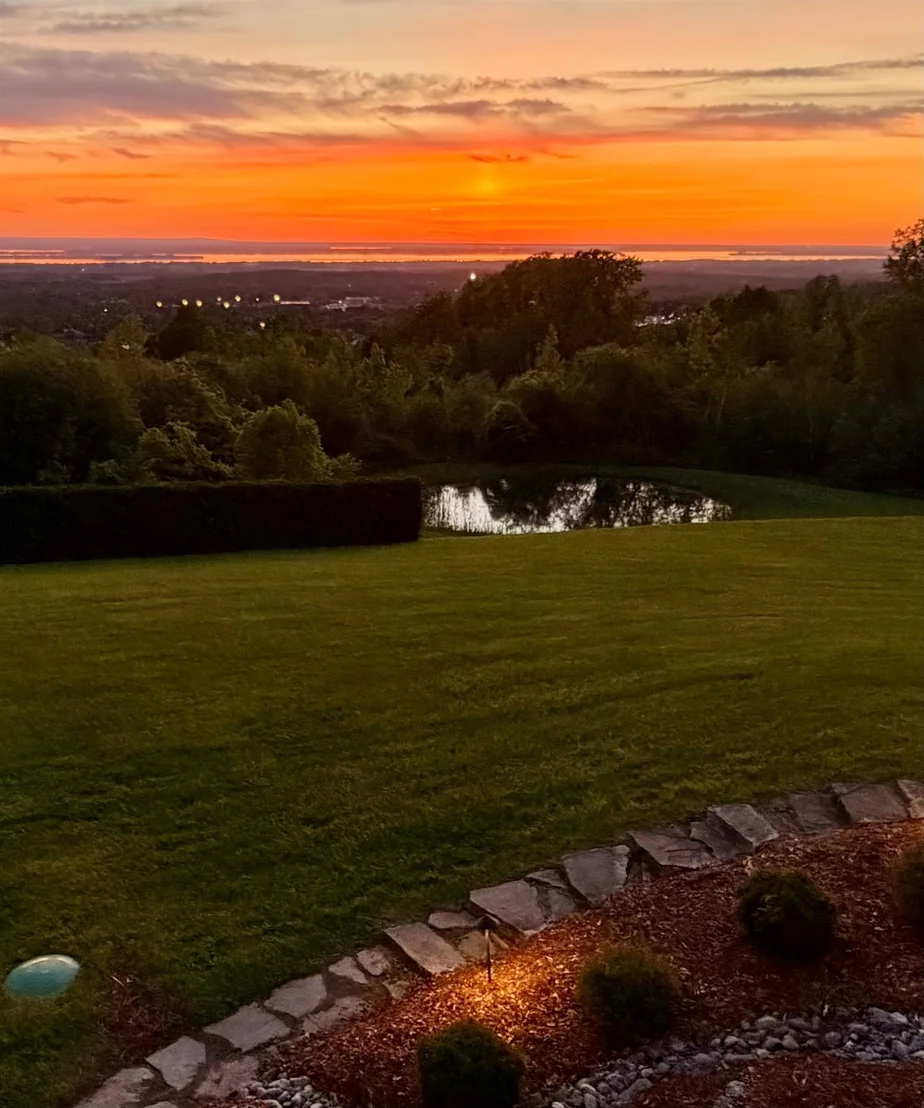
capture the majesty of Lake Champlain & the Adirondacks from every
vantage point w/views stretching northward to Montreal. Step
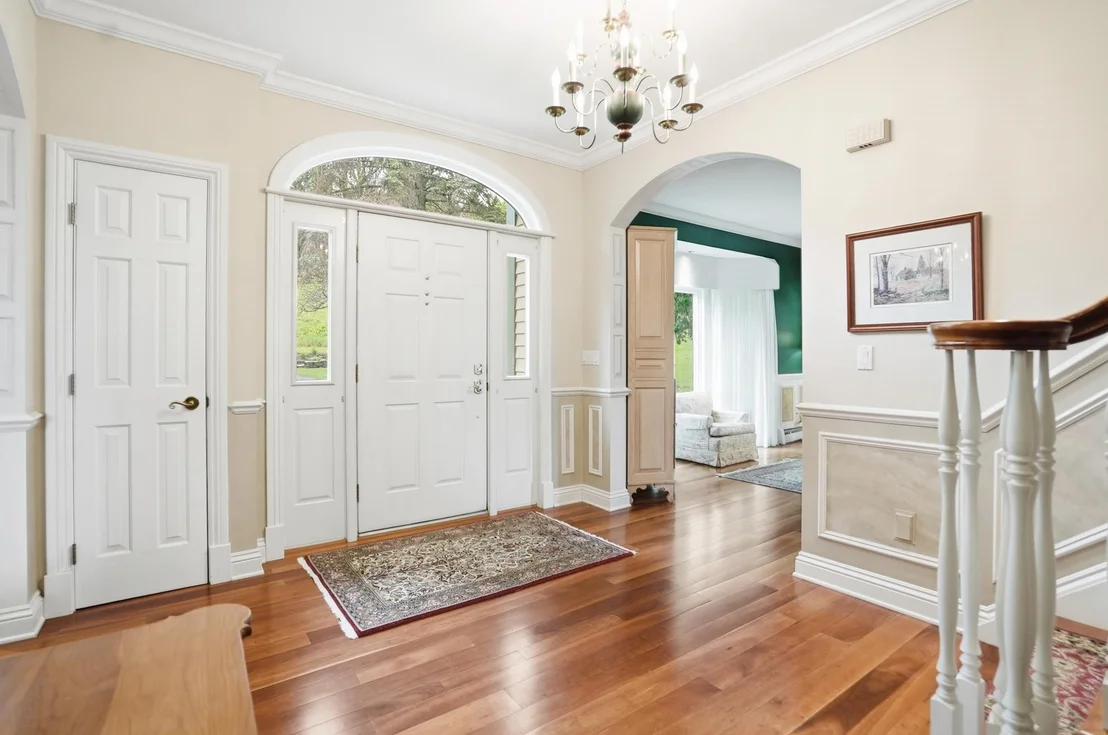
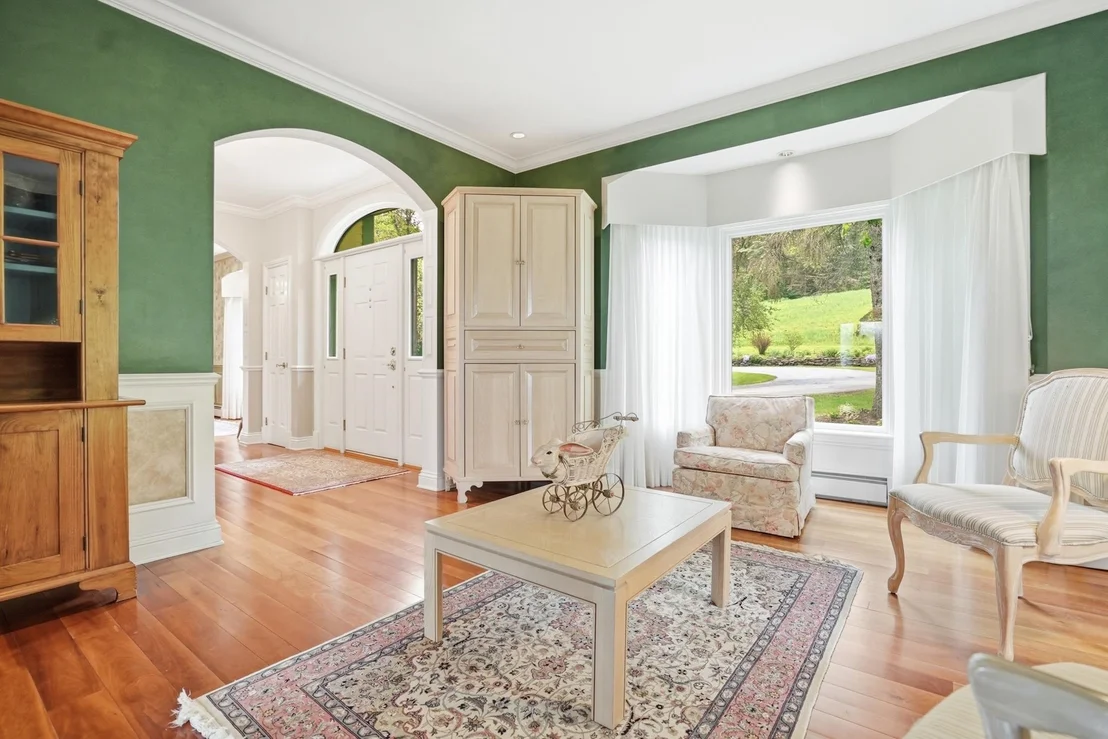
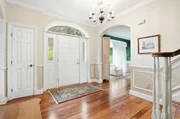
through the impressive entryway & into a residence that immediately
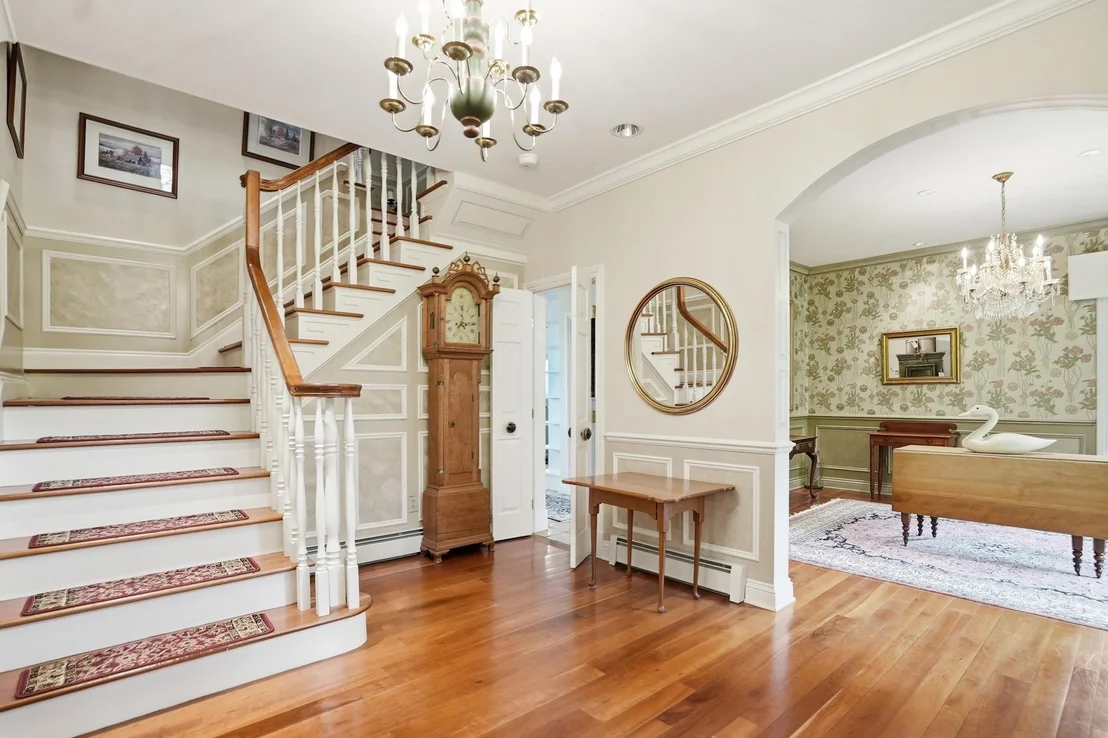
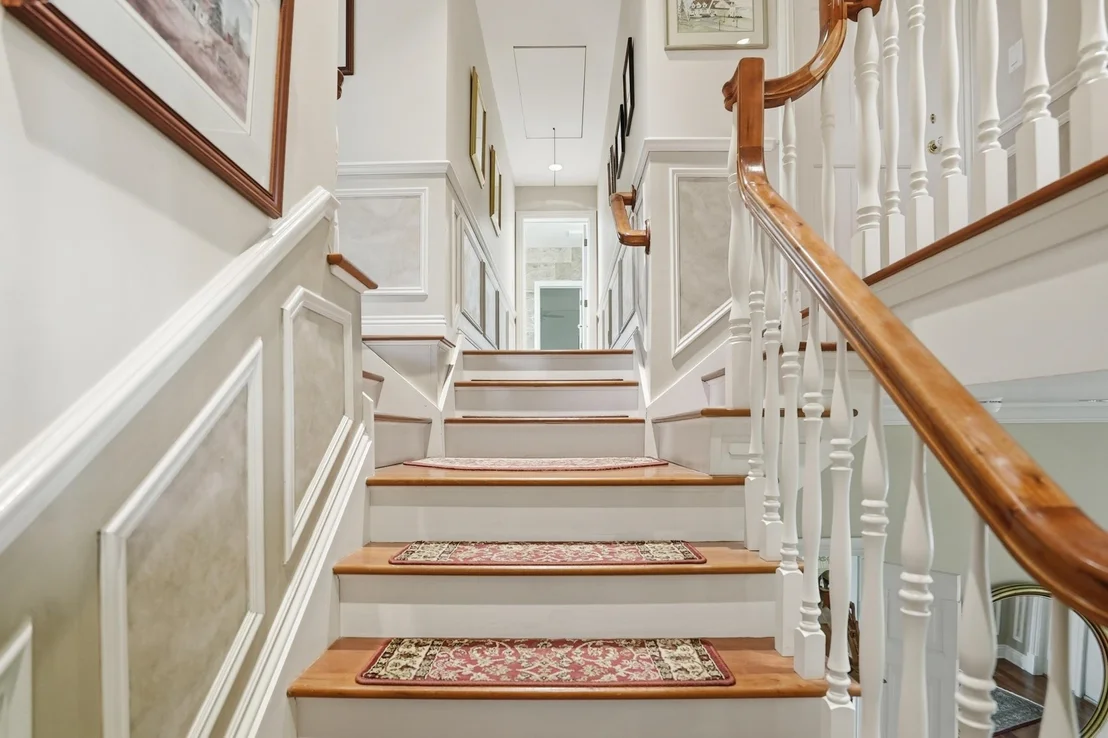
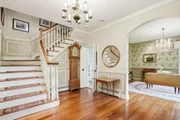
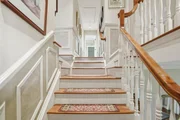
evokes warmth & elegance. A grand staircase sets the tone for
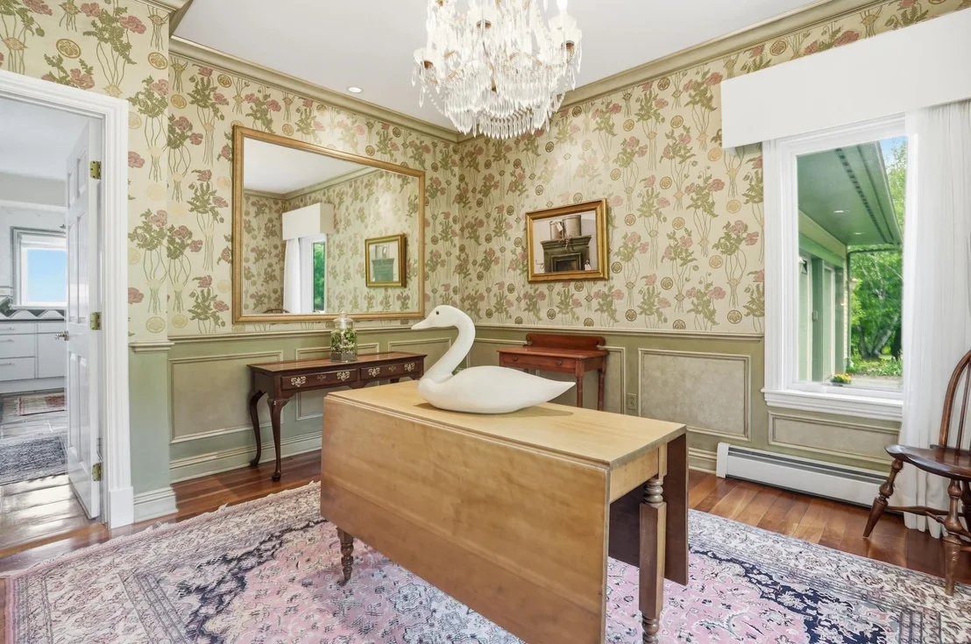
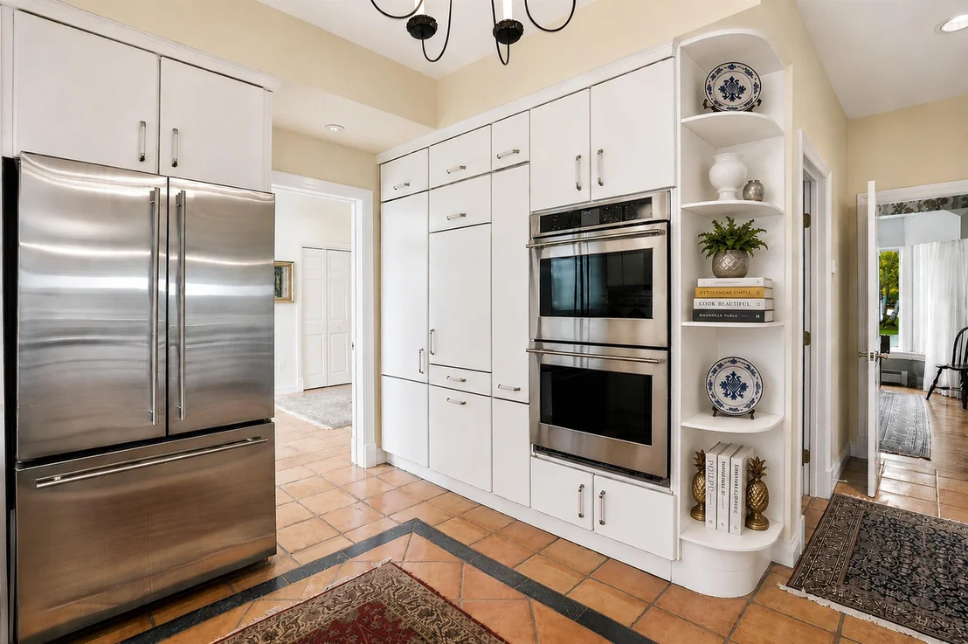
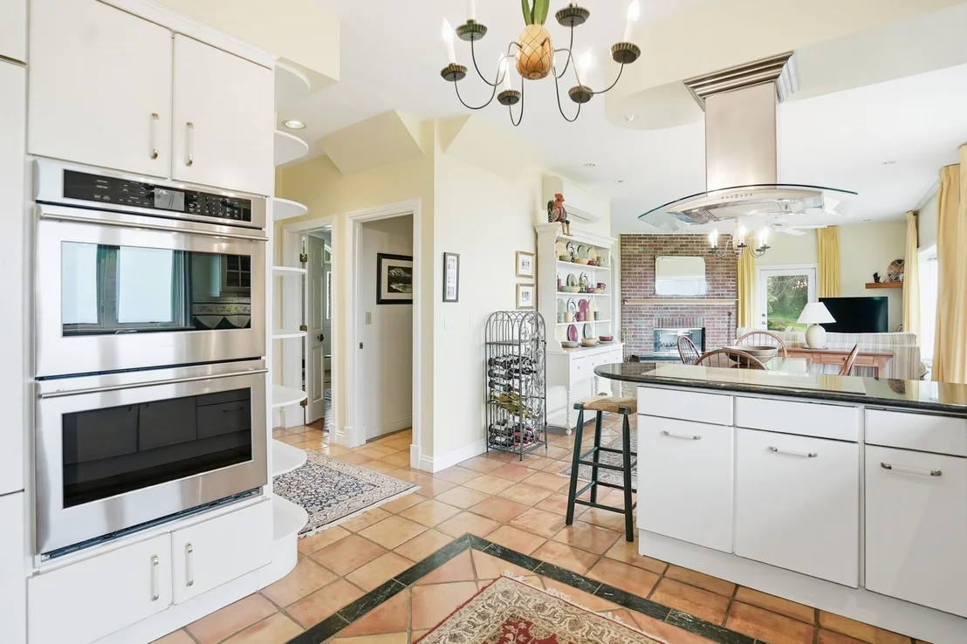
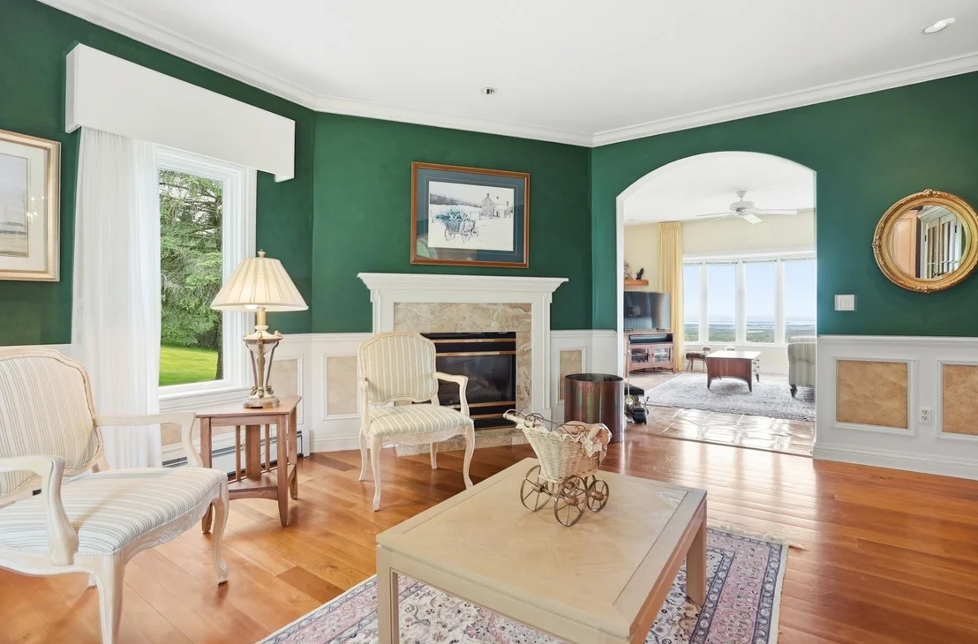
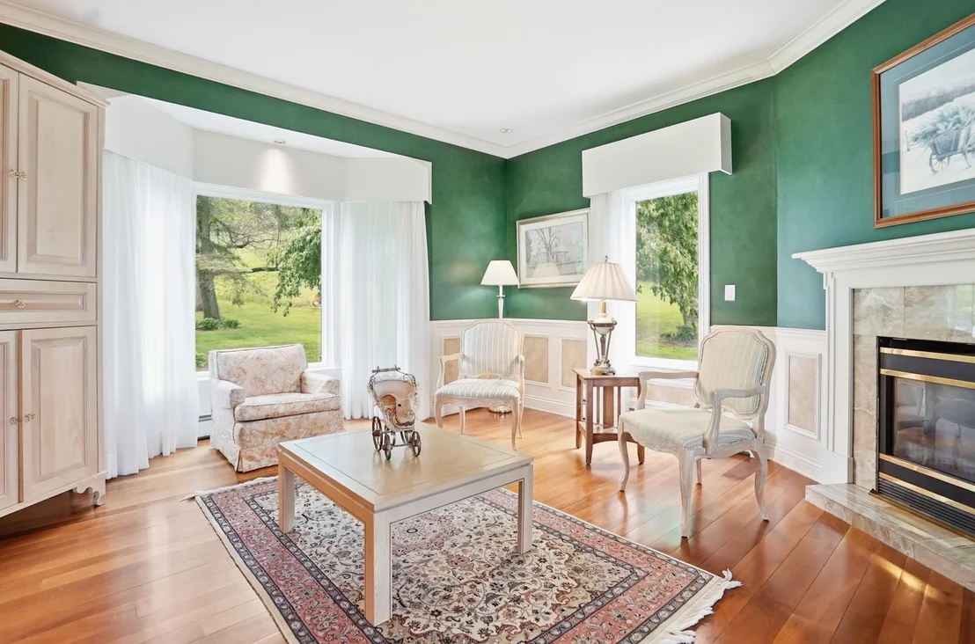
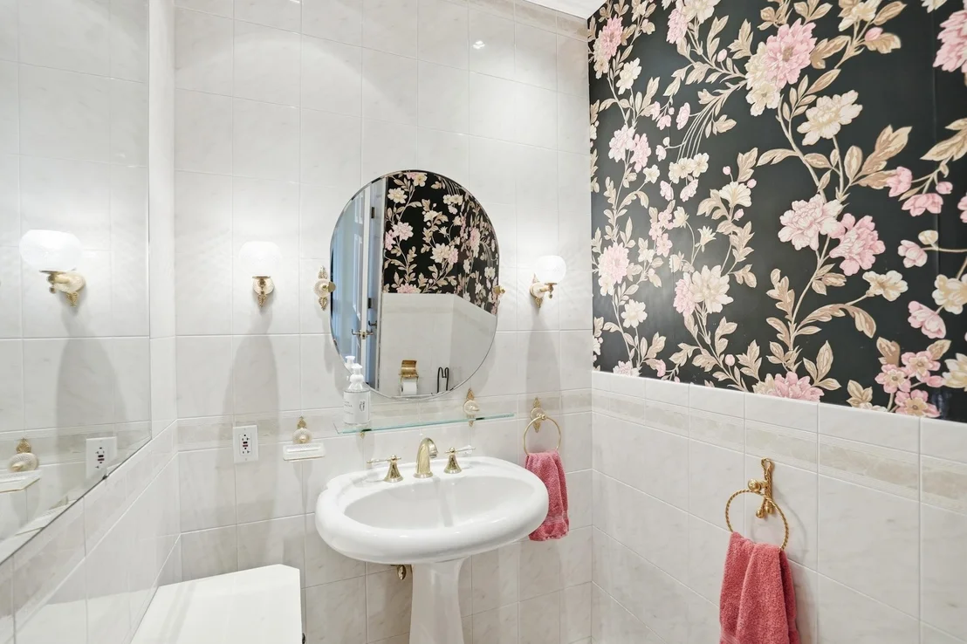
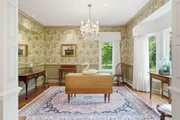
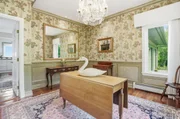
interiors rich in architectural detail & refined finishes that
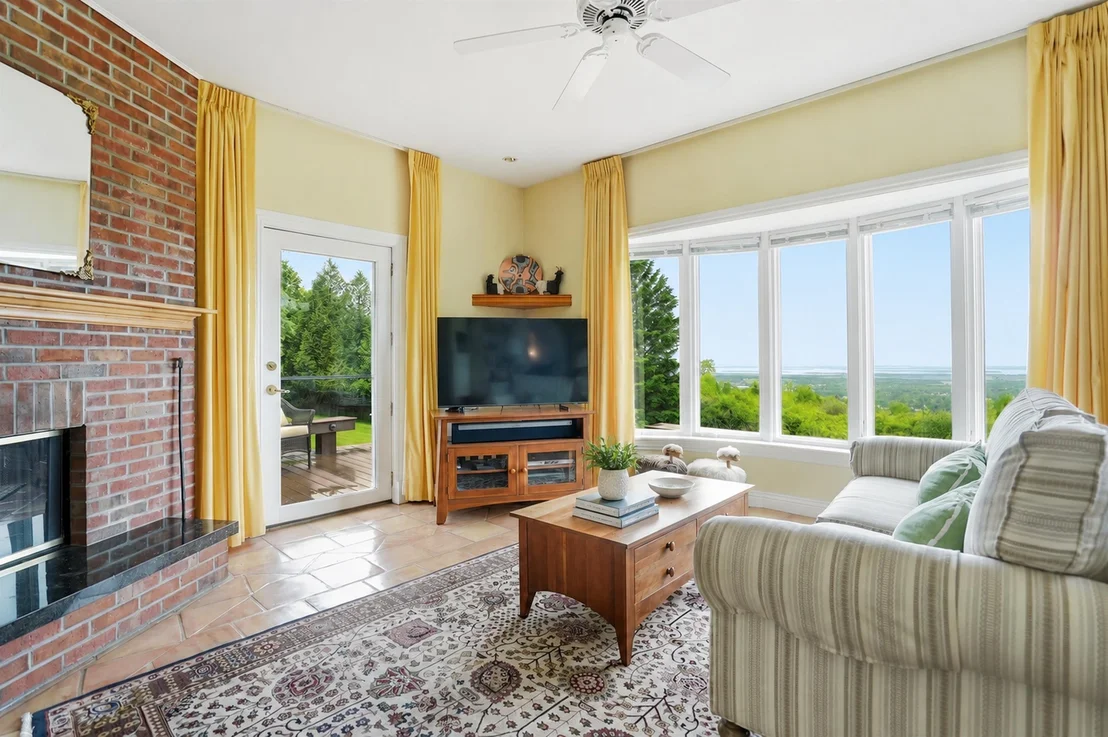
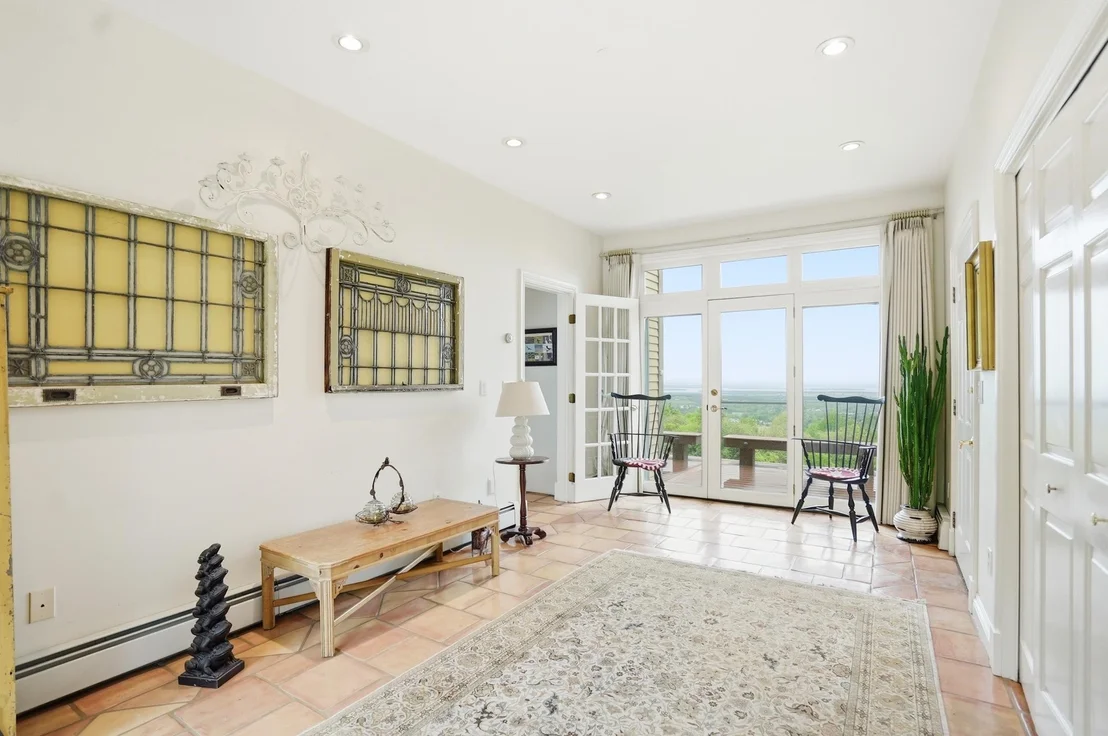
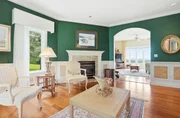
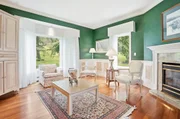
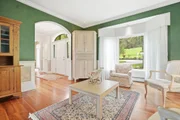
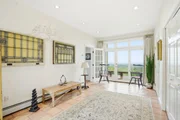
create a sophisticated yet inviting atmosphere. Sunlight pours
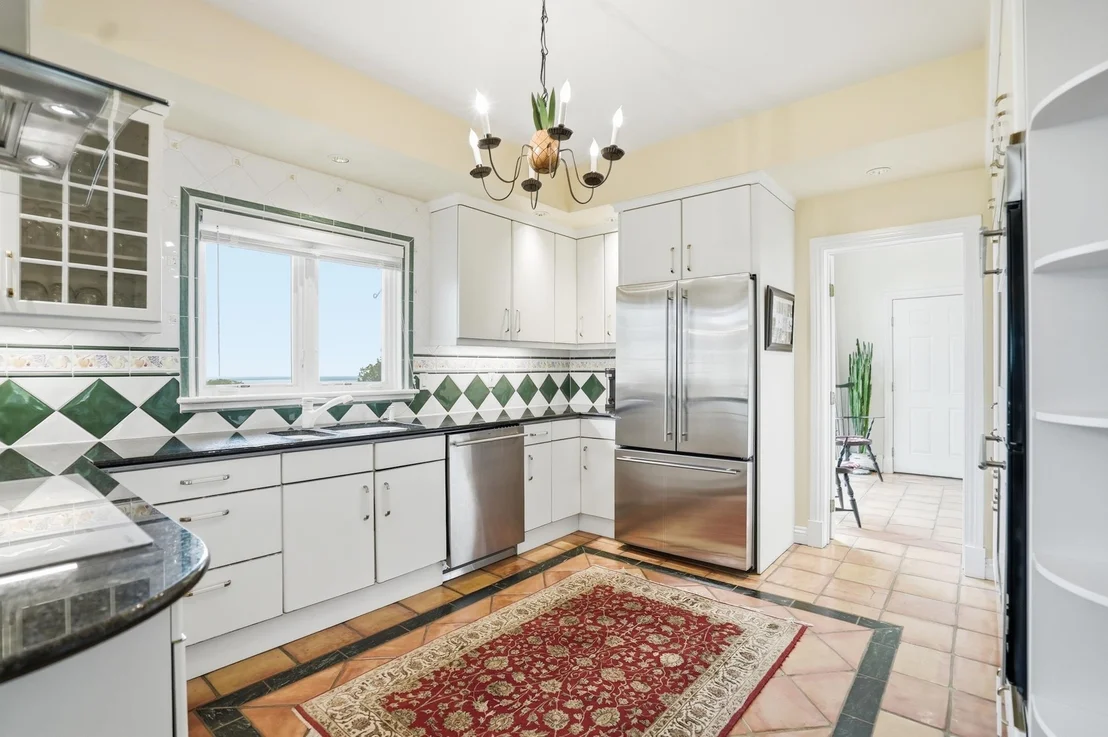
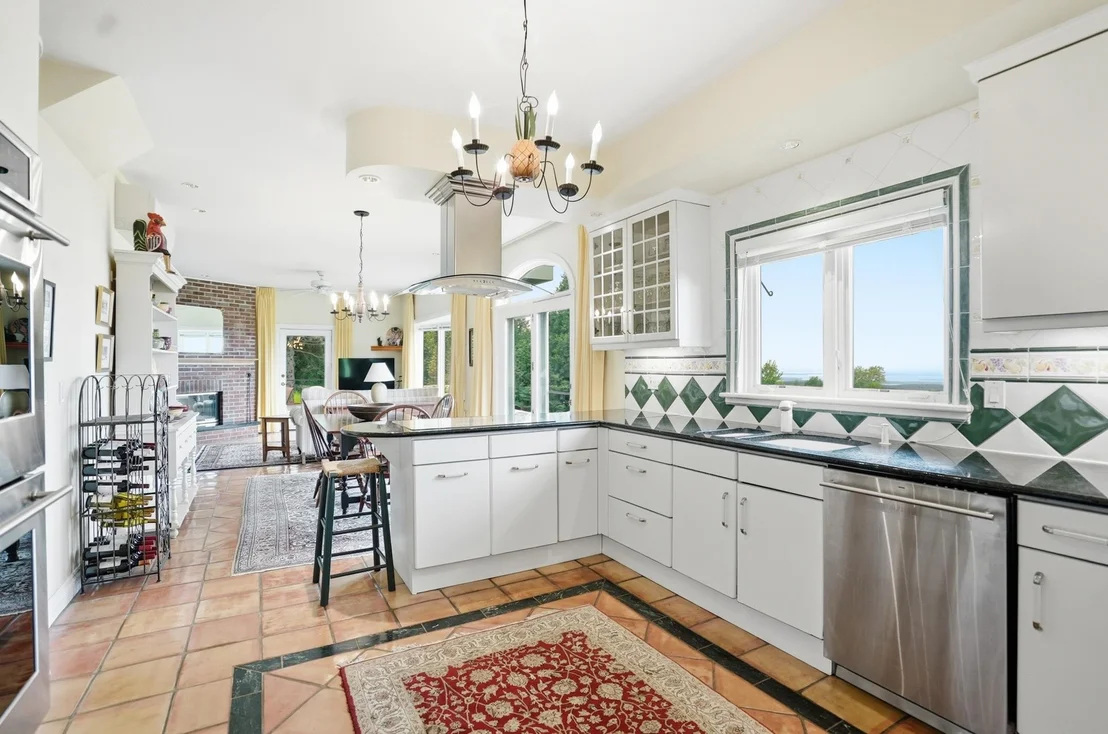
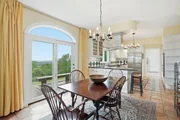
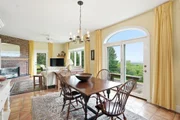
through Marvin windows, illuminating thoughtfully designed living
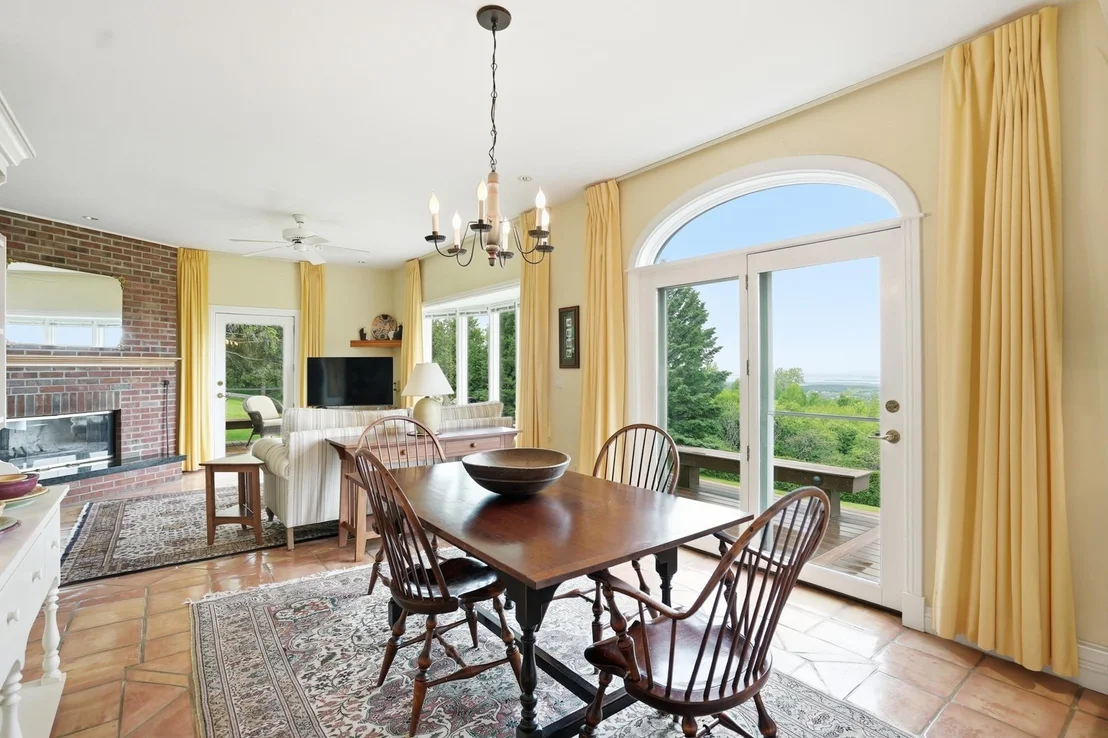
spaces enhanced by custom details at every turn. Designed for both
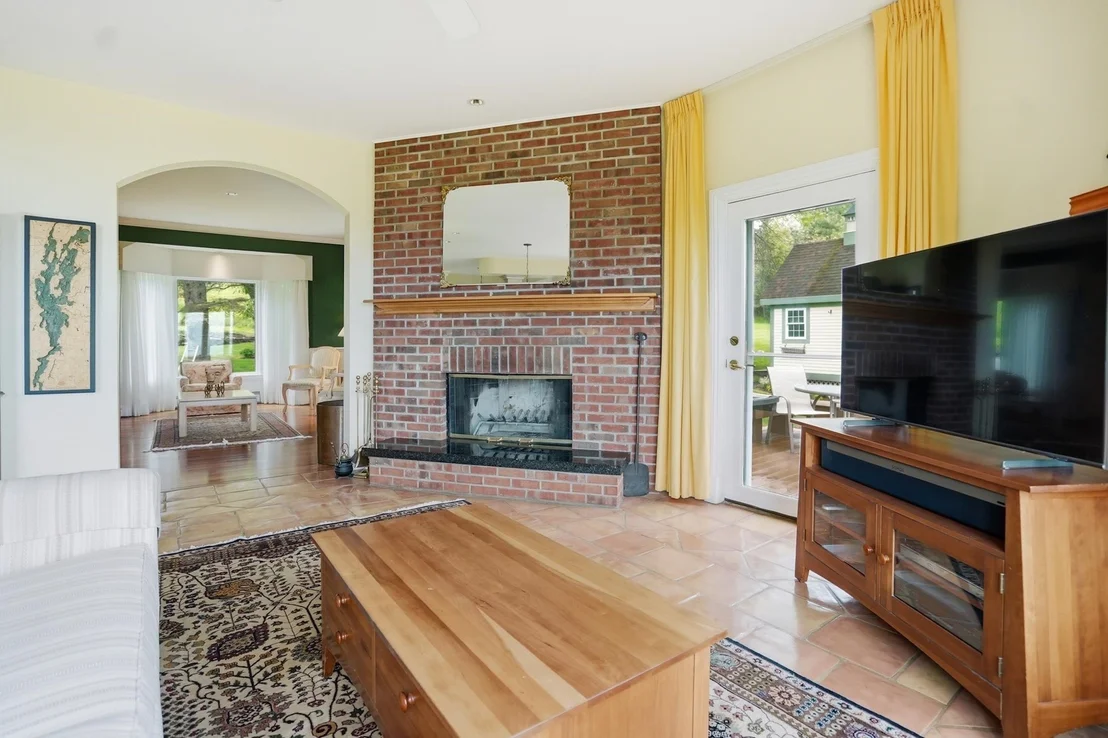
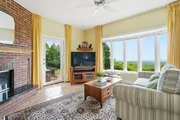
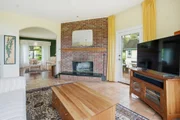
everyday living & effortless entertaining, the home offers multiple
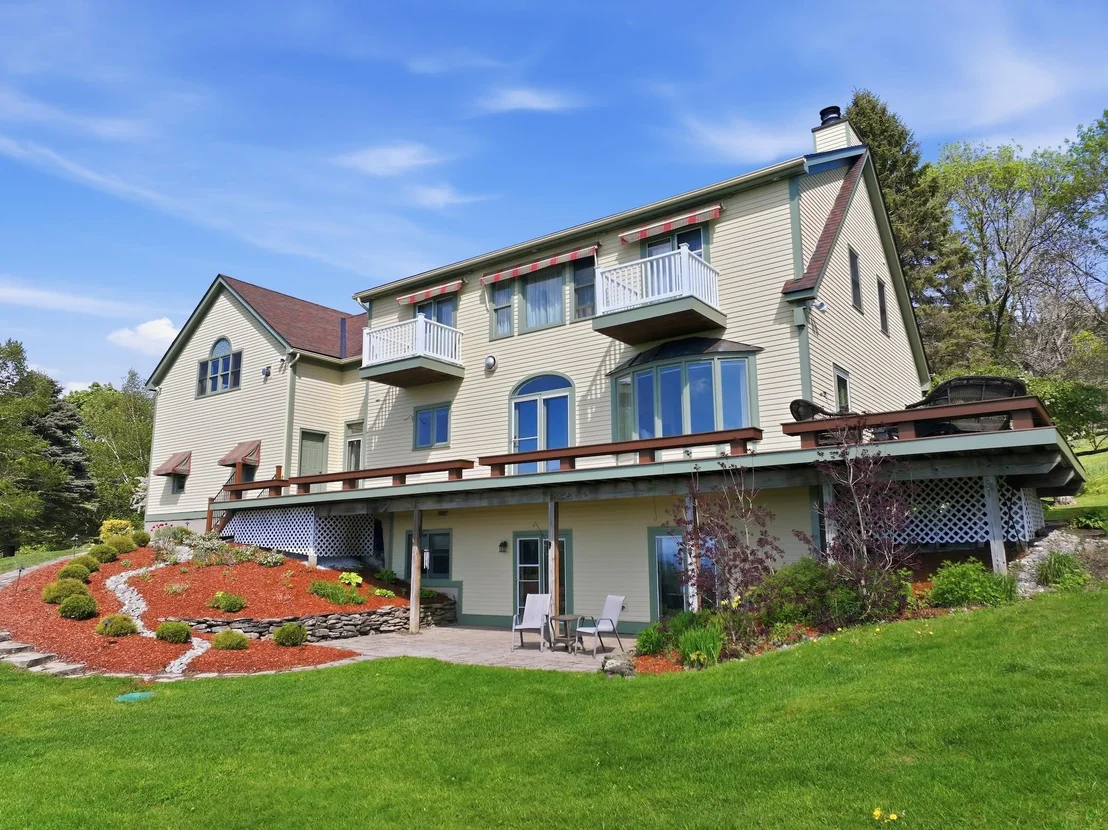
gathering spaces anchored by 3 fireplaces, expansive lake-facing
windows & seamless access to an oversized deck where sunsets over
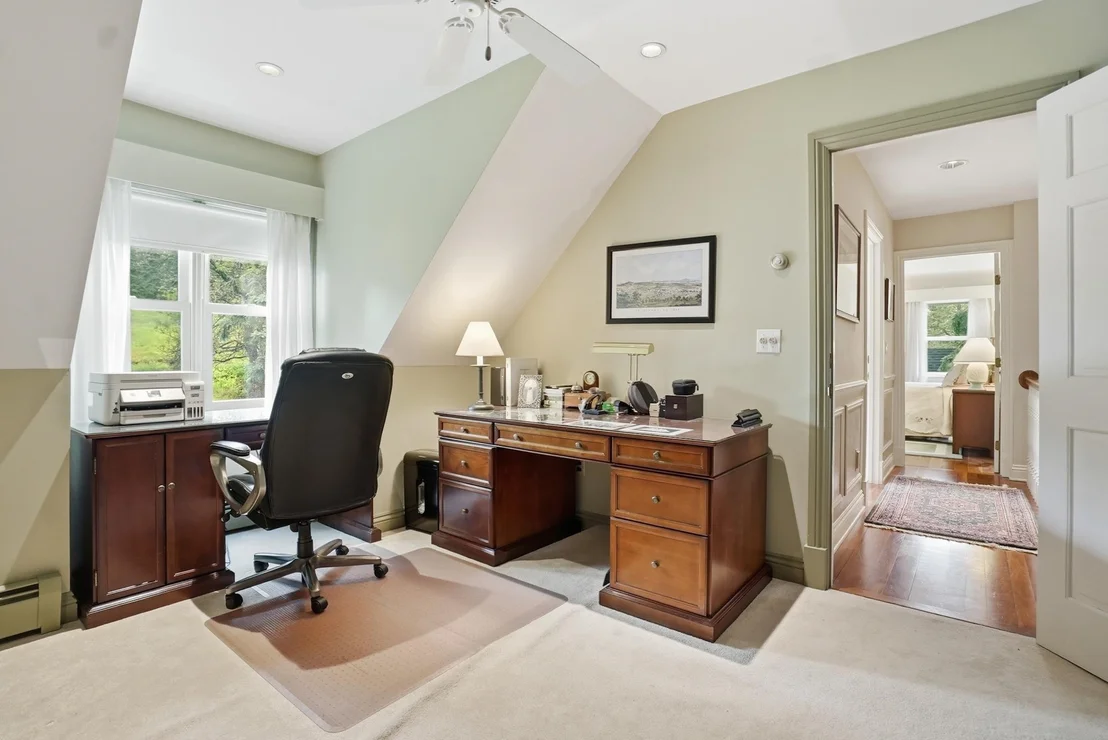
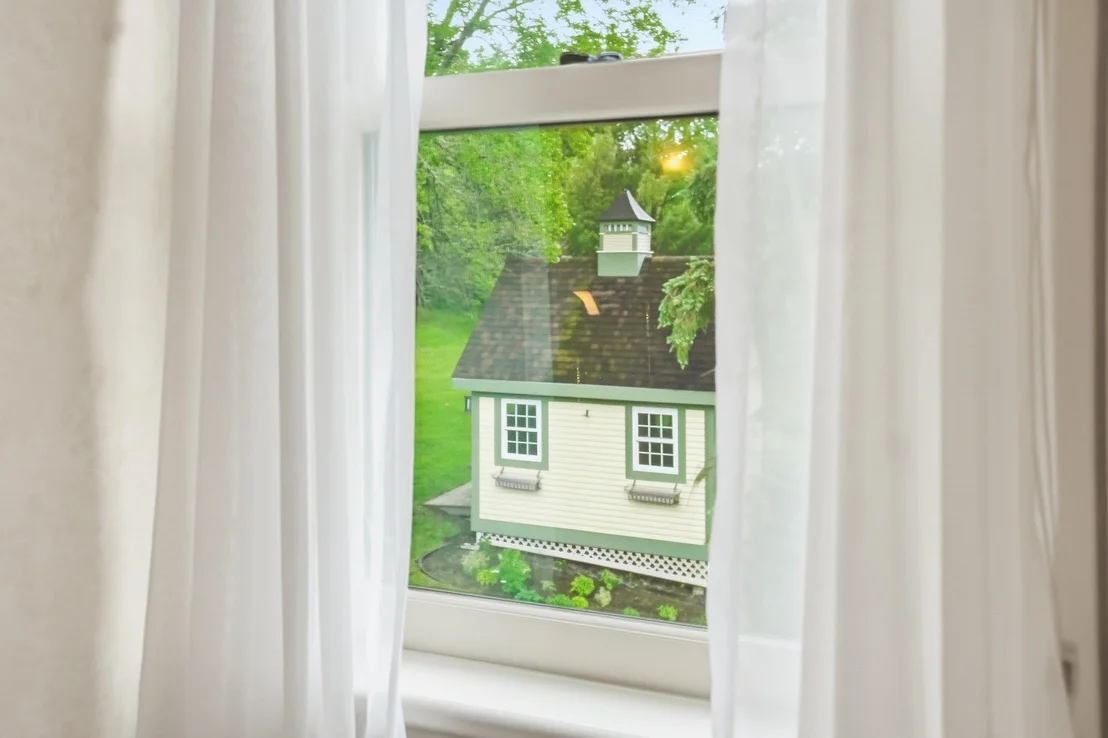
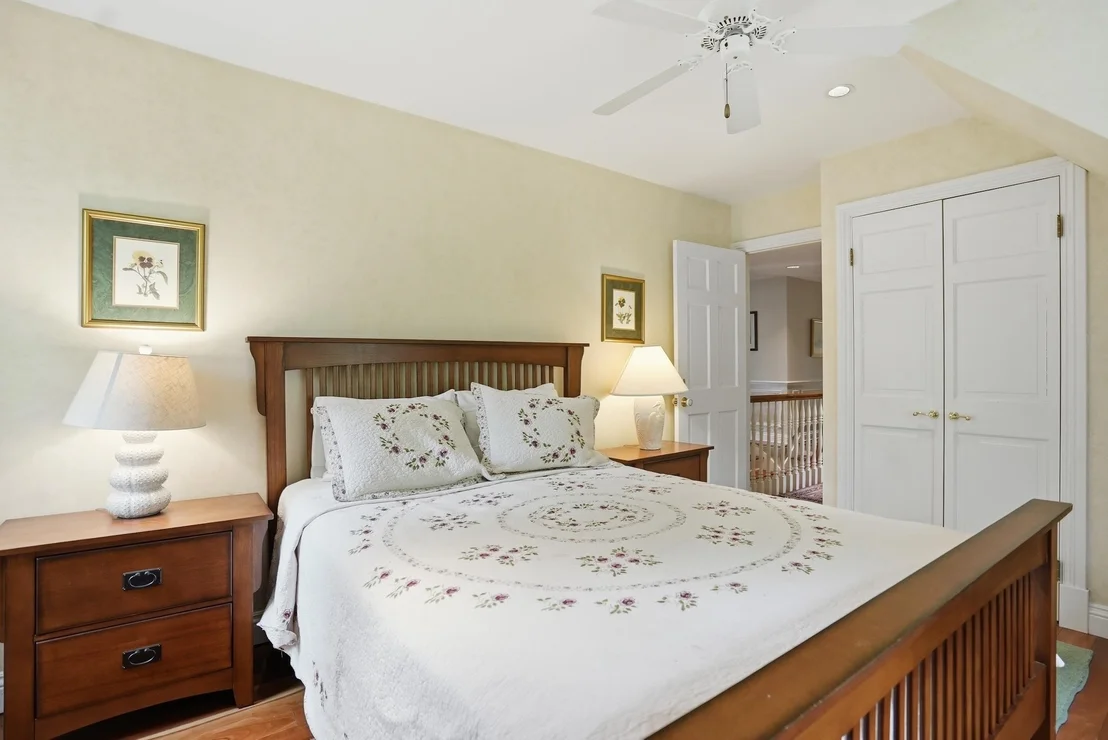
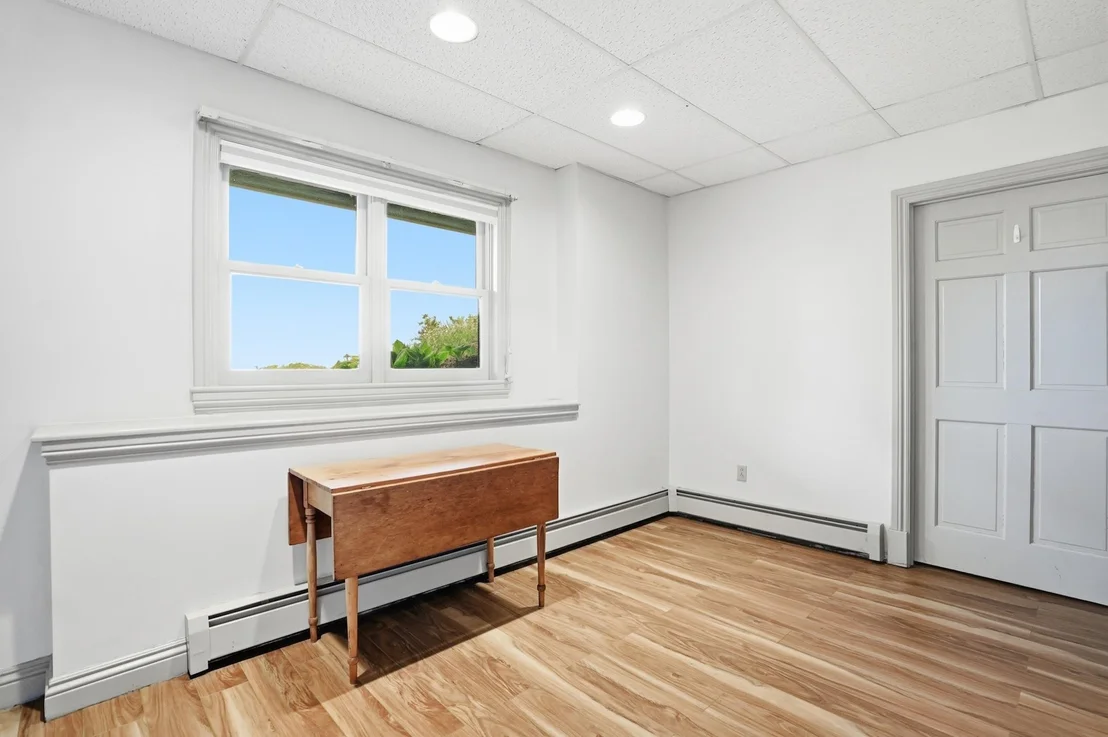
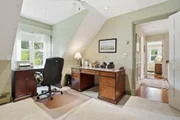
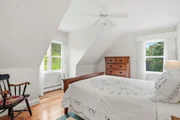
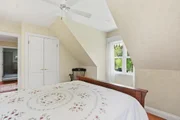
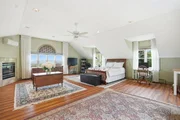
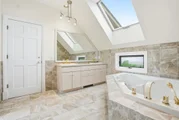
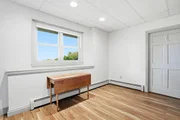
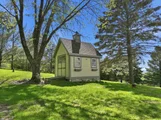
Lake Champlain become your daily ritual. A spectacular bonus space
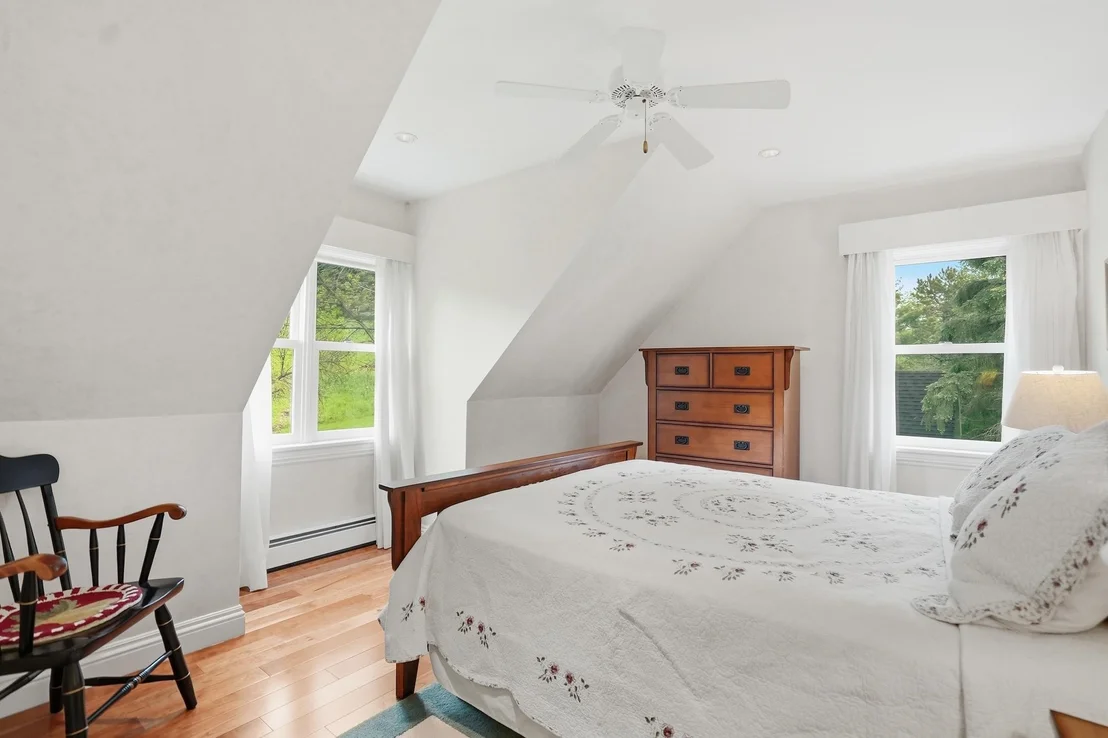
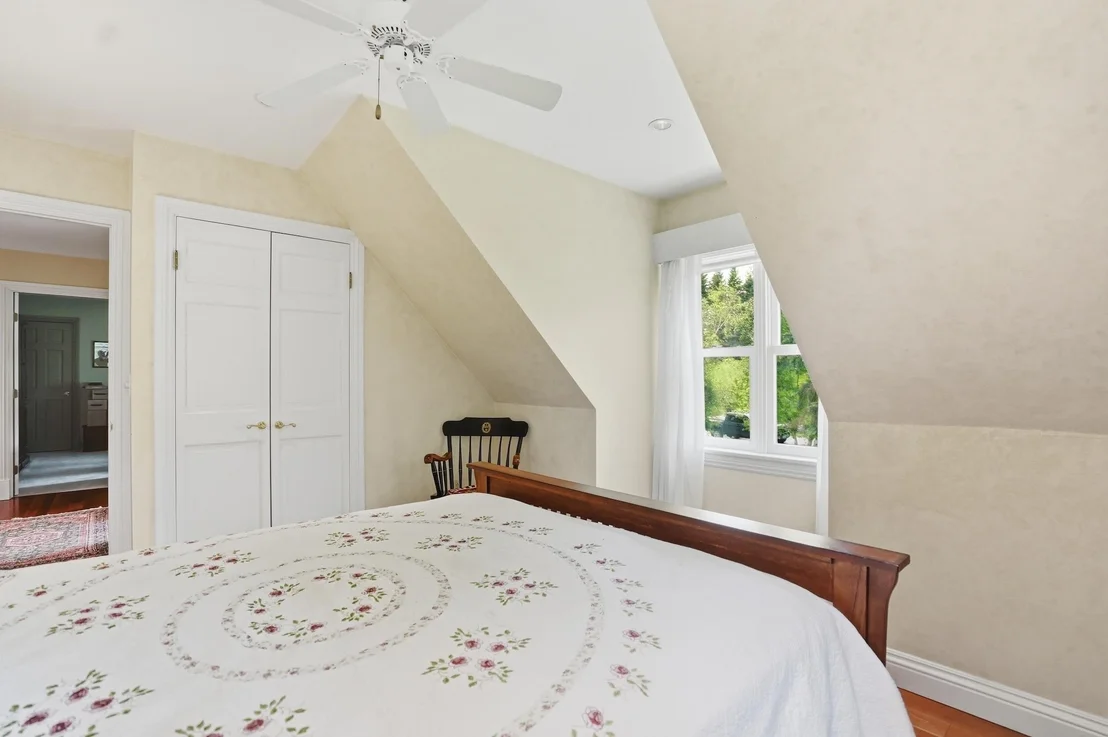
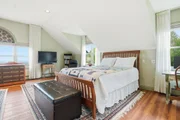
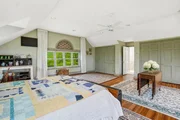
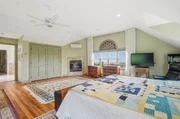
offers the perfect setting for a guest bedroom or studio. The
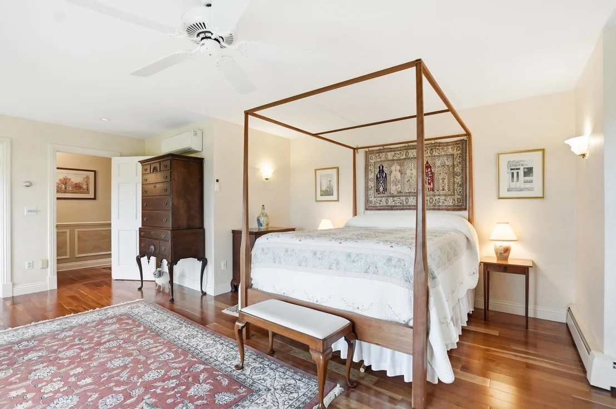
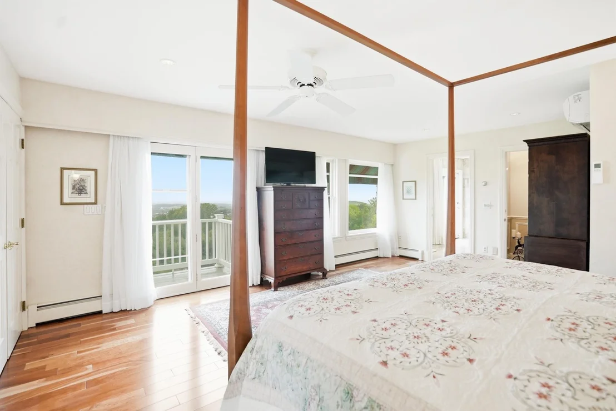
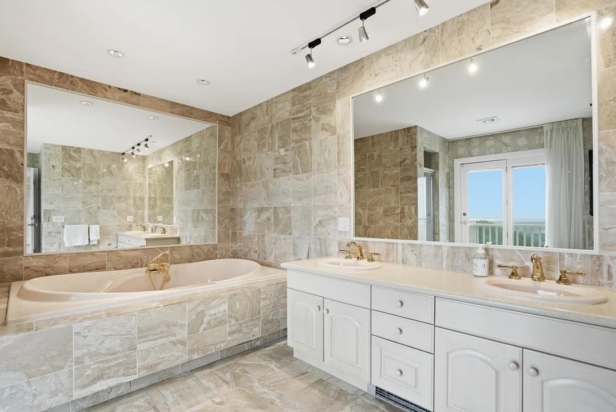
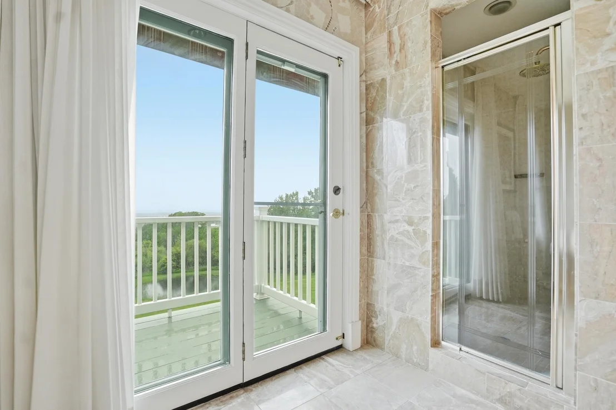
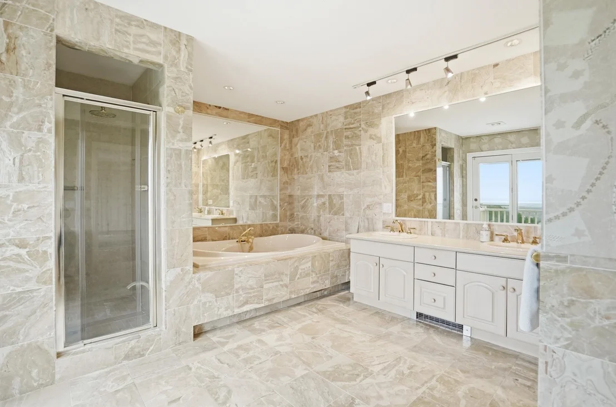
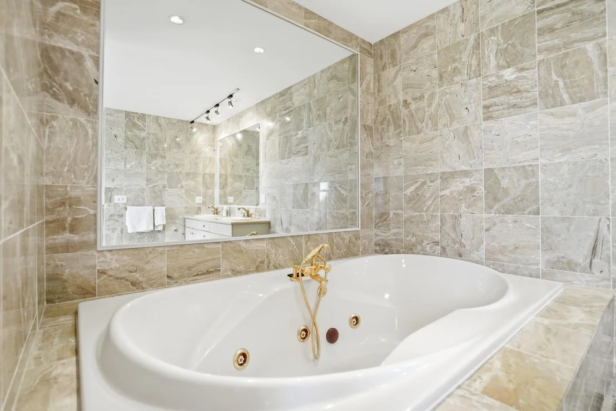
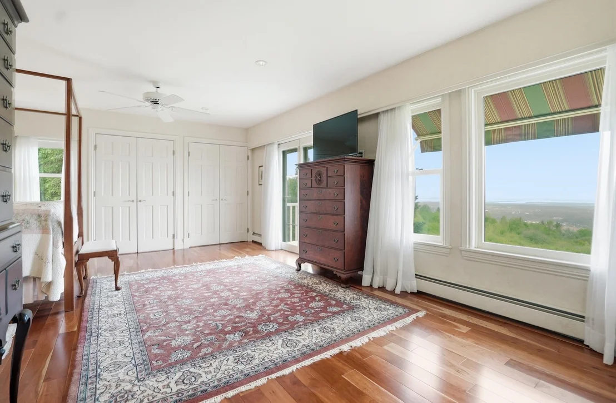
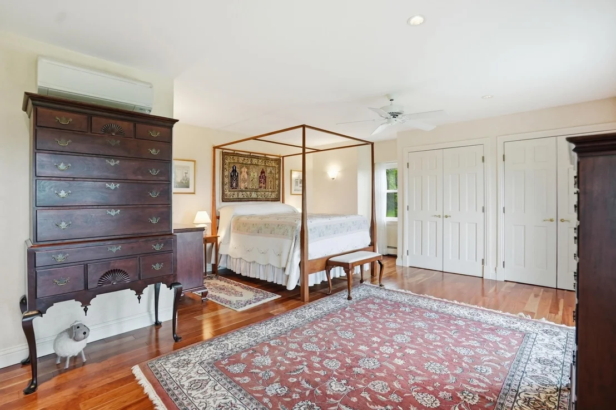
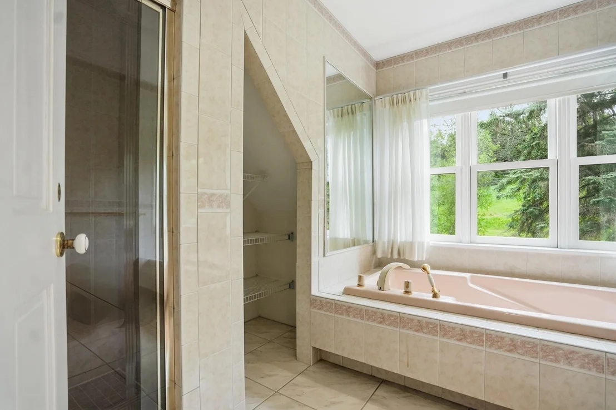
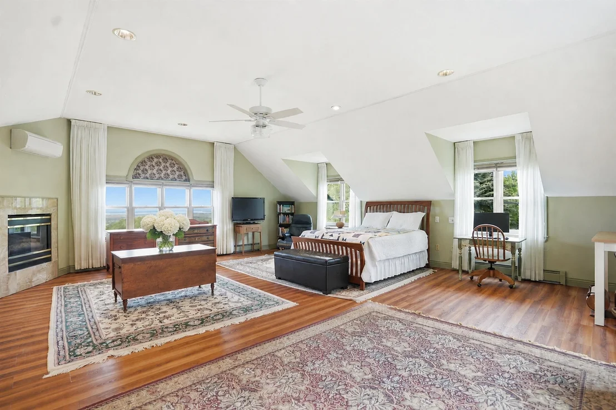
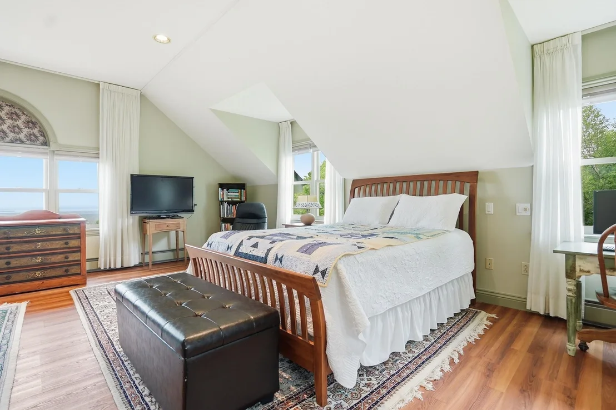
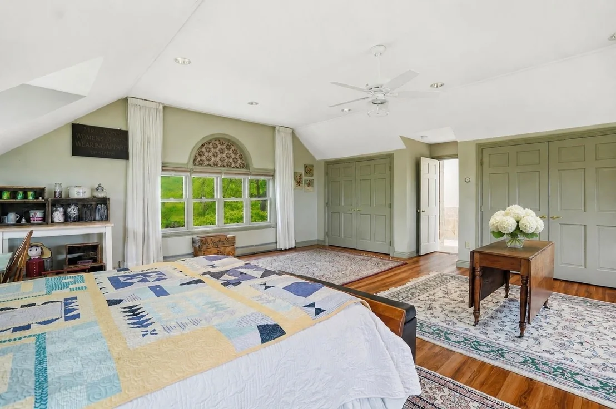
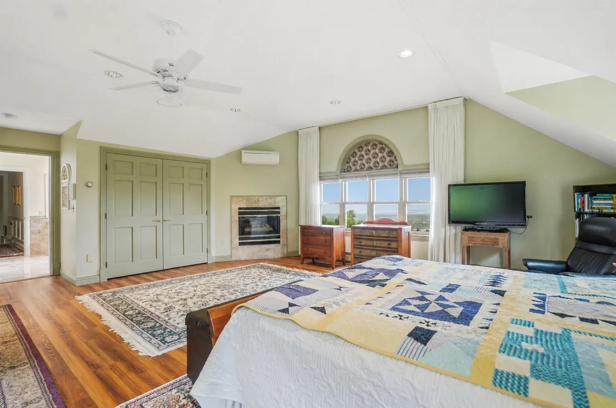
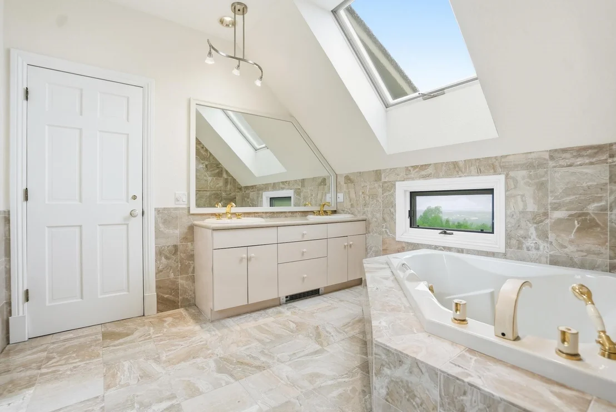
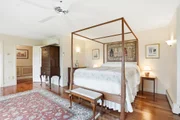
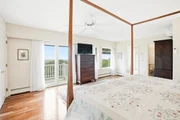
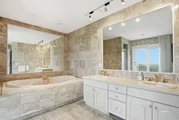
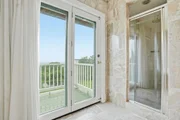
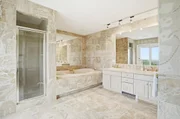
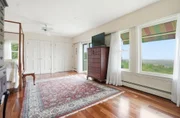
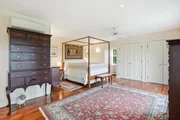
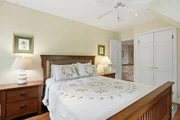
primary suite is a sanctuary complete w/breathtaking views that
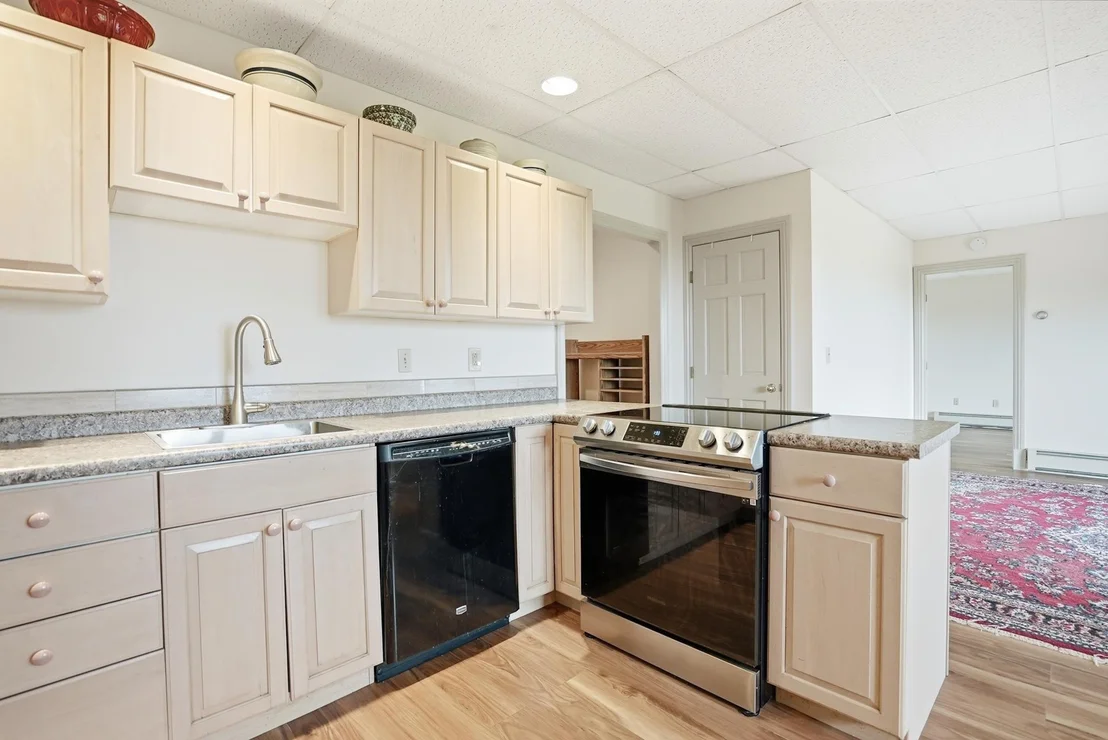
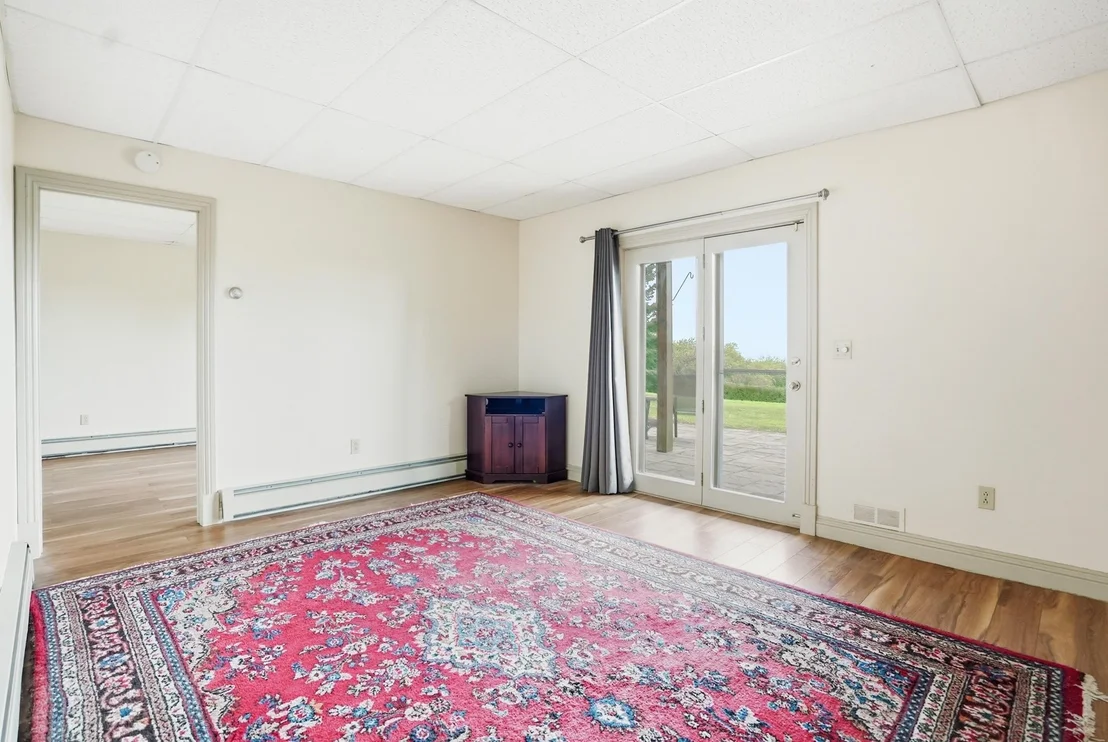
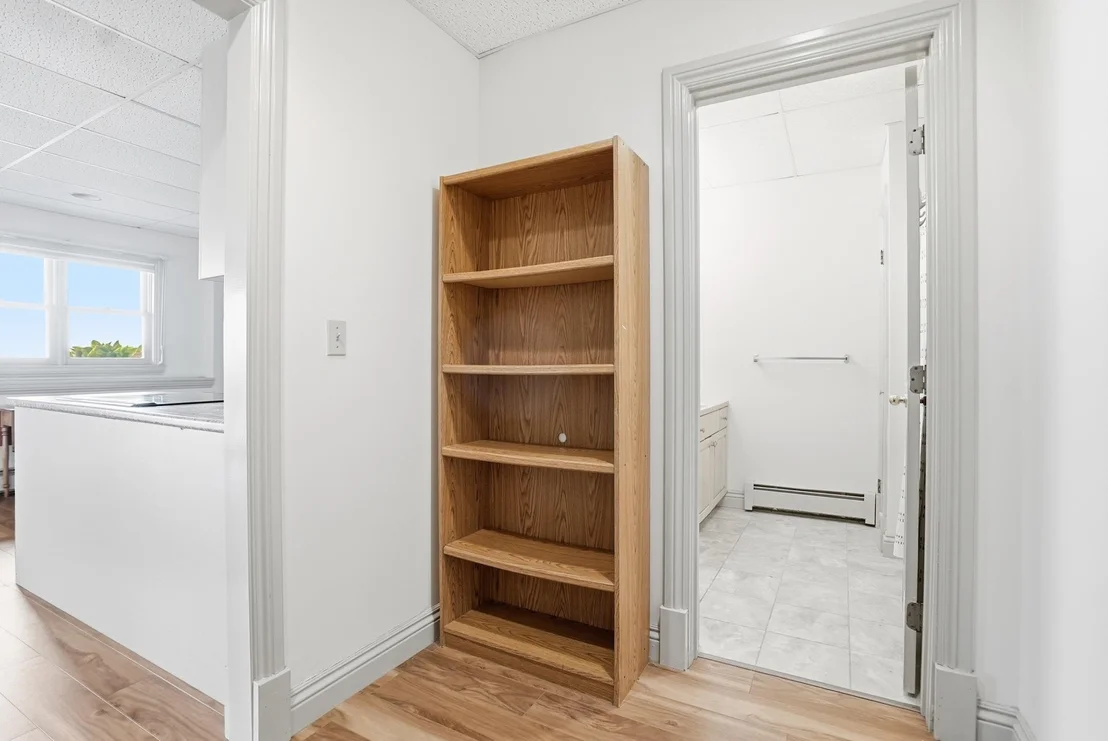
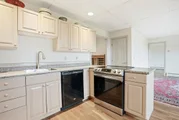
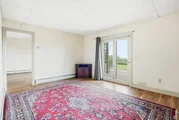
greet you each morning. The in-law apartment adds remarkable
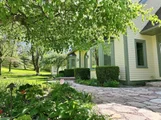
versatility for guests or multi-generational living, opening
directly onto an extensive patio amongst flourishing perennial
gardens & panoramic vistas. Impeccably maintained &
thoughtfully designed, this home embodies the very best of Vermont
luxury living~peaceful & deeply connected to the outdoors. Minutes
to Historic Downtown St. Albans, Lake Champlain & an easy drive to
Montreal, the location offers year-round recreation & endless
opportunities for outdoor adventure. A true legacy property
offering the privacy of an estate, the beauty of Vermont's
landscape & a lifestyle defined by tranquility & unforgettable
views!
Payment Calculator (Computations Provided by RealtyHop)
Home Price
Down Payment
%
Loan Term
Interest %
Your Estimated Monthly Payment
Principal + Interest:
Property Tax:
HOA:
Home Insurance:
Mortgage Insurance:
Cap Rate Calculator
Purchase Price
Monthly Property Taxes
Monthly Rental Income
Maintenance & HOA
IncomePer Year
ExpensesPer Year
Operating ProfitPer Year
Cap Rate
100% Occupancy
N/A (extreme outlier)
What does this mean?
Based on our analysis, the cap rate of this property is 1.25%. A negative cap rate indicates that the property might not be feasible as an income-producing asset. The median cap rate for a near zip code 11238 is 4.23%.
How much can I actually make?
Actual monthly rental income may vary between $4,760 and $7,140 depending on unit-specific characteristics. You can change the amount using the slider to further explore.
How is cap rate calculated?
Cap Rate = Net Operating Income (NOI) / Property Asset Value.
When calculating the cap rate, we assume 100% occupancy. Leverage (mortgage) is not considered.
Construction Materials: Wood Siding, Cedar Exterior, Clapboard Exterior
Lot Features: Landscaped, Wooded, Near Golf Course, Private, Country Setting, Field/Pasture, Lake View, Lakes, Mountain View, Pond, Pond Frontage, Recreational, Timber, Trail/Near Trail, Walking Trails, Water View, Mountain, Near Paths, Near Shopping, Near Skiing, Rural, Near Hospital, Near School(s)
Lot Size Area: 474368
Lot Size Units: Square Feet
Lot Size Acres: 10.89
Lot Size Square Feet: 474368
Water Source: Private, Drilled Well
Financial Details
Tax Annual Amount: $14,712
Utilities Details
Cooling Type: Mini Split
Heating Type: Propane, Baseboard, Heat Pump, Hot Water, Radiant, Radiant Floor, Multi Fuel, In Floor, Multi Zone, Mini Split, Boiler, Gas Fireplace
Sewer : Private Sewer, Septic
Building Info
Overview
General
Year Built:
1991
Effective Year Built:
1991
Building Count:
1
Total Rooms:
8
Bedroom Count:
3
Bathroom Count:
4
Full Bathrooms:
3
Partial Bathrooms:
4
Building Condition:
3
Building Quality:
0
Construction Type:
0
Building Style:
0
Exterior Walls Type:
18
Interior Walls Type:
0
Roof Shape Type:
14
Roof Cover Type:
20
Floor Count:
150
Floor Cover:
0
Basement Type:
9
Basement Area:
1,312
Garage Type:
7
Parking Space Count:
0
Patio Type:
0
Porch Type:
0
Pool Type:
0
Dimensions
Lot Size Square Feet:
474,368
Total Building Area:
3,493
Building Area:
3,493
Building Area Measurement:
L
Heating and Cooling
Fireplace Count:
1
Air Conditioning:
0
Heating:
16
Heated Square Feet:
3,493
Heating Fuel Type:
0
Utilities
Sewer System:
0
Water Service:
0
Building
Building Type:
0
Property Class:
R
Land Acres:
0000010890
Standard Land Use Code:
1001
County Land Use Code:
101
Legal Description 1:
10.89A-DWL1.75S-AGR2S-DSA:
Neighborhood
School District Name:
Milton Incorporated School District
Census Tract:
010600
Geography
Parcel:
(174) 000000RT03652A
Municipality:
ST. ALBANS TOWN
Latitude:
44.7973
Longitude:
-73.056
Address
Full Address:
20 Hillside Ter
Address - House Number:
20
Address - Street Name:
Hillside
Address - Suffix Type:
Ter
State:
VT
City Name:
Saint Albans
Carrier Code:
R004
4-Digit Zip Code:
9771
Zip Code:
05478
Valuation
Tax
Tax Year:
2022
Tax Amount:
$299,125
Tax Rate Code Area:
174
Appraisal Valuation
Standard Deviation:
0.1866
Valuation Date:
Apr 19, 2023
Confidence Score:
62
Final Value:
658,677
High Value:
781,640
Low Value:
535,713
Assessments Valuation
Assessed Year:
2022
Assessed Total Value:
$605,000
Assessed Land Value:
$202,900
Assessed Improvements Value:
$402,100
Exemptions
Homeowner Exemption:
Yes
Data used for valuation calculations is provided by RealtyHop, and other third party sources
By proceeding, you consent to receive calls and texts at the number you provided, including marketing by autodialer and prerecorded and artificial voice, and email, from realtor.com and others about your inquiry and other home-related matters, but not as a condition of purchase (More...)California Privacy Notice
By submitting your information, you agree RealtyHop can share your information with its network of real estate &
mortgage professionals (or through their agents) and consent to receive marketing emails, calls, & texts related
to your inquiry (including via automatic telephone dialing system, or artificial or pre-recorded voice technology)
from Movoto or their affiliates to the email address or number you provided.
By proceeding, you agree to our Terms of Service. California Privacy Notice
























 Your Privacy Choices
Phone: 425-283-2930
Address: 335 Madison Avenue, New York, NY 10017