Check Availability
$462,000
● House - For Sale

20 Hill St

Clinton, MA 01510
bedrooms
3 Beds
bathrooms
1 Bath, 1 Half Bath
square feet
1,426 Ft²
$2,655
Est. Monthly

About This Property

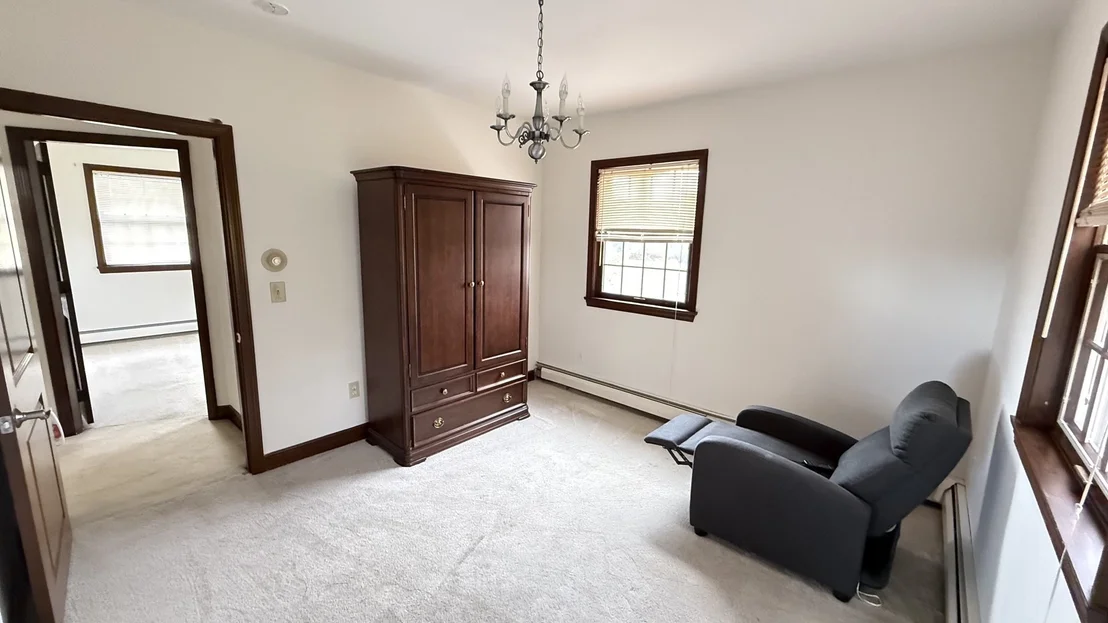
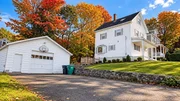
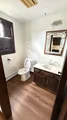
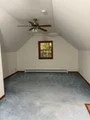
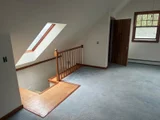
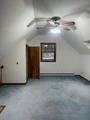
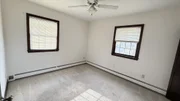
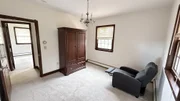
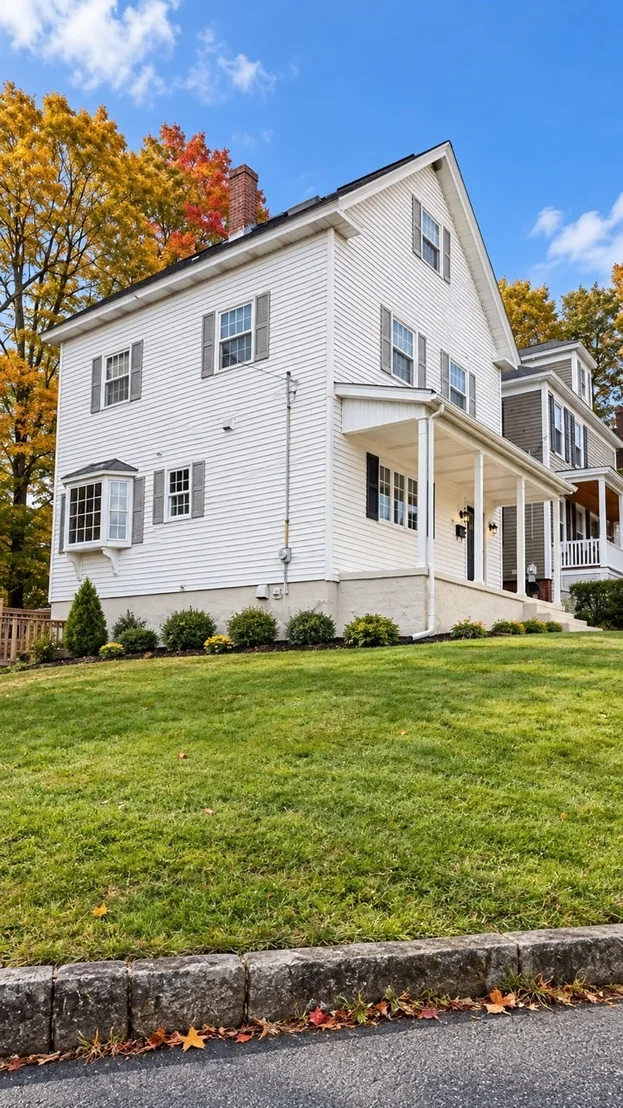
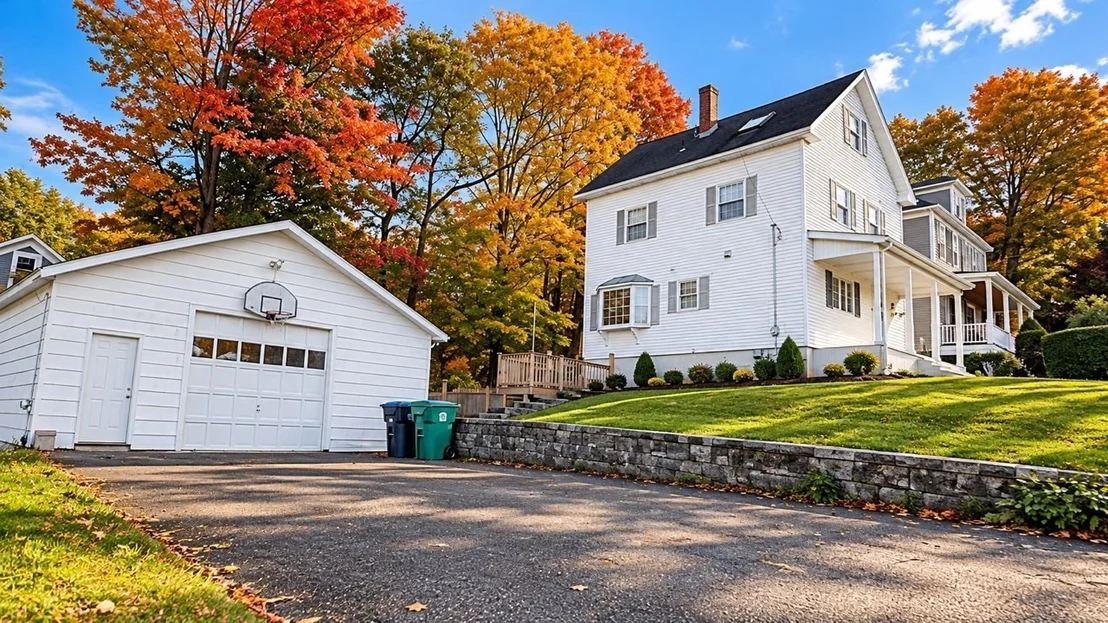
Experience the timeless character of 20 Hill St, Clinton, MA. This single-family residence, built in 1910, spans 1,426 square feet and offers an inviting atmosphere defined by its historic roots and enduring architectural charm. The interior layout accommodates a variety of needs with three bedrooms, providing flexible space for rest, work, or hobbies. To support your daily routine, the home includes one full bathroom, supplemented by a convenient half bathroom, ensuring efficiency during busy mornings and seamless hosting for visitors. The property sits on a 6,672-square-foot lot, providing a manageable outdoor footprint that complements the home's interior living area. Additionally, the residence includes a huge two plus-space garage, offering protected parking and extra room for storage or projects. Reach out today to schedule your private showing and discover how this Clinton home can perfectly align with your lifestyle.
Unit Size
1,426 Ft²
Days on Market
-
Land Size
0.15 acres
Price per sqft
$324
Property Type
House
Property Taxes
$386
HOA Dues
-
Year Built
1910

Listed By

Anderson Neves
Mega Realty Services

Payment Calculator

Cap Rate Calculator

Last updated: 7 days ago (MLSPIN #73593731)

Price History

Date / Event Date Event Price
Oct 21, 2026 Listed by Mega Realty Services $462,000
Listed by Mega Realty Services
Aug 7, 2024 Sold
Sold
Jul 10, 2024 In contract -
In contract
Jun 19, 2024 Listed by Keller Williams Realty Boston-Metro | Back Bay $379,000
Listed by Keller Williams Realty Boston-Metro | Back Bay
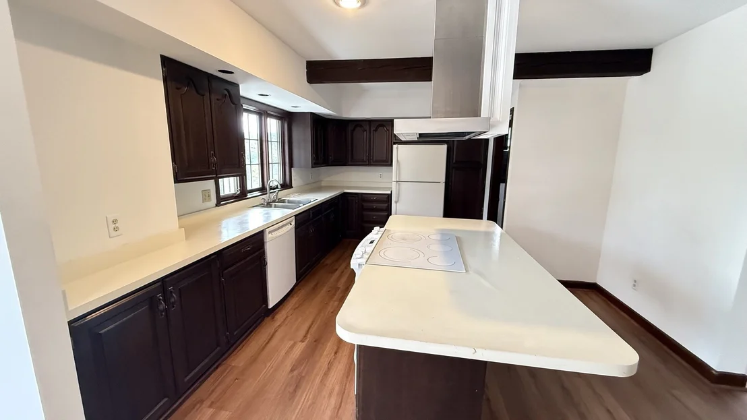
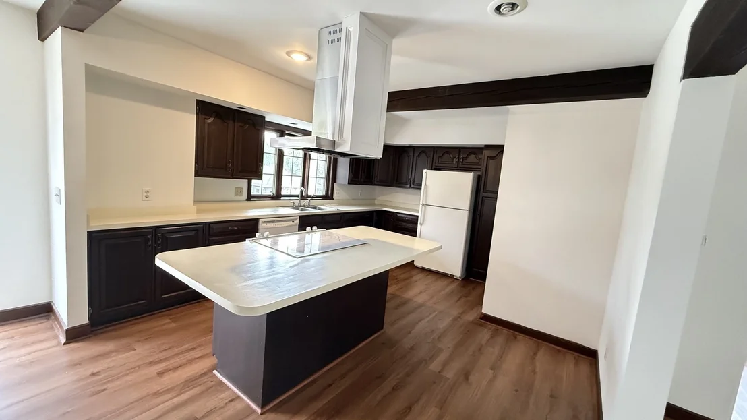
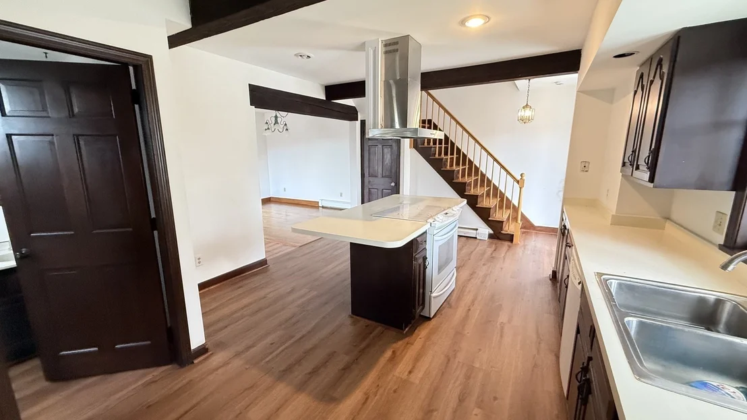
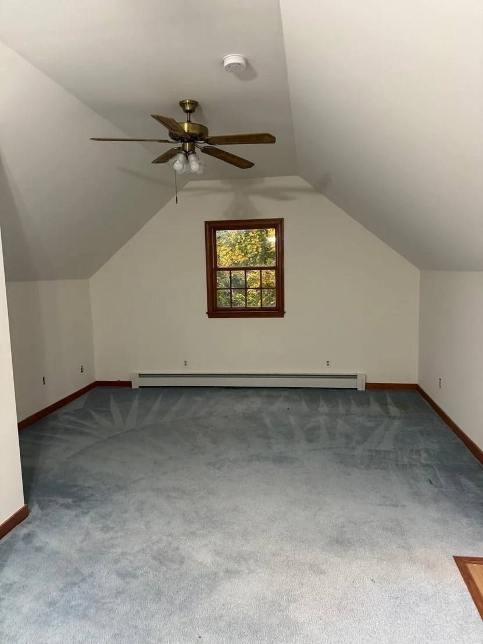
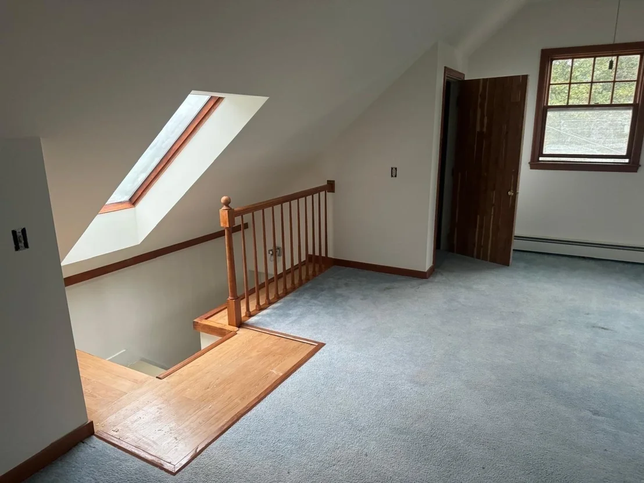
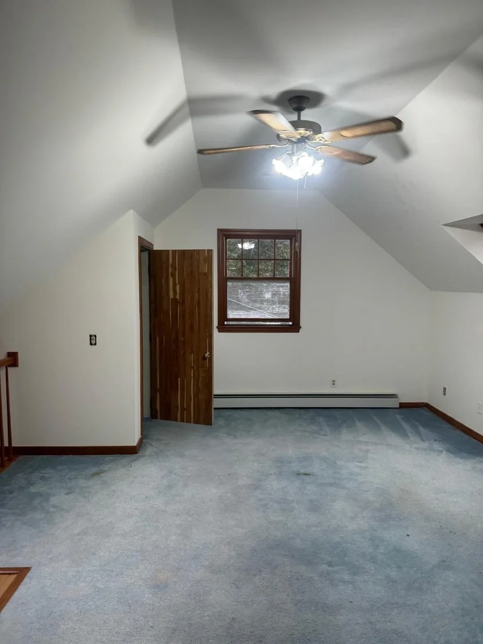
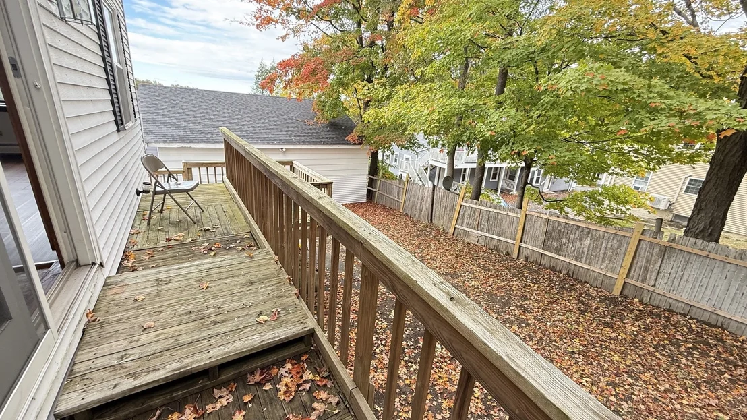
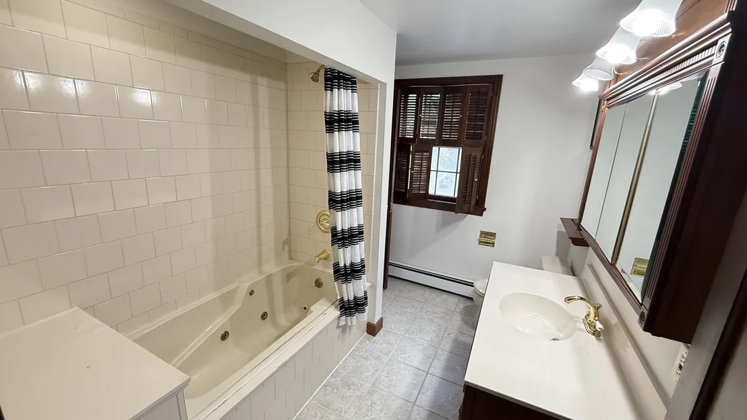
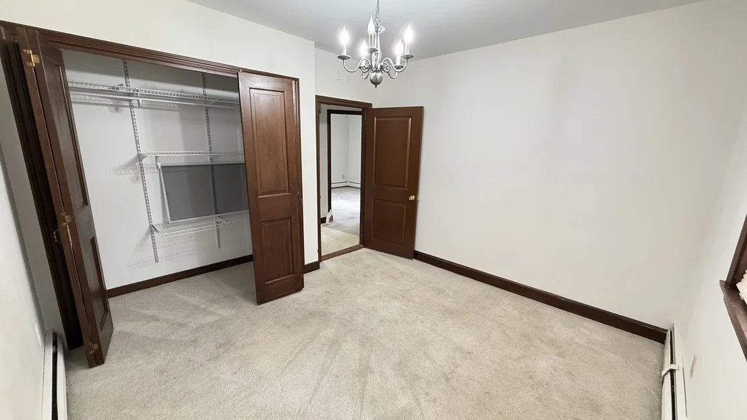
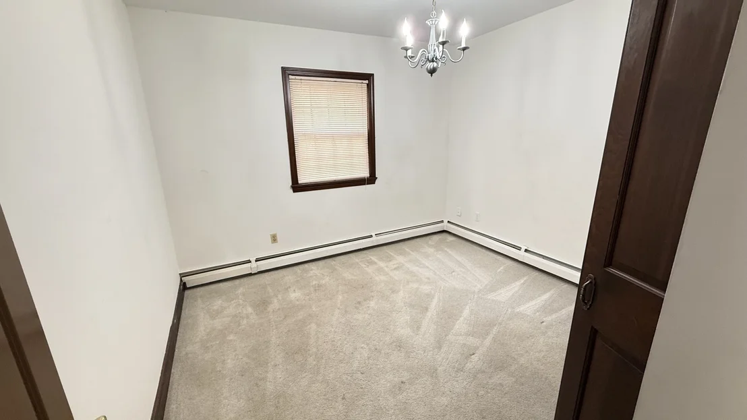
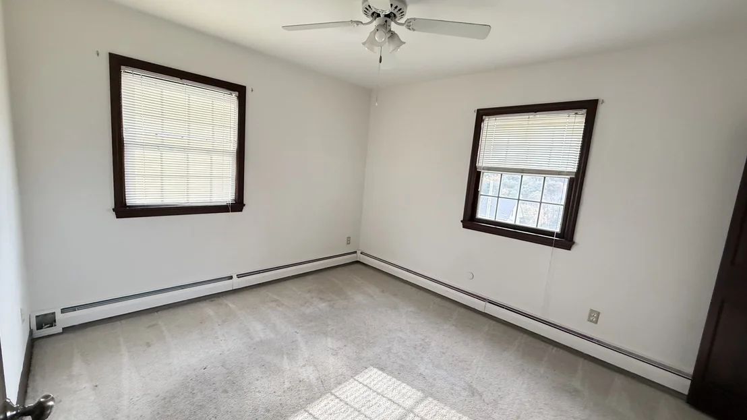
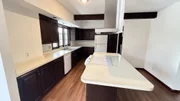
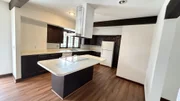
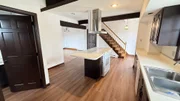
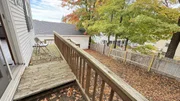
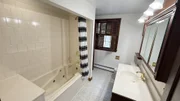
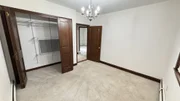
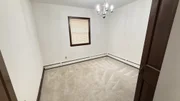
**Offer Deadline 7/9 Tuesday at 12nn** Wow! Welcome to this charming single family colonial home in Clinton! This 3 bedroom home boasts many recent updates, new roof over both the house and garage, new water heater, and new carpets in the second-floor bedrooms w/ a cute cedar closet for storage and a bonus JACUZZI TUB. Take a look of the open-concept design seamlessly connects the living, dining, and kitchen areas, providing an ideal setting for both relaxation and entertainment. The heart of the home is the spacious eat-in kitchen, equipped with a refrigerator, electric range, and dishwasher w/ Ample cabinet space that ensures plenty of storage for all your culinary needs. Outside, you will find a deck connecting to your private yard that beckons for outdoor activities, gardening, & gatherings! W/ a 3 car garage providing ample storage space. Prime location and endless potential, this blank canvas eagerly awaits your renovation ideas. Close proximity to Carlisle Park!
May 16, 2024 Listed by OwnerEntry.com $420,000
Listed by OwnerEntry.com
OPEN-CONCEPT KITCHEN, NEW WATER HEATER, NEW ROOF, COZY ATMOSPHERE, JACUZZI TUB, NEW CARPETS- Charming single-family home with a cozy atmosphere- Open-concept kitchen ideal for modern living- Spacious 3 car garage providing ample storage space- New roof over the house and the garage.- The second-floor bathroom has a jacuzzi tub.- New water heater.- New carpets on the second-floor bedrooms.- Being sold by the owner, offering a direct transaction experience- Sold as is, offering buyers the opportunity to customize and renovate according to their preferences- Ideal for buyers looking to invest in a property they can personalize and make their own- Competitive pricing considering the size, location, and potential of the property- Offers the opportunity to create a beautiful home in a sought-after neighborhood- Close proximity to amenities and attractions, enhancing overall quality of life
Show More

Property Highlights

Garage
Parking Available
Parking Details
Has Garage
Has Open Parking
Parking Features: Detached, Off Street, Paved
Garage Spaces: 2
Open Parking Spaces: 4
Interior Details
Half Bathrooms: 1
Full Bathrooms: 1
Interior Features: Sauna/Steam/Hot Tub, Walk-up Attic
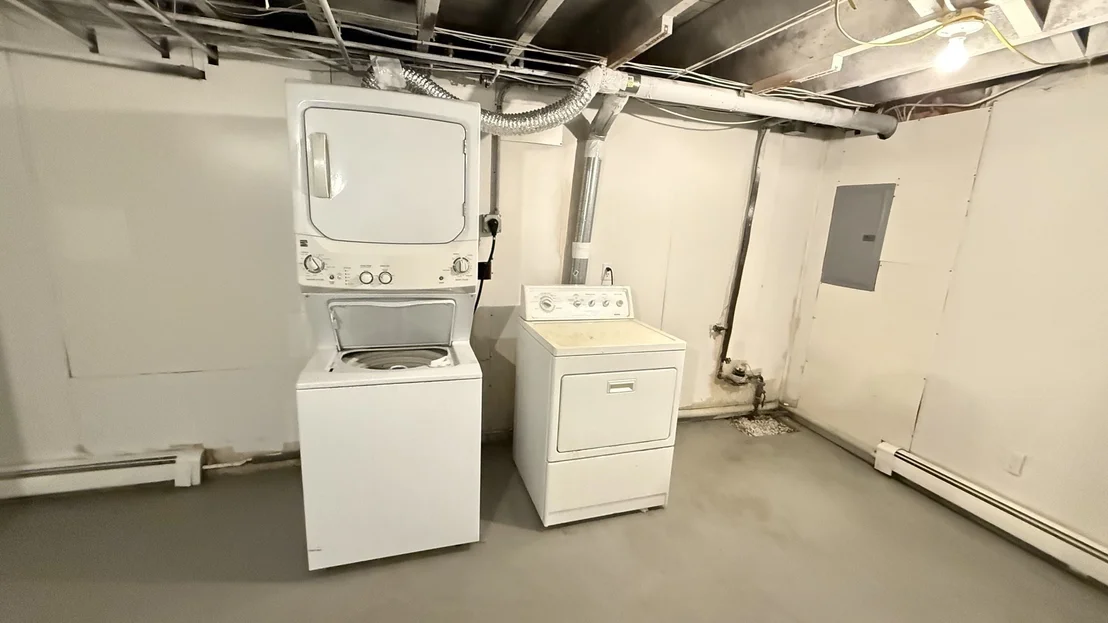
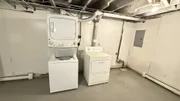
Appliances: Gas Water Heater, Range, Dishwasher, Refrigerator, Washer, Dryer, Range Hood
Flooring Type: Wood, Tile, Carpet, Hardwood
Laundry Features: Electric Dryer Hookup, In Basement, Washer Hookup
Rooms: 6
Basement: Full, Walk-Out Access, Interior Entry, Concrete, Unfinished
Exterior Details
Square Footage: 1426
Square Footage Source: $0
Architectural Style: Colonial
Year Built Source: Public Records
Year Built: 1910
Building Area Total: 1426
Building Area Units: Square Feet
Construction Materials: Frame, Brick, Stone
Patio and Porch Features: Porch, Deck, Deck - Wood
Lot Size Area: 0.15
Lot Size Units: Acres
Lot Size Acres: 0.15
Lot Size Square Feet: 6672
Water Source: Public
Financial Details
Tax Assessed Value: $352,200
Tax Annual Amount: $4,628
Utilities Details
Cooling Type: None
Heating Type: Baseboard, Natural Gas
Sewer : Public Sewer

Building Info

Overview

    General

  • Year Built: 1910
  • Effective Year Built: 1910
  • Building Count: 1
  • Total Rooms: 7
  • Bedroom Count: 4
  • Bathroom Count: 2
  • Full Bathrooms: 1
  • Partial Bathrooms: 2
  • Building Condition: 6
  • Building Quality: 0
  • Construction Type: 0
  • Building Style: 15
  • Exterior Walls Type: 19
  • Interior Walls Type: 0
  • Roof Shape Type: 1
  • Roof Cover Type: 15
  • Floor Count: 200
  • Living Units: 1
  • Floor Cover: 0
  • Basement Type: 0
  • Basement Area: 0
  • Garage Type: 0
  • Parking Space Count: 0
  • Patio Type: 0
  • Porch Type: 0
  • Pool Type: 0

    Dimensions

  • Lot Size Square Feet: 6,672
  • Total Building Area: 1,426
  • Gross Building Area: 2,880
  • Building Area: 1,426
  • Building Area Measurement: L

    Heating and Cooling

  • Air Conditioning: 0
  • Heating: 10
  • Heated Square Feet: 1,426
  • Heating Fuel Type: 6

    Utilities

  • Sewer System: 0
  • Water Service: 0

Building

  • Building Type: 0
  • Property Class: R
  • Land Acres: 0000000153
  • Standard Land Use Code: 1001
  • County Land Use Code: 101

Neighborhood

  • School District Name: Clinton School District
  • School Tax School District: CLINTON SD
  • Census Tract: 716102

Geography

  • Parcel: CLIN M:0100 B:205 L:0000
  • Block: 205
  • Municipality: CLINTON
  • Latitude: 42.407
  • Longitude: -71.6811

    Address

  • Full Address: 20 Hill St
  • Address - House Number: 20
  • Address - Street Name: Hill
  • Address - Suffix Type: St
  • State: MA
  • City Name: Clinton
  • Carrier Code: C001
  • 4-Digit Zip Code: 4213
  • Zip Code: 01510

Valuation

    Tax

  • Tax Year: 2024
  • Tax Amount: $462,800

    Appraisal Valuation

  • Standard Deviation: 0.1829
  • Valuation Date: Mar 13, 2024
  • Confidence Score: 76
  • Final Value: 440,445
  • High Value: 521,044
  • Low Value: 359,846

    Assessments Valuation

  • Assessed Year: 2024
  • Assessed Total Value: $352,200
  • Assessed Land Value: $100,400
  • Assessed Improvements Value: $251,800

    Sales

  • Current Sale Recording Date: Dec 28, 1992
  • Current Sale Price:
  • Current Sale Document Type: 27
  • Previous Sale Recording Date: Jun 24, 1987
  • Previous Sale Amount: $136,000
  • Previous Sale Document Type: 27
Data used for valuation calculations is provided by RealtyHop, and other third party sources

Comparables

Unit
Status
Type
Beds
Baths
ft²
Price/ft²
Asking Price
Listed On
Closing Price
Sold On
HOA + Taxes

About Worcester


Similar Homes for Sale

Currently no similar homes around

Nearby Rentals


Frequently Asked Questions

When was property at 20 Hill Street built and last sold?
The property at 20 Hill Street was built in 1910 and last sold on Jan 1, 1970 for $122,000.
How much is this home worth?
The estimated value of the home located at 20 Hill Street is $464,110.
What are some comparable homes to 20 Hill Street?
There are currently no comparable homes to 20 Hill Street.