See Home Value
Norfolk 02035
20 Hayden Drive
$729,000
● House - Off Market

20 Hayden Drive

Foxboro, MA 02035
bedrooms
5 Beds
bathrooms
3 Baths, 1 Half Bath
square feet
4,789 Ft²
$1,038,347
RealtyHop Estimate
42.43%
Since Dec 1, 2019
MA-Boston
Primary Model

About This Property

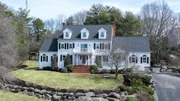
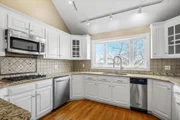
Sitting on 1.6 acres and located in the sought after Dudley Hill Estates neighborhood of Foxboro, this custom built 5 bedroom colonial is the home you've been looking for!  Enjoy the sweeping sunset views or even take a look at Gillette Stadium when the Patriots are playing on Sunday.  Enter through the grand 2 story foyer and make your way throughout the house, noticing the detailed crown molding and cathedral ceilings.  The updated kitchen consists of stainless steel appliances, granite countertops and a separate breakfast area with a fireplace and access to the exterior deck.  Your favorite part of the house will be the sunroom consisting of marble floors, a fireplace and direct access to the backyard, perfect for entertaining.  The home also features a porch on the 2nd floor, right outside of the master bedroom.  The lower level consists of a recreational room with a wet bar.  All that's left is for you to come and enjoy!
Unit Size
4,789 Ft²
Days on Market
-
Land Size
1.61 acres
Price per sqft
$152
Property Type
House
Property Taxes
$941
HOA Dues
-
Year Built
1988

Payment Calculator

Cap Rate Calculator

Last updated: 4 months ago (MLSPIN #72558910)

Price History

Date / Event Date Event Price
Jun 12, 2025 Sold
Sold
Apr 28, 2025 In contract -
In contract
Apr 23, 2025 Price Decreased $1,199,000
↓ $96K (7.4%)
Price Decreased
Apr 2, 2025 Listed $1,295,000
Listed
Welcome to your dream home! This stunning 5-bedroom, 4-bathroom residence offers 4,800 sq. ft. of living space and breathtaking views of Gillette Stadium, perfect for enjoying Pats games and concerts from your fire pit. The main level features a front-to-back kitchen, a spacious family room with one of three fireplaces, a dedicated office, laundry room, and a playroom, along with an elegant dining room for holiday gatherings and a formal living room that flows out to a back patio, ideal for summer entertaining. On the second floor, you'll find three generously sized bedrooms, including a primary suite with a walk-in closet and en-suite bath, while the third floor offers two additional bedrooms, a large full bath, and an office area with picturesque views. The private backyard includes a deck and play space, plus the basement is partially finished and also has excellent storage. Don’t miss this exceptional opportunity.
Nov 14, 2019 Sold
Sold
Show More

Property Highlights

Garage
Parking Available
Air Conditioning
Fireplace

Building Info

Overview

    General

  • Year Built: 1988
  • Effective Year Built: 1988
  • Building Count: 1
  • Total Rooms: 12
  • Bedroom Count: 5
  • Bathroom Count: 4
  • Full Bathrooms: 3
  • Partial Bathrooms: 4
  • Building Condition: 3
  • Building Quality: 0
  • Construction Type: 6
  • Building Style: 5
  • Exterior Walls Type: 18
  • Interior Walls Type: 0
  • Roof Shape Type: 1
  • Roof Cover Type: 20
  • Floor Count: 300
  • Living Units: 1
  • Floor Cover: 0
  • Basement Type: 9
  • Basement Area: 364
  • Garage Type: 17
  • Parking Space Count: 1
  • Patio Type: 0
  • Porch Type: 0
  • Pool Type: 0

    Dimensions

  • Lot Size Square Feet: 70,928
  • Total Building Area: 3,960
  • Gross Building Area: 9,606
  • Building Area: 3,960
  • Building Area Measurement: L

    Heating and Cooling

  • Fireplace Count: 1
  • Air Conditioning: 13
  • Heating: 10
  • Heated Square Feet: 3,960
  • Heating Fuel Type: 3

    Utilities

  • Sewer System: 0
  • Water Service: 0

Building

  • Building Type: 0
  • Property Class: R
  • Subdivision: DOVER ROADS ESTATES
  • Land Acres: 0000001628
  • Standard Land Use Code: 1001
  • County Land Use Code: 101

Neighborhood

  • School District Name: Foxborough School District
  • School Tax School District: FOXBORO RGNL
  • Census Tract: 410400

Geography

  • Account Number: 140005003
  • District: 99
  • Parcel: FOXB M:013 L:056
  • Lot: 56
  • Municipality: FOXBORO
  • Latitude: 42.0946
  • Longitude: -71.2345

    Address

  • Full Address: 20 Hayden Dr
  • Address - House Number: 20
  • Address - Street Name: Hayden
  • Address - Suffix Type: Dr
  • State: MA
  • City Name: Foxboro
  • Carrier Code: C003
  • 4-Digit Zip Code: 1100
  • Zip Code: 02035

Valuation

    Tax

  • Tax Year: 2024
  • Tax Amount: $1,274,000

    Appraisal Valuation

  • Standard Deviation: 0.1735
  • Valuation Date: Mar 13, 2024
  • Confidence Score: 77
  • Final Value: 1,190,358
  • High Value: 1,396,892
  • Low Value: 983,823

    Assessments Valuation

  • Assessed Year: 2024
  • Assessed Total Value: $943,000
  • Assessed Land Value: $308,400
  • Assessed Improvements Value: $634,600

    Sales

  • Current Sale Contract Date: Oct 25, 2019
  • Current Sale Recording Date: Nov 14, 2019
  • Current Sale Price:
  • Current Sale Document Type: O
  • Current Sale Input Document Number: 105586
  • Previous Sale Recording Date: Nov 12, 1999
  • Previous Sale Amount: $525,000
  • Previous Sale Document Type: 27
Data used for valuation calculations is provided by RealtyHop, and other third party sources

Comparables

Unit
Status
Type
Beds
Baths
ft²
Price/ft²
Asking Price
Listed On
Closing Price
Sold On
HOA + Taxes

About Norfolk


Similar Homes for Sale

Currently no similar homes around

Nearby Rentals


Frequently Asked Questions

When was property at 20 Hayden Drive built and last sold?
The property at 20 Hayden Drive was built in 1988 and last sold on Oct 25, 2019 for $729,000.
How much is this home worth?
The estimated value of the home located at 20 Hayden Drive is $1,172,816.
What are some comparable homes to 20 Hayden Drive?
There are currently no comparable homes to 20 Hayden Drive.