by RH Advisors

See Home Value
Harrison 10528
20 Garden Road
$1,275,000
● House - Off Market

20 Garden Road

Harrison, NY 10528
bedrooms
4 Beds
bathrooms
3 Baths, 1 Half Bath
square feet
2,890 Ft²
$1,328,000
RealtyHop Estimate
17.00%
Since Jul 1, 2021
National-US
Primary Model

About This Property

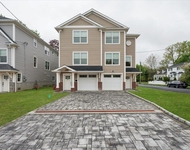
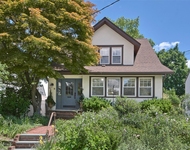
Bring your creative vision to 20 Garden Road in desirable Sunnyridge! This home offers a great sense of community while being minutes to train, town, & schools. A thoughtful layout, hardwood floors throughout, new roof, large windows, well proportioned living spaces, and a .70 acre manicured lot set the tone. The heart of the home is the fabulous great room w/ open concept dining and wall to wall windows/sliders to the upper deck for alfresco dining/entertaining. The eat in kitchen can be opened to the dining area for today's open concept lifestlye. Cozy up in the quiet family room/den, which can alternatively be used as a home office or playroom. The principal suite w/ ensuite bath, large dressing area, and outfitted closets is just three steps from the second level and offers privacy yet proximity to the three family bedrooms. Not to be missed is the first floor laundry/mudroom & full lower level which can be finished to suite. Lovingly maintained and ready for it's next chapter! Additional Information: ParkingFeatures:2 Car Attached,
Unit Size
2,890 Ft²
Days on Market
101 days
Land Size
0.70 acres
Price per sqft
$393
Property Type
House
Property Taxes
$1,738
HOA Dues
-
Year Built
1959

Payment Calculator

Cap Rate Calculator

Last updated: 4 months ago (OneKey MLS #KEYH6096938)

Price History

Date / Event Date Event Price
Mar 8, 2021 Listed by Compass Greater NY, LLC $1,135,000
Listed by Compass Greater NY, LLC
Bring your creative vision to 20 Garden Road in desirable Sunnyridge! This home offers a great sense of community while being minutes to train, town, & schools. A thoughtful layout, hardwood floors throughout, new roof, large windows, well proportioned living spaces, and a .70 acre manicured lot set the tone. The heart of the home is the fabulous great room w/ open concept dining and wall to wall windows/sliders to the upper deck for alfresco dining/entertaining. The eat in kitchen can be opened to the dining area for today's open concept lifestlye. Cozy up in the quiet family room/den, which can alternatively be used as a home office or playroom. The principal suite w/ ensuite bath, large dressing area, and outfitted closets is just three steps from the second level and offers privacy yet proximity to the three family bedrooms. Not to be missed is the first floor laundry/mudroom & full lower level which can be finished to suite. Lovingly maintained and ready for it's next chapter!
Feb 26, 2021 Listed by Compass Greater NY, LLC $1,135,000
Listed by Compass Greater NY, LLC
Dec 2, 2020 No longer available -
No longer available
Nov 9, 2020 Relisted $1,199,000
Relisted
Nov 6, 2020 No longer available -
No longer available
Show More

Property Highlights

Garage
Parking Available
Air Conditioning

Building Info

Overview

    General

  • Year Built: 1959
  • Effective Year Built: 1959
  • Bedroom Count: 0
  • Bathroom Count: 4
  • Full Bathrooms: 3
  • Partial Bathrooms: 4
  • Building Condition: 3
  • Building Quality: 4
  • Construction Type: 0
  • Building Style: 5
  • Exterior Walls Type: 17
  • Interior Walls Type: 0
  • Roof Shape Type: 0
  • Roof Cover Type: 0
  • Floor Count: 200
  • Floor Cover: 0
  • Basement Type: 6
  • Basement Area: 0
  • Garage Type: 1
  • Garage Square Area: 500
  • Parking Space Count: 2
  • Patio Type: 0
  • Porch Type: 7
  • Pool Type: 0

    Dimensions

  • Lot Size Square Feet: 30,492
  • Total Building Area: 2,805
  • Building Area: 2,805
  • Building Area Measurement: L

    Heating and Cooling

  • Air Conditioning: 1
  • Heating: 3
  • Heated Square Feet: 2,805
  • Heating Fuel Type: 3

    Utilities

  • Sewer System: 1
  • Water Service: 2

Building

  • Building Type: 0
  • Property Class: R
  • Subdivision: SUBDIVISION MAP OF CANTERBURY HOMES INC
  • Land Acres: 0000000700
  • Standard Land Use Code: 1001
  • County Land Use Code: 210

Neighborhood

  • School District Name: Harrison Central School District
  • School Tax School District: HARRISON
  • Census Tract: 008401

Zoning

  • Zoning: R-1/3

Geography

  • Account Number: 000012220
  • District: 552801
  • Parcel: 552801 0201.-50
  • Lot: 50
  • Municipality: HARRISON
  • Latitude: 40.9779
  • Longitude: -73.705

    Address

  • Full Address: 20 Garden Rd
  • Address - House Number: 20
  • Address - Street Name: Garden
  • Address - Suffix Type: Rd
  • State: NY
  • City Name: Harrison
  • Carrier Code: C007
  • 4-Digit Zip Code: 2304
  • Zip Code: 10528

Valuation

    Tax

  • Tax Year: 2023
  • Tax Amount: $2,095,378
  • Tax Rate Code Area: 552801

    Appraisal Valuation

  • Standard Deviation: 0.2423
  • Valuation Date: Feb 07, 2024
  • Confidence Score: 66
  • Final Value: 1,503,534
  • High Value: 1,867,981
  • Low Value: 1,139,088

    Market Valuation

  • Market Total Value: $1,141,026
  • Market Land Value: $181,197
  • Market Improvement Value: $959,829

    Assessments Valuation

  • Assessed Year: 2023
  • Assessed Total Value: $13,350
  • Assessed Land Value: $2,120
  • Assessed Improvements Value: $11,230

    Sales

  • Current Sale Contract Date: Jun 17, 2021
  • Current Sale Recording Date: Jun 21, 2021
  • Current Sale Price:
  • Current Sale Document Type: 27
  • Current Sale Input Document Number: 611603188
Data used for valuation calculations is provided by RealtyHop, and other third party sources

Comparables

Unit
Status
Type
Beds
Baths
ft²
Price/ft²
Asking Price
Listed On
Closing Price
Sold On
HOA + Taxes

About Harrison


Similar Homes for Sale

Currently no similar homes around

Nearby Rentals

Unit for rent at 87 Crystal Street, Harrison, NY, 10528

$8,250 /mo

  • 3 Beds
  • 2 Baths
  • 1,700 ft²
87 Crystal Street, Harrison, NY, 10528 Listing by Anthony Bommarito
Unit for rent at 89 Crystal Street, Harrison, NY, 10528

$8,250 /mo

  • 3 Beds
  • 2 Baths
  • 1,700 ft²
89 Crystal Street, Harrison, NY, 10528 Listing by Anthony Bommarito
Unit for rent at 9 Fenton Street, Rye, NY, 10580

$8,800 /mo

  • 3 Beds
  • 2 Baths
  • 1,428 ft²
9 Fenton Street, Rye, NY, 10580 Listing by Susan Janart


Frequently Asked Questions

When was property at 20 Garden Road built and last sold?
The property at 20 Garden Road was built in 1959 and last sold on Jun 17, 2021 for $1,275,000.
How much is this home worth?
The estimated value of the home located at 20 Garden Road is $1,146,350.
What are some comparable homes to 20 Garden Road?
There are currently no comparable homes to 20 Garden Road.