


20 FRANCIS AVENUE


About This Property
Payment Calculator
Your Estimated Monthly Payment
Cap Rate Calculator
What does this mean?
Based on our analysis, the cap rate of this property is 1.25%. A negative cap rate indicates that the property might not be feasible as an income-producing asset. The median cap rate for a near zip code 11238 is 4.23%.
How much can I actually make?
Actual monthly rental income may vary between $4,760 and $7,140 depending on unit-specific characteristics. You can change the amount using the slider to further explore.
How is cap rate calculated?
Cap Rate = Net Operating Income (NOI) / Property Asset Value.
When calculating the cap rate, we assume 100% occupancy. Leverage (mortgage) is not considered.
Cap Rate provided by RealtyHop and RentHop, learn more about cap rate here.
Price History
| Date / Event | Date | Event | Price |
|---|---|---|---|
| May 23, 2025 | Sold | ||
| Sold | |||
| Apr 15, 2025 | Listed by HomeSmart First Advantage Realty | $475,000 | |
| Listed by HomeSmart First Advantage Realty | |||
| | |||
|
Multiple offers received and contracts have been signed.
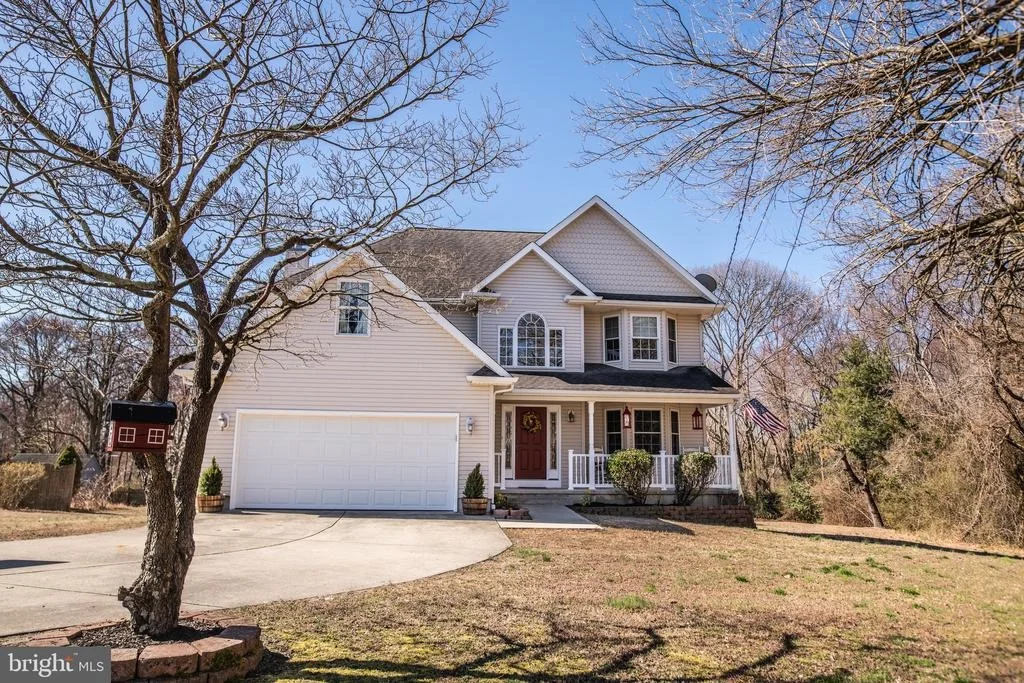
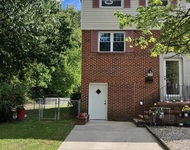
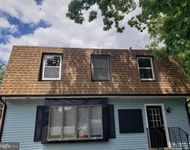
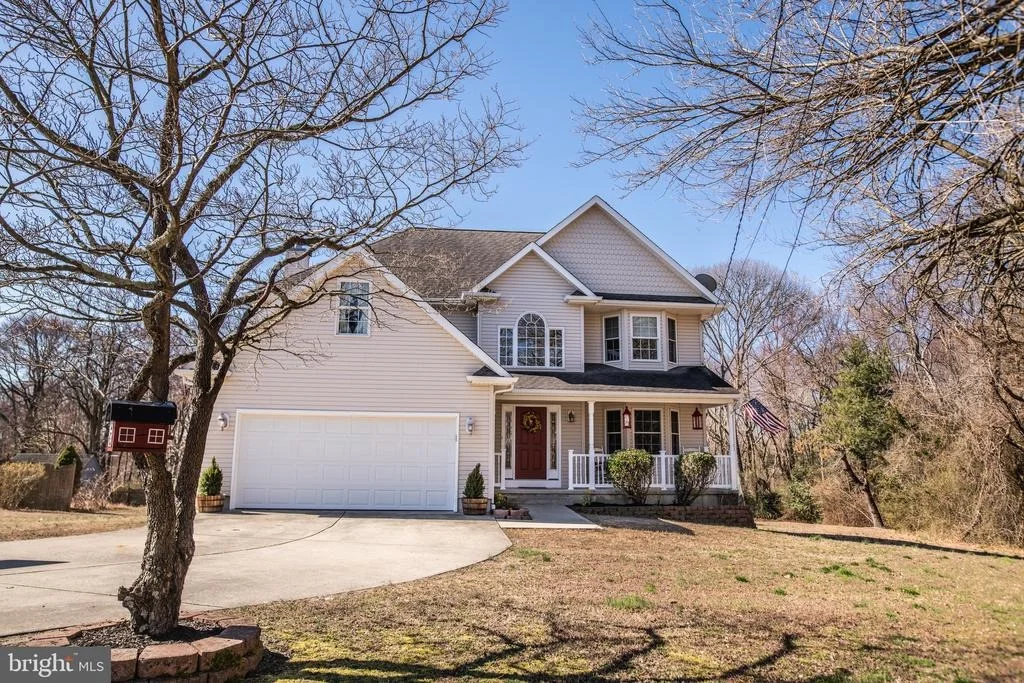
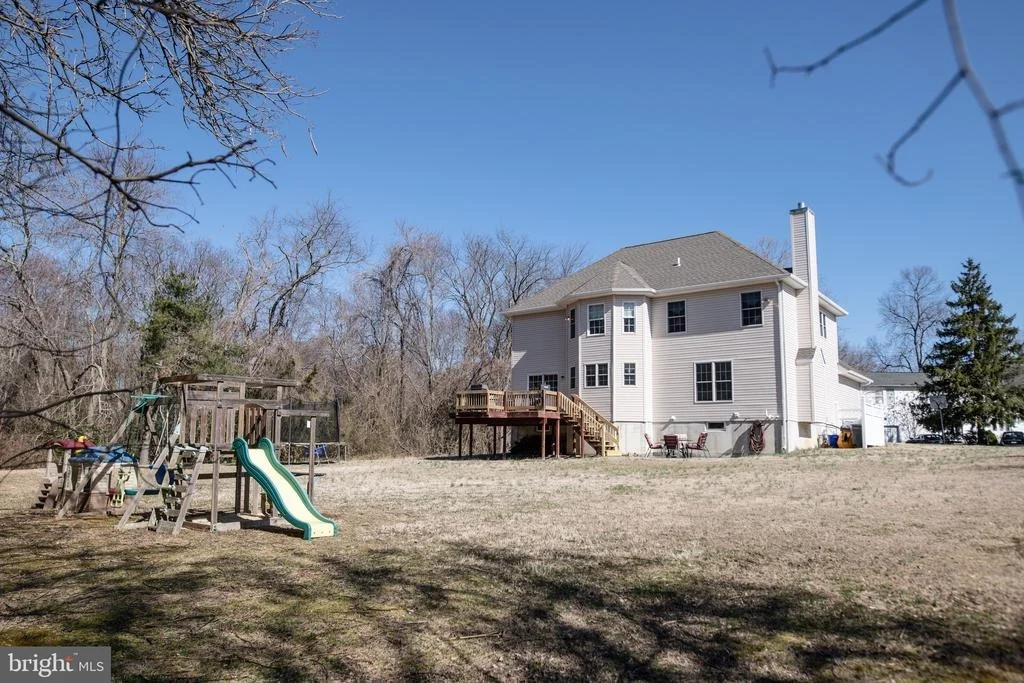
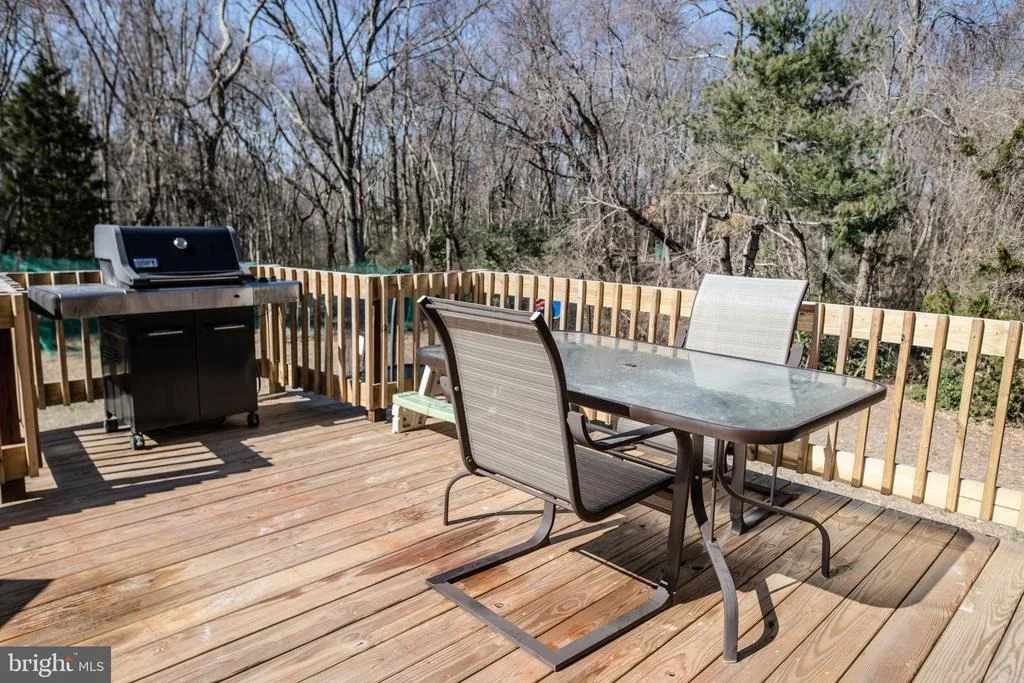
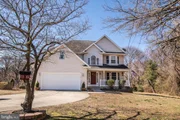
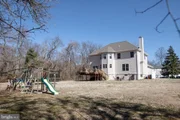
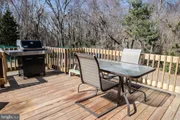
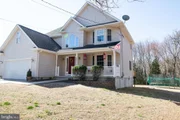
Tucked away on a quiet cul-de-sac, this 3-bedroom, 2.5-bath home sits on a secluded, peaceful, wooded lot with a stream running through the back. You’ll love relaxing by your saltwater pool or hosting on the expansive deck, complete with a natural gas grill, television, sound system, and a chimenea; perfect for summer BBQs or fall football. Underneath the deck offers another sitting area when shade is needed.
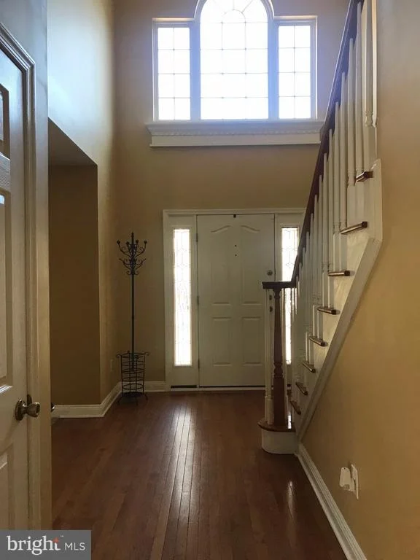
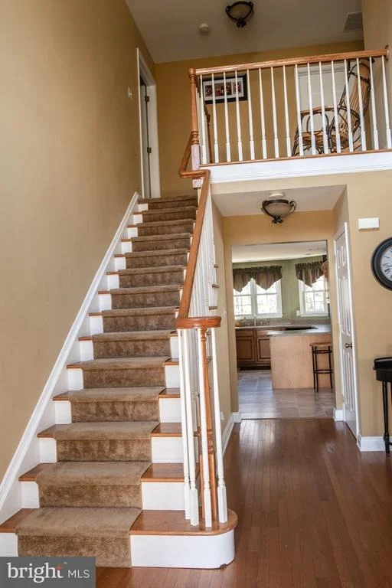
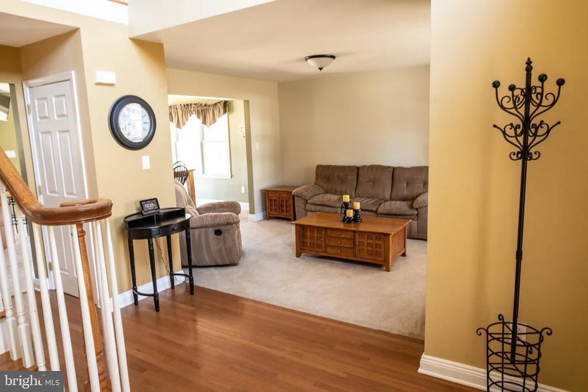
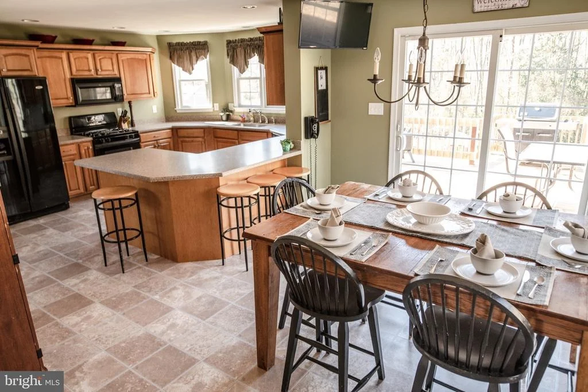
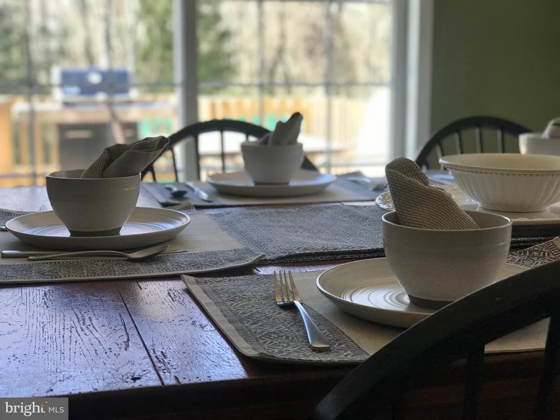
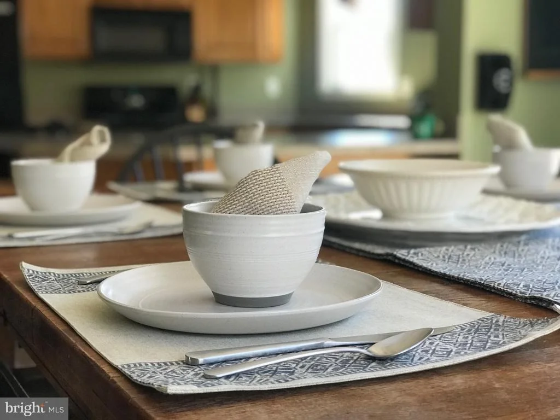
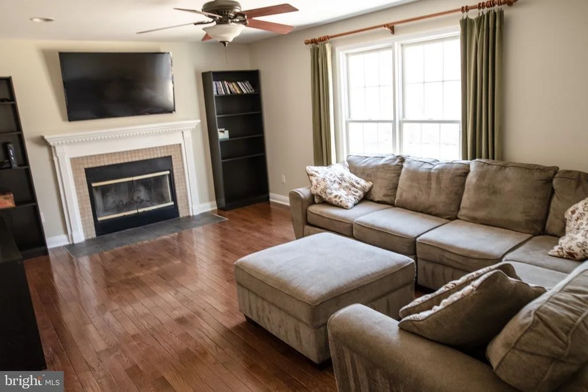
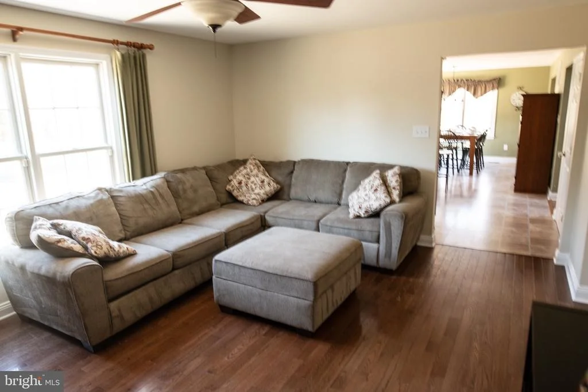
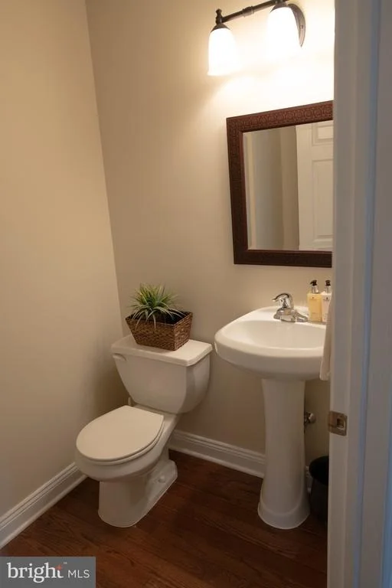
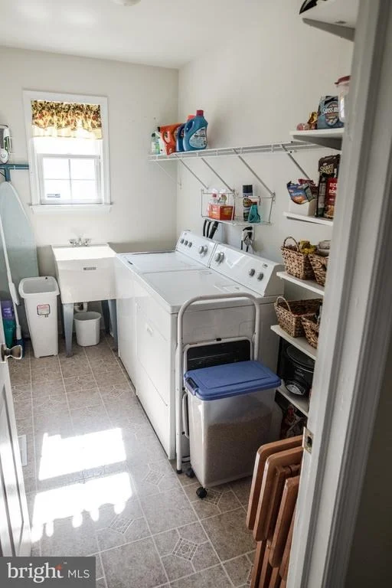
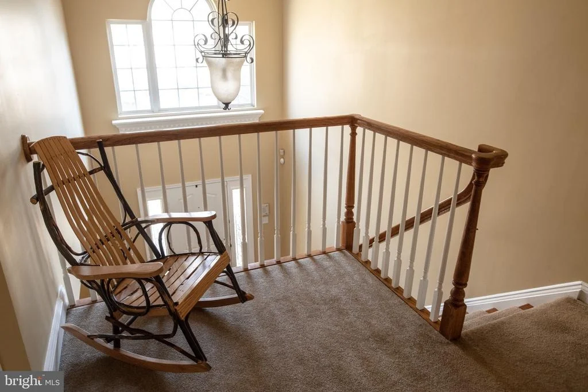
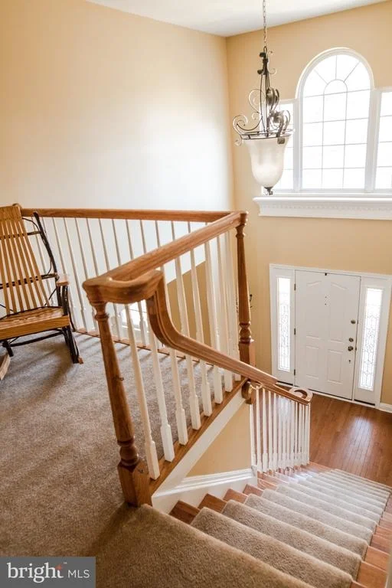
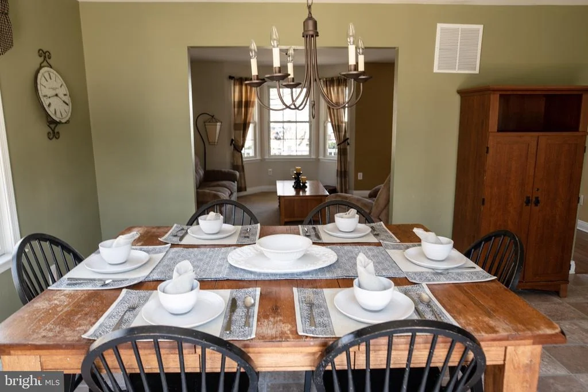
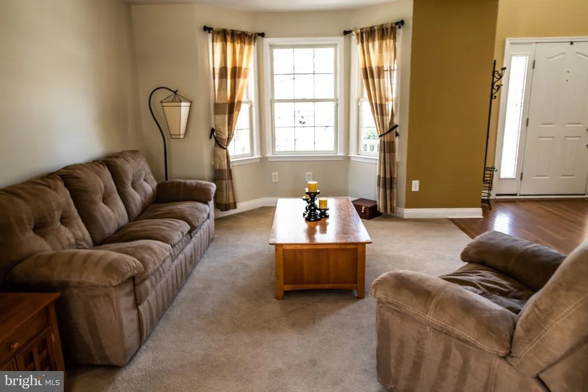
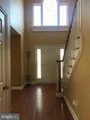
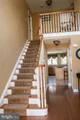
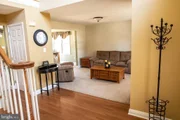
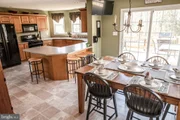
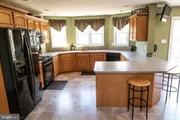
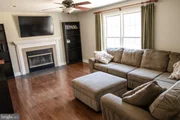
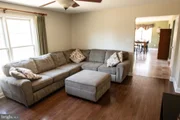
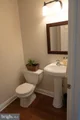
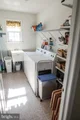
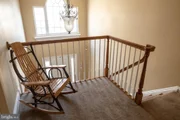
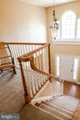
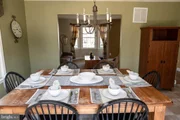
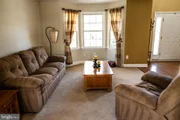
Once inside, the bright, two-story foyer with hardwood floors and oversized windows fills the home with natural light. The first floor offers plenty of space, featuring a cozy family room with a wood-burning fireplace, a large dining room, a living room, and a kitchen with a breakfast bar. You’ll also find a convenient half bath and laundry room.
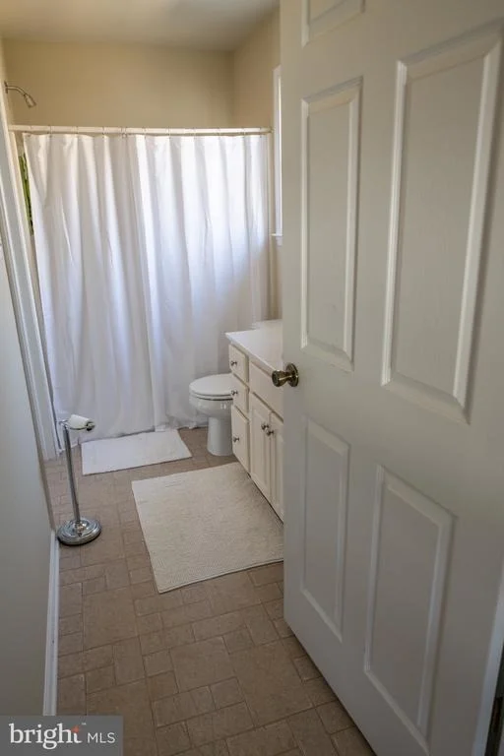
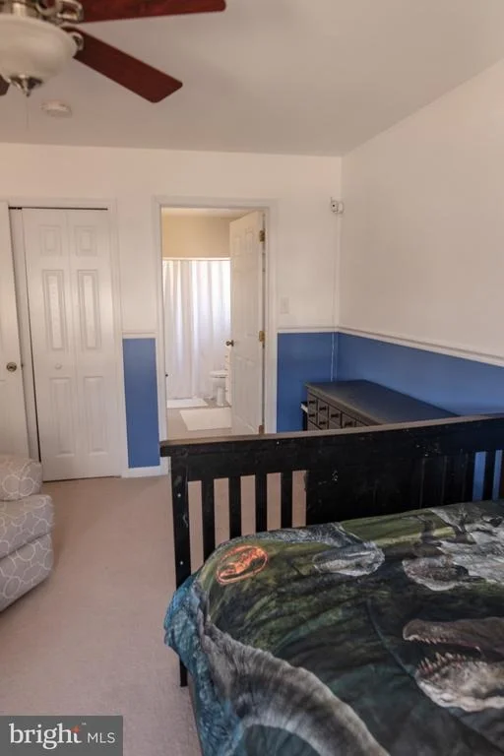
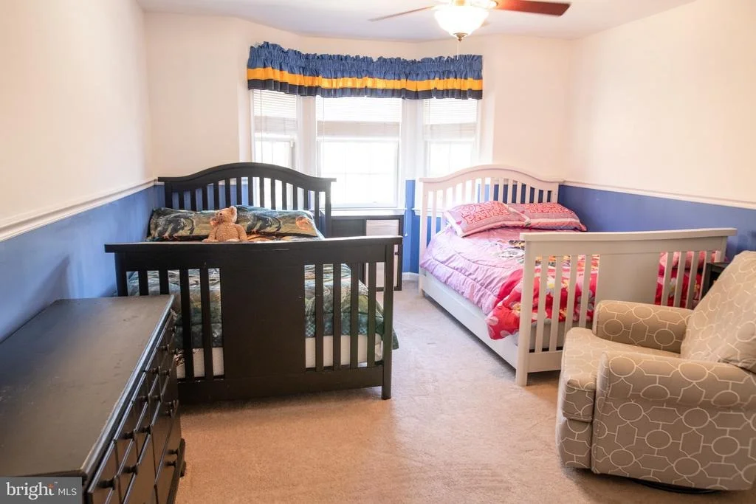
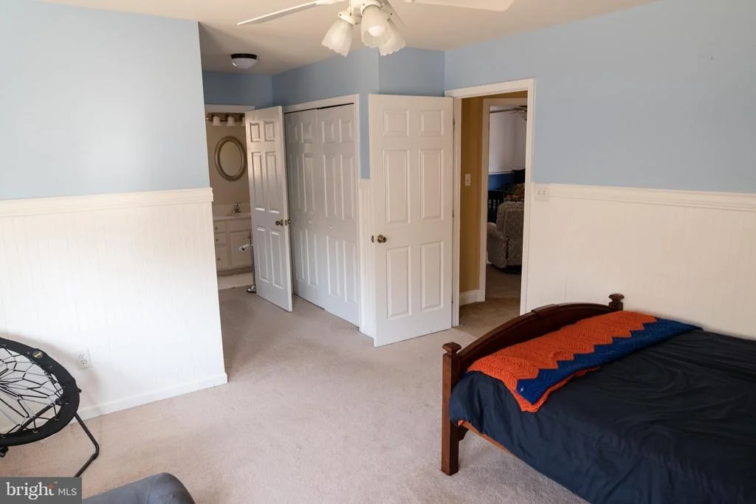
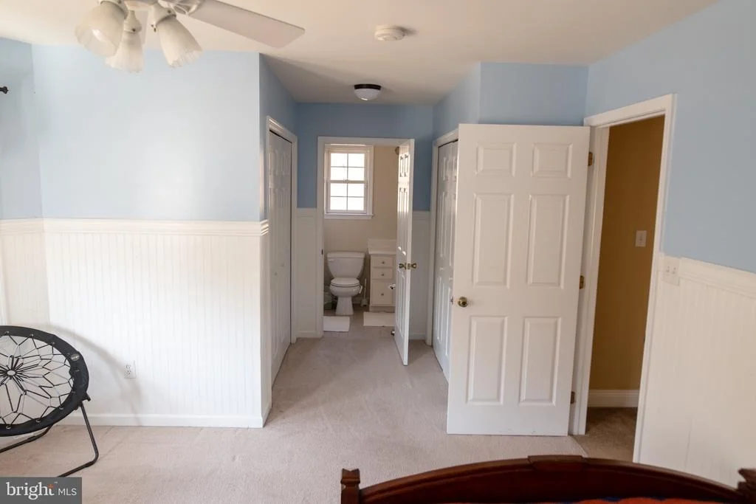
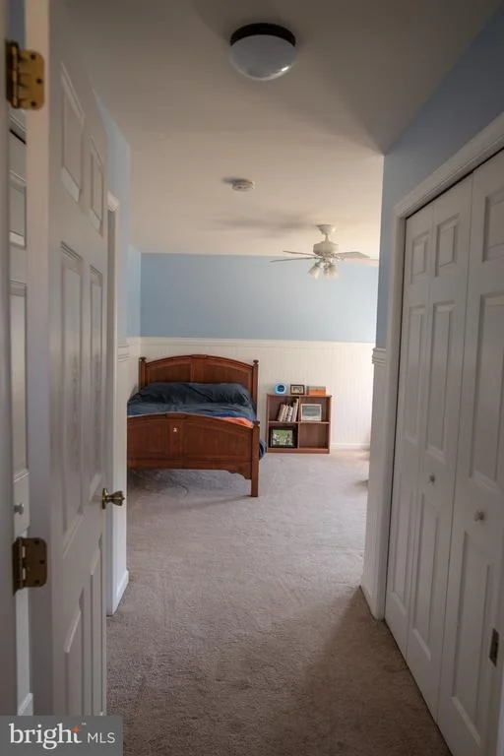
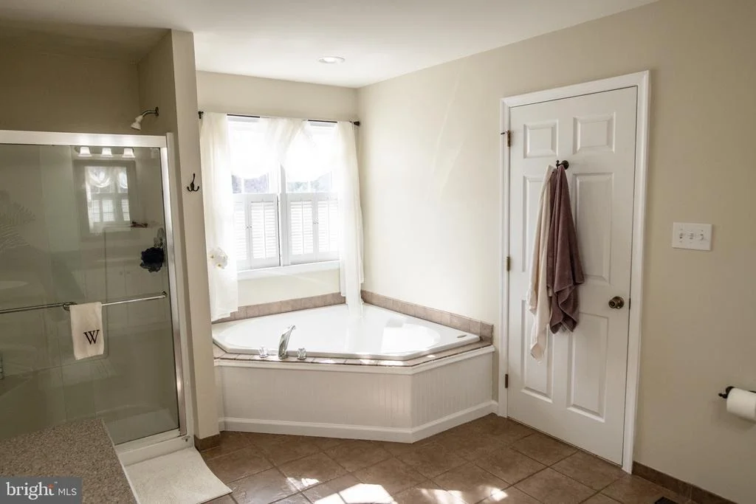
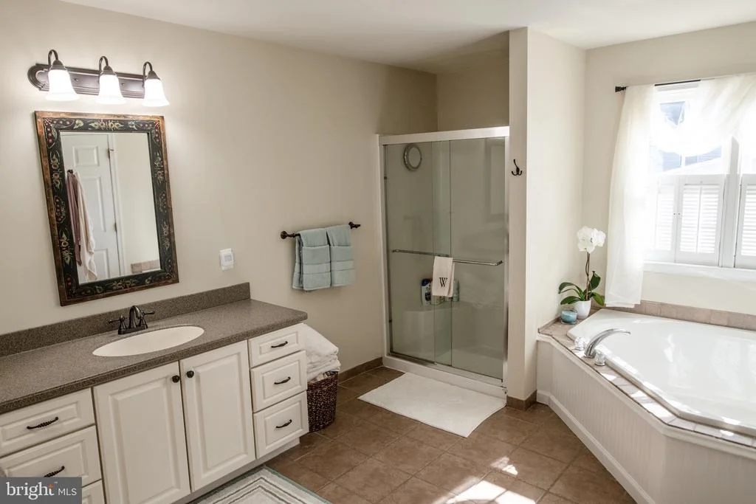
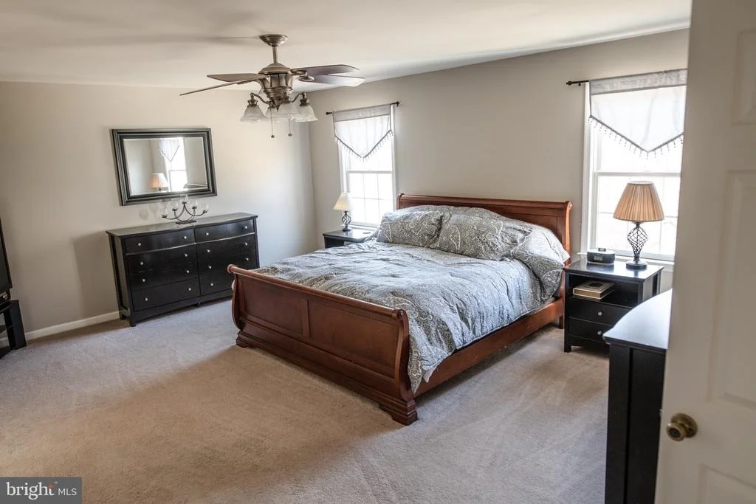
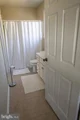
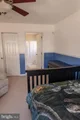
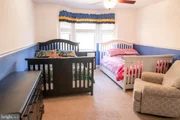
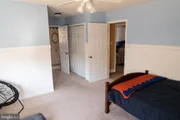
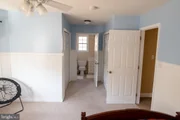
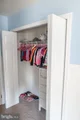
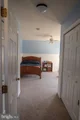
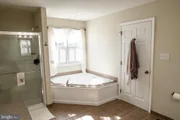
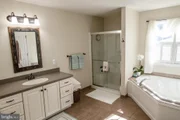
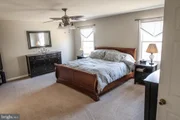
Upstairs, the primary suite is a true retreat with a walk-in closet and private en-suite, including a double vanity, walk-in shower, and soaking tub. Two additional spacious bedrooms share a Jack-and-Jill bathroom.
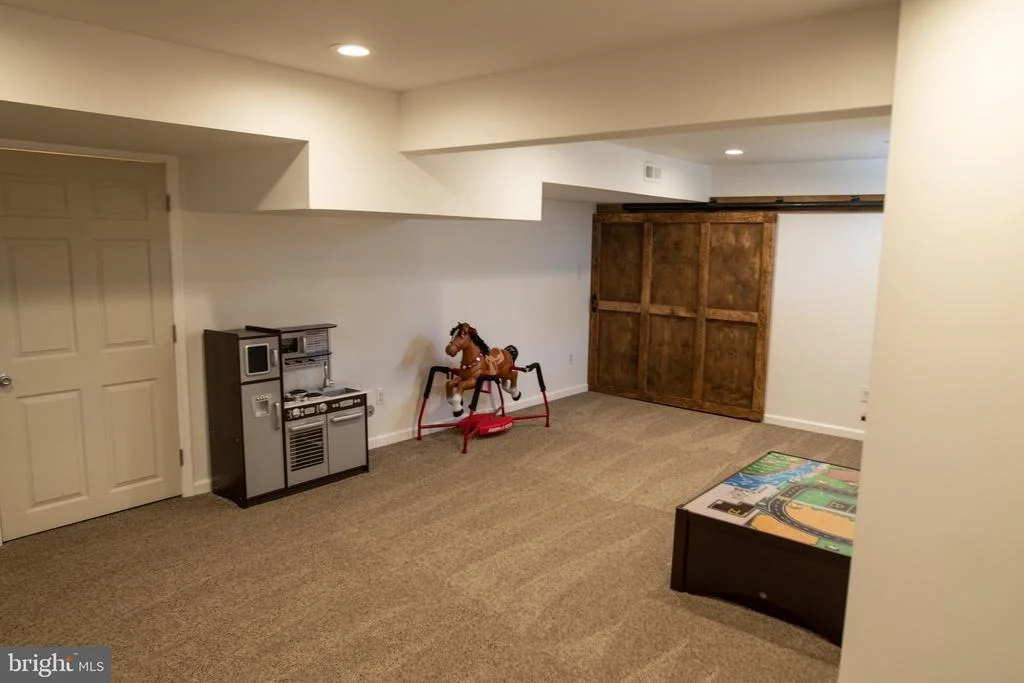
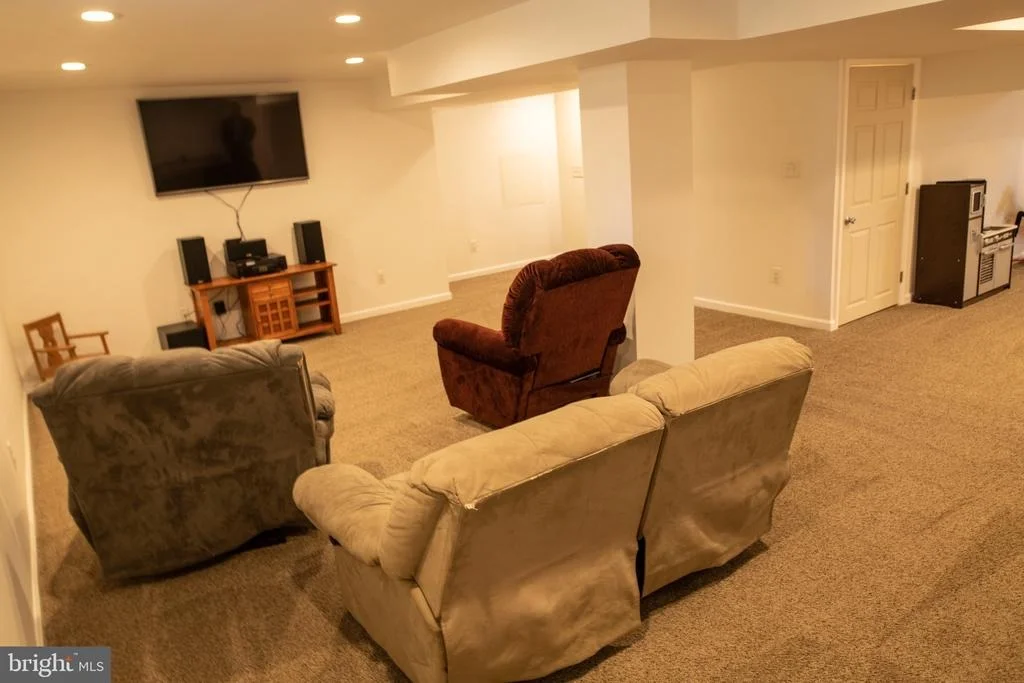
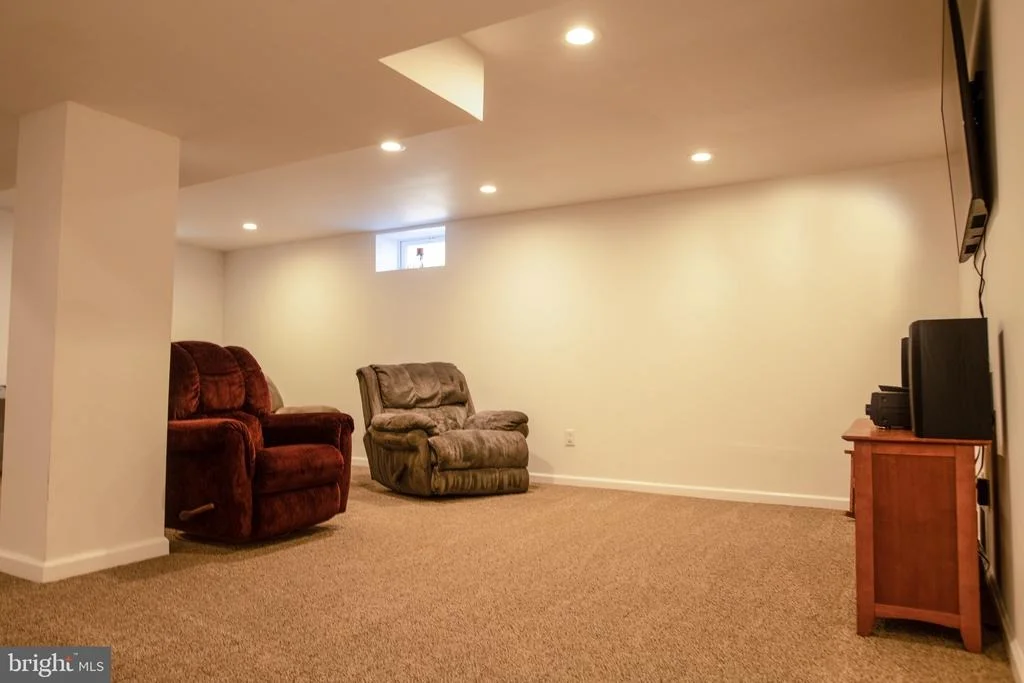
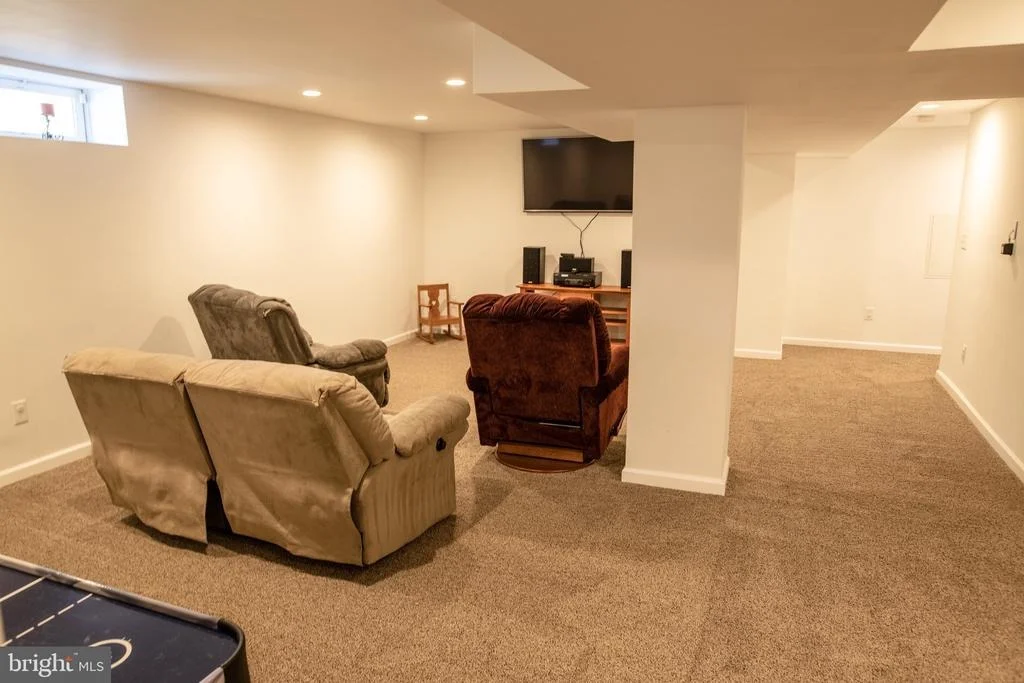
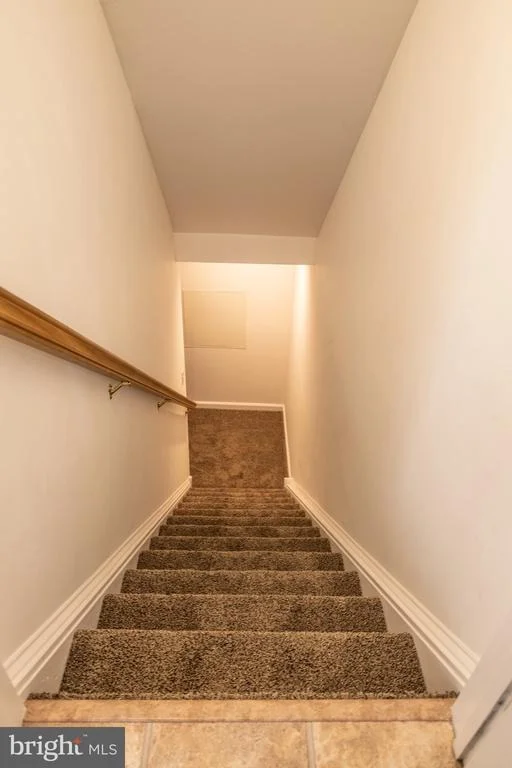
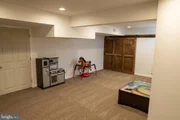
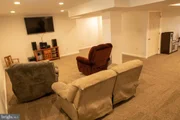
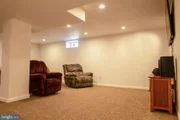
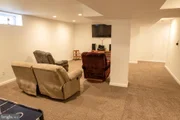
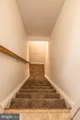
The fully finished basement is made for entertaining, complete with a custom-built bar, a sitting area, and plenty of storage. This space is perfect for a home theater or converting into a fourth bedroom.
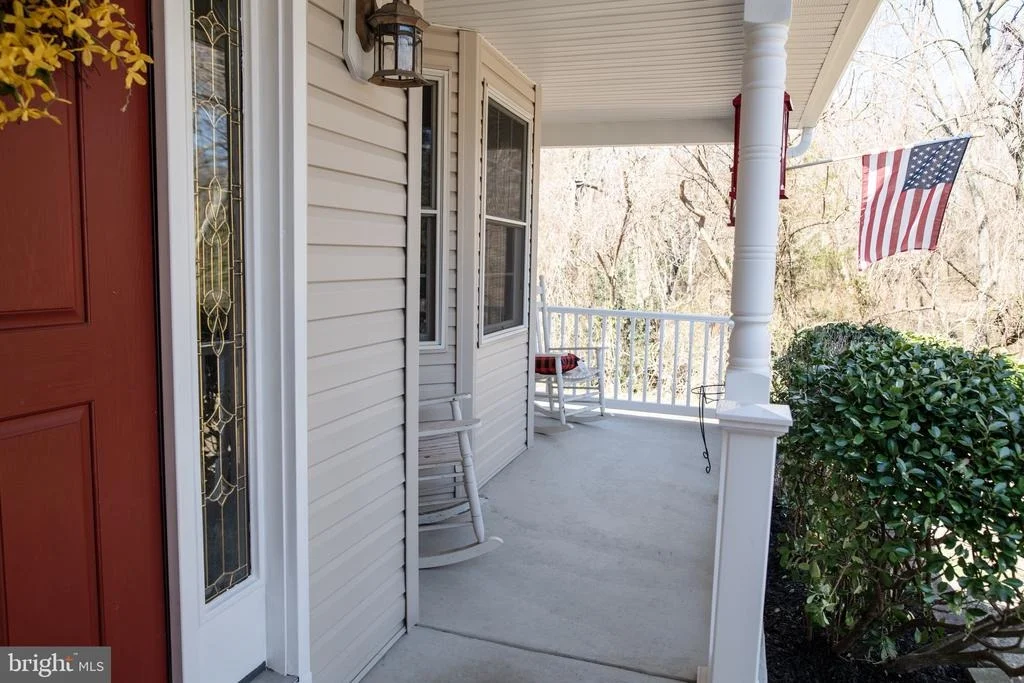
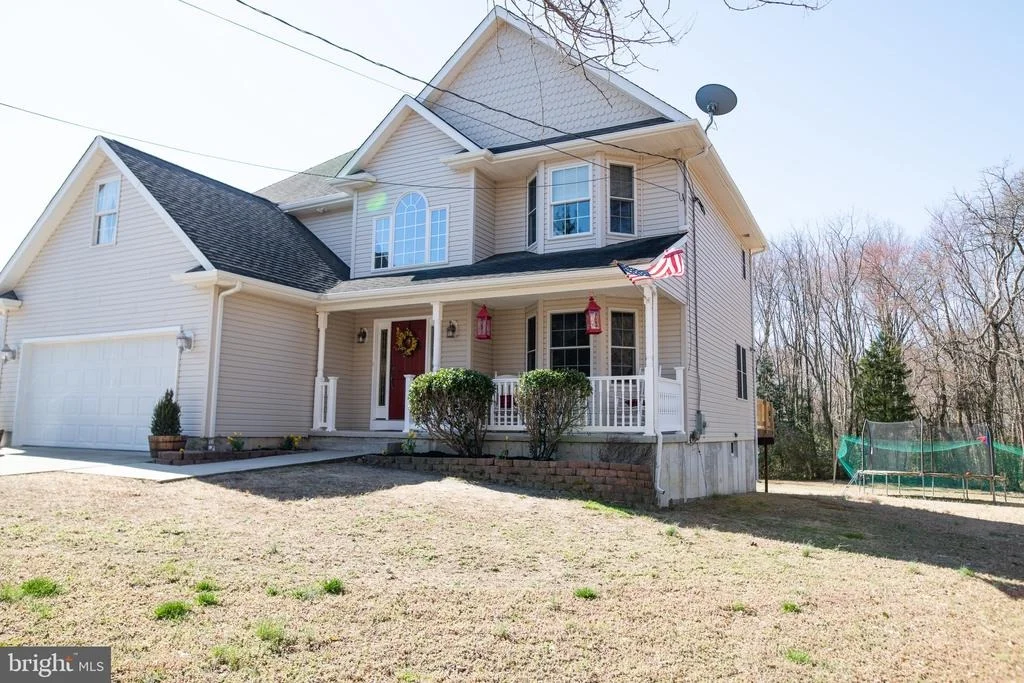
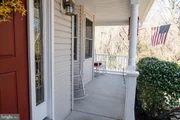
Additional highlights include a two-car attached garage, a roomy attic with endless potential, and a charming front porch with two rocking chairs. Anderson tilt-in windows throughout add to the home’s quality and energy efficiency. Plus, enjoy the benefits of solar panels for just $129/month, keeping energy costs low.
Conveniently located near shopping, dining, major highways, and the train station—just 40 minutes from Atlantic City and 20 minutes from Philadelphia—this home offers the perfect blend of privacy and accessibility. Don’t miss out on this hidden oasis!
| |||
| May 24, 2019 | Sold | ||
| Sold | |||
| Mar 26, 2019 | Listed by EXP Realty, LLC | $269,000 | |
| Listed by EXP Realty, LLC | |||
| | |||
|
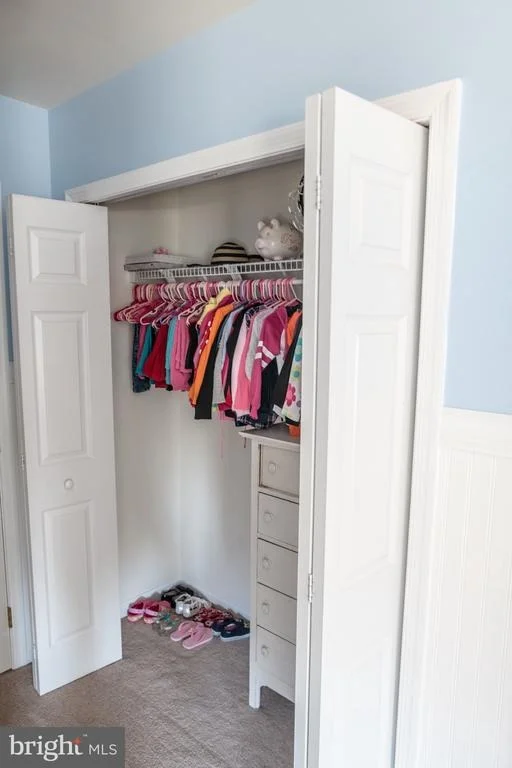
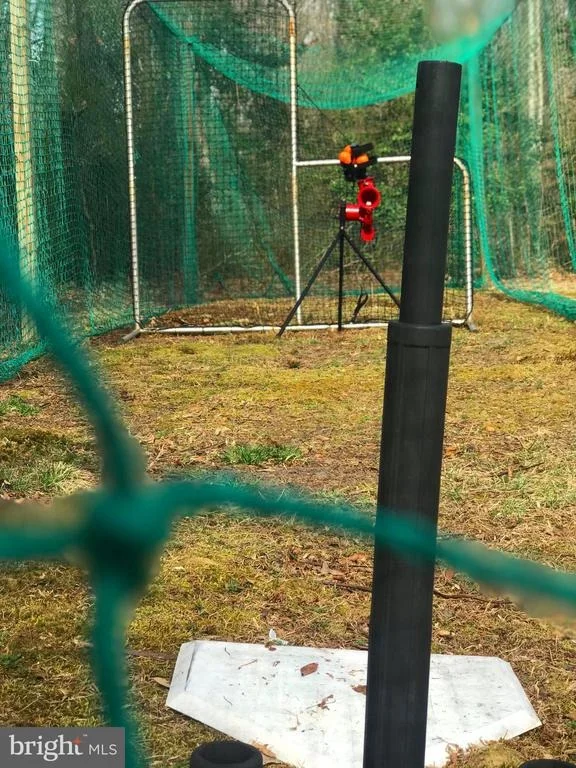
Listen carefully for the stream as you approach this hidden gem situated on a cul-de-sac with almost 3/4 of an acre on a private wooded lot. There you will find this custom-built home where the original owners still live and the pride of ownership is apparent. If you are looking for space, peace and tranquility this is the home for you. This spacious 2 story home offers 3 bedrooms, 2 Full Bathrooms with an additional half bath on the main level, 2 car attached garage, and a huge finished basement and a massive attic with endless possibilities. Enter the soaring 2 story open foyer with gleaming hardwood floors, beautiful chandelier and brimming with natural light from the enormous foyer window. The first floor boasts a wonderful open floor plan; family room with wood burning fireplace and recessed lighting, a large dining room, bonus room, laundry and pantry, powder room, and kitchen. Kitchen features custom oak cabinetry, recessed lighting, Corian countertops and black, Whirlpool appliances with built in microwave. Great for entertaining both inside and out! Sliding glass door opens to a huge deck with natural gas grill (included) and the wide open backyard overlooking the wooded area. Peaceful sounds of a stream running through the back of the property and lots of room for the kids to play. Just for the baseball lover; there is a batting cage so that the kids can work on their game and not worry about putting a ball through the window! Upstairs is comprised of an enormous master bedroom suite featuring a walk-in closet and private en suite including double vanity with Corian counters, walk-in shower, Jacuzzi tub and tile flooring. Two other larger bedrooms with ample closet space and full Jack and Jill bathroom complete the floor. All bedrooms feature ceiling fans with lights. The fully finished basement is nearly sound proof which is excellent for a theater experience or for the kids play area while you are entertaining your guests on the large deck or main level. There is also ample storage, fresh paint, new carpets and barn door accents finish off this beautiful space with several windows to let in natural light. Alternatively, this area could easily be converted to allow for a 4th bedroom. The front porch is perfect for relaxing with vinyl railings and accent lighting. The home boasts, Anderson tilt-in windows throughout the house and you will be impressed by the overall quality and condition of this spacious family home. Property is conveniently located to nearby shopping and restaurants, major highways, and train station. 40 minutes from Atlantic City and only 20 minutes from Philadelphia. Do not miss this perfect home for the growing family Sellers to provide home warranty!
| |||
Property Highlights
Building Info
Comparables
Status
Price/ft²
Listed On
Sold On
About Clementon
Similar Homes for Sale
Currently no similar homes aroundNearby Rentals

EXP Realty, LLC
Last Updated: 7 hours ago
Data Source: Bright MLS , MLS# NJCD348888












 Your Privacy Choices
Phone: 425-283-2930
Address: 335 Madison Avenue, New York, NY 10017