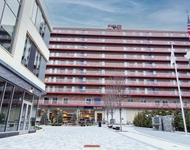
See Home Value
$575,000
● Multifamily - Off Market

20 Dunster Rd

Everett, MA 02149
bedrooms
8 Beds
bathrooms
3 Baths
square feet
3,597 Ft²
$1,084,338
RealtyHop Estimate
80.75%
Since Mar 1, 2006
MA-Boston
Primary Model

About This Property

Remarkable 3 family located in the Lafayette School District. Location, Location, Newer Vinyl siding and roof all within 2-3 years. Two 3 bedroom apts with natural woodwork,Xlarge rooms with high ceilings, hardwood floors, and eat in cabinet kitchens. The 3'rd floor has unique vaulted ceilings with plenty of bedrooms.Two separate heating systems w/sep200 amp C.B. Well cared for home that has been individually owned for over twenty five years.Plenty of prking w/garage,yrd& porch.A lot of curb ap
Unit Size
3,597 Ft²
Days on Market
-
Land Size
0.09 acres
Price per sqft
$167
Property Type
Multifamily
Property Taxes
$317
HOA Dues
-
Year Built
-

Payment Calculator

Cap Rate Calculator

Last updated: 4 years ago (MLSPIN #70301068)

Price History

Date / Event Date Event Price
Feb 28, 2006 Sold
Sold
Dec 2, 2005 Listed by MP Signature Realty LLC $599,900
Listed by MP Signature Realty LLC

Property Highlights

Parking Available
Parking Details
Has Garage
Parking Features: Paved Drive, Off Street
Garage Spaces: 1
Interior Details
Full Bathrooms: 3
Interior Features: Unit 1(Ceiling Fans), Unit 2(Ceiling Fans), Unit 3(Ceiling Fans, Cathedral/Vaulted Ceilings), Unit 1 Rooms(Living Room, Dining Room, Kitchen), Unit 2 Rooms(Living Room, Dining Room, Kitchen), Unit 3 Rooms(Living Room, Kitchen)
Appliances: Unit 1(Range, Disposal), Unit 2(Range), Unit 3(Range), Gas Water Heater, Tank Water Heater, Utility Connections for Gas Range, Utility Connections for Gas Dryer, Utility Connections for Electric Dryer
Flooring Type: Wood, Tile, Vinyl
Laundry Features: Washer Hookup
Rooms: 17
Basement: Full
Exterior Details
Year Built Source: Public Records
Year Built Details: Approximate
PropertySubType: 3 Family
Stories (Total): 6
Building Area Units: Square Feet
Window Features: Insulated Windows, Screens
Construction Materials: Frame
Patio and Porch Features: Porch
Lead Paint: Unknown
Lot Size Area: 0.09
Lot Size Units: Acres
Lot Size Acres: 0.09
Zoning: DD
Parcel Number: M:A00 B:002 L:00013401, 477418
Water Source: Public, City/Town Water
Financial Details
Tax Assessed Value: $446,600
Tax Annual Amount: $3,805
Utilities Details
Utilities: for Gas Range, for Gas Dryer, for Electric Dryer, Washer Hookup
Heating Type: Unit 1(Gas), Unit 2(Steam, Oil)
Location Details
Community Features: Public Transportation, Shopping, Park, Laundromat

Comparables

Unit
Status
Type
Beds
Baths
ft²
Price/ft²
Asking Price
Listed On
Closing Price
Sold On
HOA + Taxes

Past Sales

Date Unit Beds Baths Sqft Price Closed Listed By
20090204
02/04/2009
6 Bed
3 Bath
3597 ft²
$249,900
bedrooms
6 Bed
bathrooms
3 Bath
square feet
3597 ft²
$270,000 +8.04%
02/27/2009
Simone Schettino
Century 21 North East
20051202
12/02/2005
8 Bed
3 Bath
3597 ft²
$599,900
bedrooms
8 Bed
bathrooms
3 Bath
square feet
3597 ft²
$575,000 -4.15%
02/28/2006
Melinda Puzon
MP Signature Realty LLC

Building Info

20 Dunster Road 20 Dunster Road, Everett, MA 02149
More about this Building
20 Dunster Road
Want to find out who owns 20 Dunster Road, Everett, MA 02149? Get detailed property transactions here.

About Glendale


Similar Homes for Sale

Currently no similar homes around

Nearby Rentals

Unit for rent at 195 Pleasant St, MA, 02148

$1,670 /mo

  • 1 Bed
  • 1 Bath
195 Pleasant St, MA, 02148 Listing by Rick Rivera