


20 Deer Path Trail


About This Property
Payment Calculator
Your Estimated Monthly Payment
Cap Rate Calculator
What does this mean?
Based on our analysis, the cap rate of this property is 1.25%. A negative cap rate indicates that the property might not be feasible as an income-producing asset. The median cap rate for a near zip code 11238 is 4.23%.
How much can I actually make?
Actual monthly rental income may vary between $4,760 and $7,140 depending on unit-specific characteristics. You can change the amount using the slider to further explore.
How is cap rate calculated?
Cap Rate = Net Operating Income (NOI) / Property Asset Value.
When calculating the cap rate, we assume 100% occupancy. Leverage (mortgage) is not considered.
Cap Rate provided by RealtyHop and RentHop, learn more about cap rate here.
Price History
| Date / Event | Date | Event | Price |
|---|---|---|---|
| Jan 28, 2022 | Sold | ||
| Sold | |||
| Jun 16, 2021 | Listed by Berkshire Hathaway HomeServices Chicago | $799,900 | |
| Listed by Berkshire Hathaway HomeServices Chicago | |||
| Jul 21, 2020 | No longer available | - | |
| No longer available | |||
| Jun 26, 2020 | No longer available | - | |
| No longer available | |||
| Jun 25, 2020 | Listed | $674,900 | |
| Listed | |||
| | |||
|
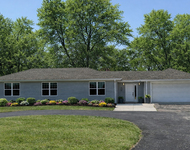
Grand 2-story foyer with a dual staircase welcomes you and your guests into a beautifully renovated home. Stunning hardwood floors throughout and absolutely nothing to do but move in and decorate! Appealing open floor concept starts with a generous sized family room, with a gas F/P, open to the kitchen and sunroom. Kitchen provides a center island, two breakfast bars, granite countertops, high end appliances, plenty of cabinetry and a breakfast room. Access to the patio and expansive backyard (0.76 acre lot) from the sunroom. Mud room/laundry room with entry from the garage. Formal living room has a wood burning F/P. Office, fifth bedroom and powder room complete this level. Second level provides four bedrooms, including two en-suites and a shared third bath. Master en-suite has a walk-in closet, dual vanities and a separate shower. Two Juliet balconies and a deck complete this level. Enter the full finished basement from either the main floor or directly from the garage. Huge rec room, full bath, workout room, storage and room for a bedroom if needed - can make a great in-law living arrangement. So much room to grow into, and so many great spaces to entertain. Three car garage with a side and circular driveway. Award winning schools, Gower and Hinsdale South. DuPage taxes! Minutes to Burr Ridge Village Shopping Center, I-55, 294, 355 and Kingery Highway. The manager has listed the unit size as 4875 square feet.
| |||

Property Highlights
Building Info
Comparables
Status
Price/ft²
Listed On
Sold On
About Burr Ridge
Similar Homes for Sale
Currently no similar homes aroundNearby Rentals

Last Updated: 3 years ago
Data Source: MRED, MLS# 11100971
 Your Privacy Choices
Phone: 425-283-2930
Address: 335 Madison Avenue, New York, NY 10017