See Home Value
Burr Ridge 60527
20 Deer Path Trail
$770,000
● House - Off Market

20 Deer Path Trail

Burr Ridge, IL 60527
bedrooms
5 Beds
bathrooms
5 Baths, 1 Half Bath
square feet
4,678 Ft²
$865,208
RealtyHop Estimate
8.16%
Since Feb 1, 2022
National-US
Primary Model

About This Property

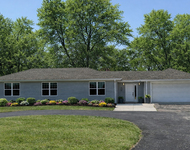
Custom well built home on 3/4 acre lot in prime Burr Ridge location. This lovely home is set back on the site offering an impressive front yard with circular driveway and 3 car sideload garage.  The beautiful backyard is a special suburban oasis with an oversized paver patio and plenty of room for a pool. Elegant 2-story foyer with custom carved wood entry doors and a dual staircase. Open floor plan concept perfect for everyday living. Freshly painted and newly renovated in 2019. Hardwood flooring throughout. Separate formals.  2 fireplaces. Family and sitting room offer lovely views of backyard. Bright updated eat-in kitchen with quartz countertops and stainless steel appliances. Office and/or fifth bedroom on main level. Second level has four bedrooms. 2 bedrooms have Juliet balconies overlooking backyard. Elegant master bedroom with walk-in closet and updated bathroom with dual vanities and a separate shower.  Finished lower level with large recreation room, bedroom and full bathroom.  Roughed in for a full kitchen.  Access to garage. Potential in-law/au-pair arrangement.  Award winning schools, Gower and Hinsdale South.   Convenient location. Minutes to Burr Ridge Village Center and easy access to downtown and all highways.
Unit Size
4,678 Ft²
Days on Market
-
Land Size
0.76 acres
Price per sqft
$171
Property Type
House
Property Taxes
$774
HOA Dues
-
Year Built
1985

Payment Calculator

Cap Rate Calculator

Last updated: 3 years ago (MRED MLS #11100971)

Price History

Date / Event Date Event Price
Jan 28, 2022 Sold
Sold
Jun 16, 2021 Listed by Berkshire Hathaway HomeServices Chicago $799,900
Listed by Berkshire Hathaway HomeServices Chicago
Jul 21, 2020 No longer available -
No longer available
Jun 26, 2020 No longer available -
No longer available
Jun 25, 2020 Listed $674,900
Listed
Grand 2-story foyer with a dual staircase welcomes you and your guests into a beautifully renovated home. Stunning hardwood floors throughout and absolutely nothing to do but move in and decorate! Appealing open floor concept starts with a generous sized family room, with a gas F/P, open to the kitchen and sunroom. Kitchen provides a center island, two breakfast bars, granite countertops, high end appliances, plenty of cabinetry and a breakfast room. Access to the patio and expansive backyard (0.76 acre lot) from the sunroom. Mud room/laundry room with entry from the garage. Formal living room has a wood burning F/P. Office, fifth bedroom and powder room complete this level. Second level provides four bedrooms, including two en-suites and a shared third bath. Master en-suite has a walk-in closet, dual vanities and a separate shower. Two Juliet balconies and a deck complete this level. Enter the full finished basement from either the main floor or directly from the garage. Huge rec room, full bath, workout room, storage and room for a bedroom if needed - can make a great in-law living arrangement. So much room to grow into, and so many great spaces to entertain. Three car garage with a side and circular driveway. Award winning schools, Gower and Hinsdale South. DuPage taxes! Minutes to Burr Ridge Village Shopping Center, I-55, 294, 355 and Kingery Highway. The manager has listed the unit size as 4875 square feet.
Show More

Property Highlights

Garage
Air Conditioning
Fireplace

Building Info

Overview

    General

  • Year Built: 1985
  • Effective Year Built: 1985
  • Building Count: 1
  • Bedroom Count: 0
  • Bathroom Count: 5
  • Full Bathrooms: 4
  • Partial Bathrooms: 5
  • Bathroom Plumbing Fixtures: 2
  • Building Condition: 0
  • Building Quality: 0
  • Construction Type: 0
  • Building Style: 0
  • Exterior Walls Type: 2
  • Interior Walls Type: 0
  • Roof Shape Type: 0
  • Roof Cover Type: 0
  • Floor Count: 200
  • Living Units: 1
  • Floor Cover: 0
  • Basement Type: 6
  • Basement Area: 1,876
  • Garage Type: 7
  • Garage Square Area: 864
  • Parking Space Count: 3
  • Patio Type: 0
  • Porch Type: 0
  • Pool Type: 0

    Dimensions

  • Lot Size Square Feet: 33,106
  • Total Building Area: 5,202
  • Gross Building Area: 5,202
  • Building Area: 3,326
  • Building Area Measurement: L

    Heating and Cooling

  • Fireplace Count: 1
  • Air Conditioning: 1
  • Heating: 0
  • Heated Square Feet: 3,326
  • Heating Fuel Type: 0

    Utilities

  • Sewer System: 0
  • Water Service: 0

Building

  • Building Type: 0
  • Property Class: R
  • Subdivision: DEER PATH LAKES OF BURR RIDGE
  • Land Acres: 0000000760
  • Standard Land Use Code: 1001
  • County Land Use Code: R
  • Legal Description 1: DEER PATH LAKES OF BURR RIDGE ALL

Neighborhood

  • School District Name: Hinsdale Township High School District 86
  • School Tax School District: TRI-STATE
  • Census Tract: 845901

Zoning

  • Zoning: R

Geography

  • Assessors Map Reference: 3208-C4
  • Parcel: 09-36-404-033
  • Lot: 18
  • Municipality: DOWNERS GROVE
  • Latitude: 41.7351
  • Longitude: -87.917

    Address

  • Full Address: 20 Deer Path Trl
  • Address - House Number: 20
  • Address - Street Name: Deer Path
  • Address - Suffix Type: Trl
  • State: IL
  • City Name: Burr Ridge
  • Carrier Code: C056
  • 4-Digit Zip Code: 6324
  • Zip Code: 60527

Valuation

    Tax

  • Tax Year: 2022
  • Tax Amount: $978,862
  • Tax Rate Code Area: 9030

    Appraisal Valuation

  • Standard Deviation: 0.1716
  • Valuation Date: Jan 10, 2024
  • Confidence Score: 78
  • Final Value: 759,933
  • High Value: 890,366
  • Low Value: 629,499

    Market Valuation

  • Market Total Value: $600,540
  • Market Land Value: $380,130
  • Market Improvement Value: $220,410

    Assessments Valuation

  • Assessed Year: 2022
  • Assessed Total Value: $200,180
  • Assessed Land Value: $126,710
  • Assessed Improvements Value: $73,470

    Sales

  • Current Sale Contract Date: Jan 25, 2022
  • Current Sale Recording Date: Feb 14, 2022
  • Current Sale Price:
  • Current Sale Document Type: 71
  • Current Sale Input Document Number: 16597
  • Previous Sale Recording Date: May 23, 2019
  • Previous Sale Contract Date: May 10, 2019
  • Previous Sale Amount: $582,000
  • Previous Sale Document Type: 71
Data used for valuation calculations is provided by RealtyHop, and other third party sources

Comparables

Unit
Status
Type
Beds
Baths
ft²
Price/ft²
Asking Price
Listed On
Closing Price
Sold On
HOA + Taxes

About Burr Ridge


Similar Homes for Sale

Currently no similar homes around

Nearby Rentals

Unit for rent at 850 Village Center Drive, Burr Ridge, IL, 60527

$3,600 /mo

  • 2 Beds
  • 2 Baths
850 Village Center Drive #419, Burr Ridge, IL, 60527 Listing by Lina Shah
Unit for rent at 8418 Meadowbrook Drive, Burr Ridge, IL, 60527

$3,600 /mo

  • 3 Beds
  • 2 Baths
  • 1,300 ft²
8418 Meadowbrook Drive, Burr Ridge, IL, 60527 Listing by Kathy Szuba


Frequently Asked Questions

When was property at 20 Deer Path Trail built and last sold?
The property at 20 Deer Path Trail was built in 1985 and last sold on Jan 25, 2022 for $770,000.
How much is this home worth?
The estimated value of the home located at 20 Deer Path Trail is $0.
What are some comparable homes to 20 Deer Path Trail?
There are currently no comparable homes to 20 Deer Path Trail.