


20 Clancy Lane Estates


About This Property
Payment Calculator
Your Estimated Monthly Payment
Cap Rate Calculator
What does this mean?
Based on our analysis, the cap rate of this property is 1.25%. A negative cap rate indicates that the property might not be feasible as an income-producing asset. The median cap rate for a near zip code 11238 is 4.23%.
How much can I actually make?
Actual monthly rental income may vary between $4,760 and $7,140 depending on unit-specific characteristics. You can change the amount using the slider to further explore.
How is cap rate calculated?
Cap Rate = Net Operating Income (NOI) / Property Asset Value.
When calculating the cap rate, we assume 100% occupancy. Leverage (mortgage) is not considered.
Cap Rate provided by RealtyHop and RentHop, learn more about cap rate here.
Price History
| Date / Event | Date | Event | Price |
|---|---|---|---|
| Jun 17, 2022 | Sold | ||
| Sold | |||
| Apr 15, 2022 | Listed by Bennion Deville Homes | $2,698,000 | |
| Listed by Bennion Deville Homes | |||
| | |||
|
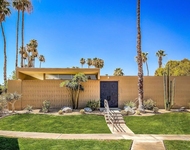
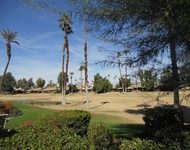
This classically elegant home is located in one of the most desirable locations in Rancho Mirage, Clancy Lane Estates. The circular driveway leads to the gates of the lush courtyard where you're greeted with a beautiful fountain and custom double door entry. This home is authentic in every detail from the grand entry that leads into the formal living area featuring a stack stone fireplace & French doors with breath taking south facing views of the mountain range. Crown moldings, high ceilings & double insulation all add to the quality craftsmanship of the home. The kitchen offers top of the line Wolf appliances, double ovens, 2 warming trays, granite counter tops, lighted soffits & illuminated custom mahogany cabinets. There is a large island with counter seating and 100 bottle wine cooler. There is great separation of the bedrooms and an oversized laundry room has ample storage with custom cabinets. There are rollers shades in all bedrooms and living room plus a Vantage security system. The backyard is perfect for entertaining with several sitting areas to enjoy your morning coffee, afternoon beverages & evening sunsets. The patio has built in gas BBQ, refrigerator, dishwasher, ceiling fan, sink with storage and granite counters. Pebble tech pool & spa has separate heating systems, outdoor speakers, automatic outdoor lighting and misting system. The 3 car garage has finished floors & cabinets on 3 sides and a refrigerator. This magnificent estate is one of a kind!
| |||
| May 26, 2015 | Sold | ||
| Sold | |||
| Jan 15, 2015 | Listed by Thunderbird Realty | $2,190,000 | |
| Listed by Thunderbird Realty | |||
Property Highlights
Building Info
Comparables
Status
Price/ft²
Listed On
Sold On
About Clancy Lane Estate
Similar Homes for Sale
Currently no similar homes aroundNearby Rentals


Last Updated: 2 years ago
Data Source: CRMLS, MLS# 215001764DA
 Your Privacy Choices
Phone: 425-283-2930
Address: 335 Madison Avenue, New York, NY 10017