See Home Value
Mercer 08691
20 CHESTNUT DR
$737,000
● House - Off Market

20 CHESTNUT DR

TRENTON, NJ 08691
bedrooms
4 Beds
bathrooms
3 Baths, 1 Half Bath
square feet
3,076 Ft²
$953,902
RealtyHop Estimate
27.20%
Since Mar 1, 2021
National-US
Primary Model

About This Property

Updated 4+ bedrooms. Professionally decorated, gas fireplace, jacuzzi and dual sink in master bath. Rooms presently set to sleep as many as 6. Basement has summer kitchen, wine cellar room with wine cabinet, extra bathroom/powder room. Has workout room, equipment included. Has separate fruit and vegetable garden. Furniture available. Showings 1pm-7pm only. Contact agent by email if it is after 5pm (office closes at 5). Call the office during the day from 9am-5pm.
Unit Size
3,076 Ft²
Days on Market
-
Land Size
0.57 acres
Price per sqft
$244
Property Type
House
Property Taxes
$1,428
HOA Dues
-
Year Built
2003

Payment Calculator

Cap Rate Calculator

Last updated: 4 years ago (Bright MLS #NJME299354)

Price History

Date / Event Date Event Price
Feb 23, 2021 Sold
Sold
Jul 31, 2020 Listed by Realty World America Agency Inc $749,900
Listed by Realty World America Agency Inc
Jun 7, 2014 Sold
Sold
Mar 12, 2014 Listed by Smires & Associates $599,900
Listed by Smires & Associates
Stunning! Only 10 years young 4 bedroom colonial in most sought after Robbinsville. Two story foyer with grand circular stair case. Formal Living room and dining room with custom woodwork and pillars. Custom gourmet kitchen, stainless appliances, center island. First floor office with French doors leading from the foyer. Sunken family room with vaulted ceiling, wood burning fireplace and back stair case to second floor. Full finished walkout basement with tv room, wine cellar and built in wine closet. Corner lot with hardscape patio and custom playground.

Property Highlights

Air Conditioning
Fireplace

Building Info

Overview

    General

  • Year Built: 2003
  • Effective Year Built: 2003
  • Bedroom Count: 0
  • Building Condition: 0
  • Building Quality: 0
  • Construction Type: 0
  • Building Style: 0
  • Exterior Walls Type: 0
  • Interior Walls Type: 0
  • Roof Shape Type: 0
  • Roof Cover Type: 0
  • Living Units: 1
  • Floor Cover: 0
  • Basement Type: 0
  • Basement Area: 0
  • Garage Type: 0
  • Parking Space Count: 0
  • Patio Type: 0
  • Porch Type: 0
  • Pool Type: 0

    Dimensions

  • Lot Size Square Feet: 24,829
  • Total Building Area: 3,076
  • Building Area: 3,076
  • Building Area Measurement: L

    Heating and Cooling

  • Air Conditioning: 0
  • Heating: 0
  • Heated Square Feet: 3,076
  • Heating Fuel Type: 0

    Utilities

  • Sewer System: 0
  • Water Service: 0

Building

  • Building Type: 0
  • Property Class: R
  • Subdivision: WOODS OF WASHINGTON
  • Land Acres: 0000000570
  • Standard Land Use Code: 1001
  • County Land Use Code: 2

Neighborhood

  • School District Name: Robbinsville Township School District
  • Census Tract: 004309

Zoning

  • Zoning: R1.5

Geography

  • Assessors Map Reference: TAX MAP 1105
  • Account Number: 4744-0
  • District: 12
  • Parcel: 12 00030-0000-00008- 08
  • Block: 30
  • Lot: 8.08
  • Municipality: WASHINGTON TWP
  • Latitude: 40.196
  • Longitude: -74.6007

    Address

  • Full Address: 20 Chestnut Dr
  • Address - House Number: 20
  • Address - Street Name: Chestnut
  • Address - Suffix Type: Dr
  • State: NJ
  • City Name: Robbinsville
  • Carrier Code: R018
  • 4-Digit Zip Code: 3600
  • Zip Code: 08691

Valuation

    Tax

  • Tax Year: 2022
  • Tax Amount: $1,705,862

    Appraisal Valuation

  • Standard Deviation: 0.1106
  • Valuation Date: Mar 15, 2023
  • Confidence Score: 88
  • Final Value: 757,636
  • High Value: 841,434
  • Low Value: 673,837

    Market Valuation

  • Market Total Value: $569,000
  • Market Land Value: $172,100
  • Market Improvement Value: $396,900

    Assessments Valuation

  • Assessed Year: 2022
  • Assessed Total Value: $569,000
  • Assessed Land Value: $172,100
  • Assessed Improvements Value: $396,900

    Sales

  • Current Sale Contract Date: Feb 17, 2021
  • Current Sale Recording Date: Oct 12, 2021
  • Current Sale Price:
  • Current Sale Document Type: 27
  • Current Sale Input Document Number: 2021061852
  • Previous Sale Recording Date: Jun 25, 2014
  • Previous Sale Contract Date: Jun 03, 2014
  • Previous Sale Amount: $580,000
  • Previous Sale Document Type: 27
Data used for valuation calculations is provided by RealtyHop, and other third party sources

Comparables

Unit
Status
Type
Beds
Baths
ft²
Price/ft²
Asking Price
Listed On
Closing Price
Sold On
HOA + Taxes

About Mercer


Similar Homes for Sale

Currently no similar homes around

Nearby Rentals

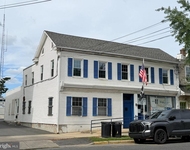
Unit for rent at 4-6 Mechanic Street, Allentown, NJ, 08501

$2,750 /mo

  • 2 Beds
  • 1 Bath
  • 960 ft²
4-6 Mechanic Street, Allentown, NJ, 08501 Listing by David Allan
Unit for rent at 12 N Main Street, ALLENTOWN, NJ, 08501

$2,500 /mo

  • 2 Beds
  • 1 Bath
  • 3,473 ft²
12 N Main Street #2, ALLENTOWN, NJ, 08501 Listing by Kimberly Coppola


Frequently Asked Questions

When was property at 20 Chestnut Drive built and last sold?
The property at 20 Chestnut Drive was built in 2003 and last sold on Feb 17, 2021 for $737,000.
How much is this home worth?
The estimated value of the home located at 20 Chestnut Drive is $0.
What are some comparable homes to 20 Chestnut Drive?
There are currently no comparable homes to 20 Chestnut Drive.