by RH Advisors

Check Availability
$2,480,000
● House - For Sale

20 Chestnut Drive

North Hempstead, NY 11576
bedrooms
5 Beds
bathrooms
4 Baths, 1 Half Bath
square feet
3,291 Ft²
Upcoming Open House
2PM - 4PM, Sun, Sep 27 -
Book now
$14,734
Est. Monthly

About This Property

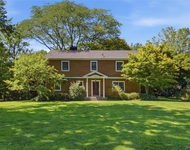
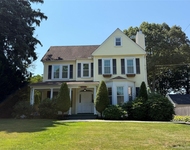
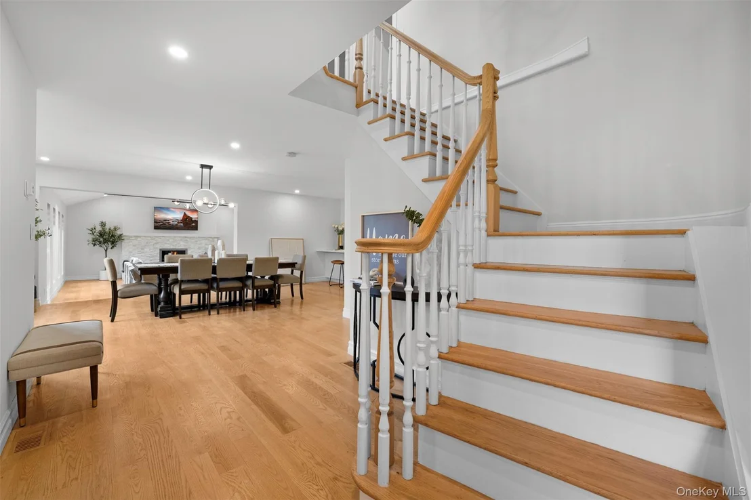
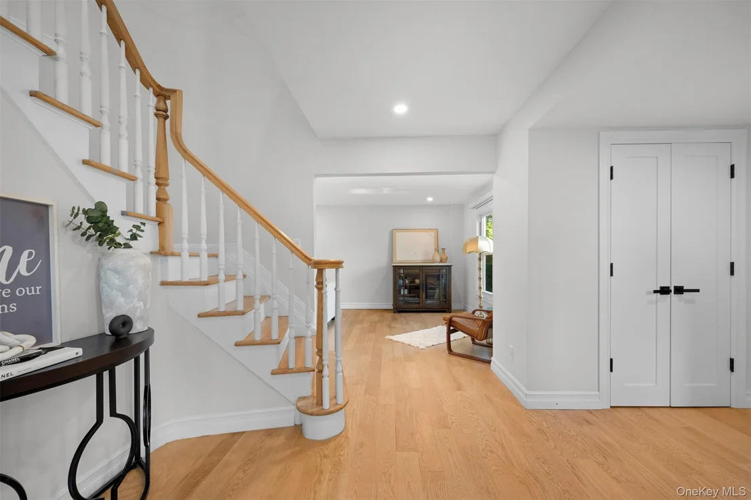
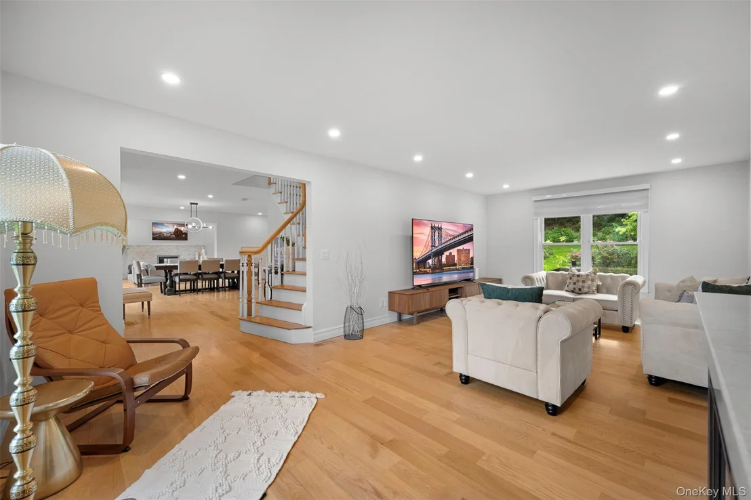
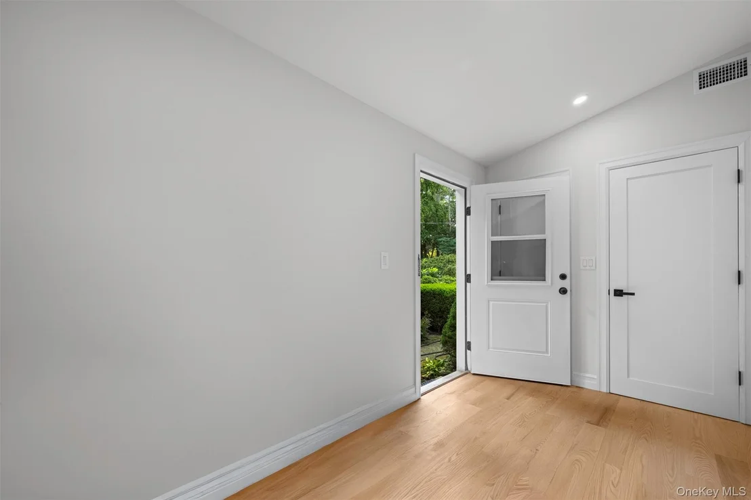
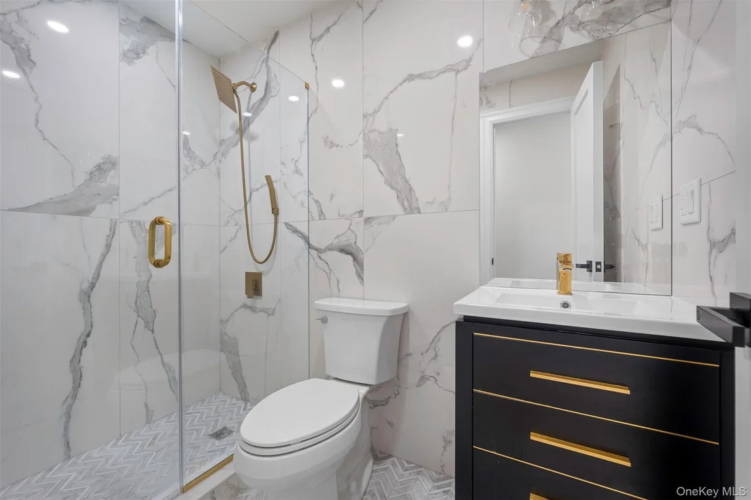
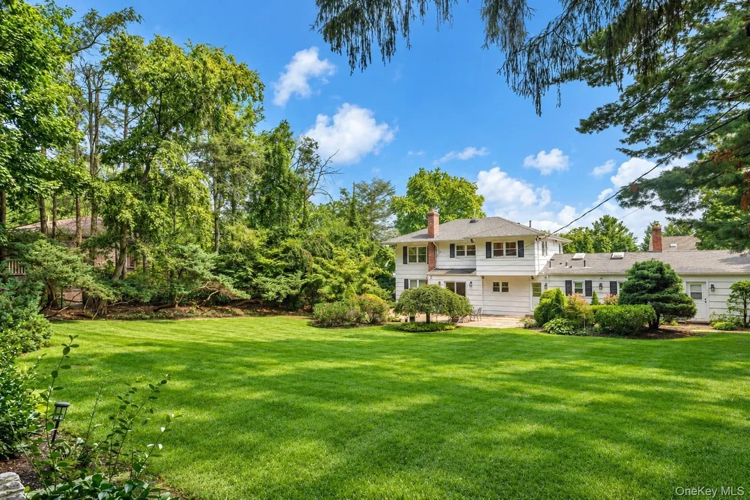
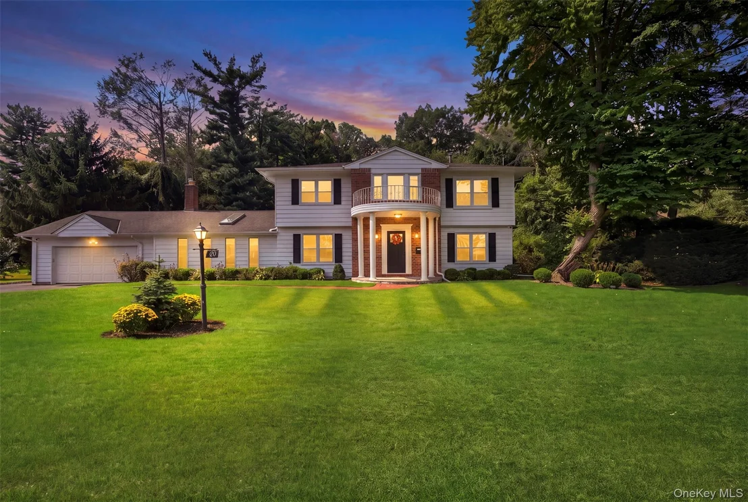
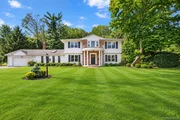
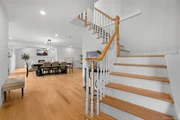
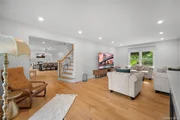
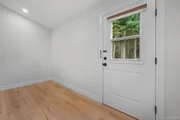
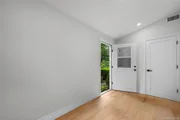
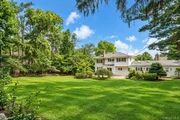
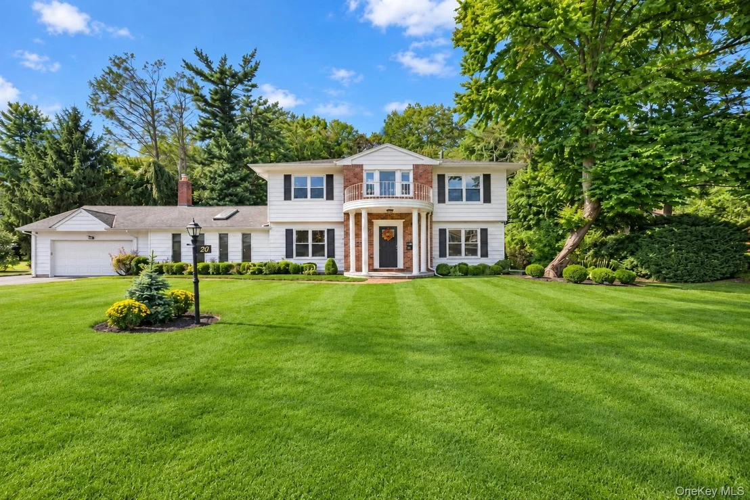
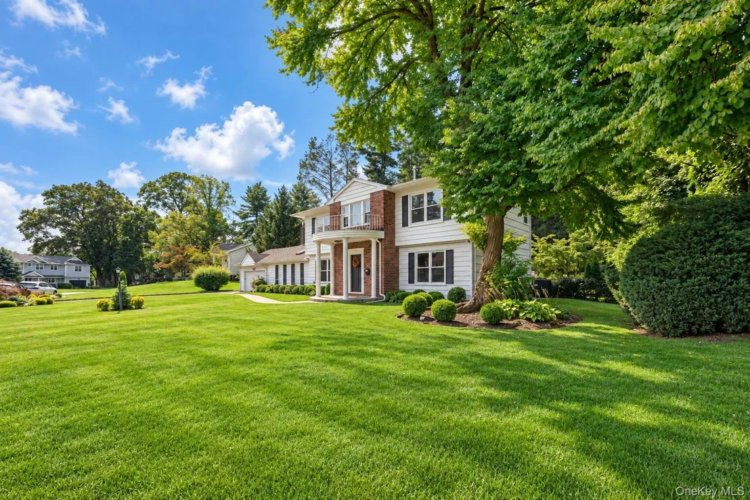
Welcome to 20 Chestnut Drive, a beautifully renovated Colonial in East Hills' Country Estates, set on an expansive 0.63-acre, park-like property. Extensively gut-renovated in 2023, this impressive residence offers nearly 4,000 square feet of living space with five bedrooms and four-and-a-half bathrooms, combining modern finishes with generous proportions and a thoughtfully designed layout.
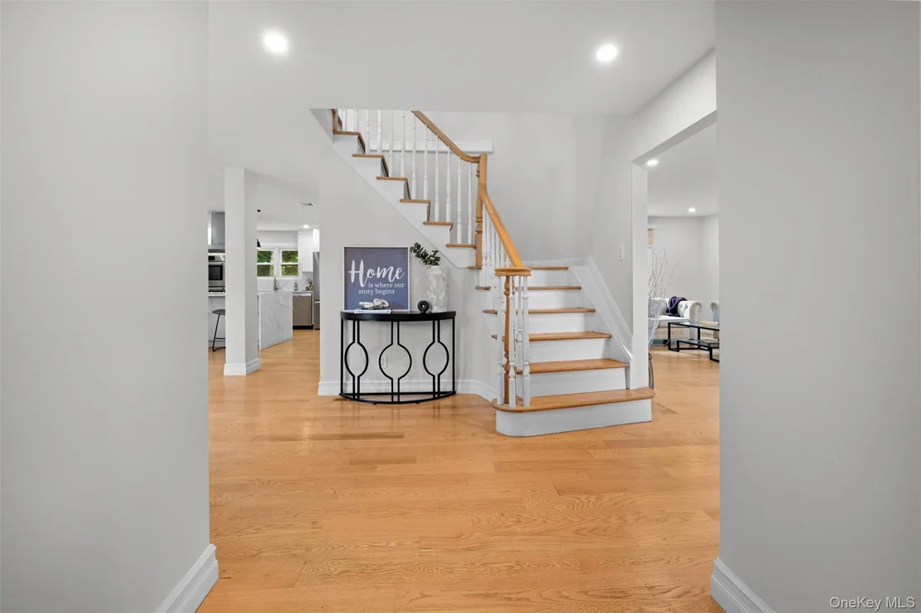
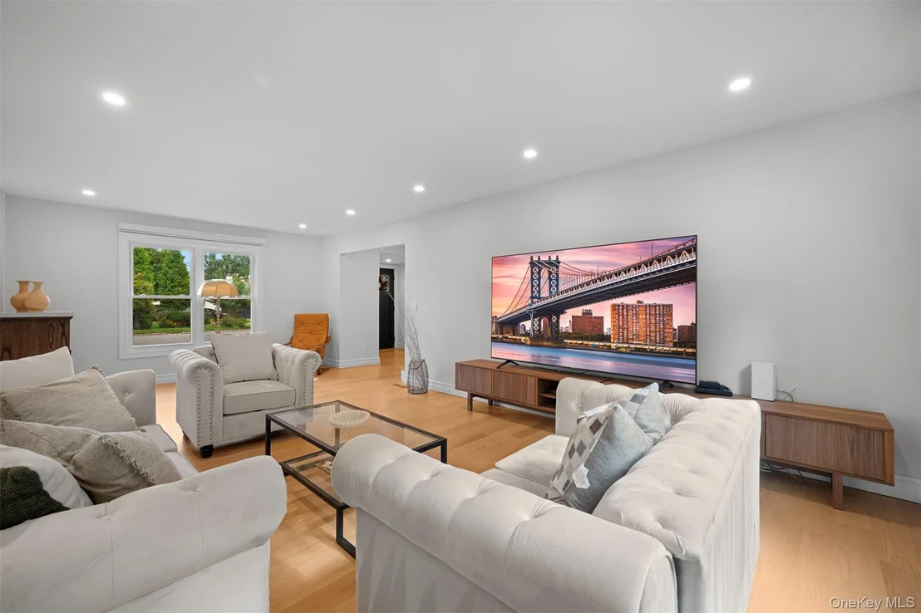
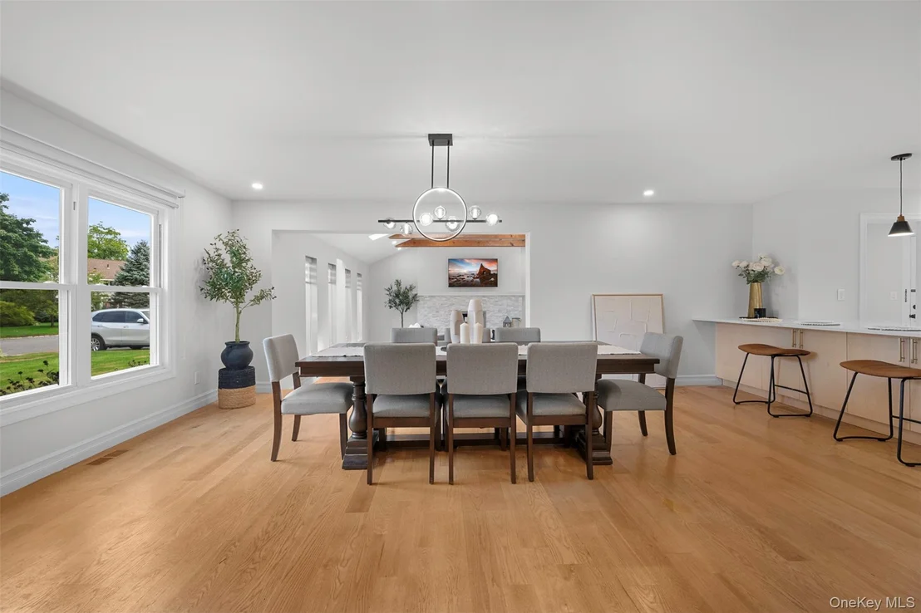
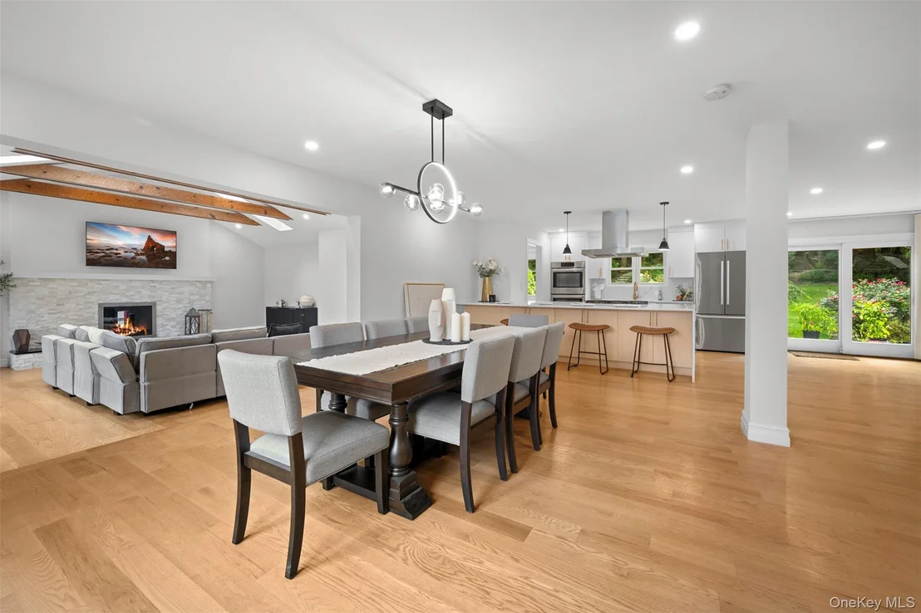
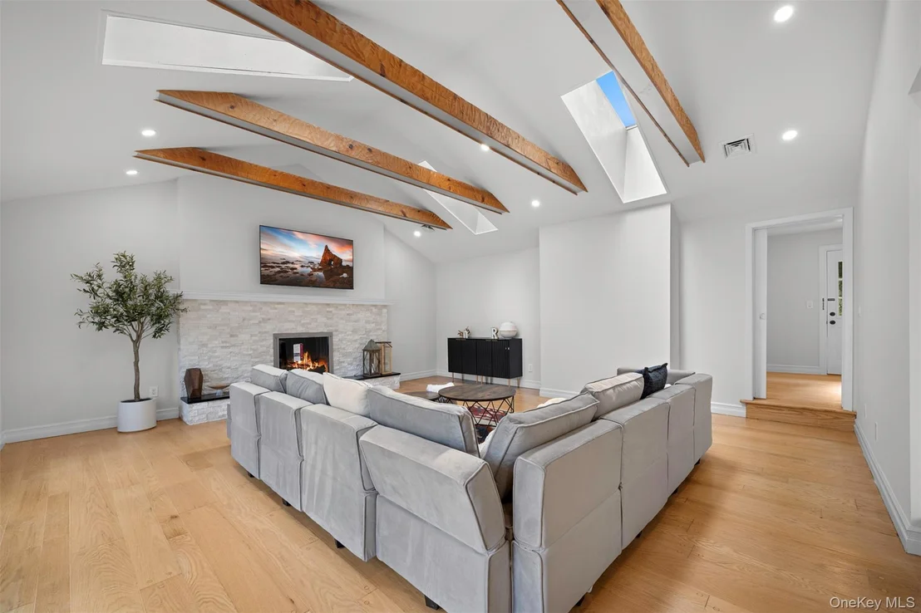
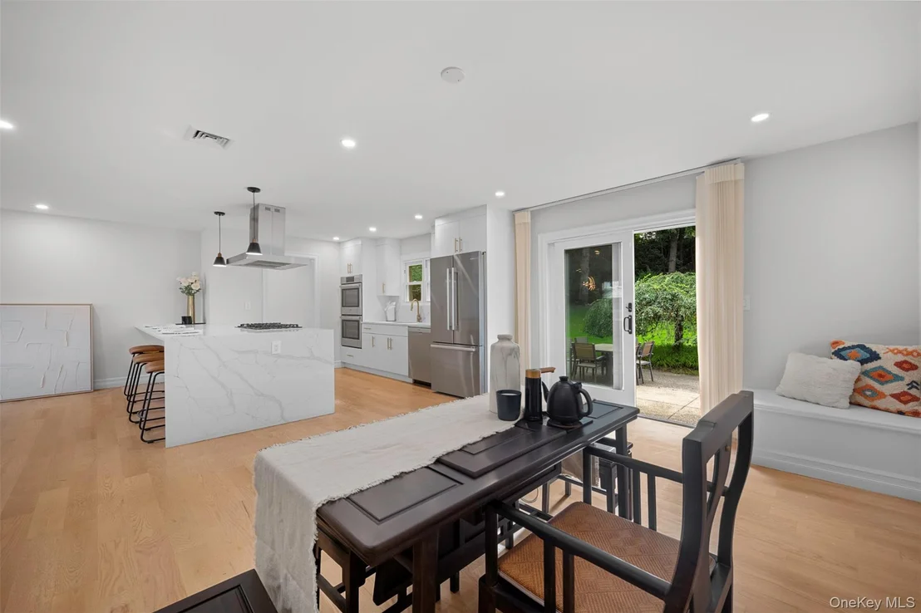
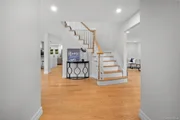
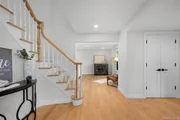
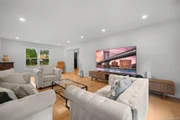
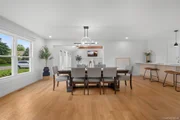
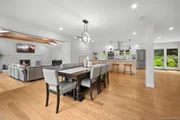
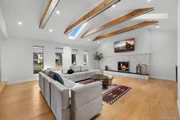
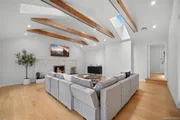
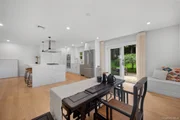
A welcoming entry foyer leads to a sun-filled family room with soaring cathedral ceilings and a wood-burning fireplace, creating a dramatic focal point of the home. The oversized gourmet kitchen features a large center island, granite and marble countertops, abundant cabinetry, and an open flow to the dining and living areas, providing an inviting setting for everyday living and entertaining.
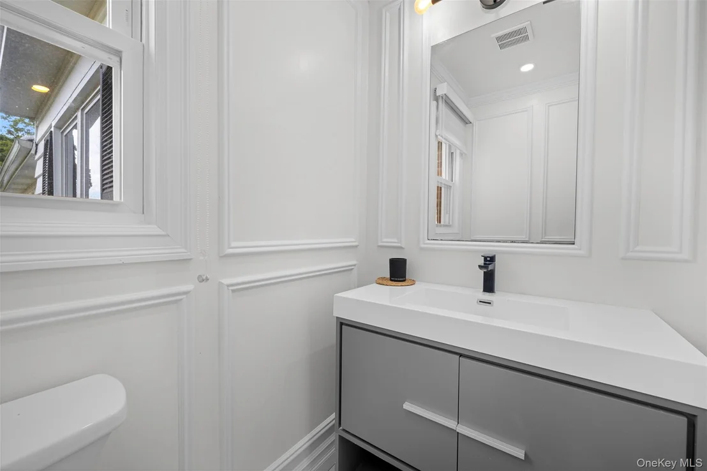
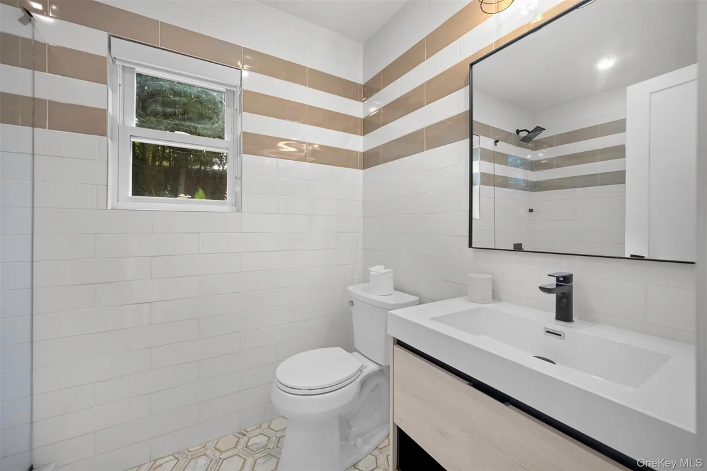
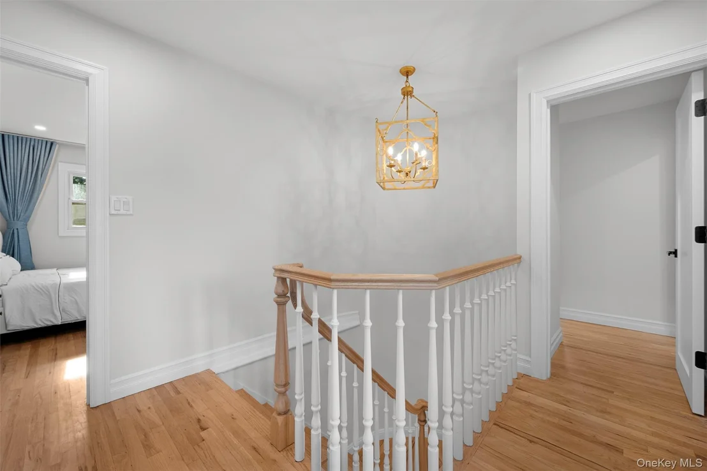
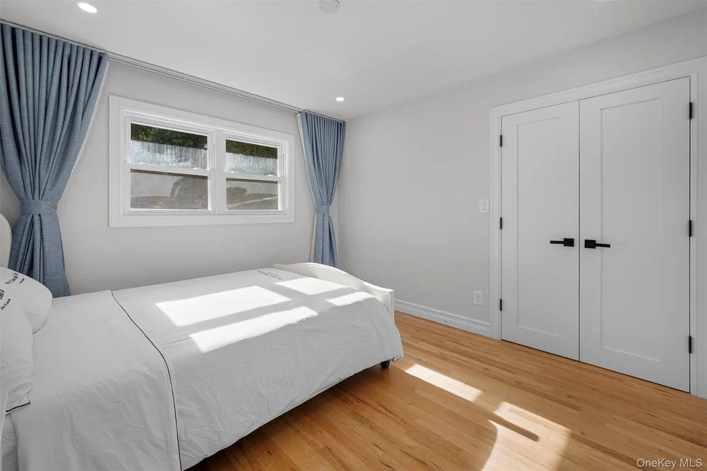
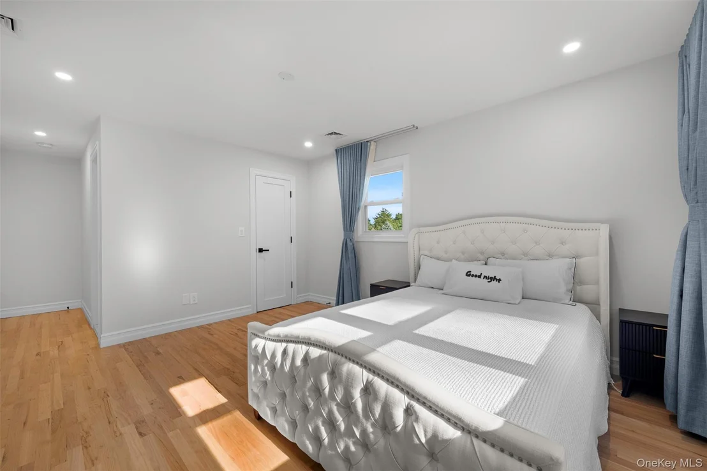
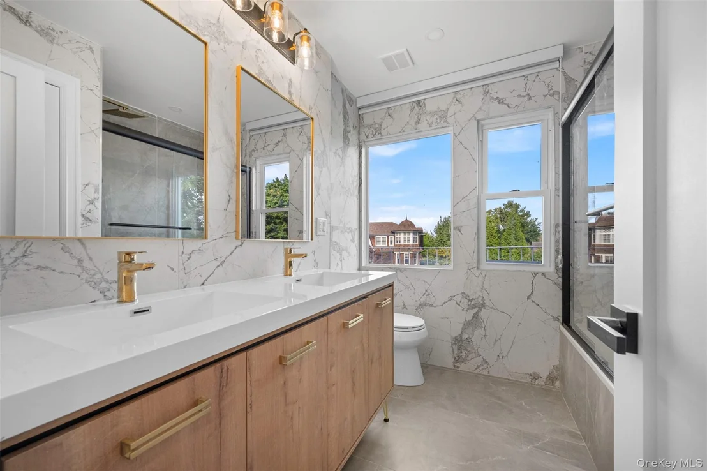
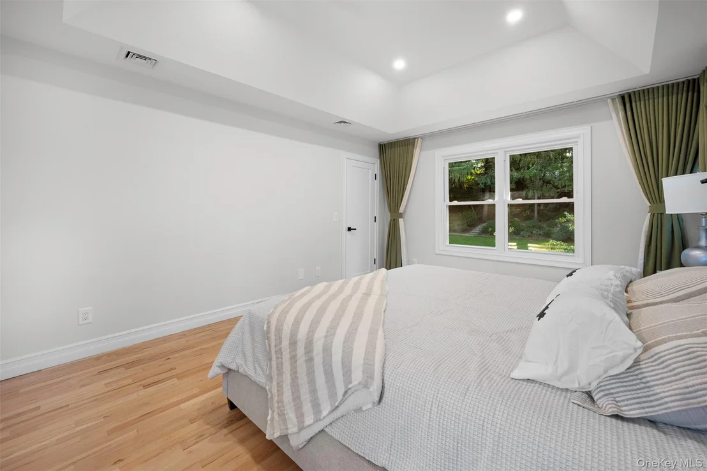
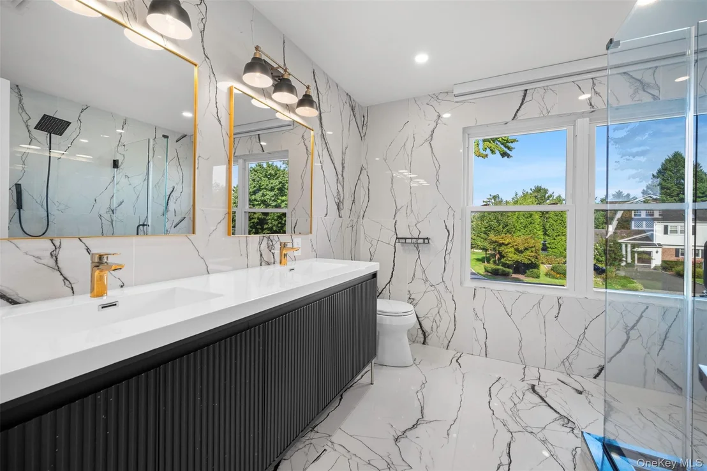
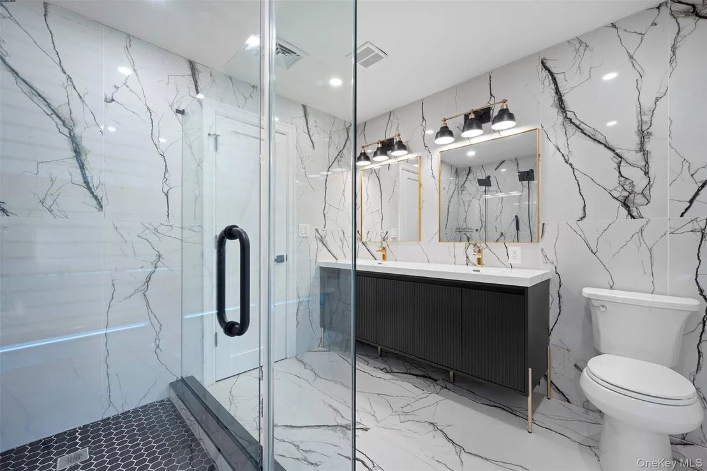
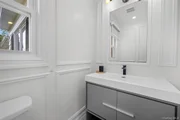
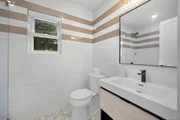
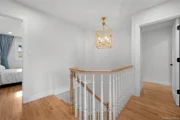
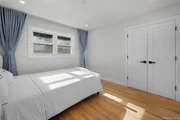
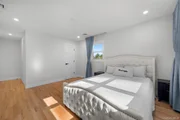
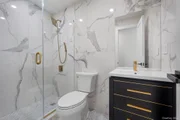
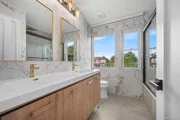
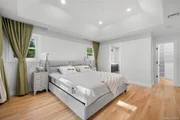
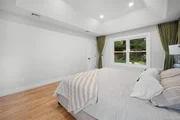
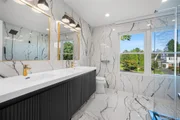
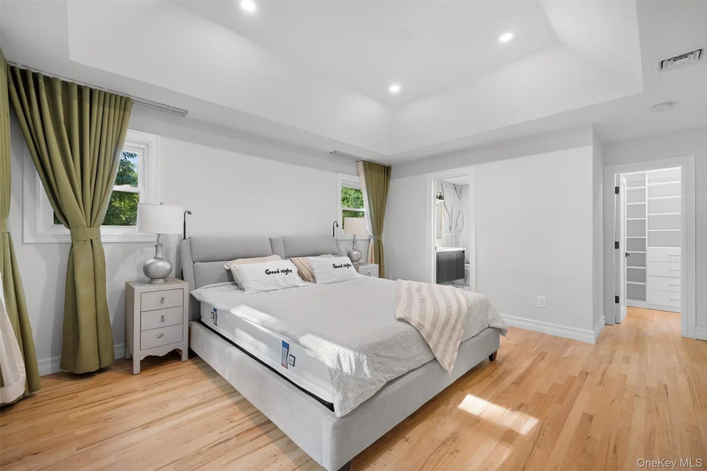
The main level includes additional bedroom space and a full bath, adding flexibility to the floor plan. Upstairs are three spacious bedrooms and three full bathrooms. The primary suite features vaulted ceilings, a generous walk-in closet, and a beautifully appointed primary bath with double vanity. A second bedroom also features its own en-suite bath, while the third bedroom is complemented by an additional full bathroom. Hardwood floors, skylights, and insulated windows further enhance the home.
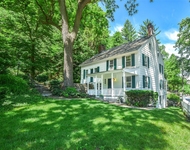
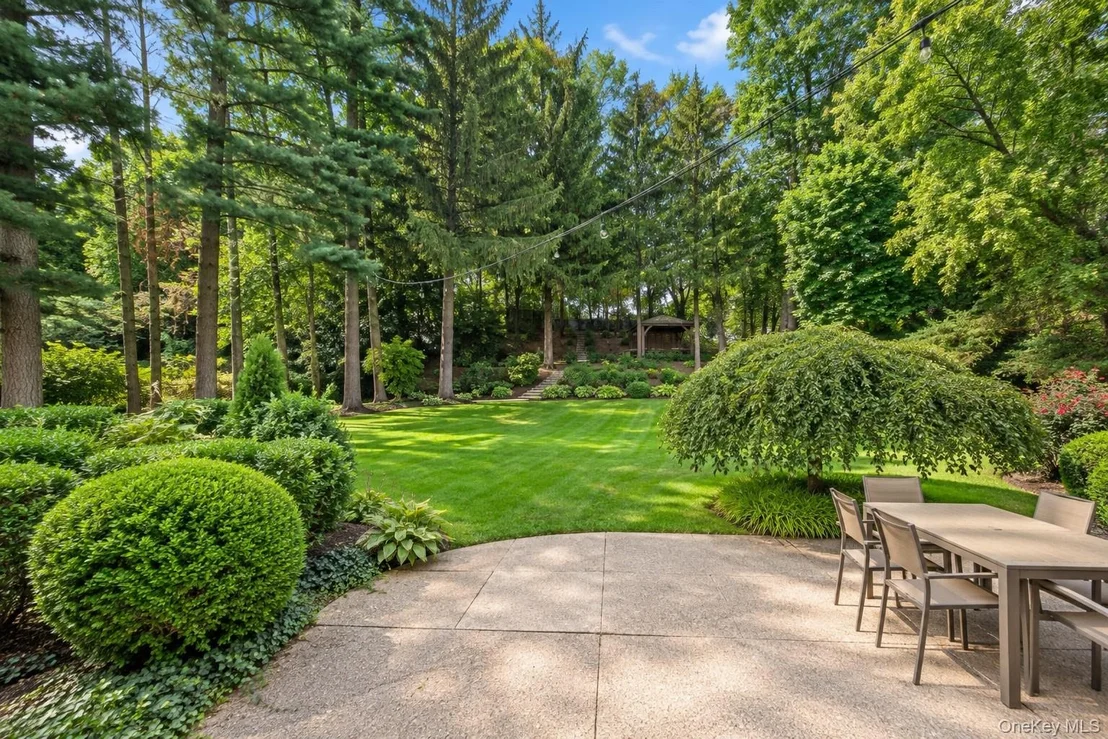
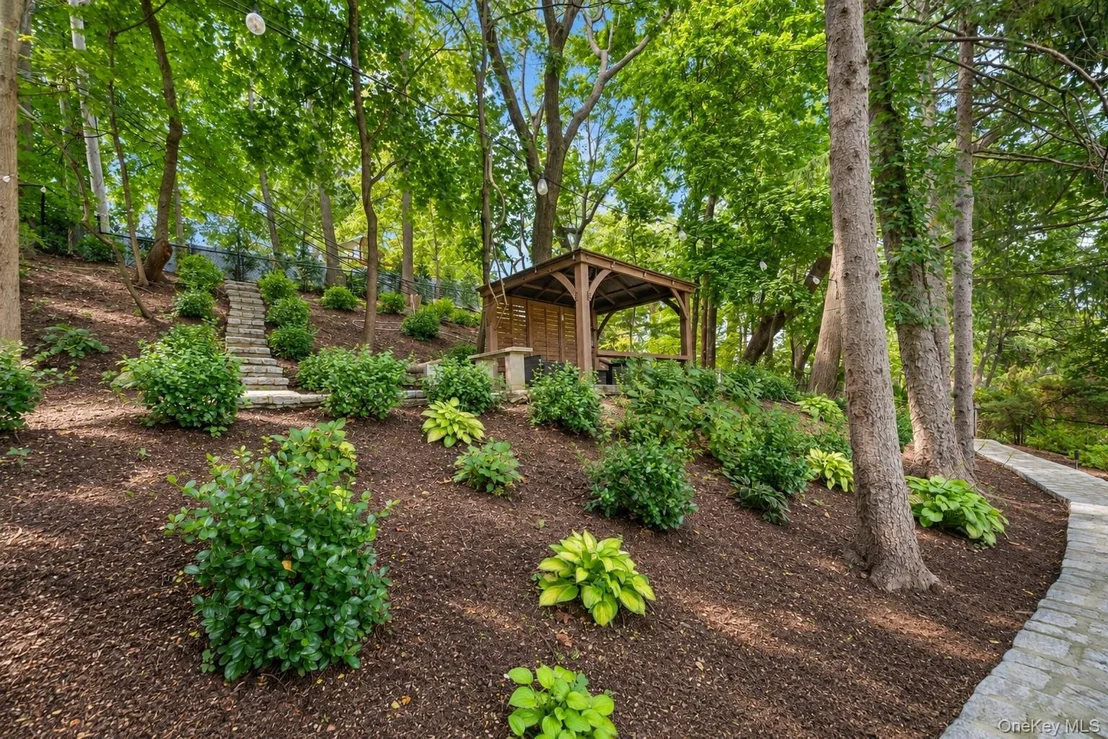
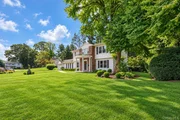
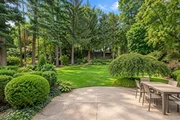
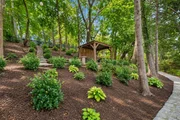
The outdoor space has been thoughtfully redesigned and enhanced, creating an inviting extension of the home. The beautifully landscaped and fully fenced 0.63-acre property features a newly built gazebo and private patio, providing an exceptional setting for outdoor dining, entertaining, and relaxation.
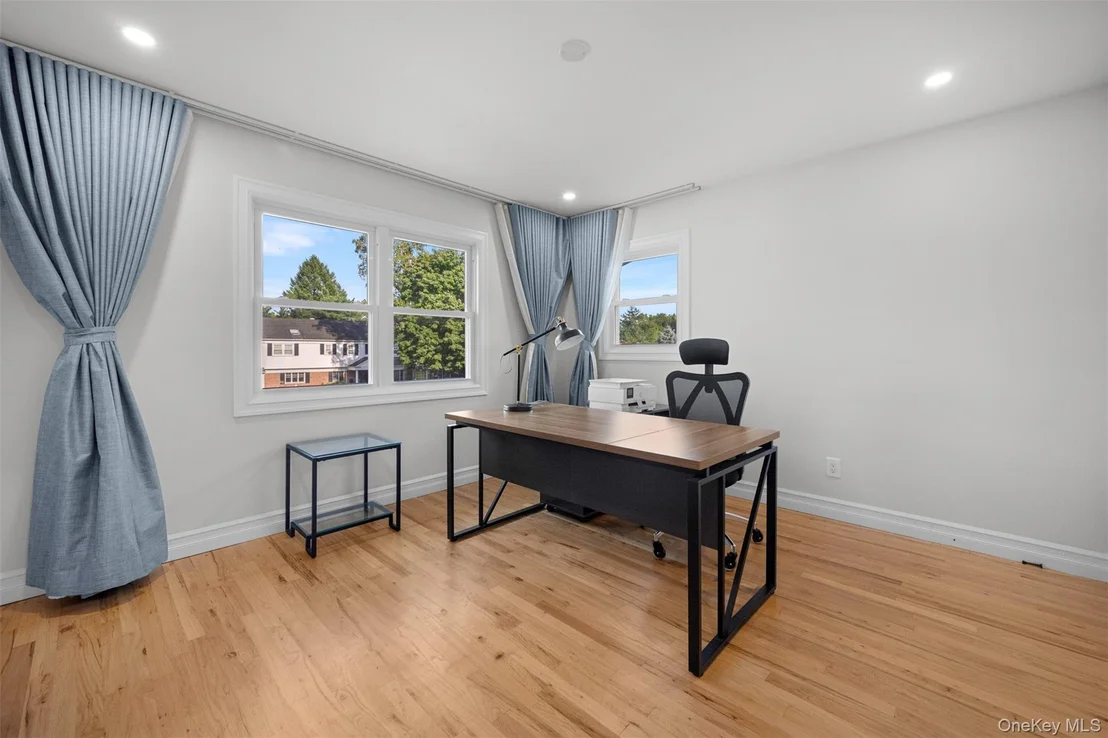
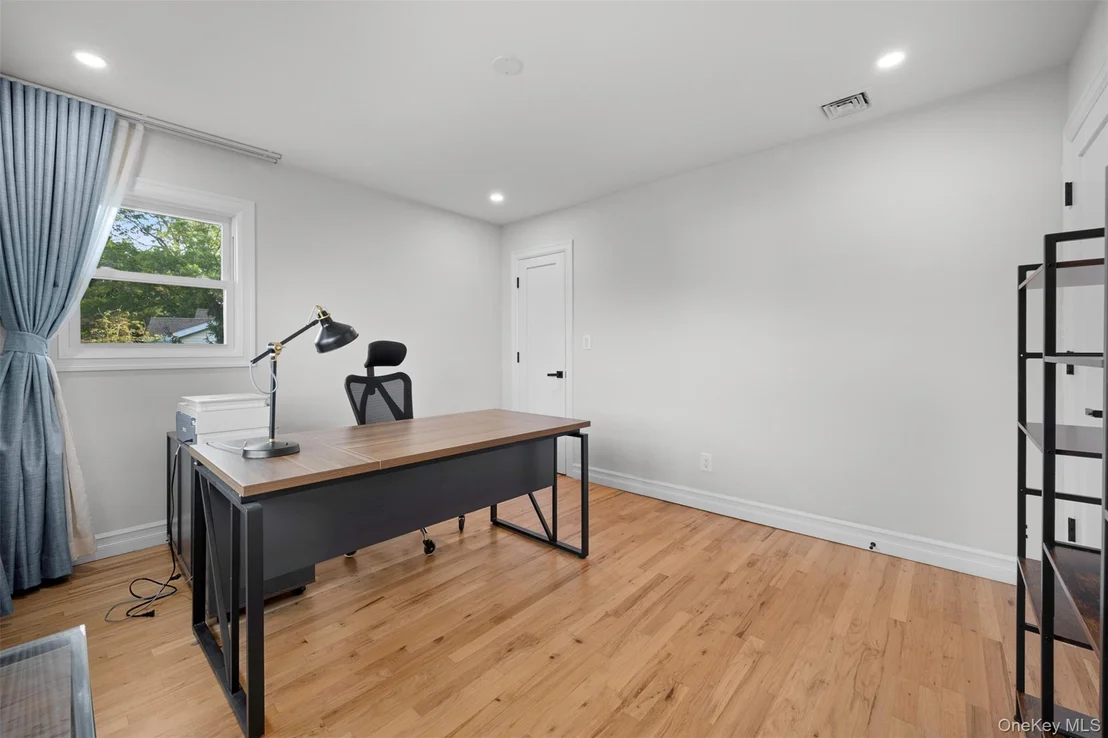
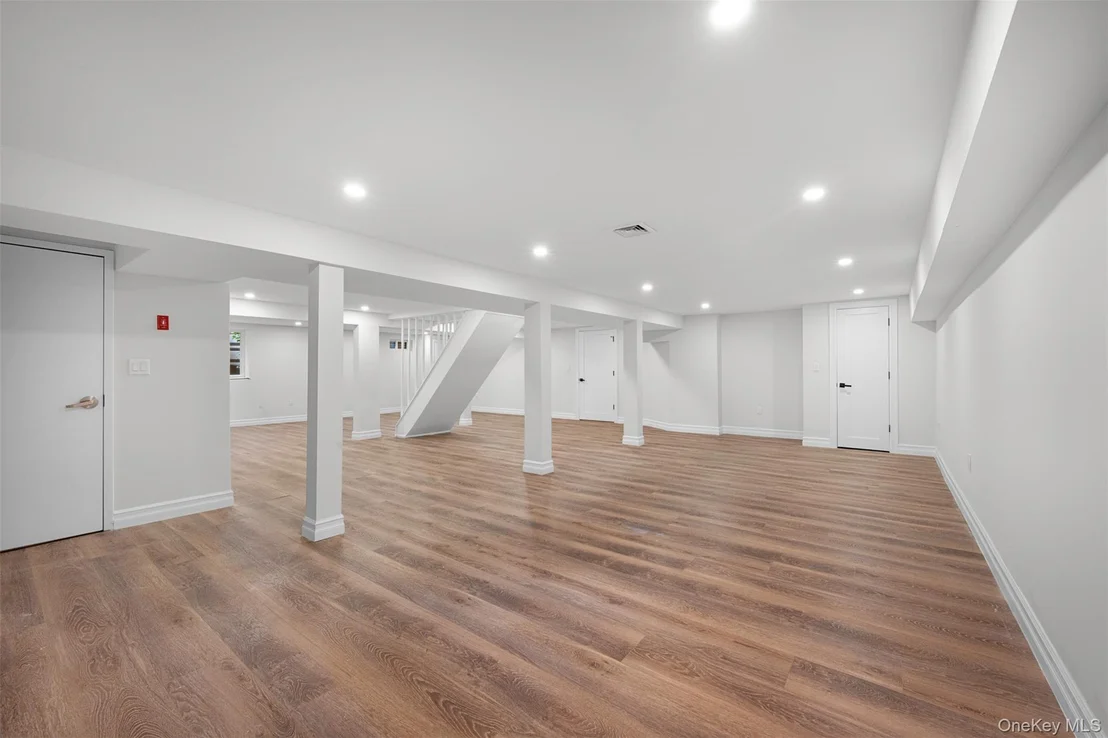
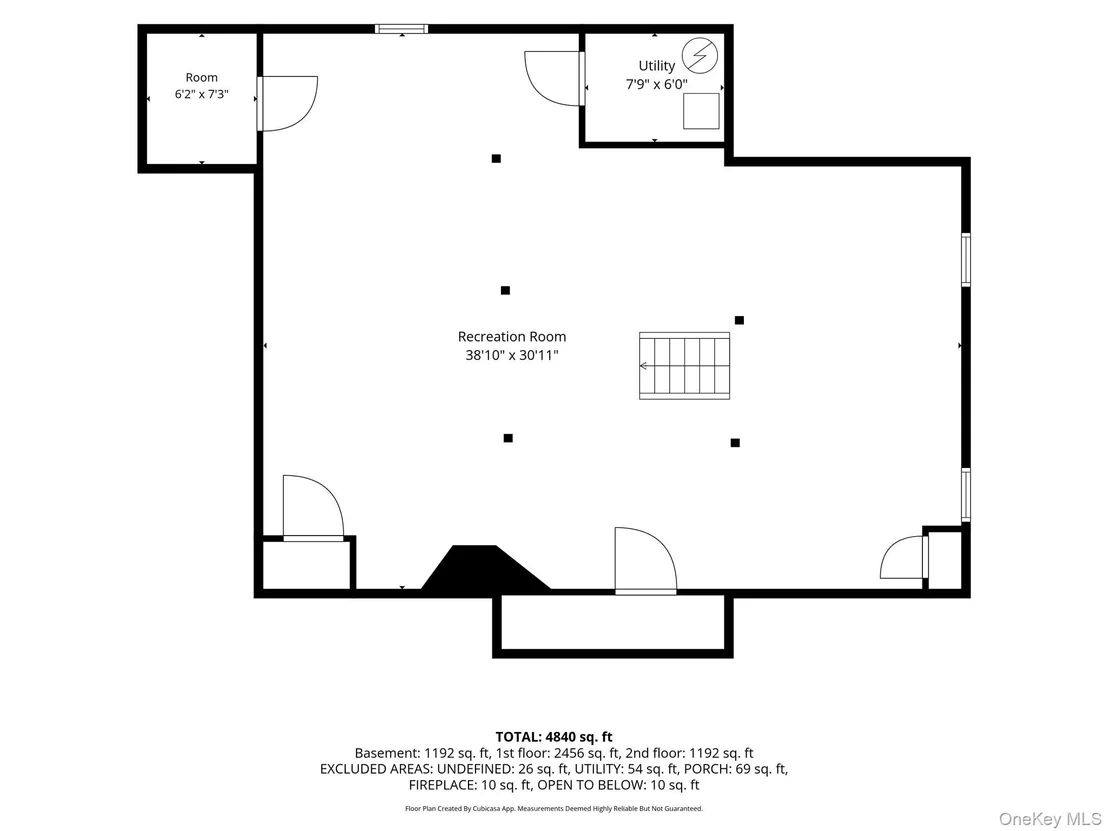
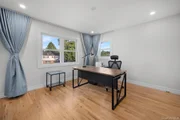
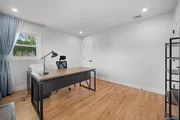
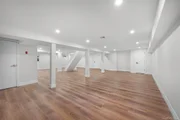
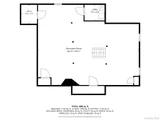
The fully finished basement provides substantial additional space for recreation, a home office, fitness area, and storage. and access to East Hills Village Park and amenities, subject to applicable Village requirements. Located within the Roslyn Union Free School District, this distinctive property combines a comprehensive 2023 renovation, nearly 4,000 square feet of living space, expansive grounds, and a desirable East Hills location.
Unit Size
3,291 Ft²
Days on Market
9 days
Land Size
0.63 acres
Price per sqft
$754
Property Type
House
Property Taxes
$2,557
HOA Dues
-
Year Built
1962

Listed By

Payment Calculator

Cap Rate Calculator

Last updated: 3 hours ago (OneKey MLS #KEY1045469)
Price History

Date / Event Date Event Price
Aug 29, 2026 Listed by Douglas Elliman Real Estate $2,480,000
Listed by Douglas Elliman Real Estate
Mar 27, 2024 Sold
Sold
Feb 6, 2024 In contract -
In contract
Aug 23, 2023 Price Decreased $2,199,000
↓ $50K (2.2%)
Price Decreased
Aug 5, 2023 Price Increased $2,249,000
↑ $999K (79.9%)
Price Increased
Show More

Property Highlights

Garage
Air Conditioning
Fireplace
Parking Details
Has Garage
Has Open Parking
Parking Features: Attached, Driveway
Garage Spaces: 2
Interior Details
Half Bathrooms: 1
Full Bathrooms: 4
Interior Features: Eat-in Kitchen, High Ceilings, First Floor Bedroom, First Floor Full Bath, Chefs Kitchen, Open Kitchen
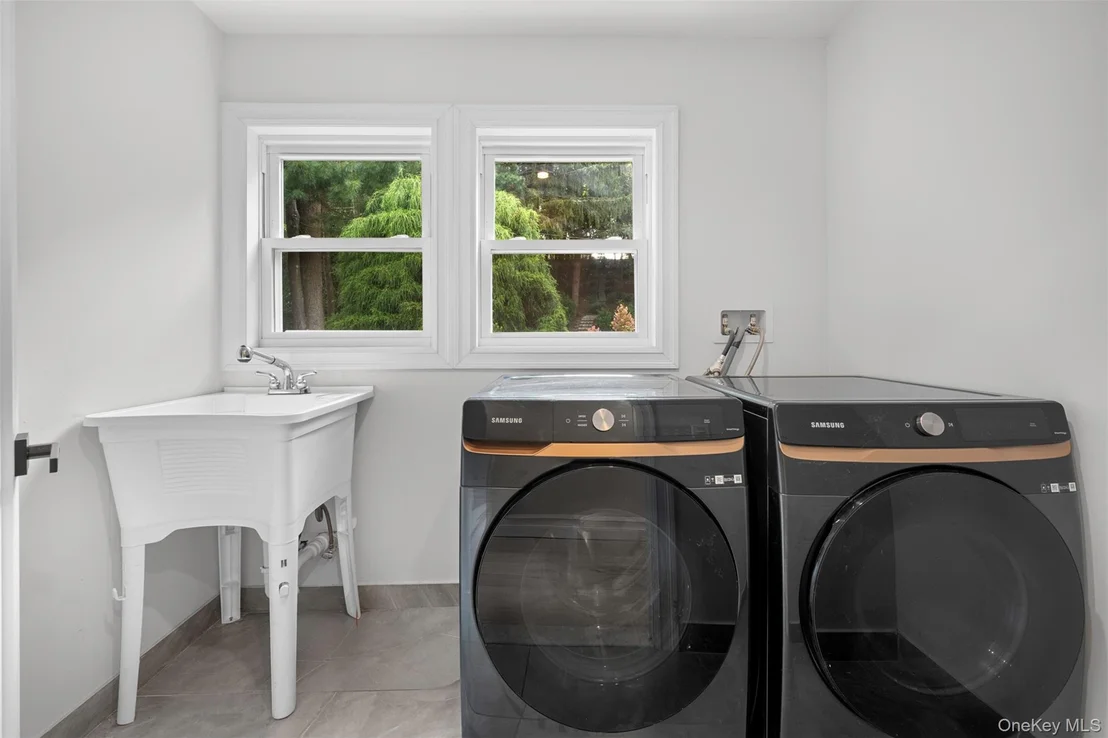
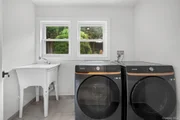
Appliances: Dishwasher, Dryer, Gas Cooktop, Gas Range, Microwave, Refrigerator, Stainless Steel Appliance(s), Washer, Water Purifier Owned, Wine Refrigerator
Rooms: 10
Has Fireplace
Basement: Finished, Full
Exterior Details
Has Property Attached
Square Footage: 3291
Square Footage Source: $0
Architectural Style: Colonial
Year Built: 1962
Building Area Total: 4840
Building Area Units: Square Feet
Construction Materials: Frame
Lot Size Area: 27369
Lot Size Units: Square Feet
Lot Size Acres: 0.6283
Lot Size Square Feet: 27369
Water Source: Public
Financial Details
Tax Assessed Value: $1,502
Tax Annual Amount: $30,679
Utilities Details
Cooling Type: Central Air
Heating Type: Forced Air, Natural Gas
Sewer : Cesspool

Building Info

Overview

    General

  • Year Built: 1962
  • Effective Year Built: 1962
  • Total Rooms: 9
  • Bedroom Count: 0
  • Bathroom Count: 4
  • Full Bathrooms: 3
  • Partial Bathrooms: 4
  • Bathroom Plumbing Fixtures: 1
  • Building Condition: 6
  • Building Quality: 4
  • Construction Type: 6
  • Building Style: 5
  • Exterior Walls Type: 17
  • Interior Walls Type: 0
  • Roof Shape Type: 0
  • Roof Cover Type: 20
  • Floor Count: 200
  • Living Units: 1
  • Floor Cover: 0
  • Basement Type: 7
  • Basement Area: 153
  • Garage Type: 7
  • Garage Square Area: 483
  • Parking Space Count: 2
  • Patio Type: 20
  • Porch Type: 102
  • Pool Type: 0

    Dimensions

  • Lot Size Square Feet: 27,356
  • Lot Size Depth Feet: 2,420
  • Lot Size Frontage Feet: 1,460
  • Total Building Area: 3,118
  • Building Area: 3,118
  • Building Area Measurement: L

    Heating and Cooling

  • Fireplace Count: 1
  • Air Conditioning: 1
  • Heating: 3
  • Heated Square Feet: 3,118
  • Heating Fuel Type: 6

    Utilities

  • Sewer System: 1
  • Water Service: 2

Building

  • Building Type: 0
  • Property Class: R
  • Land Acres: 0000000628
  • Standard Land Use Code: 1001
  • County Land Use Code: 2100
  • Legal Description 1: TOWN #2 SCH DIST 003

Neighborhood

  • School District Name: Roslyn Union Free School District
  • School Tax School District: 003
  • School Tax District Code 2: EH
  • Census Tract: 302101

Geography

  • District: 282203
  • Section: 7
  • Parcel: 07-272-00-0018
  • Block: 272
  • Lot: 18
  • Municipality: EAST HILLS
  • Latitude: 40.8069
  • Longitude: -73.6311

    Address

  • Full Address: 20 Chestnut Dr
  • Address - House Number: 20
  • Address - Street Name: Chestnut
  • Address - Suffix Type: Dr
  • State: NY
  • City Name: Roslyn
  • Carrier Code: C005
  • 4-Digit Zip Code: 2403
  • Zip Code: 11576

Valuation

    Tax

  • Tax Year: 2023
  • Tax Amount: $2,998,020
  • Tax Rate Code Area: 805

    Appraisal Valuation

  • Standard Deviation: 0.0936
  • Valuation Date: Mar 27, 2024
  • Confidence Score: 91
  • Final Value: 2,010,730
  • High Value: 2,198,950
  • Low Value: 1,822,509

    Market Valuation

  • Market Total Value: $1,411,000

    Assessments Valuation

  • Assessed Year: 2023
  • Assessed Total Value: $1,411
  • Assessed Land Value: $645
  • Assessed Improvements Value: $766

    Sales

  • Current Sale Contract Date: Mar 05, 2024
  • Current Sale Recording Date: Mar 27, 2024
  • Current Sale Price:
  • Current Sale Document Type: 12
  • Current Sale Input Document Number: 2024-18865
  • Previous Sale Recording Date: Feb 21, 2023
  • Previous Sale Contract Date: Jan 25, 2023
  • Previous Sale Amount: $1,250,000
  • Previous Sale Document Type: 12
Data used for valuation calculations is provided by RealtyHop, and other third party sources

Comparables

Unit
Status
Type
Beds
Baths
ft²
Price/ft²
Asking Price
Listed On
Closing Price
Sold On
HOA + Taxes

About Greater Roslyn


Similar Homes for Sale

Currently no similar homes around

Nearby Rentals

Unit for rent at 505 Bryant Avenue, Roslyn, NY, 11576

$8,000 /mo

  • 4 Beds
  • 2 Baths
  • 2,525 ft²
505 Bryant Avenue, Roslyn, NY, 11576 Listing by Raquel Knoell CBR
Unit for rent at 150 Main Street, Roslyn, NY, 11576

$7,000 /mo

  • 3 Beds
  • 3 Baths
  • 1,792 ft²
150 Main Street, Roslyn, NY, 11576 Listing by Kayla B. Mcmanus
Unit for rent at 13 Walnut Street, Glen Head, NY, 11545

$6,250 /mo

  • 3 Beds
  • 2 Baths
  • 2,459 ft²
13 Walnut Street, Glen Head, NY, 11545 Listing by Alexa Froccaro


Frequently Asked Questions

When was property at 20 Chestnut Drive built and last sold?
The property at 20 Chestnut Drive was built in 1962 and last sold on Mar 5, 2024 for $2,000,000.
How much is this home worth?
The estimated value of the home located at 20 Chestnut Drive is $2,439,043.
What are some comparable homes to 20 Chestnut Drive?
There are currently no comparable homes to 20 Chestnut Drive.