by RH Advisors

See Home Value
$142,500
● House - Off Market

20 CEDAR Trail

Blooming Grove, NY 10950
bedrooms
4 Beds
bathrooms
2 Baths
square feet
1,650 Ft²
$322,808
RealtyHop Estimate
115.21%
Since Sep 1, 2012
National-US
Primary Model

About This Property

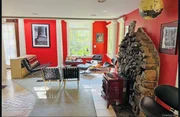
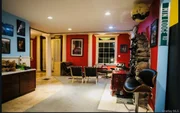
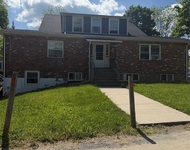
Tired of that same old cookie cutter home.  This may be one of the most unique I've seen in the past 23 years of my real estate career!  An open somewhat contemporary floor plan with kitchen facing a dining area and family/living room large enough to fit a baby grand piano & stone fireplace!  Also a two story entry with balcony from the 2nd level loft (possible 4th Bedroom).  Large formal dining room has sliders to a rear deck and sits adjacent to a den/study/tv room (possible 3rd Bedroom).  Home has a bedroom on the 1st floor and master bedroom suite complete with full bath and jacuzzi tub as well as the aforementioned possible 3rd and 4th bedrooms.  The tile work in both bathrooms are great Additional Information: HeatingFuel:Oil Above Ground,
Unit Size
1,650 Ft²
Days on Market
-
Land Size
-
Price per sqft
$91
Property Type
House
Property Taxes
$220
HOA Dues
-
Year Built
1930

Payment Calculator

Cap Rate Calculator

Last updated: 4 months ago (OneKey MLS #KEYH525764)

Price History

Date / Event Date Event Price
Dec 8, 2025 Sold
Sold
Oct 18, 2025 In contract -
In contract
Aug 18, 2025 Listed by Howard Hanna Rand Realty $375,000
Listed by Howard Hanna Rand Realty
If you've been searching for a home that stands out from the ordinary, look no further! From the moment you enter the bright two-story foyer, framed by skylights and stylish Nelson pendant lights, you'll feel the character and charm that sets this home apart. Natural light fills the open-concept design, creating a warm and inviting flow throughout. The contemporary-style floor plan features a kitchen that opens to the dining area and a spacious living/family room, anchored by a stunning stone fireplace with a pellet stove insert, offering both charm and energy efficiency. The formal dining room flows beautifully with French doors leading to the rear deck, where the freshly painted deck boards and railings invite you to relax or entertain outdoors. Just off the dining room is a versatile den/study/TV room (which can also serve as a third bedroom). A full bathroom and a bedroom on the main floor add convenience and flexibility. Upstairs, the impressive primary suite is a true retreat, offering a full bath with a jacuzzi tub, a convenient walk-in closet, and even a window where you can track the moonlight at night. At the top of the stairs, you'll find an open loft-style space overlooking the foyer, perfect as a home office, reading nook, or easily enclosed to create a 4th bedroom providing versatility to suit your lifestyle. A cost-effective split unit system upstairs keeps the whole home at a comfortable temperature year-round. Practical updates provide peace of mind: a 10-year old furnace, a new roof on the front half of the home, and a brand new septic system being installed. Both bathrooms showcase stylish tile work, adding a modern touch to the home's distinctive character. A home this unique is a rare find, thoughtfully designed and ready to welcome its new owners.
Aug 20, 2012 Sold
Sold
Apr 23, 2012 Listed by RE/MAX Benchmark Realty Group $150,000
Listed by RE/MAX Benchmark Realty Group

Property Highlights

Fireplace

Building Info

Overview

    General

  • Year Built: 1930
  • Effective Year Built: 1931
  • Total Rooms: 5
  • Bedroom Count: 2
  • Bathroom Count: 2
  • Full Bathrooms: 2
  • Partial Bathrooms: 2
  • Building Condition: 6
  • Building Quality: 10
  • Construction Type: 0
  • Building Style: 1
  • Exterior Walls Type: 17
  • Interior Walls Type: 0
  • Roof Shape Type: 0
  • Roof Cover Type: 0
  • Floor Count: 200
  • Floor Cover: 0
  • Basement Type: 2
  • Basement Area: 0
  • Garage Type: 0
  • Parking Space Count: 0
  • Patio Type: 0
  • Porch Type: 7
  • Pool Type: 0

    Dimensions

  • Lot Size Square Feet: 10,000
  • Lot Size Depth Feet: 1,000
  • Lot Size Frontage Feet: 1,000
  • Total Building Area: 2,071
  • Building Area: 2,071
  • Building Area Measurement: L

    Heating and Cooling

  • Fireplace Count: 1
  • Air Conditioning: 0
  • Heating: 4
  • Heated Square Feet: 2,071
  • Heating Fuel Type: 6

    Utilities

  • Sewer System: 4
  • Water Service: 5

Building

  • Building Type: 0
  • Property Class: R
  • Land Acres: 0000000230
  • Standard Land Use Code: 1001
  • County Land Use Code: 210
  • Legal Description 1: LTS 70-74 MT LODGE

Neighborhood

  • School District Name: Washingtonville Central School District
  • School Tax School District: WASHINGTONVILLE
  • Census Tract: 013301

Zoning

  • Zoning: 02 - SINGL

Geography

  • District: 332089
  • Section: 23.00
  • Parcel: 332089 23-5-55
  • Block: 5
  • Lot: 55.000
  • Municipality: BLOOMING GROVE
  • Latitude: 41.3901
  • Longitude: -74.1462

    Address

  • Full Address: 20 Cedar Trl
  • Address - House Number: 20
  • Address - Street Name: Cedar
  • Address - Suffix Type: Trl
  • State: NY
  • City Name: Monroe
  • Carrier Code: R002
  • 4-Digit Zip Code: 6634
  • Zip Code: 10950

Valuation

    Tax

  • Tax Year: 2023
  • Tax Amount: $392,110
  • Tax Rate Code Area: 332002

    Appraisal Valuation

  • Standard Deviation: 0.2423
  • Valuation Date: Feb 07, 2024
  • Confidence Score: 66
  • Final Value: 258,409
  • High Value: 321,034
  • Low Value: 195,784

    Market Valuation

  • Market Total Value: $143,400
  • Market Land Value: $63,519
  • Market Improvement Value: $79,881

    Assessments Valuation

  • Assessed Year: 2023
  • Assessed Total Value: $14,900
  • Assessed Land Value: $6,600
  • Assessed Improvements Value: $8,300

    Exemptions

  • Homeowner Exemption: Yes

    Sales

  • Current Sale Contract Date: Aug 14, 2012
  • Current Sale Recording Date: Aug 20, 2012
  • Current Sale Price:
  • Current Sale Document Type: 27
Data used for valuation calculations is provided by RealtyHop, and other third party sources

Comparables

Unit
Status
Type
Beds
Baths
ft²
Price/ft²
Asking Price
Listed On
Closing Price
Sold On
HOA + Taxes

About Mountain Lodge Park


Similar Homes for Sale

Currently no similar homes around

Nearby Rentals

Unit for rent at 2727 Route 94, Washingtonville, NY, 10992

$1,550 /mo

  • 1 Bed
  • 1 Bath
  • 900 ft²
2727 Route 94 #3, Washingtonville, NY, 10992 Listing by Melissa M Forsyth
Unit for rent at 40 Felter Hill Road, Monroe, NY, 10950

$3,800 /mo

  • 3 Beds
  • 1 Bath
  • 2,673 ft²
40 Felter Hill Road, Monroe, NY, 10950 Listing by Ann Marie Hahr
Unit for rent at 1521 Route 208, Washingtonville, NY, 10992

$2,450 /mo

  • 3 Beds
  • 1 Bath
  • 1,000 ft²
1521 Route 208 #3, Washingtonville, NY, 10992 Listing by Ann Margaret Bolton


Frequently Asked Questions

When was property at 20 Cedar Trail built and last sold?
The property at 20 Cedar Trail was built in 1930 and last sold on Aug 14, 2012 for $142,500.
How much is this home worth?
The estimated value of the home located at 20 Cedar Trail is $371,892.
What are some comparable homes to 20 Cedar Trail?
There are currently no comparable homes to 20 Cedar Trail.