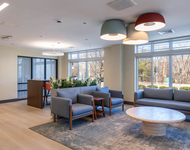
See Home Value
$1,012,000
● Condo - Off Market

20 Benjamin Rd #20

Belmont, MA 02478
bedrooms
3 Beds
bathrooms
3 Baths, 1 Half Bath
square feet
1,632 Ft²
$927,032
RealtyHop Estimate
3.01%
Since Apr 1, 2023
MA-Boston
Primary Model

About This Property

Next to the town playground, parks and daycare next door, this gut renovated sun filled beautiful condo/penthouse sits in all it's glory with gold finishing & accents, waiting for its new owners. The double foyer height ceilings amaze you enter the living room. A wood burning fireplace creates a focal point with its stylish modern mantel & raised hearth, providing a cozy ambiance on those chilly nights. Cook in the open concept modern style brand new kitchen w/ quartz countertops, kitchen island, drawer microwave, SS appliances, stylish white cabinetry & recessed lighting. The main level continues to the primary suite, full of natural light with an attached bath w/quartz vanity and a tiled shower. Continue to the 2nd bedroom with recessed lights, insulated windows & engineered hardwood floors complete with a bright family bath featuring quartz vanity & tub. Head upstairs to the 3rd bedroom via the office/bonus room with bright skylights & 1/2 bath. Close to shops! Taxes TBD
Unit Size
1,632 Ft²
Days on Market
-
Land Size
-
Price per sqft
$551
Property Type
Condo
Property Taxes
-
HOA Dues
$170
Year Built
-

Payment Calculator

Cap Rate Calculator

Last updated: 4 years ago (MLSPIN #73083651)

Price History

Date / Event Date Event Price
Mar 29, 2023 Sold
Sold
Mar 7, 2023 In contract -
In contract
Mar 2, 2023 Listed by Compass $899,900
Listed by Compass
Dec 20, 2022 Temporarily off market -
Temporarily off market
Oct 18, 2022 Relisted $959,000
Relisted
Show More

Property Highlights

Air Conditioning
Parking Available
Fireplace
Interior Details
Level: Main
Width: 11
Length: 14
Features: Window(s) - Bay/Bow/Box, Countertops - Stone/Granite/Solid, Kitchen Island, Exterior Access, Recessed Lighting, Remodeled, Stainless Steel Appliances, Gas Stove, Lighting - Pendant
Area: 154
Level: Second
Area: 40
Width: 5
Features: Bathroom - Full, Flooring - Stone/Ceramic Tile, Window(s) - Bay/Bow/Box, Recessed Lighting, Lighting - Sconce
Length: 8
Area: 48
Features: Bathroom - Full, Flooring - Stone/Ceramic Tile, Window(s) - Bay/Bow/Box, Lighting - Sconce
Length: 8
Level: Second
Width: 6
Level: Second
Features: Closet, Window(s) - Bay/Bow/Box, Recessed Lighting
Width: 9
Length: 11
Area: 99
Width: 13
Features: Window(s) - Bay/Bow/Box, Open Floorplan, Recessed Lighting, Lighting - Overhead
Length: 14
Level: Main
Area: 182
Features: Closet, Window(s) - Bay/Bow/Box, Recessed Lighting
Width: 11
Length: 14
Area: 154
Level: Third
Length: 25
Level: Main
Area: 300
Features: Vaulted Ceiling(s), Window(s) - Bay/Bow/Box, Balcony / Deck, Exterior Access, Open Floorplan, Recessed Lighting, Lighting - Pendant
Width: 12
Width: 4
Features: Bathroom - Half, Flooring - Stone/Ceramic Tile, Recessed Lighting, Lighting - Sconce
Level: Third
Area: 32
Length: 8
Features: Closet, Window(s) - Bay/Bow/Box, Recessed Lighting
Level: Second
Length: 12
Width: 11
Area: 132
Features: Yes
Half Bathrooms: 1
Full Bathrooms: 2
Interior Features: Recessed Lighting, Bonus Room, Internet Available - Unknown
Appliances: Microwave, ENERGY STAR Qualified Refrigerator, ENERGY STAR Qualified Dishwasher, Range Hood, Range - ENERGY STAR, Gas Water Heater, Utility Connections for Gas Range, Utility Connections for Gas Oven, Utility Connections for Gas Dryer
Flooring Type: Tile, Vinyl, Engineered Hardwood
Laundry Features: Window(s) - Bay/Bow/Box, Main Level, Second Floor, In Unit, Washer Hookup
Rooms: 8
Has Fireplace
Fireplace Features: Living Room
Fireplaces: 1
Basement: N
Parking Details
Parking Features: Deeded, Common, Driveway
Exterior Details
Has Property Attached
Entry Level: 2
Year Built Source: Builder
Year Built Details: Renovated Since, Finished, Never Occupied
PropertySubType: Condominium
Building Name: 20-22 Benjamin Rd Hoa
Structure Type: 2/3 Family, Duplex
Stories (Total): 2
Building Area Units: Square Feet
Window Features: Skylight(s), Insulated Windows
Construction Materials: Frame
Patio and Porch Features: Deck - Wood, Deck - Composite
Lead Paint: Certified Treated
Lot Size Units: Acres
Zoning: R
Parcel Number: M:26 P:000006 S:, 359562
Water Source: Public
Utilities Details
Utilities: for Gas Range, for Gas Oven, for Gas Dryer, Washer Hookup
Cooling Type: Central Air
Heating Type: Forced Air, Natural Gas
Sewer : Public Sewer
Location Details
HOA/Condo/Coop Fee Includes: Insurance, Maintenance Structure, Reserve Funds
Association Fee Frequency: Monthly
HOA Fee: $170
Community Features: Public Transportation, Shopping, Pool, Tennis Court(s), Park, Walk/Jog Trails, Bike Path, Public School, T-Station
Complex is Completed

Comparables

Unit
Status
Type
Beds
Baths
ft²
Price/ft²
Asking Price
Listed On
Closing Price
Sold On
HOA + Taxes

Past Sales

Date Unit Beds Baths Sqft Price Closed Listed By
20230302 Unit 20
03/02/2023
20
3 Bed
3 Bath
1632 ft²
$899,900
bedrooms
3 Bed
bathrooms
3 Bath
square feet
1632 ft²
$1,012,000 +12.46%
03/29/2023
Terry McCarthy
Coldwell Banker Realty - Belmont
20220923
09/23/2022
6 Bed
6 Bath
-
$1,999,990
bedrooms
6 Bed
bathrooms
6 Bath
-
-
Jyoti Justin
Compass
20220707 Unit 20
07/07/2022
20
3 Bed
3 Bath
-
$995,000
bedrooms
3 Bed
bathrooms
3 Bath
-
-
Jyoti Justin
Compass
20210304
03/04/2021
4 Bed
2 Bath
2659 ft²
$899,500
bedrooms
4 Bed
bathrooms
2 Bath
square feet
2659 ft²
$1,000,000 +11.17%
04/22/2021
Jyoti Justin
Compass

Building Info

20 Benjamin Road 20 Benjamin Road, Belmont, MA 02478
More about this Building
20 Benjamin Road
Want to find out who owns 20 Benjamin Road, Belmont, MA 02478? Get detailed property transactions here.

About Belmont Center


Similar Homes for Sale

Currently no similar homes around

Nearby Rentals

Unit for rent at 20 Watertown St., Watertown, MA, 02472

$2,985 /mo

  • Studio
  • 1 Bath
  • 698 ft²
20 Watertown St. #Studio A, Watertown, MA, 02472 Listing by Equity Residential