Check Availability
Windham
20 Amidon Drive
Listing Courtesy of: Lindsey Niarhakos, RE/MAX One, (860) 377-7005
$525,000
● House - For Sale

20 Amidon Drive

Ashford, CT 06278
bedrooms
2 Beds
bathrooms
1 Bath, 1 Half Bath
square feet
1,123 Ft²
$3,252
Est. Monthly
$21
HOA / Fees

About This Property

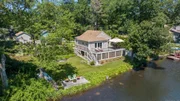
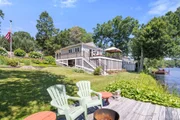
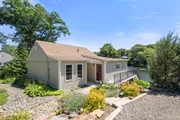
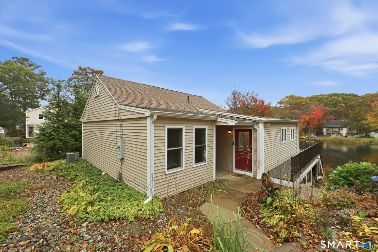
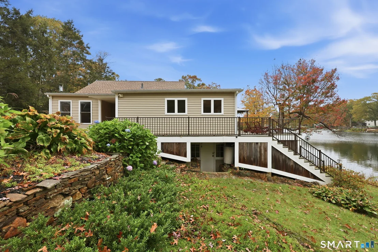
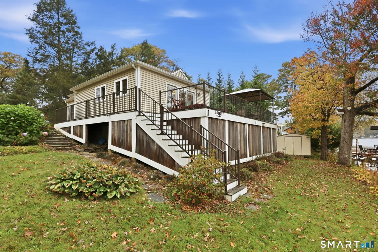
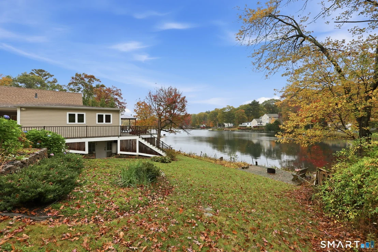
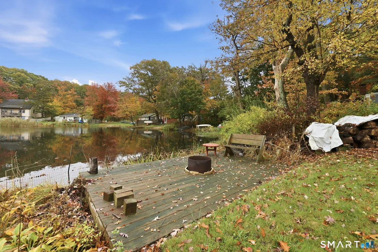
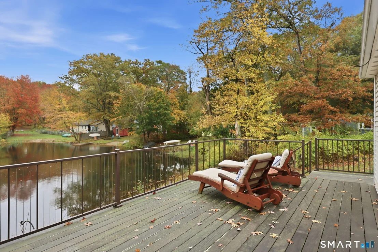
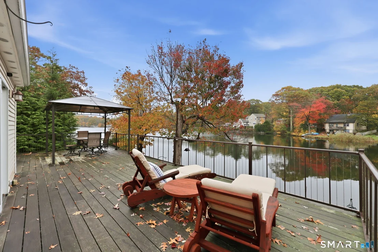
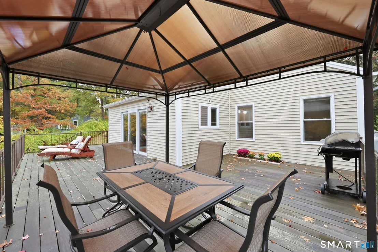
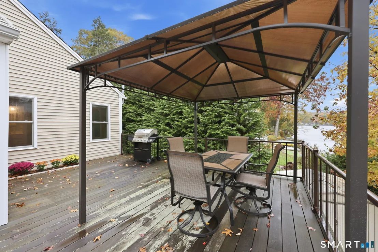
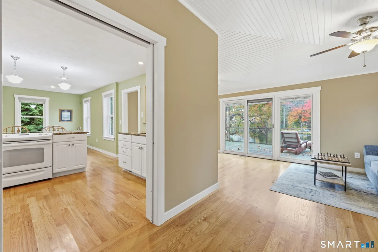
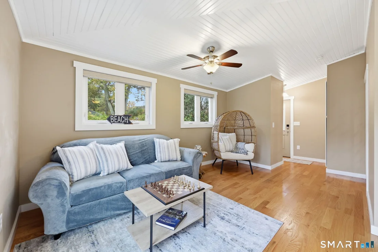
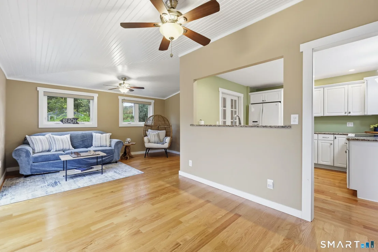
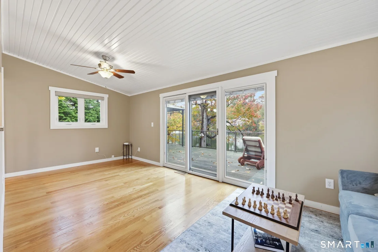
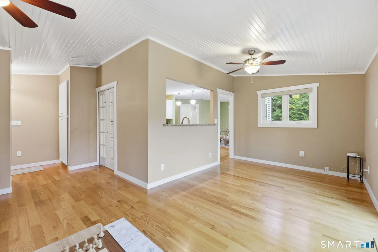
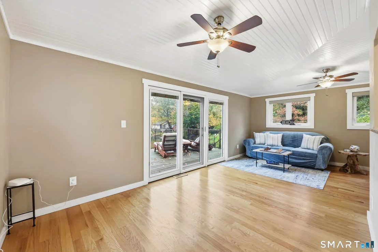
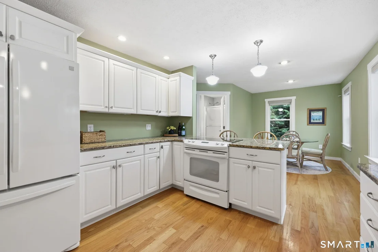
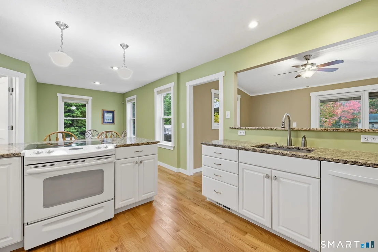
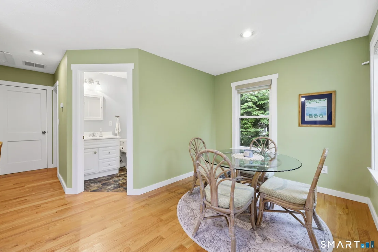
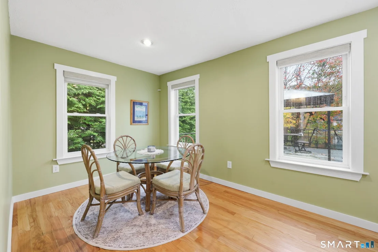
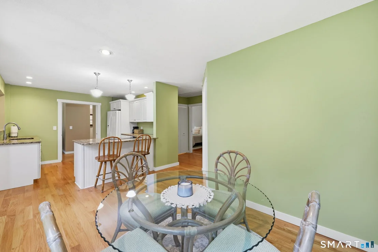
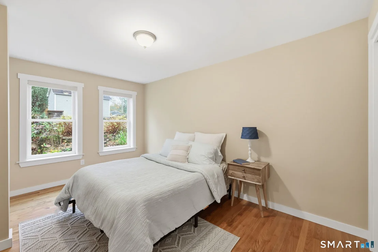
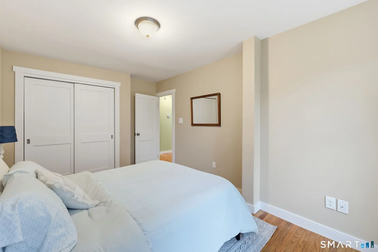
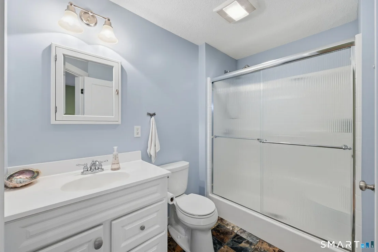
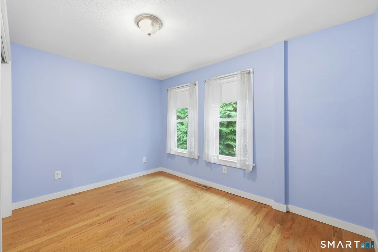
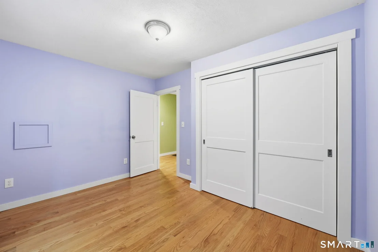
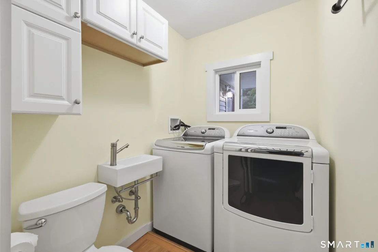
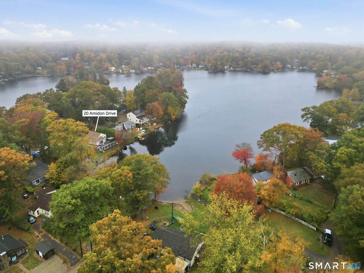
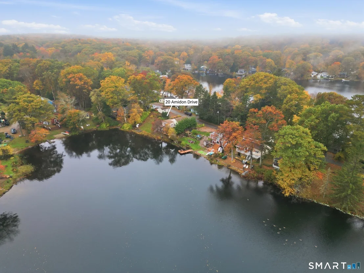
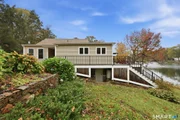
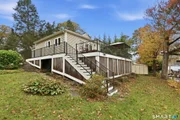
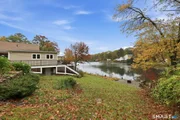
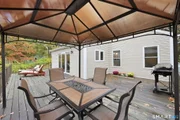
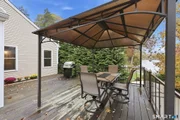
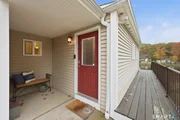
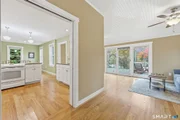
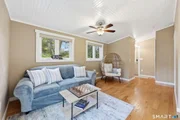
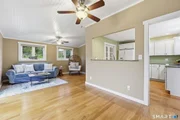
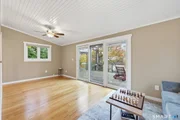
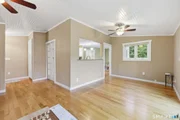
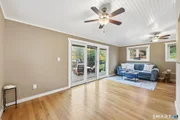
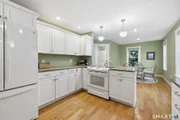
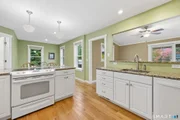
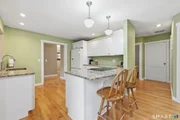
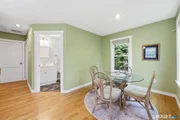
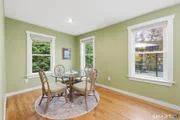
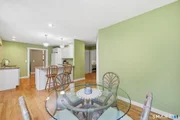
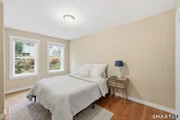
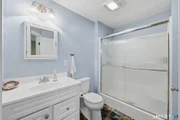
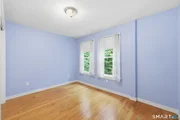
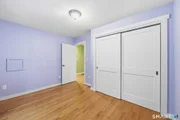
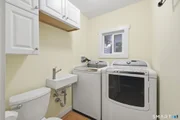
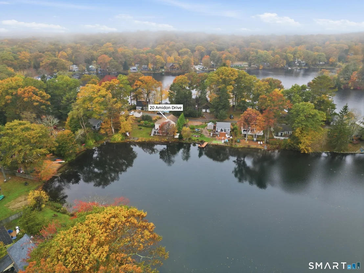
Set on the shores of Lake Chaffee, this waterfront ranch offers easy one level living with peaceful views and year-round recreation right outside your door. This beautifully renovated home provides a comfortable, move in ready layout ideal for buyers seeking simplicity, accessibility, and a relaxing lifestyle. The main level features an inviting open floor plan with a vaulted beadboard ceiling that adds warmth and character. The remodeled kitchen, with charming glass paned pocket doors and functional breakfast bar, is surprisingly spacious for a lake home. The updated full bath showcases a walk-in shower with glass sliding doors. Hardwood floors, Pella windows, an oversized Pella slider to the deck, and overall craftsmanship reflect the quality throughout. A half bath and laundry room combo further enhance the convenience of true one level living. The home is equipped with propane forced air heat and newer central A/C. Outdoor spaces are a true highlight and fully embrace lake living. The Ipe wood wrap around deck features sleek cable balusters for improved lake views and a gazebo that creates additional gathering space for friends and family. The yard is beautifully landscaped and includes a dedicated firepit deck right at the water's edge.
Unit Size
1,123 Ft²
Days on Market
-
Land Size
0.28 acres
Price per sqft
$468
Property Type
House
Property Taxes
$653
HOA Dues
$21
Year Built
1954

Listed By

Payment Calculator

Cap Rate Calculator

Last updated: 15 days ago (Smart MLS #24214312)

Price History

Date / Event Date Event Price
Oct 15, 2026 Listed by RE/MAX One $525,000
Listed by RE/MAX One
Jun 12, 2026 Price Increased $454,400
↑ $1K (0.3%)
Price Increased
Jul 26, 2024 Sold
Sold
Jul 9, 2024 In contract -
In contract
Jul 3, 2024 Listed by Sentry Real Estate $454,400
Listed by Sentry Real Estate
WATERFRONT!! Enjoy beautiful views and activities on Lake Chaffee year round! This gem has been extensively renovated top to bottom, nothing to do but move in a embrace lake life. Not your average cottage, high end features include; open floor plan, vaulted bead bord ceiling in living room, remodeled kitchen and baths, first floor laundry, Pella windows and slider leading to Ipe wood wrap around deck with canopy gazebo, hardwood floors, propane heat & Central A/C. Workshop area on lower level. Beautifully landscaped plus firepit deck on the lakefront. Oversized lot with 2 storage sheds and 5 parking spaces. Come take a look!
Show More

Property Highlights

Air Conditioning
Interior Details
Half Bathrooms: 1
Full Bathrooms: 1
Interior Features: Open Floorplan
Appliances: Refrigerator, Dishwasher, Washer, Dryer, Oven/Range
Exterior Details
Square Footage: 1123
Property Condition: No/Resale
Architectural Style: Ranch
Year Built Source: Public Records
Year Built: 1954
Construction Materials: Vinyl Siding
Lot Features: Sloping Lot, Water View
Lot Size Area: 12196.8
Lot Size Units: Square Feet
Lot Size Acres: 0.28
Lot Size Square Feet: 12196.8
Water Source: Private
Financial Details
Tax Annual Amount: $7,837
Utilities Details
Cooling Type: Central Air
Heating Type: Hot Air
Location Details
HOA/Condo/Coop Fee Includes: Lake/Beach Access
HOA/Condo/Coop Amenities: Clubhouse
HOA Fee: $250
HOA Fee Frequency: Annually

Building Info

Overview

    General

  • Year Built: 1954
  • Effective Year Built: 2002
  • Building Count: 1
  • Total Rooms: 4
  • Bedroom Count: 2
  • Bathroom Count: 1
  • Full Bathrooms: 1
  • Partial Bathrooms: 1
  • Building Condition: 3
  • Building Quality: 0
  • Construction Type: 6
  • Building Style: 11
  • Exterior Walls Type: 19
  • Interior Walls Type: 0
  • Roof Shape Type: 1
  • Roof Cover Type: 20
  • Floor Count: 100
  • Living Units: 1
  • Floor Cover: 0
  • Basement Type: 7
  • Basement Area: 110
  • Garage Type: 1
  • Parking Space Count: 0
  • Patio Type: 0
  • Porch Type: 0
  • Pool Type: 0

    Dimensions

  • Lot Size Square Feet: 12,197
  • Total Building Area: 1,123
  • Gross Building Area: 2,988
  • Building Area: 1,123
  • Building Area Measurement: L

    Heating and Cooling

  • Fireplace Count: 1
  • Air Conditioning: 0
  • Heating: 4
  • Heated Square Feet: 1,123
  • Heating Fuel Type: 3

    Utilities

  • Sewer System: 4
  • Water Service: 5

Building

  • Building Type: 0
  • Property Class: R
  • Land Acres: 0000000280
  • Standard Land Use Code: 1001
  • County Land Use Code: 101

Neighborhood

  • School District Name: Regional High School District 19
  • School Tax School District: ASHFORD SD
  • School Tax District Code 2: REGIONAL SD 19
  • Census Tract: 830100

Zoning

  • Zoning: RA

Geography

  • Account Number: 103100
  • Parcel: ASHF M:54 L:63
  • Lot: 63
  • Municipality: ASHFORD
  • Latitude: 41.9363
  • Longitude: -72.1956

    Address

  • Full Address: 20 Amidon Dr
  • Address - House Number: 20
  • Address - Street Name: Amidon
  • Address - Suffix Type: Dr
  • State: CT
  • City Name: Ashford
  • Carrier Code: R003
  • 4-Digit Zip Code: 2003
  • Zip Code: 06278

Valuation

    Tax

  • Tax Year: 2023
  • Tax Amount: $510,300

    Appraisal Valuation

  • Standard Deviation: 0.2232
  • Valuation Date: Sep 27, 2023
  • Confidence Score: 69
  • Final Value: 326,474
  • High Value: 399,349
  • Low Value: 253,599

    Assessments Valuation

  • Assessed Year: 2023
  • Assessed Total Value: $154,210
  • Assessed Land Value: $84,350
  • Assessed Improvements Value: $69,860

    Sales

  • Current Sale Recording Date: Dec 21, 2009
  • Current Sale Price:
  • Current Sale Document Type: 71
  • Previous Sale Recording Date: Nov 24, 2003
  • Previous Sale Amount: $230,000
  • Previous Sale Document Type: 71

    Financing

  • First Mortgage Financing Type: VAR
Data used for valuation calculations is provided by RealtyHop, and other third party sources

Comparables

Unit
Status
Type
Beds
Baths
ft²
Price/ft²
Asking Price
Listed On
Closing Price
Sold On
HOA + Taxes

About Windham


Similar Homes for Sale

Currently no similar homes around

Nearby Rentals

Unit for rent at 55 Circle Drive, Ashford, CT, 06278

$3,000 /mo

  • 2 Beds
  • 2 Baths
  • 1,244 ft²
55 Circle Drive, Ashford, CT, 06278 Listing by David Tobin


Frequently Asked Questions

When was property at 20 Amidon Drive built and last sold?
The property at 20 Amidon Drive was built in 1954 and last sold on Jan 1, 1970 for $210,000.
How much is this home worth?
The estimated value of the home located at 20 Amidon Drive is $516,938.
What are some comparable homes to 20 Amidon Drive?
There are currently no comparable homes to 20 Amidon Drive.