See Home Value
$1,700,000
● House - Off Market

20 Alicante Circle

Rancho Mirage, CA 92270
bedrooms
4 Beds
bathrooms
3 Baths, 1 Half Bath
square feet
4,322 Ft²
$9,099
Est. Monthly
$285
HOA / Fees

About This Property

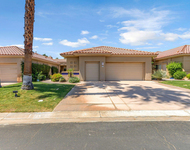
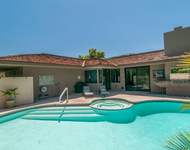
Stunning Toll Brothers Amalfi Floor Plan in the Heart of Rancho Mirage!!Experience elevated, sophisticated living in this beautifully crafted 4-bed, 5-bath Toll Brothers home, featuring a private casita ideal for guests or a dedicated home office. This residence blends luxury, comfort, and effortless indoor/outdoor living. Step into the dramatic great room with its soaring ceilings and impressive 20-foot pocketing glass door that opens completely to the backyard--creating seamless flow for entertaining family and friends. The expansive south-facing yard showcases a sparkling saltwater pool and spa with cascading waterfall, beautifully manicured landscaping, and breathtaking mountain views. Enjoy the built-in BBQ and spacious covered patio equipped with motorized awning, misters and heaters for year-round comfort.Inside, the well-appointed kitchen features KitchenAid appliances, granite countertops, a large island, and an inviting eat-in area. The formal dining room offers the perfect backdrop for memorable gatherings, while the bonus/family room provides a cozy retreat for reading or catching your favorite show.Designed with privacy in mind, the floor plan separates the guest spaces from the luxurious primary suite. This serene, light-filled retreat includes dual vanities, a large walk-in shower, a soaking tub, and two walk-in closets.Additional upgrades include custom Hunter Douglas window treatments, surround sound, reverse osmosis water filtration, hot water circulation pump, epoxy-finished floors and built-in cabinetry in the 3-car garage, and renovated casita.A remarkable home offering resort-style living, refined finishes, and the best of indoor/outdoor design--all within Escala, one of Rancho Mirage's most desirable communities. Call for your private tour today!
Unit Size
4,322 Ft²
Days on Market
70 days
Land Size
0.35 acres
Price per sqft
$415
Property Type
House
Property Taxes
-
HOA Dues
$285
Year Built
2013

Payment Calculator

Cap Rate Calculator

Last updated: 10 months ago (CRMLS #219139076PS)

Price History

Date / Event Date Event Price
Jan 30, 2026 Sold
Sold
Dec 17, 2025 In contract -
In contract
Nov 20, 2025 Listed by Bennion Deville Homes $1,795,000
Listed by Bennion Deville Homes
Apr 11, 2014 Sold
Sold
Sep 23, 2013 Listed by Capitis Real Estate $974,070
Listed by Capitis Real Estate
The Amalfi plan at Escala North! Our largest and most popular floor plan, featuring a dramatic 20foot pocket door at the great room. Charming courtyard and extended entry lead to the generous great room, gourmet kitchen and formal dining. This home also offers two master suites, bonus room, den, wet bar and casita. A huge covered veranda offers an oversized South facing back yard for entertaining. This home is currently under construction and can be ready to move in early 2014.

Property Highlights

Garage
Air Conditioning
Fireplace

Building Info

Overview

    General

  • Year Built: 2013
  • Effective Year Built: 2014
  • Building Count: 1
  • Bedroom Count: 4
  • Bathroom Count: 4
  • Full Bathrooms: 3
  • Partial Bathrooms: 4
  • Building Condition: 0
  • Building Quality: 1
  • Construction Type: 17
  • Building Style: 0
  • Exterior Walls Type: 0
  • Interior Walls Type: 0
  • Roof Shape Type: 0
  • Roof Cover Type: 18
  • Floor Count: 100
  • Floor Cover: 0
  • Basement Type: 0
  • Basement Area: 0
  • Garage Type: 1
  • Garage Square Area: 787
  • Parking Space Count: 3
  • Patio Type: 0
  • Porch Type: 0
  • Pool Type: 8

    Dimensions

  • Lot Size Square Feet: 15,246
  • Total Building Area: 5,701
  • Gross Building Area: 5,701
  • Building Area: 4,322
  • Building Area Measurement: L

    Heating and Cooling

  • Fireplace Count: 1
  • Air Conditioning: 1
  • Heating: 3
  • Heated Square Feet: 4,322
  • Heating Fuel Type: 3

    Utilities

  • Sewer System: 5
  • Water Service: 6

Building

  • Building Type: 0
  • Property Class: R
  • Land Acres: 0000000350
  • Standard Land Use Code: 1001
  • County Land Use Code: 20
  • State Land Use Code: R01
  • Legal Description 1: .35 ACRES M/L IN LOT 27 MB 387/056 TR 32320

Neighborhood

  • School District Name: Palm Springs Unified School District
  • Census Tract: 044921

Geography

  • Subdivision Tract Number: 32320
  • Parcel: 685-130-027
  • Lot: 27
  • Municipality: RANCHO MIRAGE
  • Latitude: 33.7901
  • Longitude: -116.403

    Address

  • Full Address: 20 Alicante Cir
  • Address - House Number: 20
  • Address - Street Name: Alicante
  • Address - Suffix Type: Cir
  • State: CA
  • City Name: Rancho Mirage
  • Carrier Code: C021
  • 4-Digit Zip Code: 1770
  • Zip Code: 92270

Valuation

    Tax

  • Total Area: 4,322
  • Tax Year: 2023
  • Tax Amount: $1,713,846
  • Tax Rate Code Area: 017-186

    Appraisal Valuation

  • Standard Deviation: 0.2479
  • Valuation Date: Jan 31, 2024
  • Confidence Score: 65
  • Final Value: 992,908
  • High Value: 1,239,123
  • Low Value: 746,694

    Market Valuation

  • Market Total Value: $1,335,600

    Assessments Valuation

  • Assessed Year: 2023
  • Assessed Total Value: $1,258,951
  • Assessed Land Value: $359,488
  • Assessed Improvements Value: $899,463

    Sales

  • Current Sale Contract Date: Apr 07, 2014
  • Current Sale Recording Date: Apr 11, 2014
  • Current Sale Price:
  • Current Sale Document Type: 36
  • Current Sale Input Document Number: 2014-0132549
Data used for valuation calculations is provided by RealtyHop, and other third party sources

Comparables

Unit
Status
Type
Beds
Baths
ft²
Price/ft²
Asking Price
Listed On
Closing Price
Sold On
HOA + Taxes

About Escala


Similar Homes for Sale

Currently no similar homes around

Nearby Rentals

Unit for rent at 76 Bordeaux, RANCHO MIRAGE, CA, 92270

$7,850 /mo

  • 3 Beds
  • 2 Baths
  • 2,329 ft²
76 Bordeaux, RANCHO MIRAGE, CA, 92270 Listing by Mike Haque
Unit for rent at 93 Kavenish Drive, RANCHO MIRAGE, CA, 92270

$8,500 /mo

  • 3 Beds
  • 3 Baths
  • 2,136 ft²
93 Kavenish Drive, RANCHO MIRAGE, CA, 92270 Listing by Jessica Blanchard
Unit for rent at 12 Whittier Court, Rancho Mirage, CA, 92270

$8,500 /mo

  • 3 Beds
  • 3 Baths
  • 2,561 ft²
12 Whittier Court, Rancho Mirage, CA, 92270 Listing by Encore Premier Group


Frequently Asked Questions

When was property at 20 Alicante Circle built and last sold?
The property at 20 Alicante Circle was built in 2013 and last sold on Apr 7, 2014 for $1,017,000.
How much is this home worth?
The estimated value of the home located at 20 Alicante Circle is $0.
What are some comparable homes to 20 Alicante Circle?
There are currently no comparable homes to 20 Alicante Circle.