Check Availability
$899,000
● House - In Contract

20 Albert St

Waltham, MA 02453
bedrooms
2 Beds
bathrooms
1 Bath, 1 Half Bath
square feet
2,116 Ft²
$5,083
Est. Monthly

About This Property

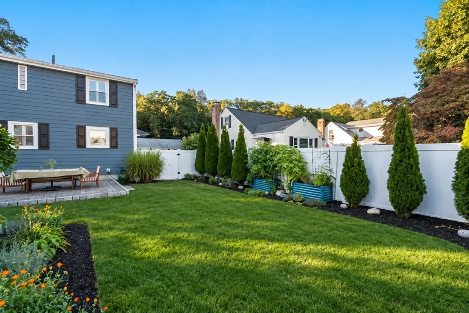
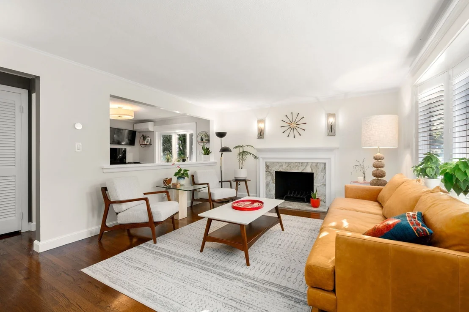
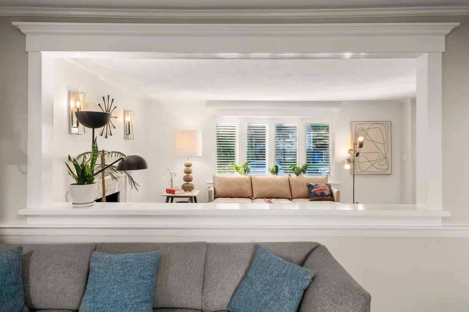
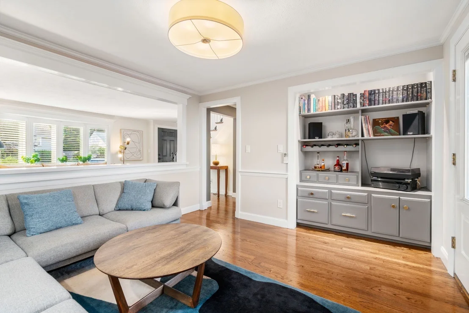
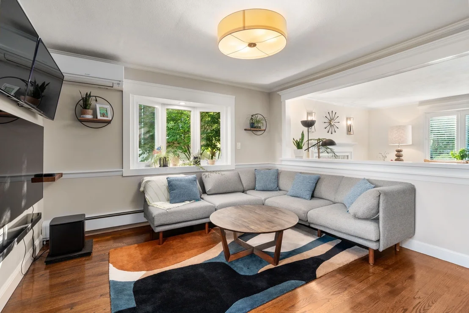
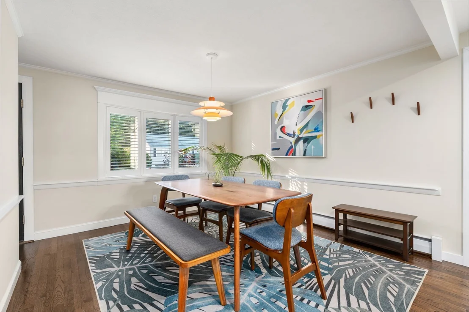
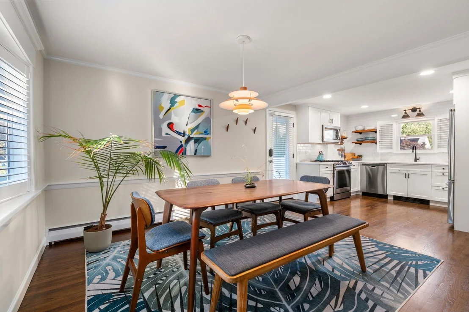
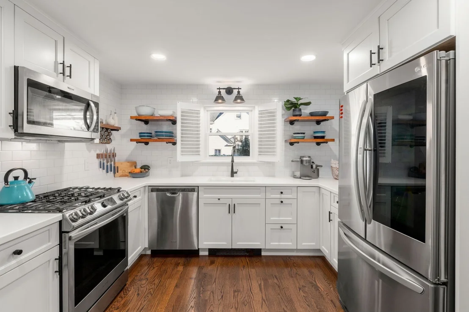
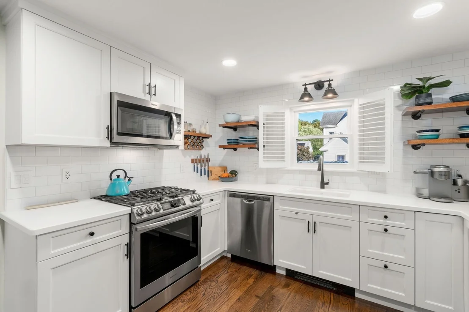
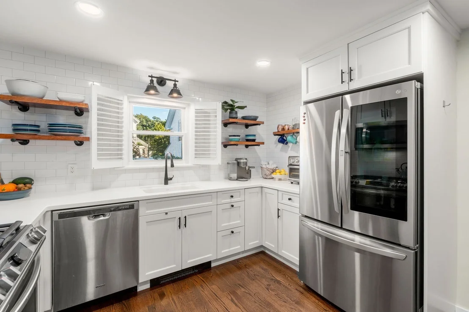
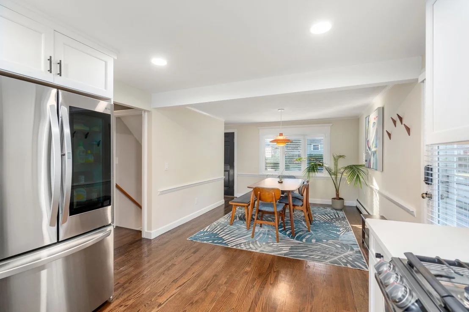
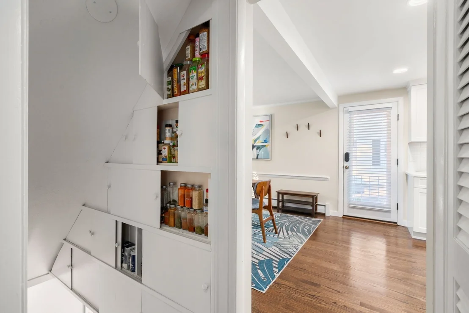
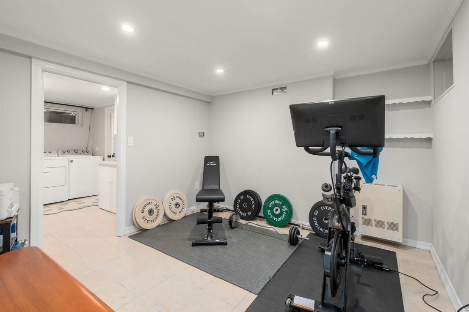
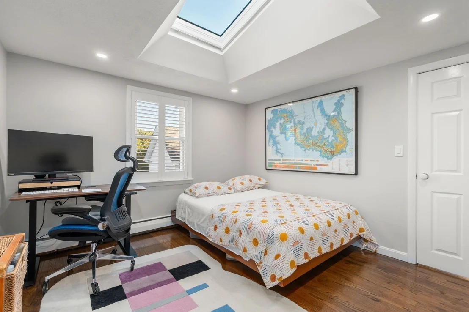
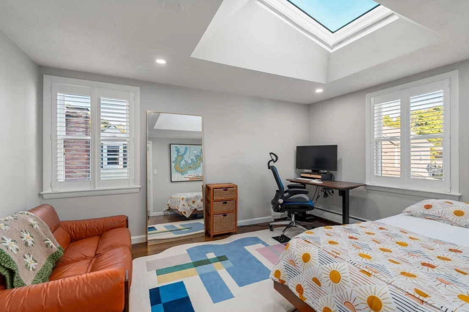
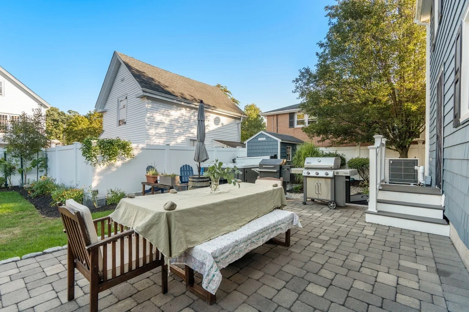
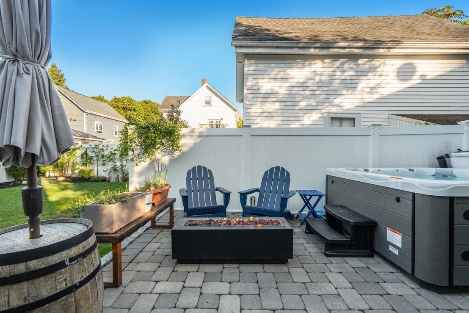
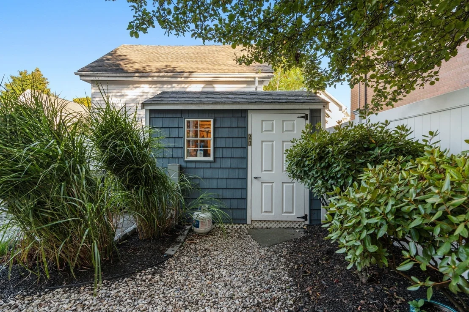
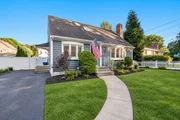
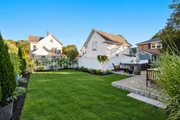
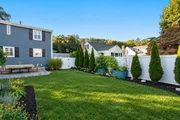
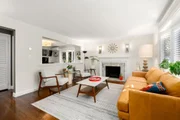
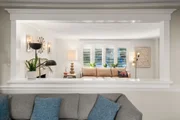
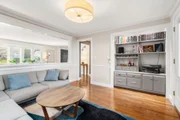
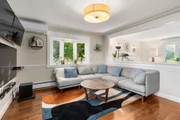
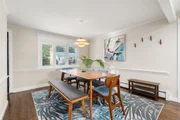
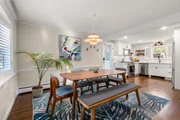
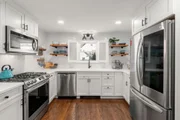
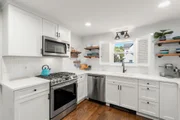
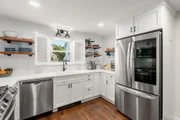
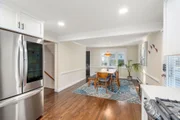
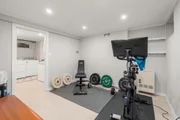
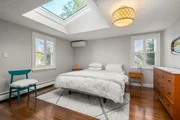
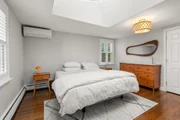
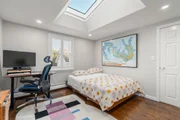
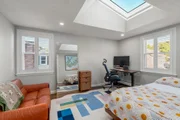
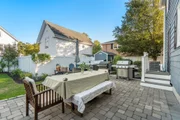
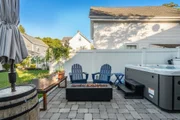
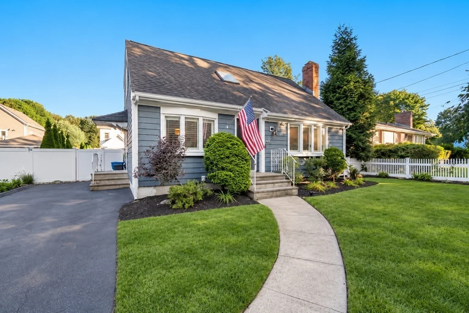
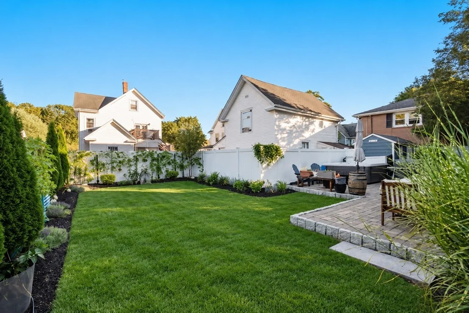
Picture-perfect Cape offering turnkey living in a warm, beautifully updated home. From the moment you step inside, gleaming hardwood floors, abundant natural light, and bright, inviting spaces make this home feel special.At the heart of the home is a brand-new, thoughtfully designed open kitchen, ideal for both everyday living and entertaining. The flexible front-to-back layout offers plenty of space for an eat-in kitchen or dedicated dining area. A generously sized living room features a wood-burning fireplace and large bow window, while the inviting den includes a charming built-in nook and direct access to the backyard.And what a backyard it is. Designed for true indoor-outdoor living, this private oasis features a beautiful patio, established gardens, and plenty of lawn for entertaining, playing, gardening, or simply relaxing outside. The hot tub is negotiable, offering the opportunity to enjoy the space year-round. With the den opening directly to the yard, the home flows naturally outdoors and creates a wonderful setting for summer dinners, weekend gatherings, and quiet evenings at home.Upstairs, two spacious bedrooms feature generous walk-in closets and oversized skylights, bringing in beautiful natural light by day and offering views of the night sky after dark. The finished lower level adds even more flexible living space, including an exercise room and laundry area.Best of all, you don't have to choose between this lifestyle and an easy commute. The commuter rail is just a five-minute walk from your front door, with North Station approximately 20 minutes away, while both I-90 and I-95 are only minutes from home. Enjoy the space, gardens, outdoor living, and neighborhood feel of life outside the city while remaining steps from your ride into Boston.Tastefully and meticulously updated throughout, this truly move-in-ready home offers the best of both worlds: a beautiful home and backyard to enjoy every day, with exceptional access to Boston when you need it. All that's left to do is unpack and enjoy.Showings begin at the open house Saturday, September 19 at 1:00 PM.
Unit Size
2,116 Ft²
Days on Market
-
Land Size
0.12 acres
Price per sqft
$425
Property Type
House
Property Taxes
$669
HOA Dues
-
Year Built
1955

Listed By

David Ferrini
Coldwell Banker Realty - Sudbury

Payment Calculator

Cap Rate Calculator

Last updated: 8 days ago (MLSPIN #73578658)

Price History

Date / Event Date Event Price
Sep 21, 2026 In contract -
In contract
Sep 16, 2026 Listed by Coldwell Banker Realty - Sudbury $899,000
Listed by Coldwell Banker Realty - Sudbury
Apr 23, 2021 Sold
Sold
Mar 18, 2021 Listed by Coldwell Banker Realty - Sudbury $758,888
Listed by Coldwell Banker Realty - Sudbury
Dec 20, 2019 Sold
Sold
Show More

Property Highlights

Parking Available
Fireplace
Parking Details
Has Open Parking
Parking Features: Off Street, Paved
Open Parking Spaces: 2
Interior Details
Half Bathrooms: 1
Full Bathrooms: 1
Appliances: Water Heater, Tankless Water Heater
Rooms: 7
Has Fireplace
Fireplaces: 1
Basement: Full, Finished
Exterior Details
Square Footage: 2116
Architectural Style: Cape
Year Built Source: Public Records
Year Built: 1955
Building Area Total: 2116
Building Area Units: Square Feet
Construction Materials: Frame
Patio and Porch Features: Patio
Lot Features: Level
Lot Size Area: 0.12
Lot Size Units: Acres
Lot Size Acres: 0.12
Lot Size Square Feet: 5271
Water Source: Public
Financial Details
Tax Assessed Value: $777,300
Tax Annual Amount: $8,022
Utilities Details
Cooling Type: Heat Pump, Dual
Heating Type: Baseboard, Propane
Sewer : Public Sewer

Building Info

Overview

    General

  • Year Built: 1955
  • Effective Year Built: 1955
  • Building Count: 1
  • Total Rooms: 7
  • Bedroom Count: 3
  • Bathroom Count: 2
  • Full Bathrooms: 1
  • Partial Bathrooms: 2
  • Building Condition: 3
  • Building Quality: 0
  • Construction Type: 6
  • Building Style: 4
  • Exterior Walls Type: 19
  • Interior Walls Type: 0
  • Roof Shape Type: 1
  • Roof Cover Type: 15
  • Floor Count: 200
  • Living Units: 1
  • Floor Cover: 0
  • Basement Type: 7
  • Basement Area: 816
  • Garage Type: 0
  • Parking Space Count: 0
  • Patio Type: 0
  • Porch Type: 0
  • Pool Type: 0

    Dimensions

  • Lot Size Square Feet: 5,271
  • Total Building Area: 1,464
  • Gross Building Area: 2,688
  • Building Area: 1,464
  • Building Area Measurement: L

    Heating and Cooling

  • Fireplace Count: 1
  • Air Conditioning: 0
  • Heating: 10
  • Heated Square Feet: 1,464
  • Heating Fuel Type: 6

    Utilities

  • Sewer System: 0
  • Water Service: 0

Building

  • Building Type: 0
  • Property Class: R
  • Land Acres: 0000000121
  • Standard Land Use Code: 1001
  • County Land Use Code: 101

Neighborhood

  • School District Name: Waltham School District
  • School Tax School District: WALTHAM SD
  • Census Tract: 368400

Zoning

  • Zoning: 1

Geography

  • Account Number: 1241
  • Parcel: WALT M:074 B:009 L:0008
  • Block: 9
  • Lot: 8
  • Municipality: WALTHAM
  • Latitude: 42.3598
  • Longitude: -71.2647

    Address

  • Full Address: 20 Albert St
  • Address - House Number: 20
  • Address - Street Name: Albert
  • Address - Suffix Type: St
  • State: MA
  • City Name: Waltham
  • Carrier Code: C053
  • 4-Digit Zip Code: 1407
  • Zip Code: 02453

Valuation

    Tax

  • Tax Year: 2024
  • Tax Amount: $709,900

    Appraisal Valuation

  • Standard Deviation: 0.1758
  • Valuation Date: Feb 07, 2024
  • Confidence Score: 77
  • Final Value: 862,545
  • High Value: 1,014,215
  • Low Value: 710,874

    Assessments Valuation

  • Assessed Year: 2024
  • Assessed Total Value: $736,400
  • Assessed Land Value: $373,900
  • Assessed Improvements Value: $362,500

    Sales

  • Current Sale Contract Date: Apr 23, 2021
  • Current Sale Recording Date: Apr 23, 2021
  • Current Sale Price:
  • Current Sale Document Type: O
  • Current Sale Input Document Number: 92133
  • Previous Sale Recording Date: Dec 20, 2019
  • Previous Sale Contract Date: Dec 18, 2019
  • Previous Sale Amount: $650,000
  • Previous Sale Document Type: O
Data used for valuation calculations is provided by RealtyHop, and other third party sources

Comparables

Unit
Status
Type
Beds
Baths
ft²
Price/ft²
Asking Price
Listed On
Closing Price
Sold On
HOA + Taxes

About Roberts


Similar Homes for Sale

Currently no similar homes around

Nearby Rentals

Unit for rent at 70 Hope Ave, Waltham, MA, 02453

$2,808 /mo

  • 1 Bed
  • 1 Bath
  • 775 ft²
70 Hope Ave #Avon, Waltham, MA, 02453 Listing by Equity Residential
Unit for rent at 237 Moody St., Waltham, MA, 02453

$2,795 /mo

  • 1 Bed
  • 1 Bath
  • 912 ft²
237 Moody St. #1 Bedroom P, Waltham, MA, 02453 Listing by Equity Residential


Frequently Asked Questions

When was property at 20 Albert Street built and last sold?
The property at 20 Albert Street was built in 1955 and last sold on Apr 23, 2021 for $775,000.
How much is this home worth?
The estimated value of the home located at 20 Albert Street is $886,888.
What are some comparable homes to 20 Albert Street?
There are currently no comparable homes to 20 Albert Street.