See Home Value
$1,312,000
● House - Off Market

20 Albee Dr

Braintree, MA 02184
bedrooms
4 Beds
bathrooms
2 Baths, 2 Half Baths
square feet
5,309 Ft²
$1,425,743
RealtyHop Estimate
9.76%
Since Feb 1, 2022
MA-Boston
Primary Model

About This Property

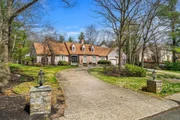
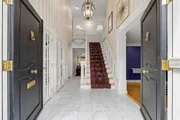
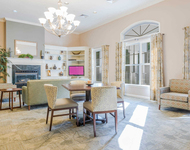
Custom home nestled on a beautiful lot in Buckingham Place.  From the street it is hard to imagine over 7000 sq ft of living space! This home has so many custom features. There is a spectacular sunroom with glass ceilings that overlooks the lovely yard.  That room was added in 1997 and a 2 story additions added in 2003. The addition was used as a 2 level artist's studio and has an elevator, office, bathroom and sitting room.  The windows and architecture make it truly unique. The main house has large rooms with 4 bedrooms and 2.5 baths, 2 propane fireplaces and so much character and detail.  The Den/Library has beautiful built in cabinets, sunken formal living room, and a great room/family room that is large, open and inviting.  Formal dining room with great detail, kitchen is open with built-in high end appliances and has a lot of storage. 1st floor laundry, 2 car garage and so much more! This is a must see home.
Unit Size
5,309 Ft²
Days on Market
-
Land Size
0.93 acres
Price per sqft
$245
Property Type
House
Property Taxes
$1,034
HOA Dues
-
Year Built
1986

Payment Calculator

Cap Rate Calculator

Last updated: 4 months ago (MLSPIN #72896837)

Price History

Date / Event Date Event Price
May 21, 2026 Sold
Sold
May 11, 2026 In contract -
In contract
May 4, 2026 Listed by Access $1,569,999
Listed by Access
Set within the sought-after Buckingham Place neighborhood, this expansive custom-built home offers over 6,600 square feet of flexible living space designed to accommodate a variety of lifestyles. The primary residence includes 5 bedrooms and 3.5 bathrooms, along with multiple gathering spaces such as a sunken living room, a large family room, a formal dining area, and a built-in library or study. A substantial two-level addition adds incredible versatility, complete with its own elevator, workspace, full bath, and lounge area—well-suited for extended living arrangements, a creative studio, or a dedicated home office setup. At the heart of the home, the custom kitchen is complemented by a charming breakfast nook—ideal for morning coffee or relaxed meals—along with quality built-in appliances and ample storage. With its unique layout, architectural interest, and adaptable spaces, this home presents a rare opportunity in an established neighborhood.
Oct 2, 2025 No longer available -
No longer available
Jul 17, 2025 Price Decreased $1,599,000
↓ $36K (2.2%)
Price Decreased
Show More

Property Highlights

Garage
Parking Available
Elevator
Air Conditioning
Fireplace

Building Info

Overview

    General

  • Year Built: 1986
  • Effective Year Built: 1986
  • Building Count: 1
  • Total Rooms: 10
  • Bedroom Count: 4
  • Bathroom Count: 3
  • Full Bathrooms: 2
  • Partial Bathrooms: 3
  • Building Condition: 3
  • Building Quality: 0
  • Construction Type: 6
  • Building Style: 4
  • Exterior Walls Type: 18
  • Interior Walls Type: 0
  • Roof Shape Type: 1
  • Roof Cover Type: 13
  • Floor Count: 200
  • Living Units: 1
  • Floor Cover: 0
  • Basement Type: 7
  • Basement Area: 1,972
  • Garage Type: 0
  • Parking Space Count: 0
  • Patio Type: 0
  • Porch Type: 0
  • Pool Type: 0

    Dimensions

  • Lot Size Square Feet: 40,563
  • Total Building Area: 5,309
  • Gross Building Area: 8,905
  • Building Area: 5,309
  • Building Area Measurement: L

    Heating and Cooling

  • Fireplace Count: 1
  • Air Conditioning: 13
  • Heating: 10
  • Heated Square Feet: 5,309
  • Heating Fuel Type: 6

    Utilities

  • Sewer System: 0
  • Water Service: 0

Building

  • Building Type: 0
  • Property Class: R
  • Land Acres: 0000000931
  • Standard Land Use Code: 1001
  • County Land Use Code: 101

Neighborhood

  • School District Name: Braintree School District
  • School Tax School District: BRAINTREE SD
  • Census Tract: 419602

Zoning

  • Zoning: A

Geography

  • Parcel: BRAI M:1102 B:0 L:35
  • Lot: 35
  • Municipality: BRAINTREE
  • Latitude: 42.1708
  • Longitude: -71.0013

    Address

  • Full Address: 20 Albee Dr
  • Address - House Number: 20
  • Address - Street Name: Albee
  • Address - Suffix Type: Dr
  • State: MA
  • City Name: Braintree
  • Carrier Code: C031
  • 4-Digit Zip Code: 8252
  • Zip Code: 02184

Valuation

    Tax

  • Tax Year: 2024
  • Tax Amount: $1,408,700

    Appraisal Valuation

  • Standard Deviation: 0.149
  • Valuation Date: Feb 07, 2024
  • Confidence Score: 81
  • Final Value: 1,626,965
  • High Value: 1,869,517
  • Low Value: 1,384,413

    Assessments Valuation

  • Assessed Year: 2024
  • Assessed Total Value: $1,486,000
  • Assessed Land Value: $353,600
  • Assessed Improvements Value: $1,132,400

    Sales

  • Current Sale Contract Date: Jan 21, 2022
  • Current Sale Recording Date: Jan 24, 2022
  • Current Sale Price:
  • Current Sale Document Type: O
  • Current Sale Input Document Number: 1496704
  • Previous Sale Recording Date: Nov 07, 1986
  • Previous Sale Amount: $359,600
  • Previous Sale Document Type: 27
Data used for valuation calculations is provided by RealtyHop, and other third party sources

Comparables

Unit
Status
Type
Beds
Baths
ft²
Price/ft²
Asking Price
Listed On
Closing Price
Sold On
HOA + Taxes

About Braintree Highlands


Similar Homes for Sale

Currently no similar homes around

Nearby Rentals

Unit for rent at 1 Matthew Lane, Braintree, MA, 02184

$2,615 /mo

  • 1 Bed
  • 1 Bath
  • 805 ft²
1 Matthew Lane #Eastham, Braintree, MA, 02184 Listing by Equity Residential


Frequently Asked Questions

When was property at 20 Albee Drive built and last sold?
The property at 20 Albee Drive was built in 1986 and last sold on Jan 21, 2022 for $1,312,000.
How much is this home worth?
The estimated value of the home located at 20 Albee Drive is $1,588,996.
What are some comparable homes to 20 Albee Drive?
There are currently no comparable homes to 20 Albee Drive.