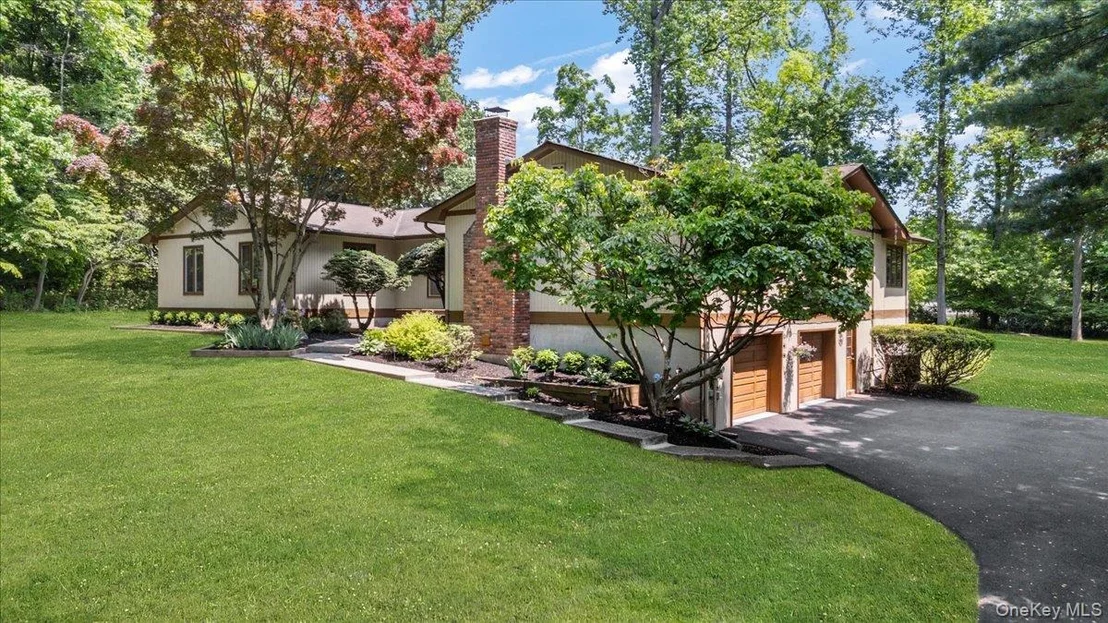
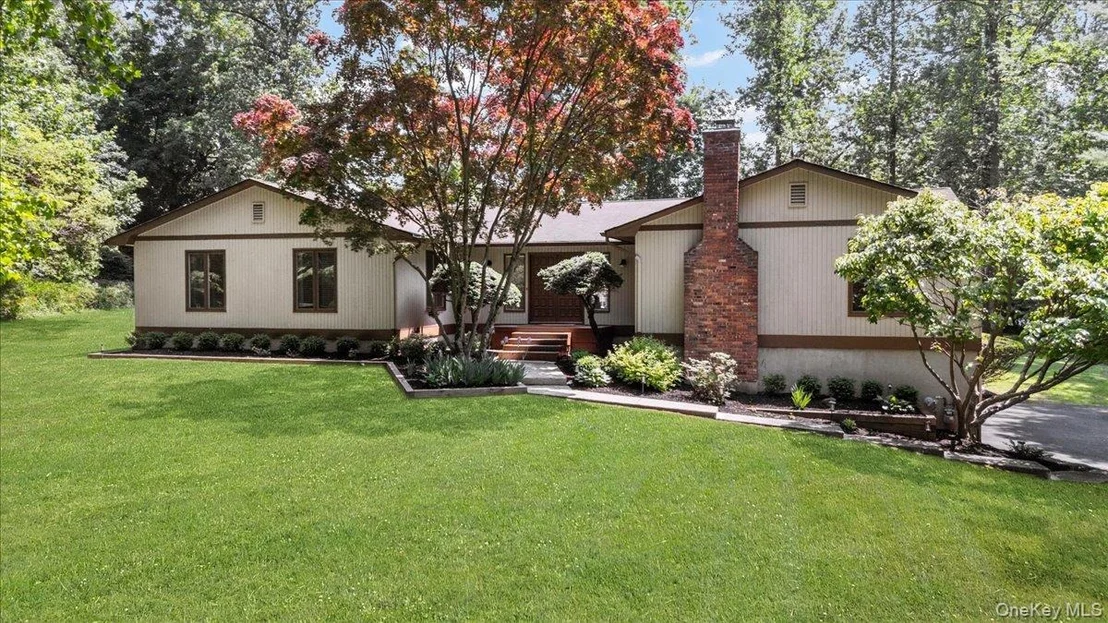
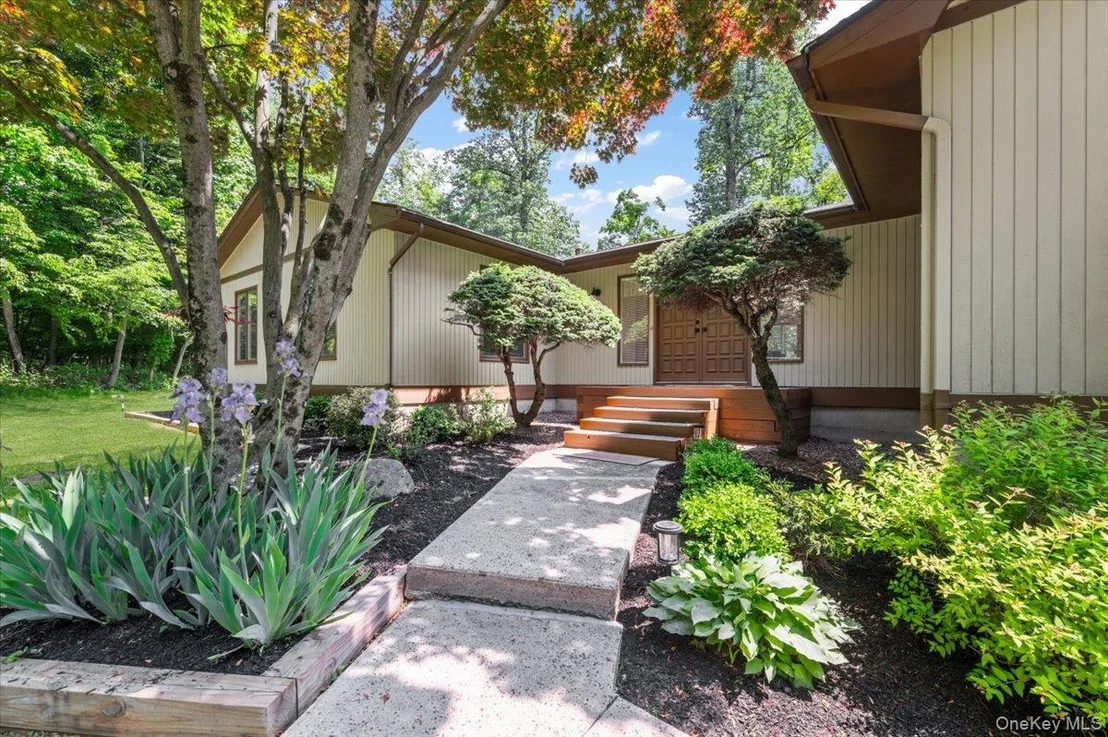
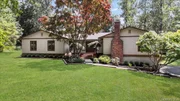
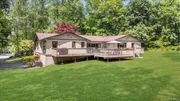
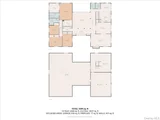
Experience Luxury and Craftsmanship in this Custom U-Shaped
Expanded Ranch, Featuring Soaring Cathedral Ceilings and All
Oversized Rooms. Every Detail is Designed for Comfort and Elegance,
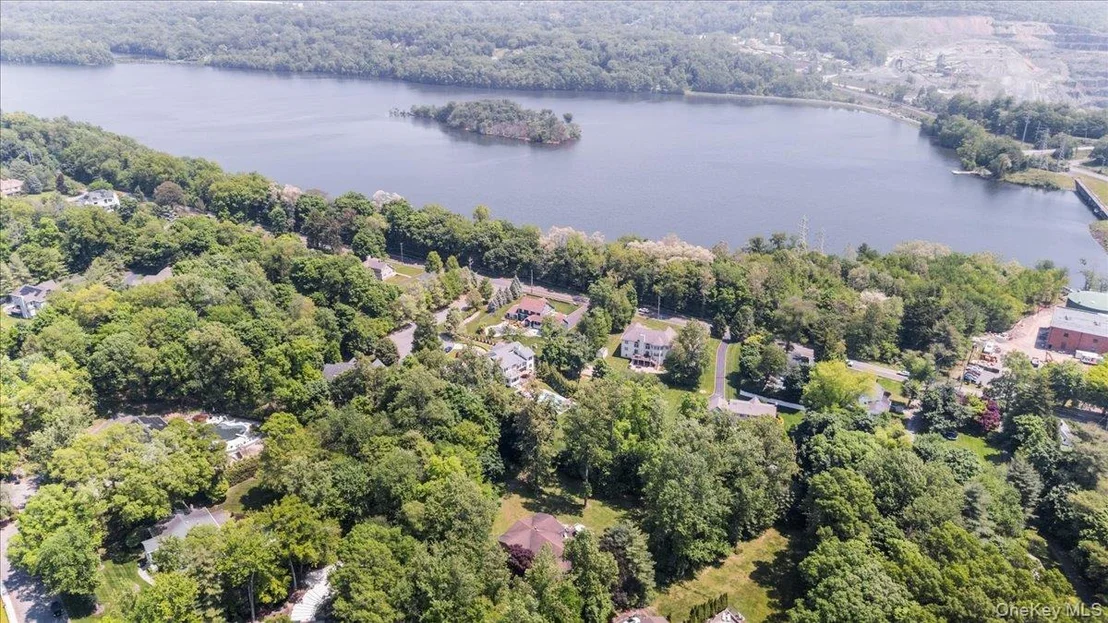
Located on a Scenic Cul-De-Sac in the Highly Desirable Aberdeen
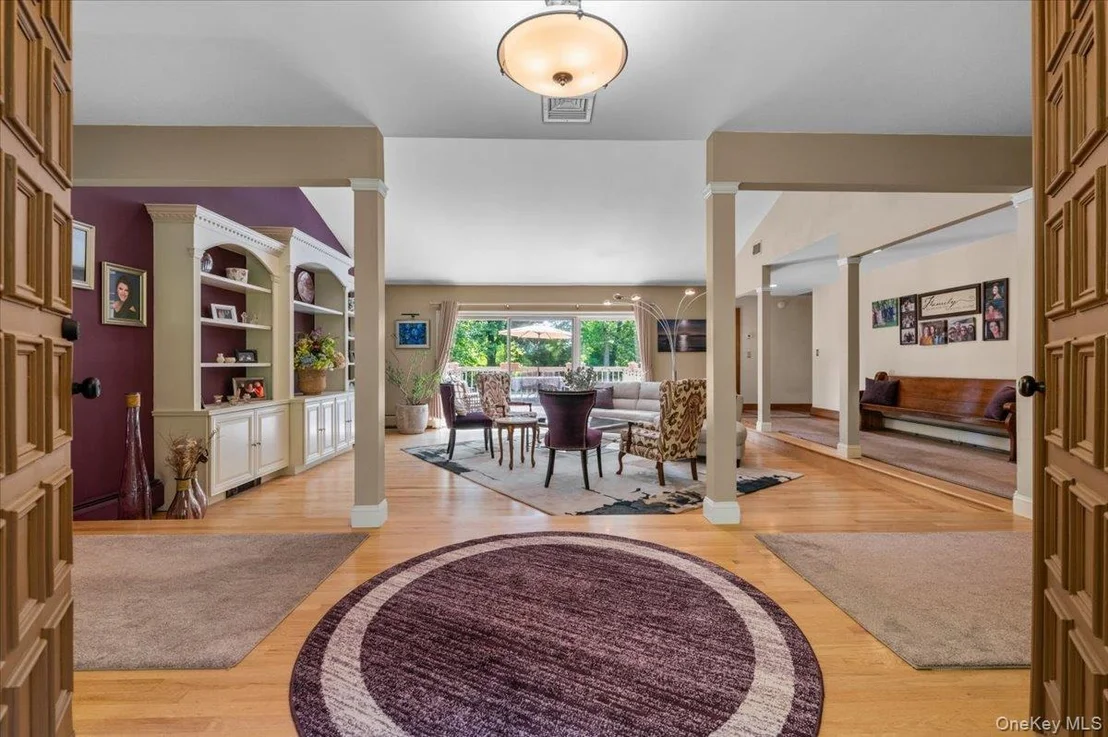
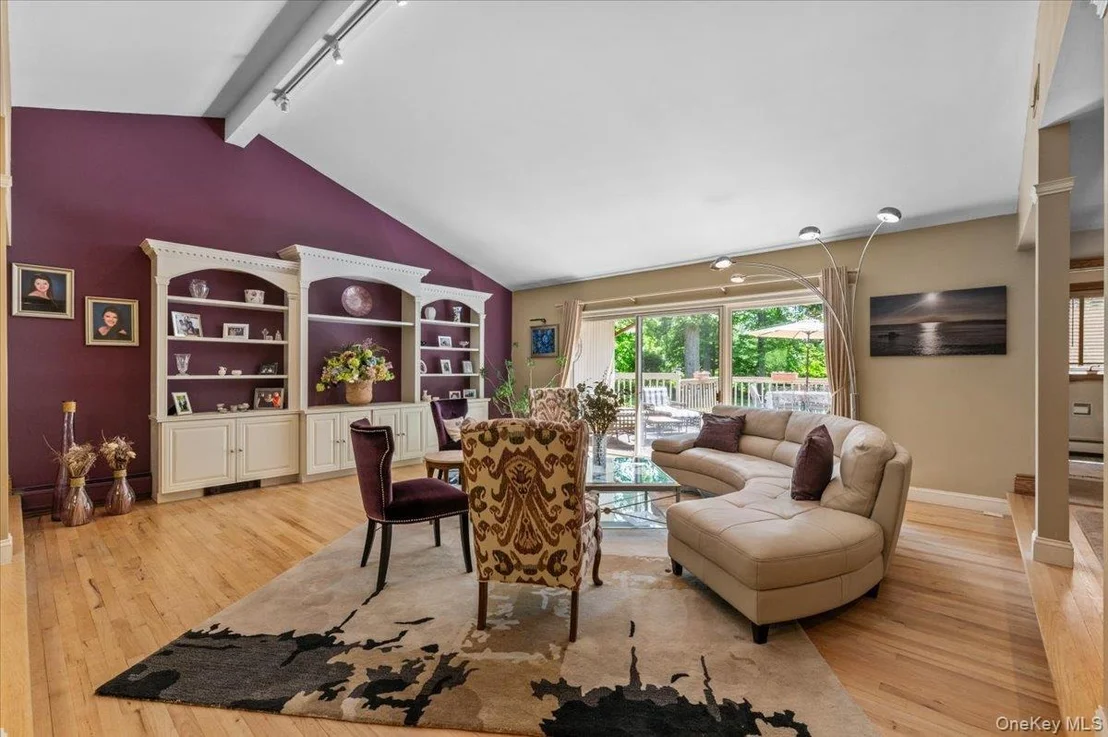
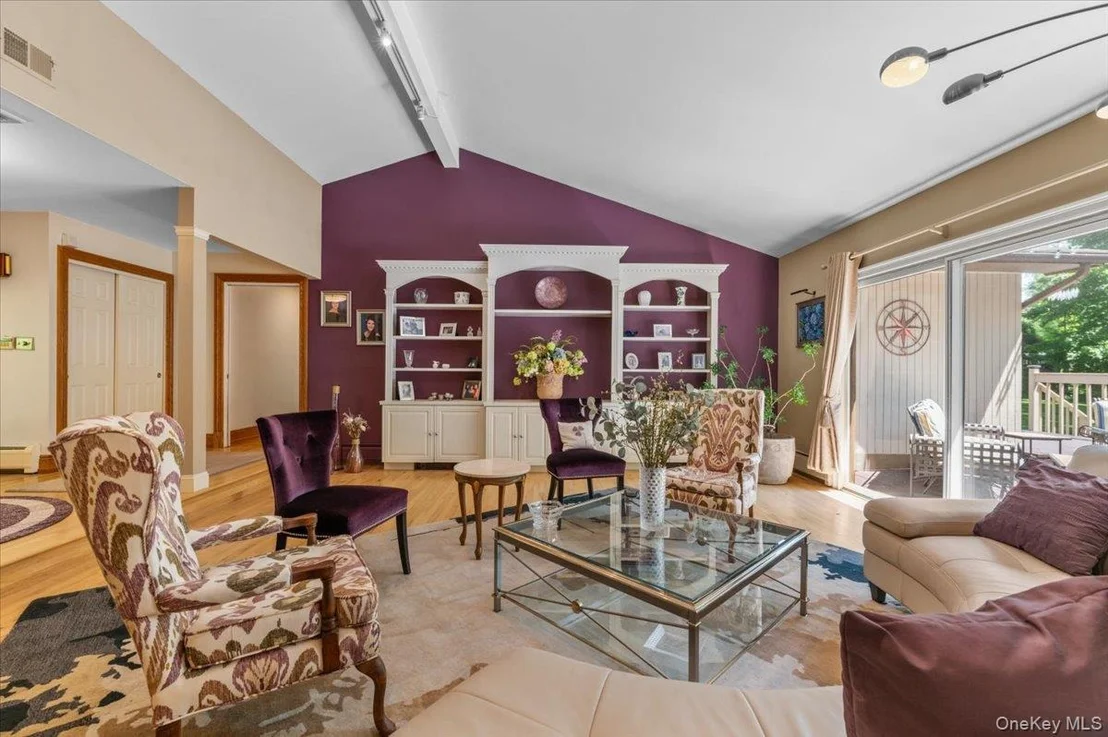
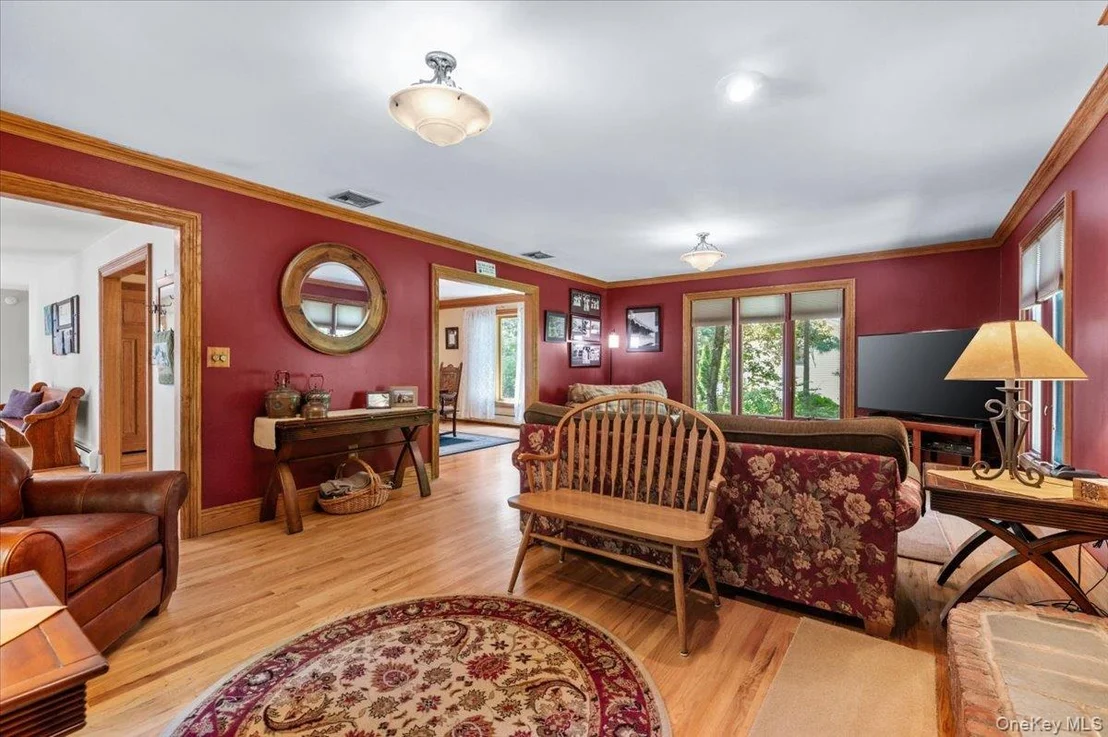
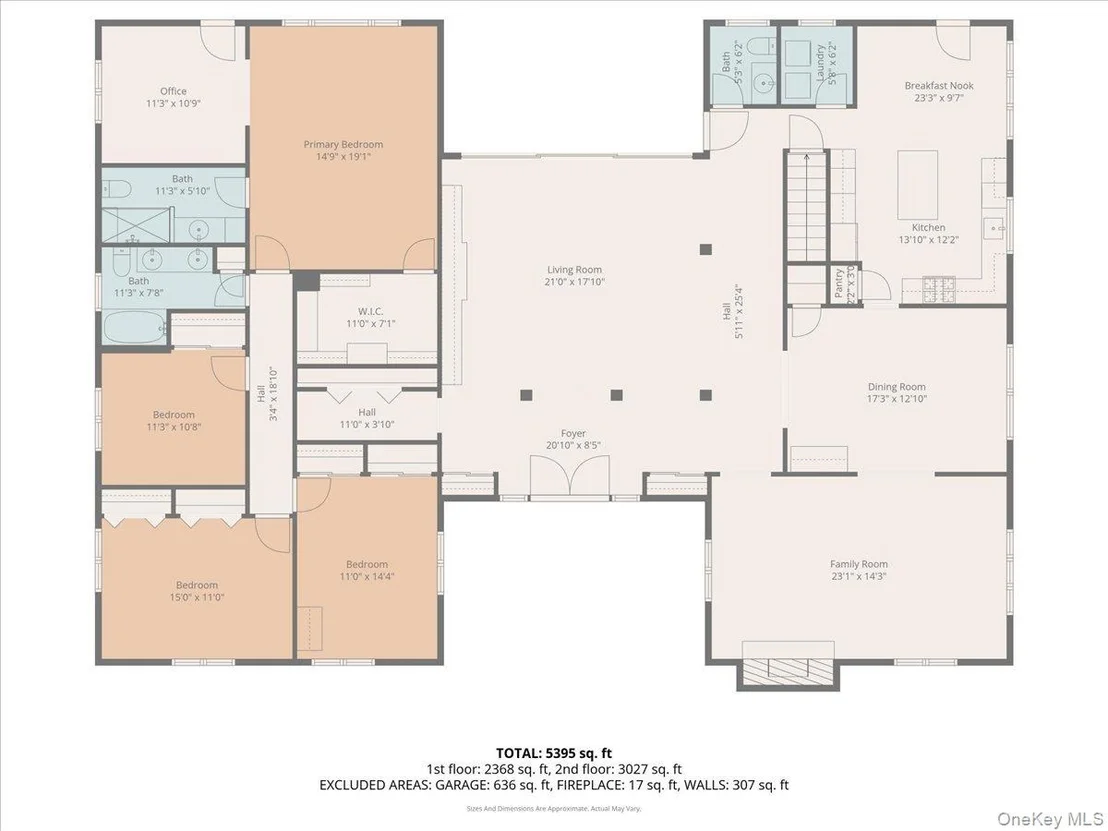
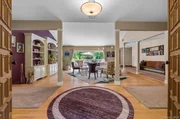
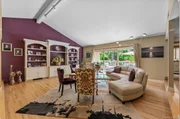
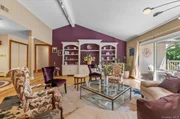
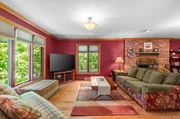
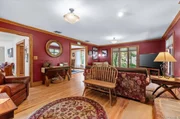
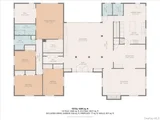
Heights Neighborhood. Relax in the Formal Sunken 20x20 Living Room
with Custom Built-ins and a Slider to Your Deck, or Cozy Up in the
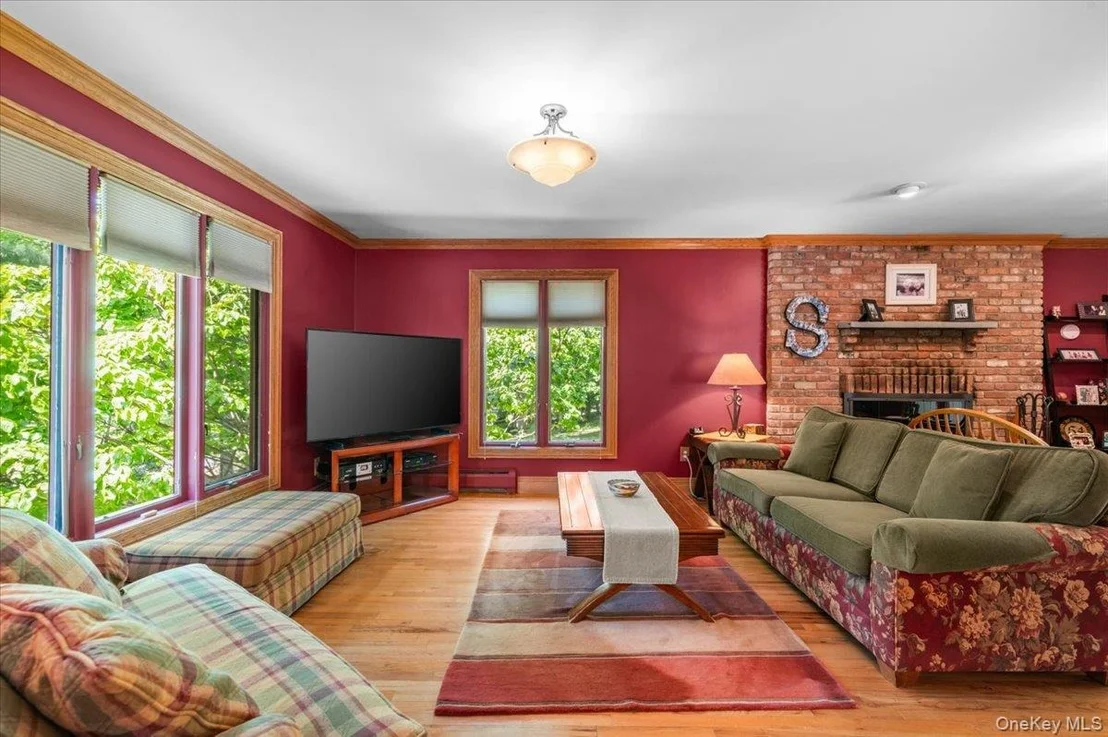
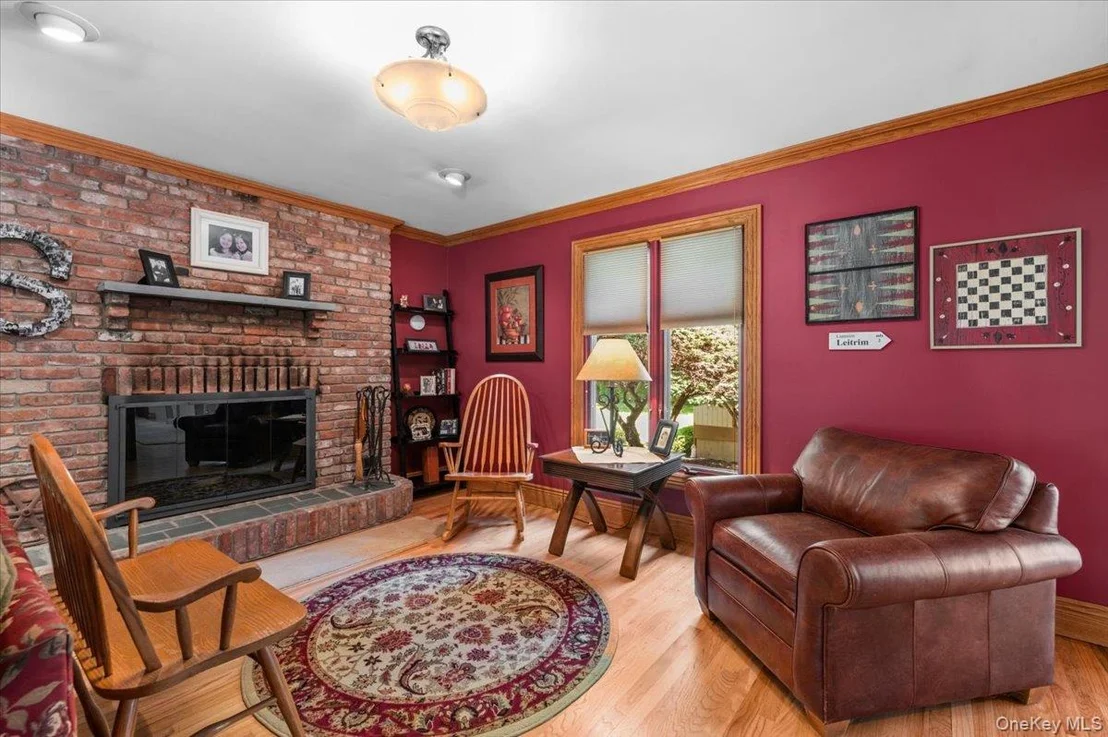
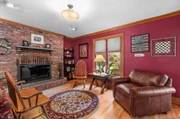
Family Room Boasting Three Exposures, Abundant Windows, and a
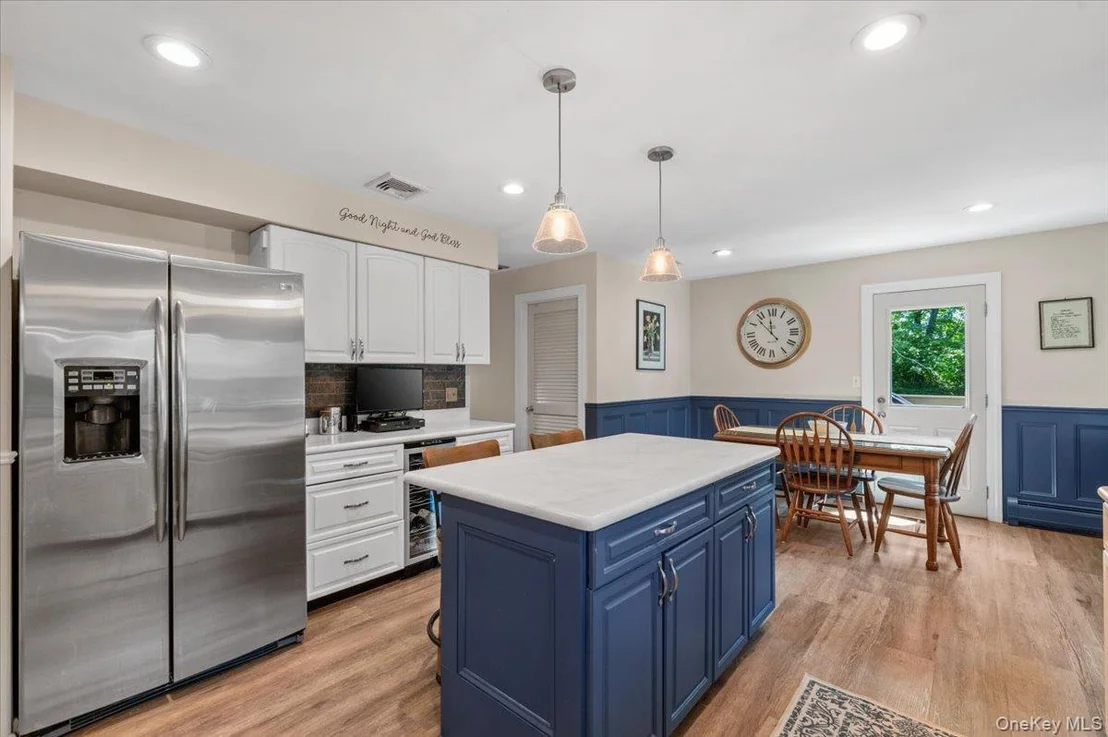
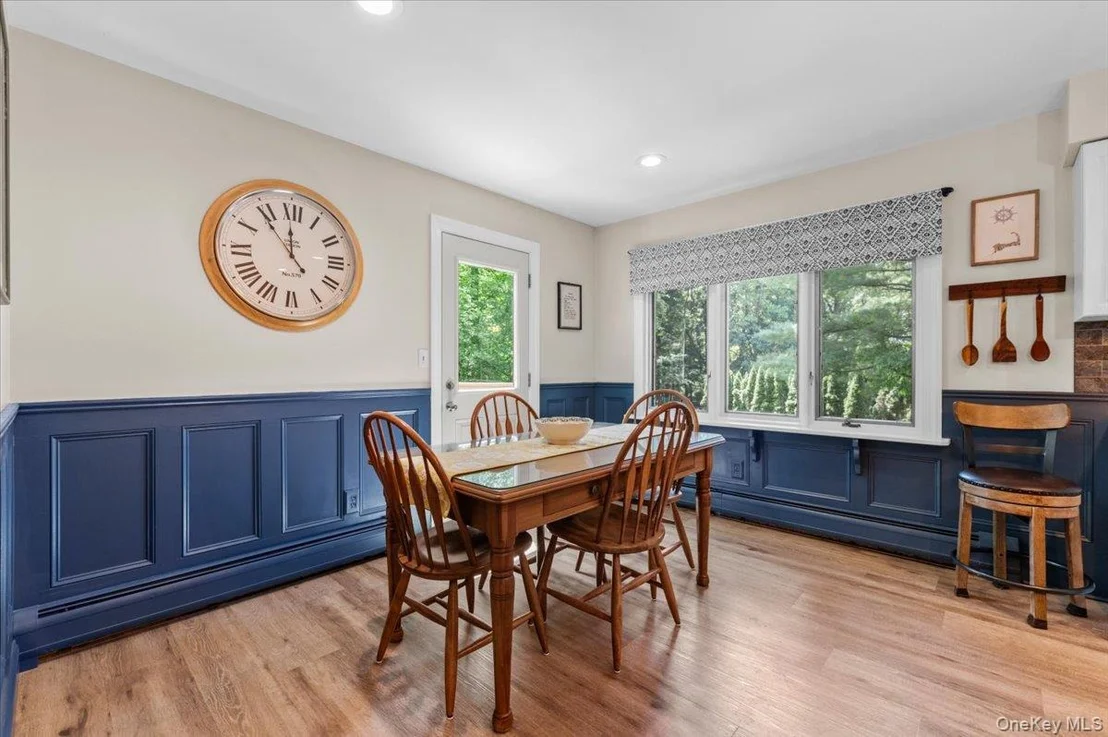
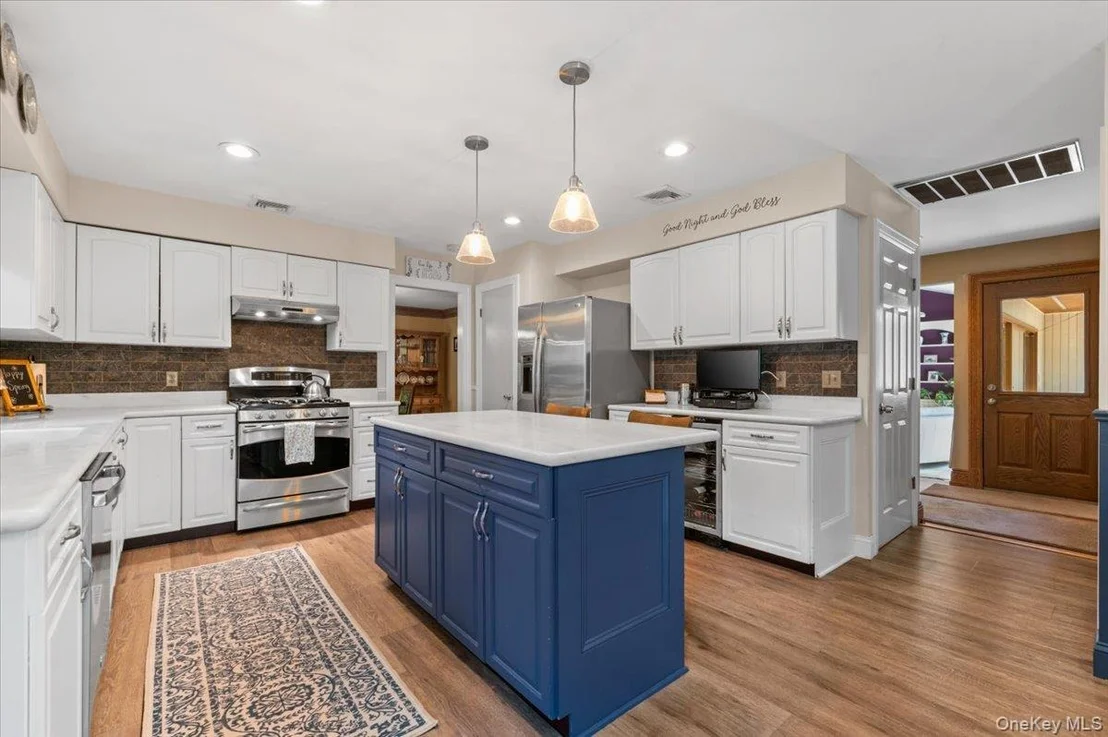
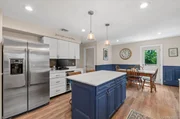
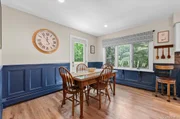
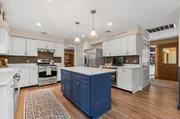
Fireplace. Chef's Delight Dream Kitchen Featuring a Large Island
with Seating Plus Large Separate Eating Area, All Stainless
Appliances with Gas Cooking, Spacious Pantry, Double Oven, and 2022
Updates Including a Beautiful New Backsplash, Flooring, and
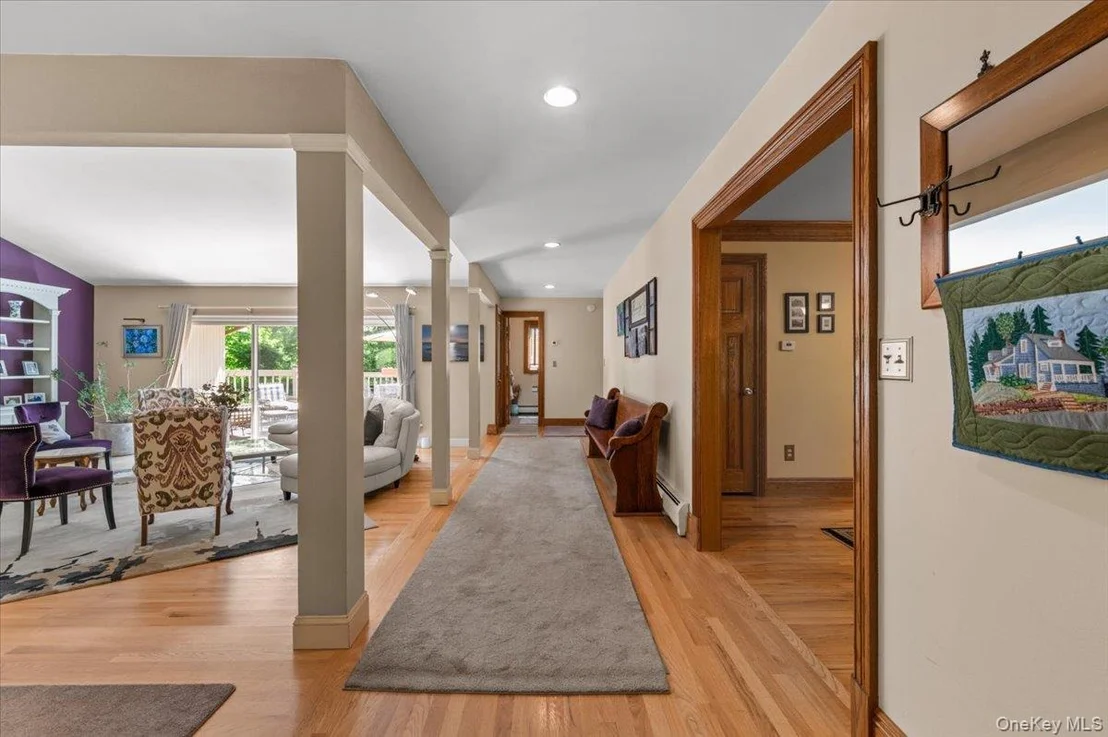
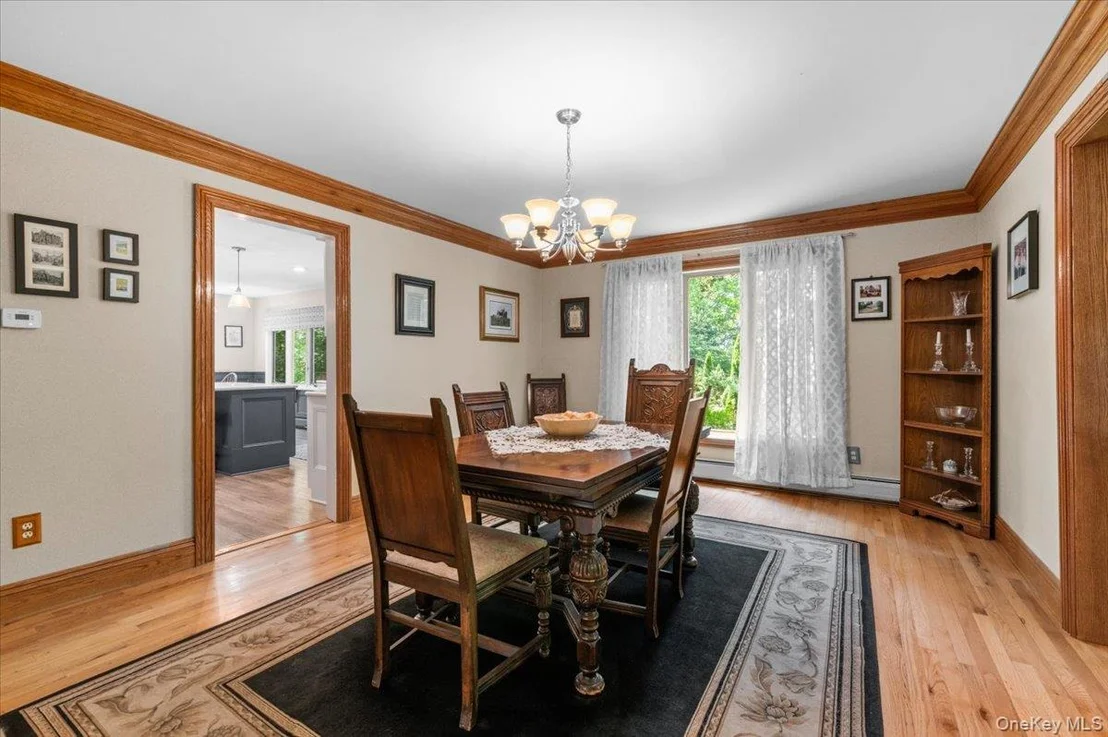
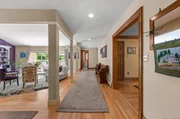
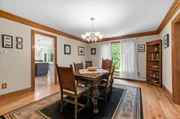
Wainscoting. Premium Millwork and Gleaming Hardwood Floors
Throughout with All Custom Solid Oak Doors, and Custom Oak Trim
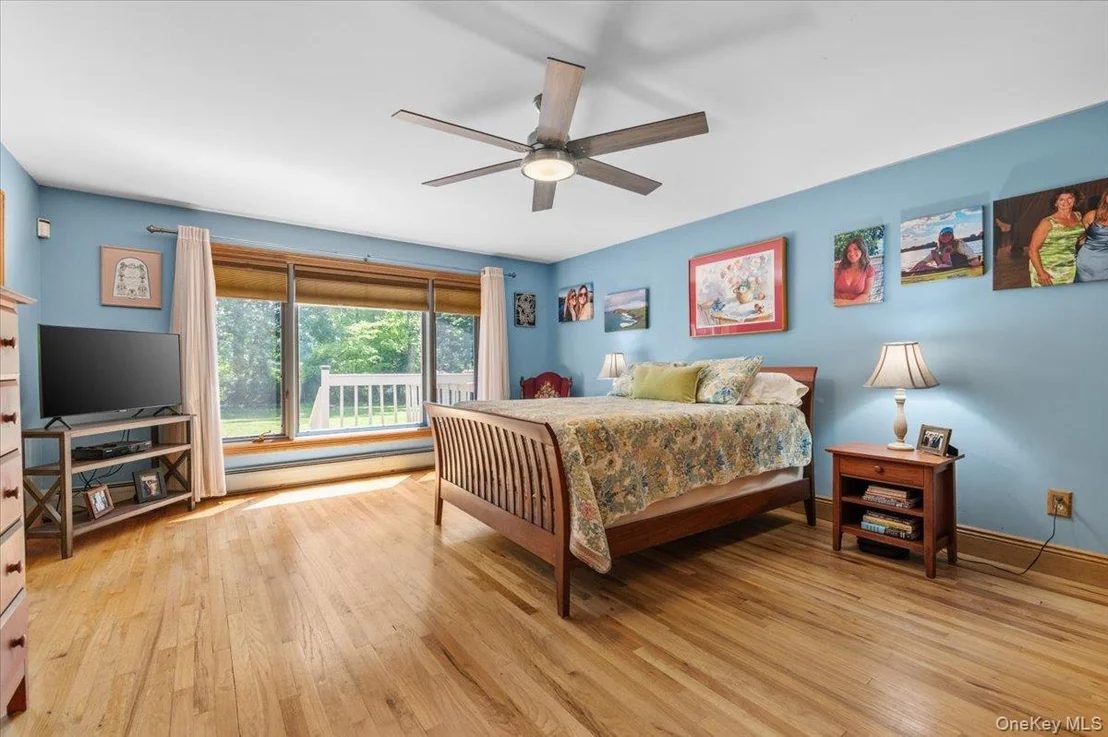
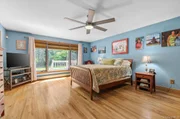
Flowing Seamlessly Throughout the Home. King Size Plus Primary
Bedroom Suite Sun Drenched and Overlooking Your Manicured Yard
features a Huge Walk-in Closet, New Tumbled Marble Primary Bath
with Double Shower Plus a Full Office or Nursery in the Primary
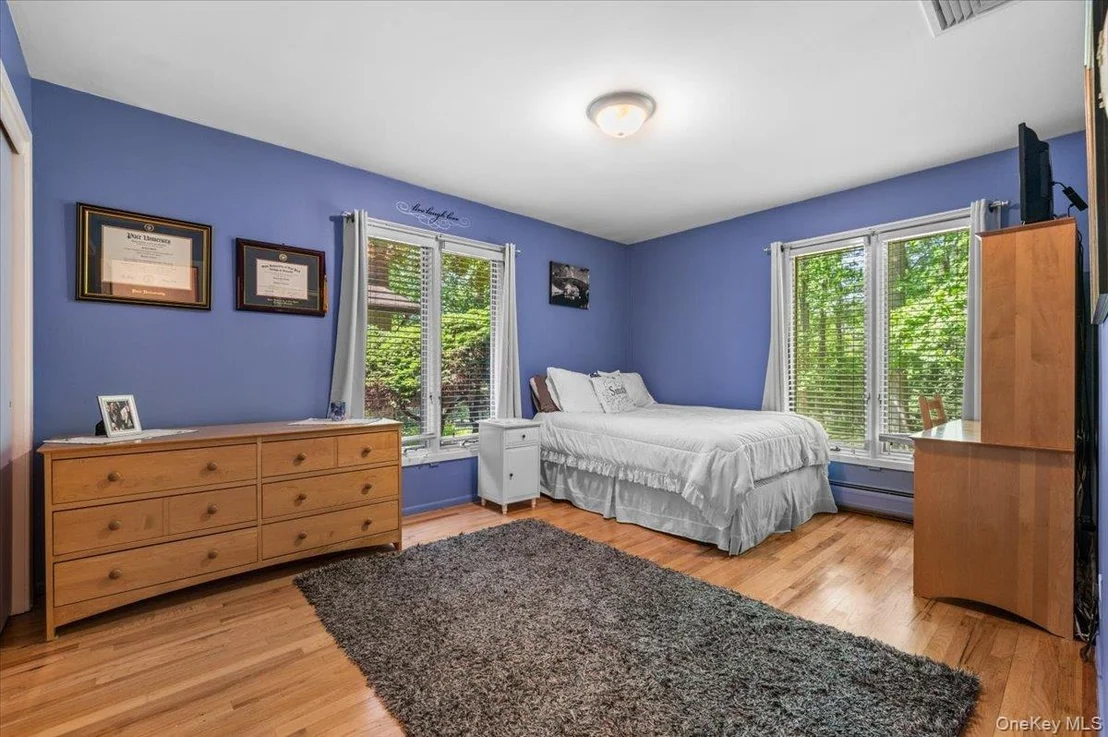
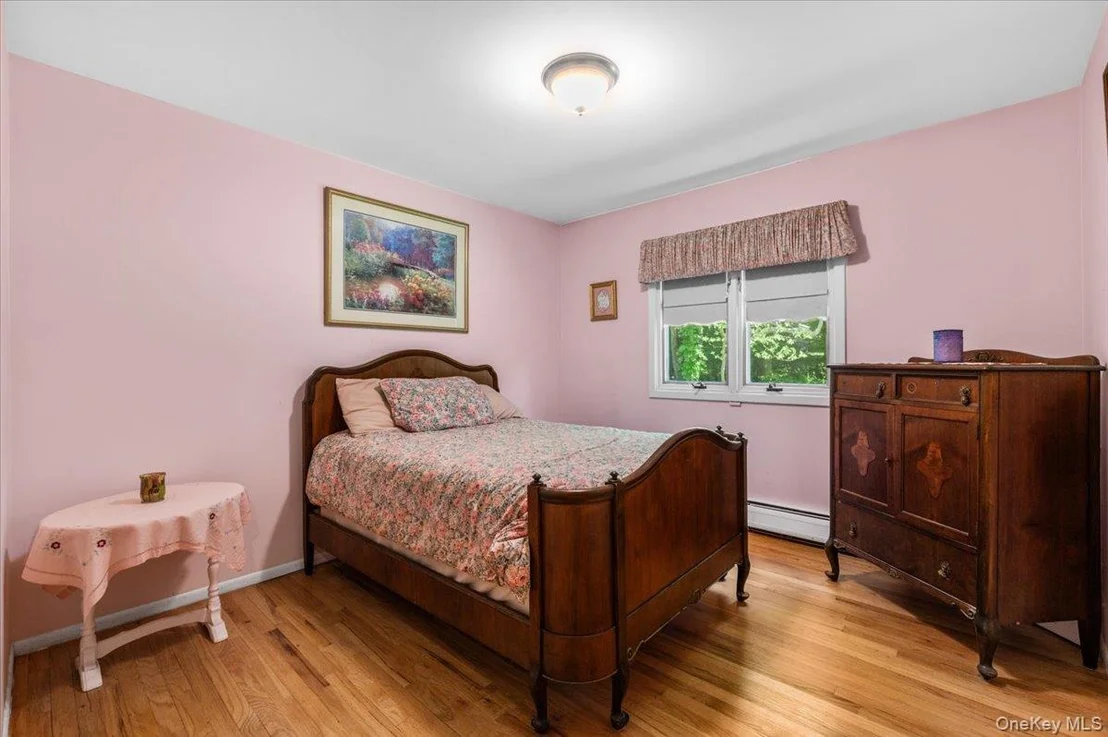
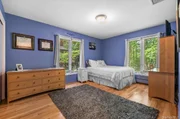
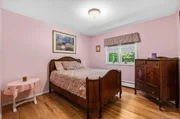
Suite. Three Additional BRs are All oversized with Double Closets
with Updated Main Bath Featuring Double Sinks and Tiled Bath Tub.
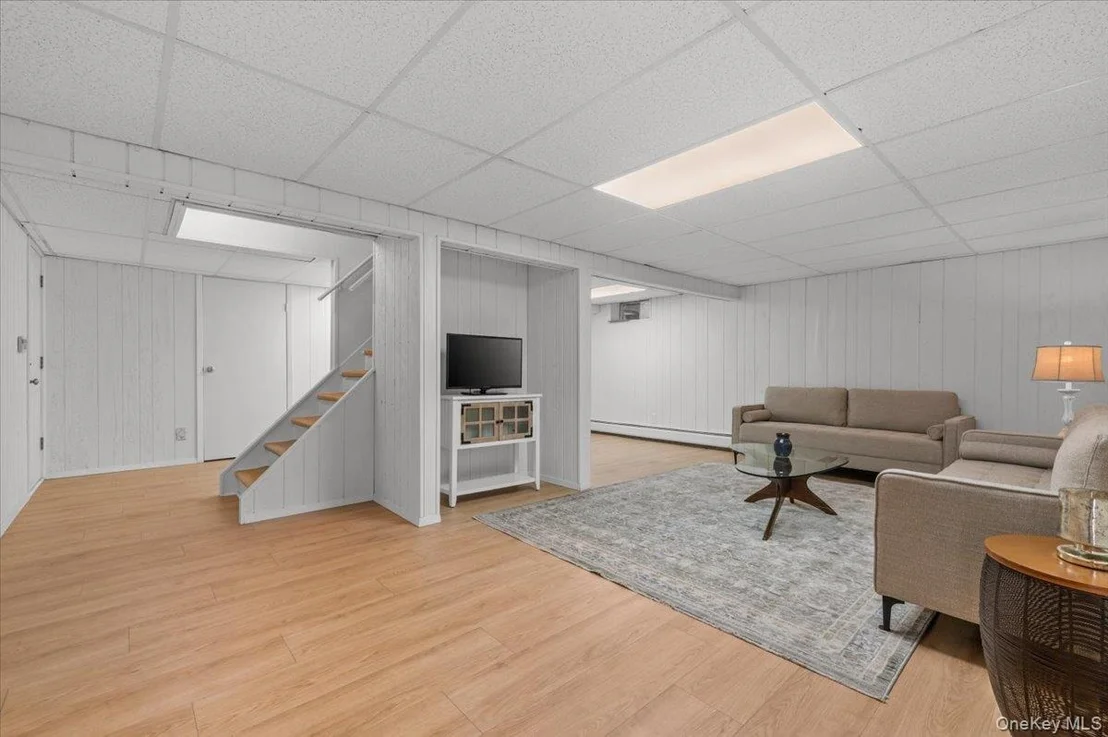
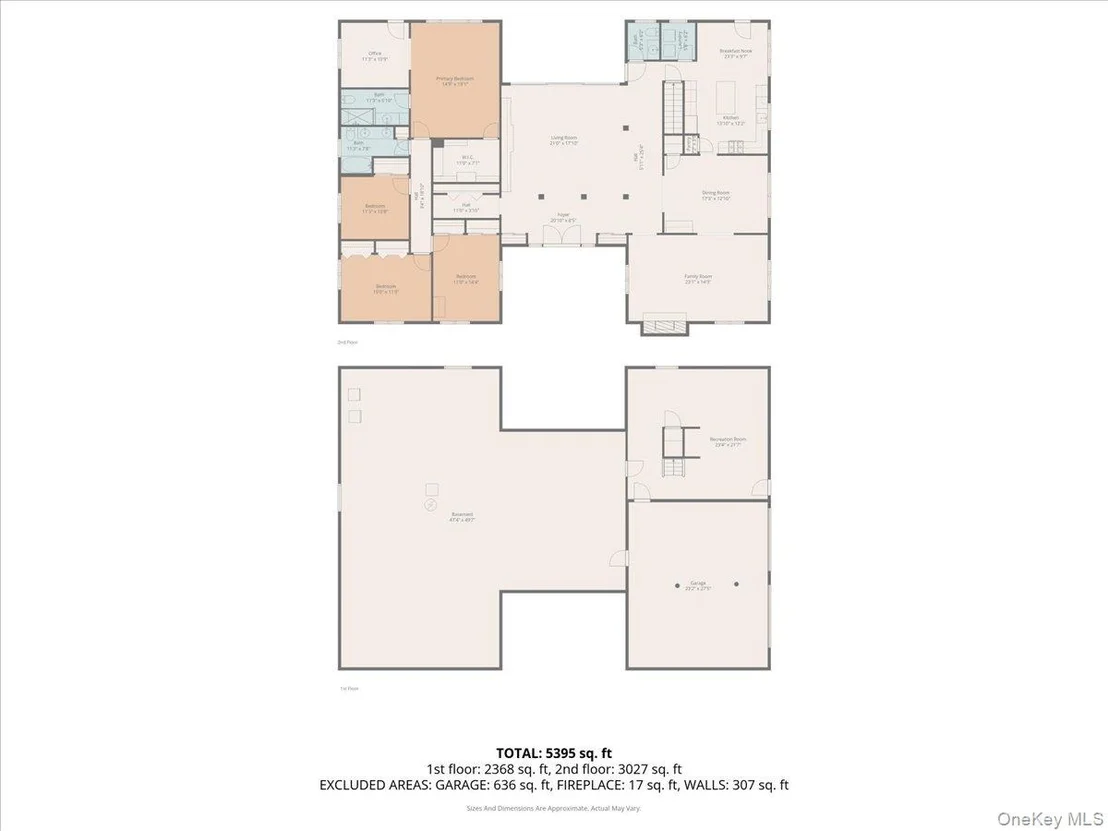
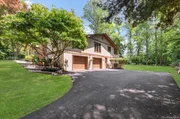
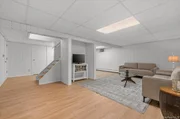
Lower Level Features Grade Level Den that has Access to your
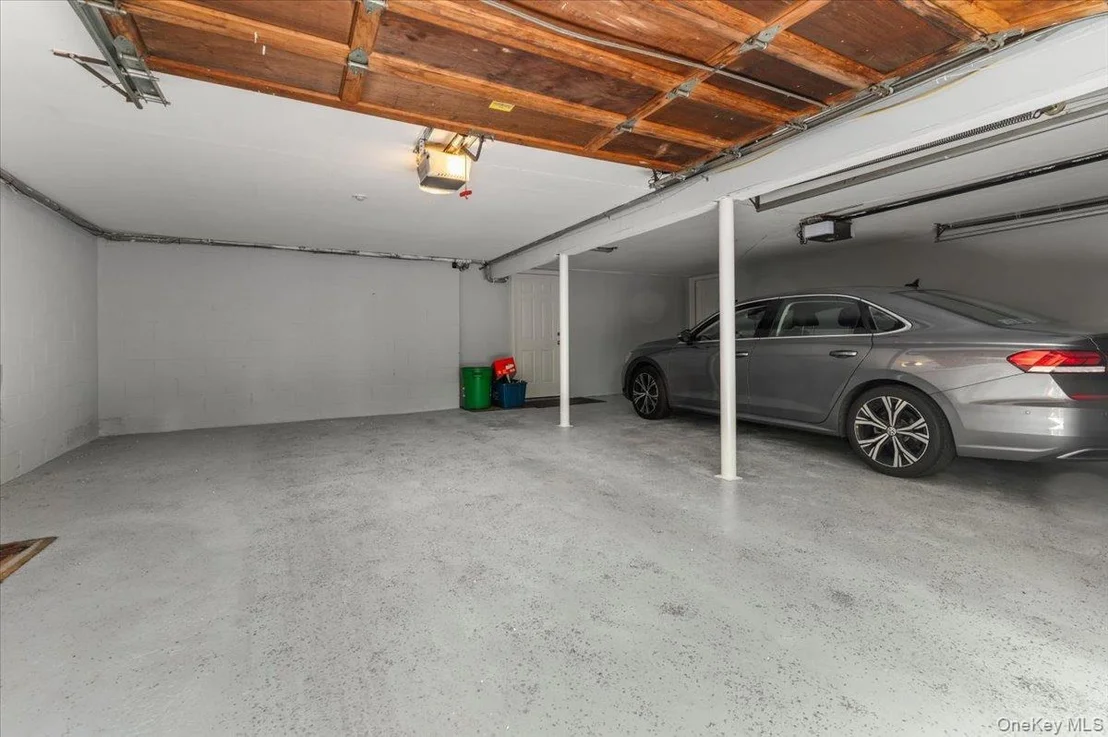
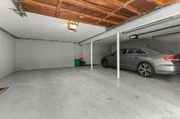
Driveway, 2 Car Garage, and a Gigantic Storage Basement that is
Under the Main Part of Your Home with More Storage Space than most
could fill. In this Space, You will find Your Gas-fired Burner and
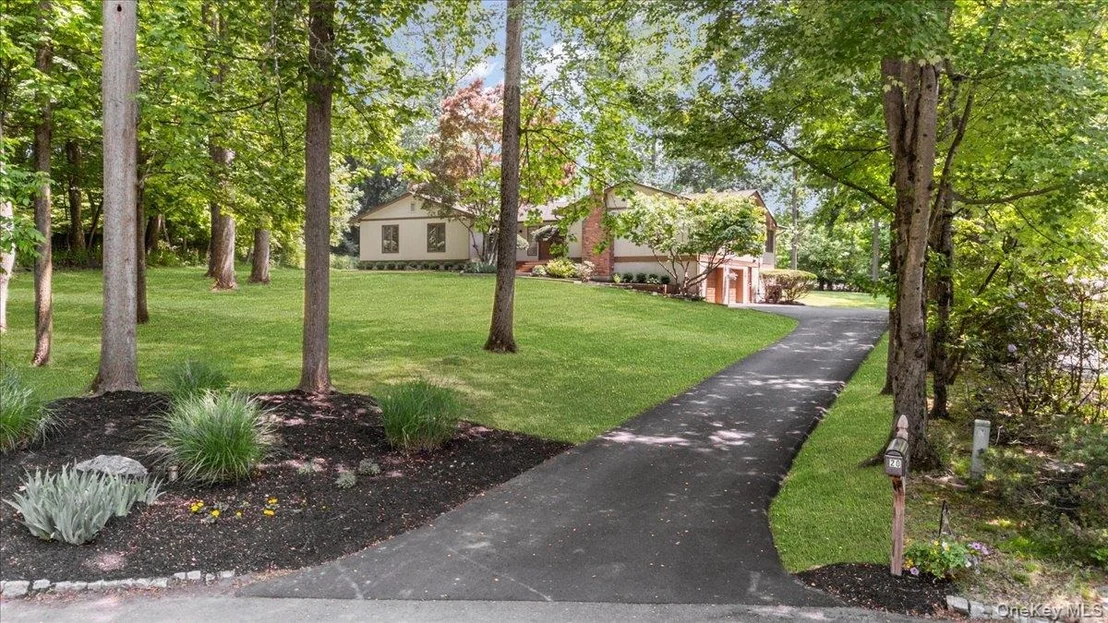
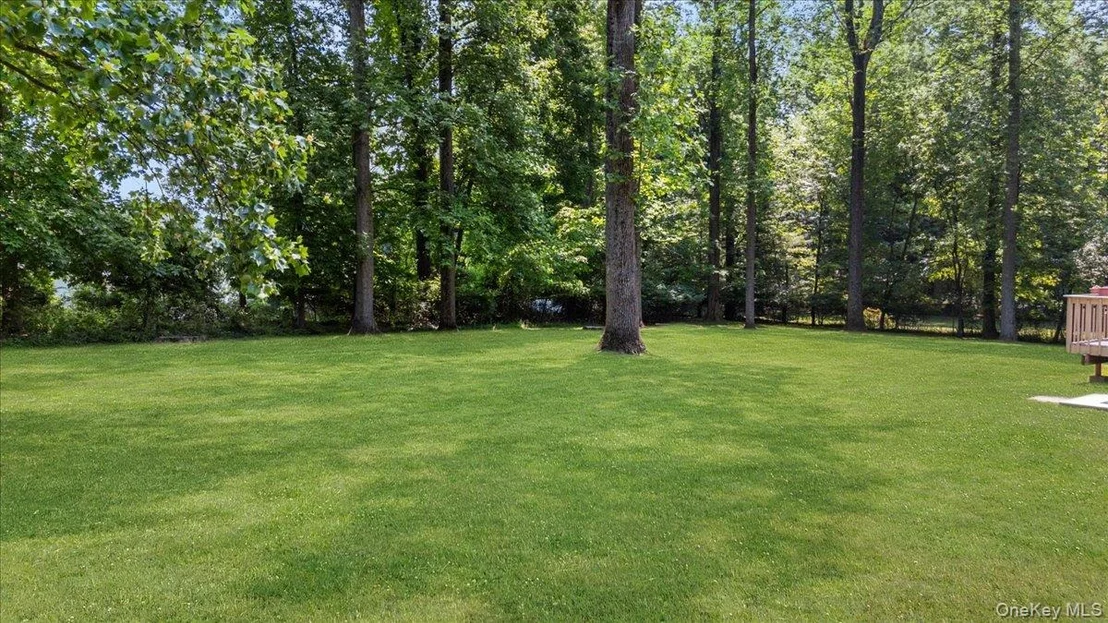
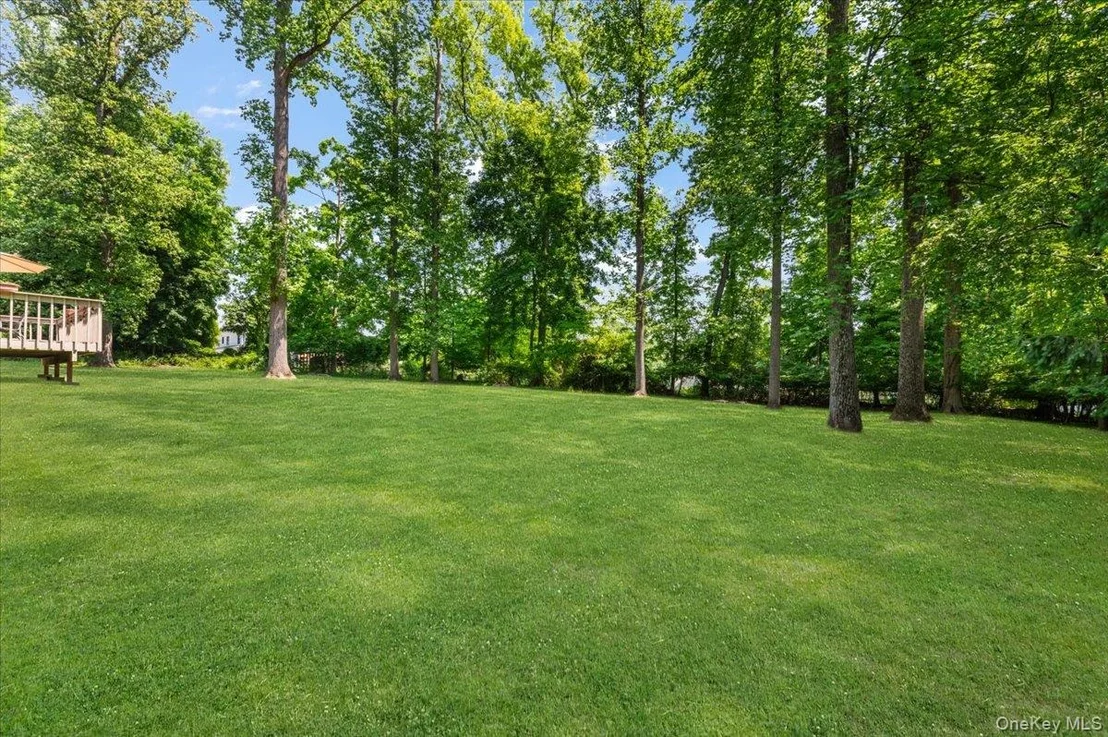
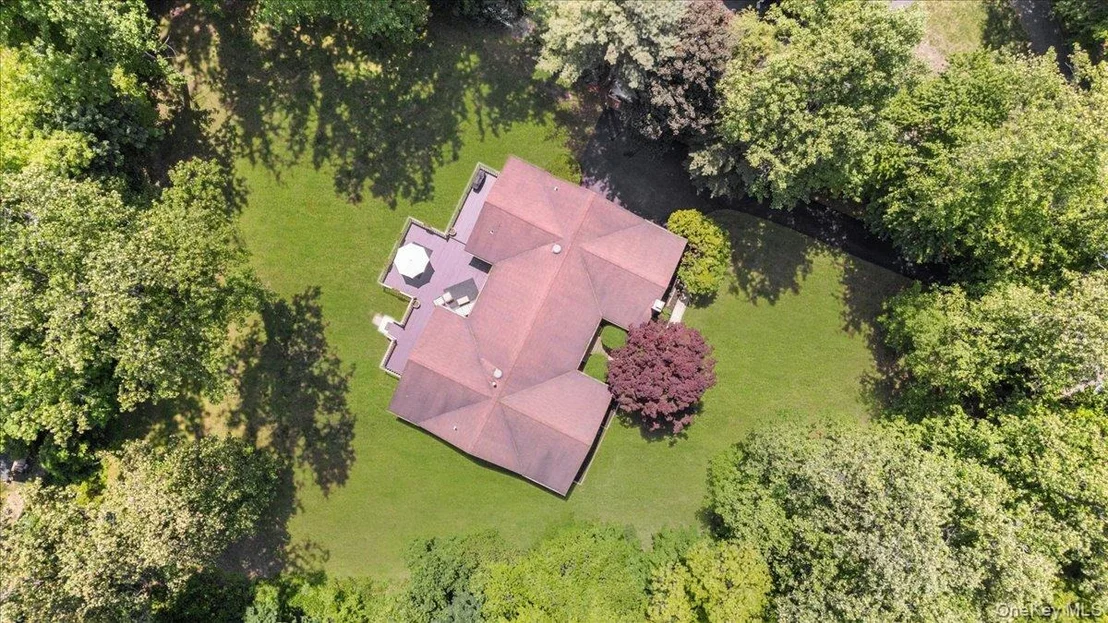
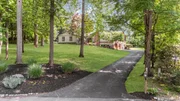
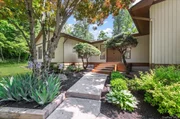
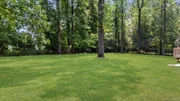
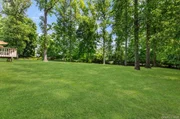
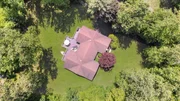
Other Utilities. Outdoor Oasis is Professionally Landscaped Flat
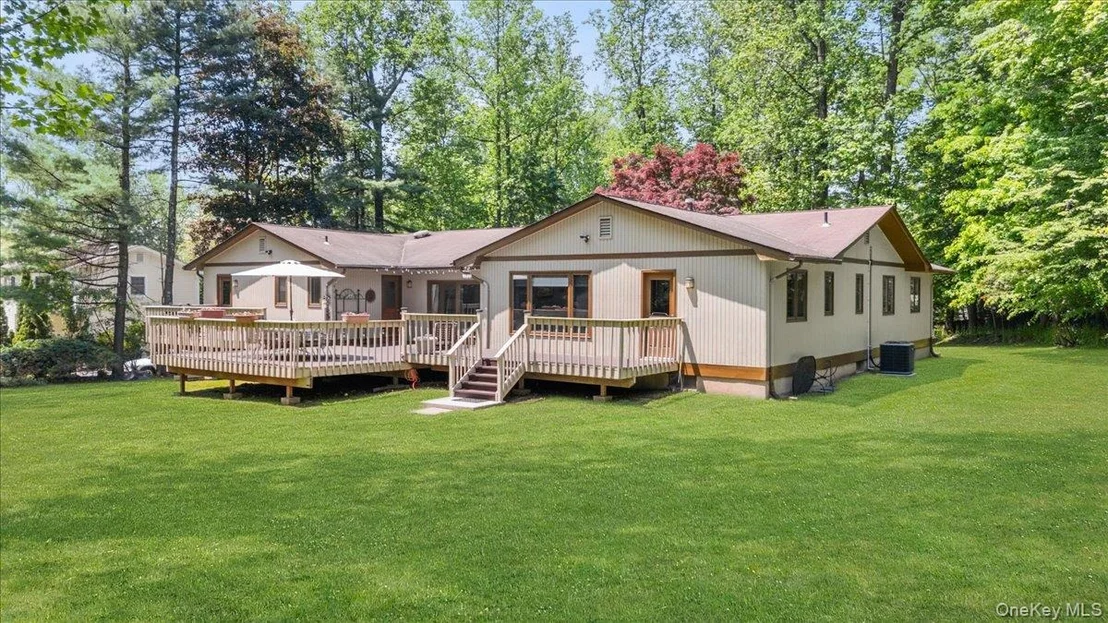
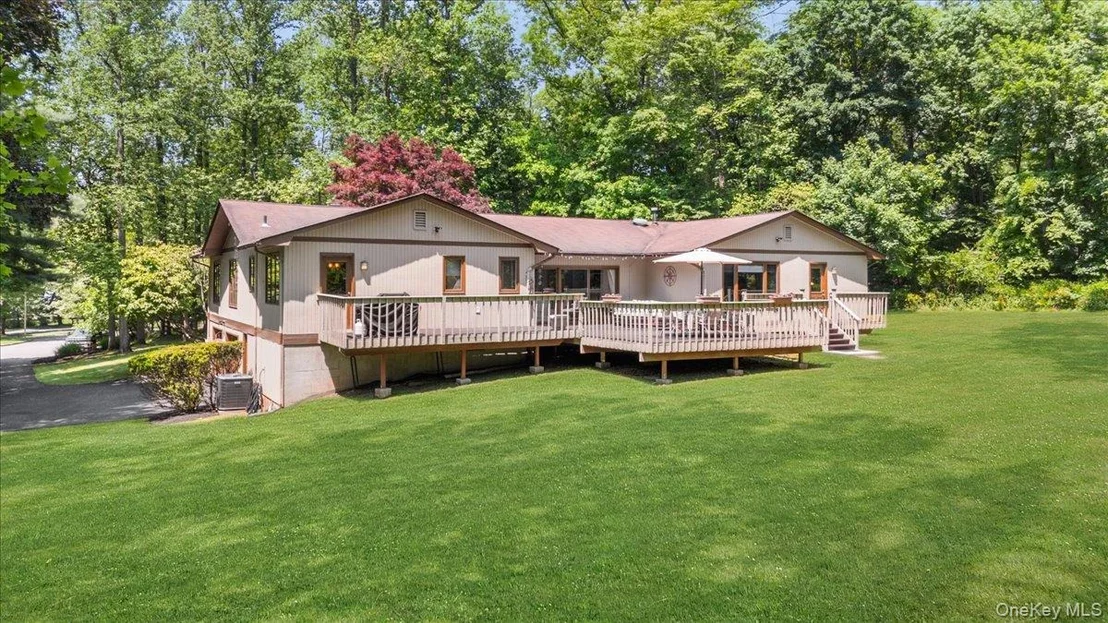
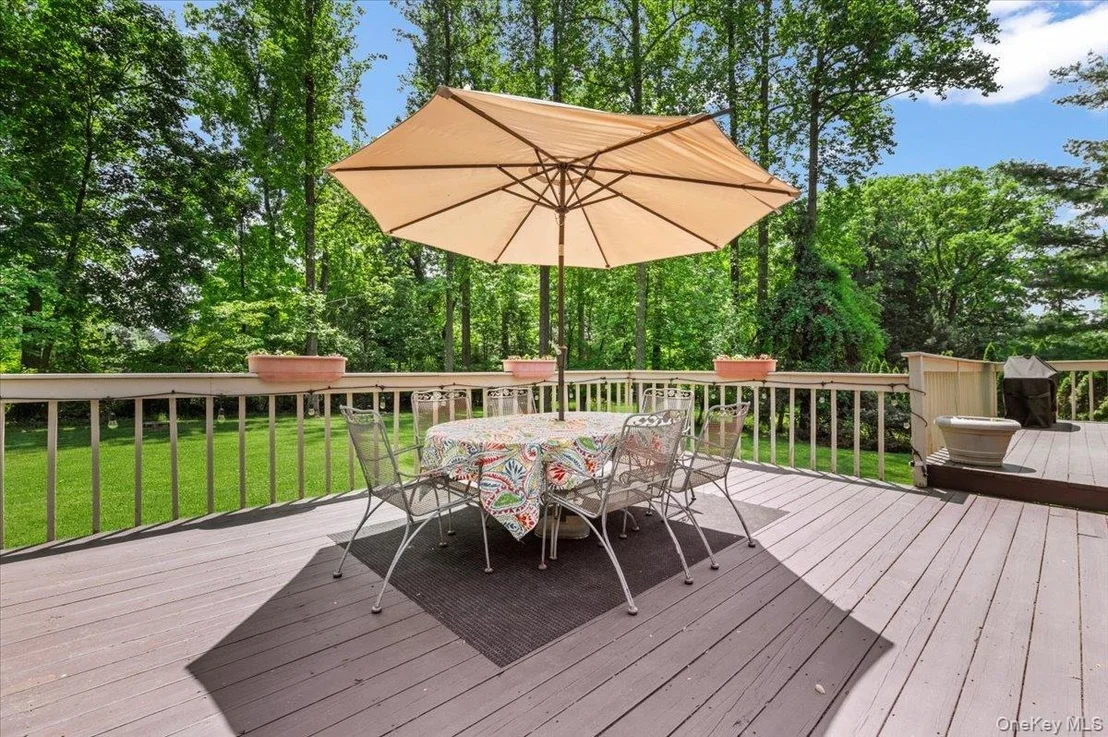
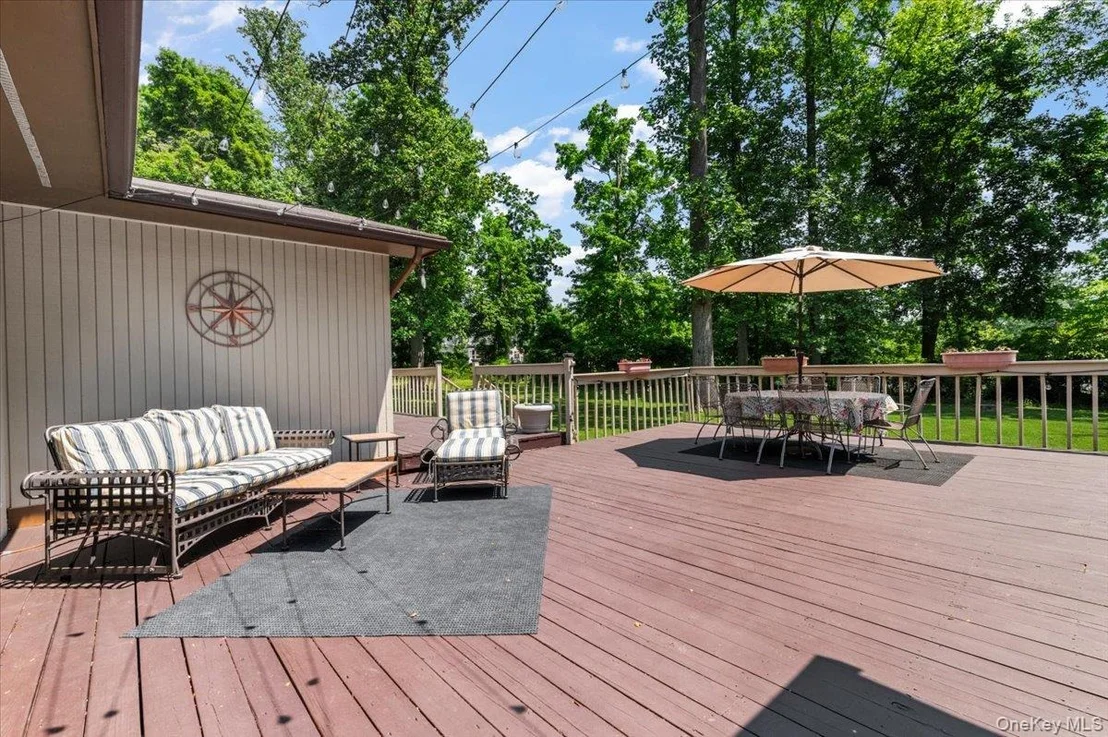
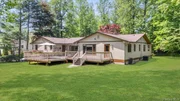
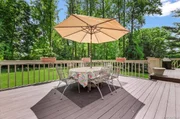
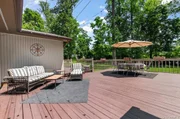
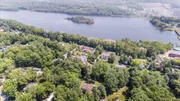
One Acre Lot with Winter Water views. Entertain this Summer on a
Massive 1,000-square-foot Deck Equipped with 3 Access Doors and a
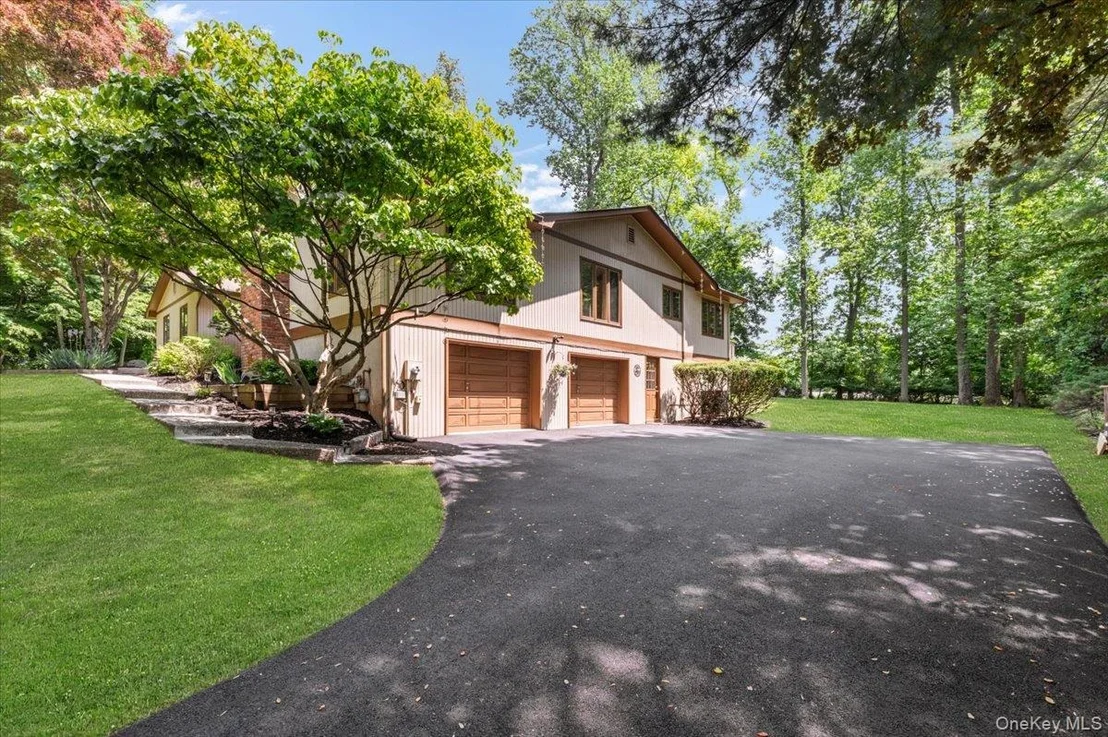
Slider. The Home is Complemented by a New Driveway (Summer 2025)
and a Freshly Painted Oversized 2-car Garage. Sewers are Connected
and in the street. Enjoy Year-round Comfort with a Central Vacuum
System (serviced May 2026) and TWO 2.5-ton Central A/C Units
(replaced in 2022 and 2025). 200 amp Updated Electric, plus
additional 100 amp subpanel in basement. Located in the Highly
Sought After Clarkstown Central School District where Students will
attend the Blue Ribbon Awarded Strawtown Elementary, Felix Festa
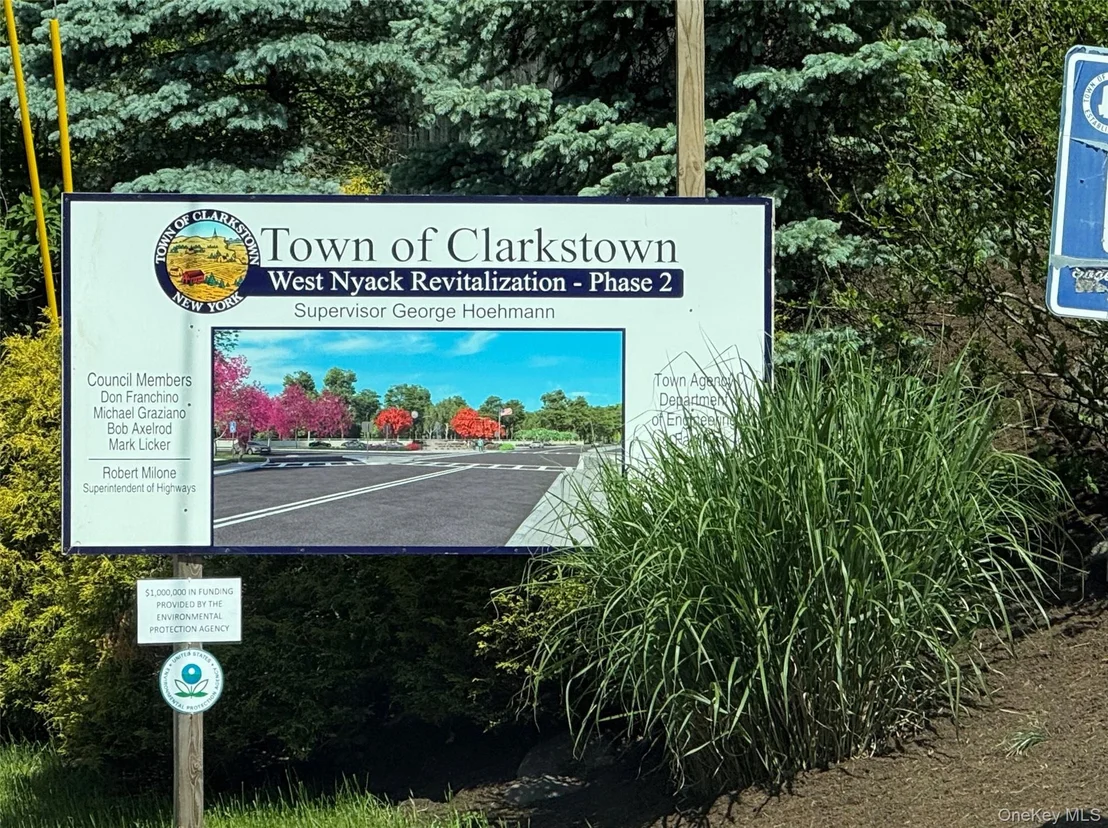
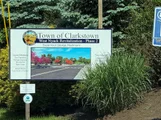
Middle School, and Clarkstown High South. Enjoy the Nearby Hamlet
of West Nyack, recently Awarded with Revitalized Streetscapes,
Sidewalks, Playgrounds, Fountains and Street Lights to make Your
Hometown even more Special! This is Truly a One of Kind Home!
Based on our analysis, the cap rate of this property is 1.25%. A negative cap rate indicates that the property might not be feasible as an income-producing asset. The median cap rate for a near zip code 11238 is 4.23%.
How much can I actually make?
Actual monthly rental income may vary between $4,760 and $7,140 depending on unit-specific characteristics. You can change the amount using the slider to further explore.
How is cap rate calculated?
Cap Rate = Net Operating Income (NOI) / Property Asset Value.
When calculating the cap rate, we assume 100% occupancy. Leverage (mortgage) is not considered.
Parking Features: Attached, Driveway, Garage Door Opener
Garage Spaces: 2
Interior Details
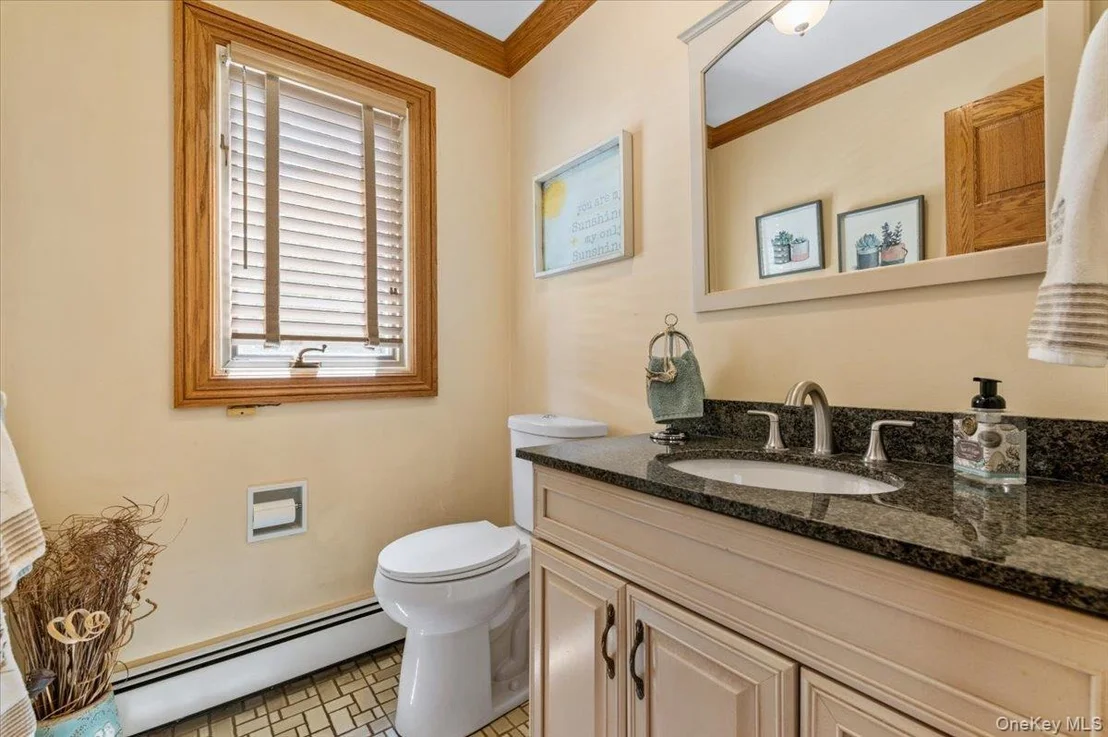
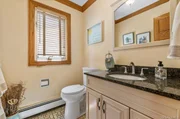
Half Bathrooms: 1
Full Bathrooms: 2
Interior Features: Built-in Features, Cathedral Ceiling(s), Ceiling Fan(s), Crown Molding, Double Vanity, Eat-in Kitchen, Entrance Foyer, High Ceilings, Natural Woodwork, Open Floorplan, First Floor Bedroom, First Floor Full Bath, Formal Dining
Appliances: Convection Oven, Cooktop, Dishwasher, Disposal, Dryer, Electric Oven, Gas Range, Microwave, Refrigerator, Stainless Steel Appliance(s), Washer, Gas Water Heater
Flooring Type: Hardwood
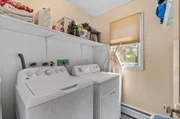
Laundry Features: Laundry Room
Rooms: 10
Has Fireplace
Fireplace Features: Wood Burning
Fireplaces: 1
Basement: Finished, Full, See Remarks
Exterior Details
Square Footage: 3465
Square Footage Source: $0
Security Features: Smoke Detector(s)
Property Condition: Actual
Architectural Style: Exp Ranch
Year Built: 1979
Building Area Total: 3465
Levels: Two
Other Structures: None
Building Area Units: Square Feet
Window Features: Oversized Windows
Construction Materials: Block, Frame, T111
Patio and Porch Features: Deck, Porch
Lot Features: Back Yard, Cleared, Cul-De-Sac, Near School, Near Shops
Lot Size Area: 42253
Lot Size Units: Square Feet
Lot Size Acres: 1
Lot Size Square Feet: 42253
Tax Lot: 15
Water Source: Other, Public
Financial Details
Tax Annual Amount: $23,330
Utilities Details
Cooling Type: Central Air, Ductwork
Heating Type: Baseboard, Hot Water, Natural Gas
Sewer : Public Sewer
Building Info
Overview
General
Year Built:
1979
Effective Year Built:
1979
Bedroom Count:
0
Bathroom Count:
3
Full Bathrooms:
2
Partial Bathrooms:
3
Building Condition:
6
Building Quality:
7
Construction Type:
0
Building Style:
11
Exterior Walls Type:
17
Interior Walls Type:
0
Roof Shape Type:
0
Roof Cover Type:
0
Floor Count:
100
Floor Cover:
0
Basement Type:
2
Basement Area:
995
Garage Type:
1
Garage Square Area:
500
Parking Space Count:
2
Patio Type:
0
Porch Type:
7
Pool Type:
0
Dimensions
Lot Size Square Feet:
42,253
Total Building Area:
3,365
Building Area:
3,365
Building Area Measurement:
L
Heating and Cooling
Fireplace Count:
1
Air Conditioning:
1
Heating:
10
Heated Square Feet:
3,365
Heating Fuel Type:
3
Utilities
Sewer System:
1
Water Service:
2
Building
Building Type:
0
Property Class:
R
Subdivision:
ABERDEEN HEIGHTS
Land Acres:
0000000970
Standard Land Use Code:
1001
County Land Use Code:
210
Legal Description 1:
ABERDEEN HEIGHTS LOT 4 72-A-2.4
Neighborhood
School District Name:
Clarkstown Central School District
By proceeding, you consent to receive calls and texts at the number you provided, including marketing by autodialer and prerecorded and artificial voice, and email, from realtor.com and others about your inquiry and other home-related matters, but not as a condition of purchase (More...)California Privacy Notice
By submitting your information, you agree RealtyHop can share your information with its network of real estate &
mortgage professionals (or through their agents) and consent to receive marketing emails, calls, & texts related
to your inquiry (including via automatic telephone dialing system, or artificial or pre-recorded voice technology)
from Movoto or their affiliates to the email address or number you provided.
By proceeding, you agree to our Terms of Service. California Privacy Notice


































 Your Privacy Choices
Phone: 425-283-2930
Address: 335 Madison Avenue, New York, NY 10017