Check Availability
Middlesex
2 Whitney Dr
$1,240,000
↓ $10K (0.8%)
● House - For Sale

2 Whitney Dr

Sherborn, MA 01770
bedrooms
4 Beds
bathrooms
3 Baths
square feet
3,576 Ft²
$100,589
Est. Monthly

About This Property

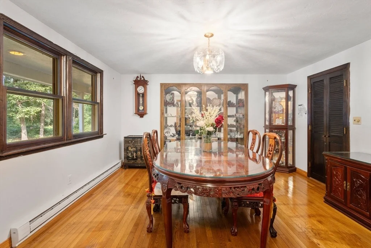
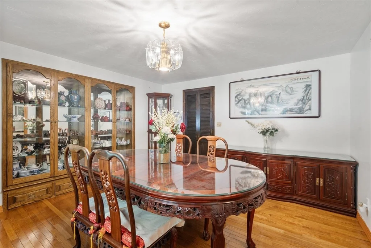
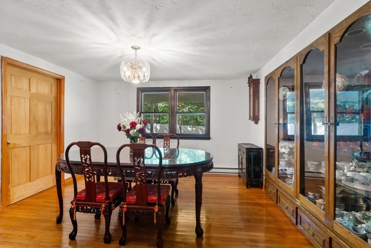
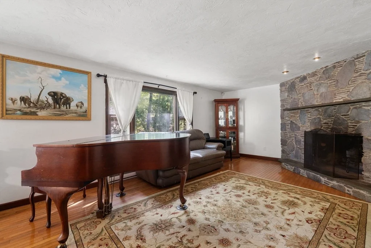
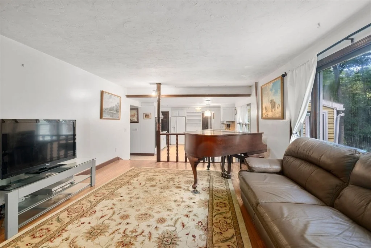
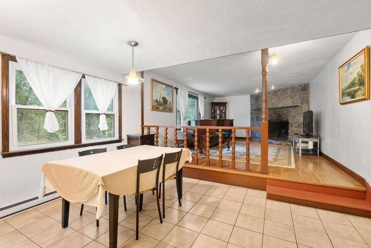
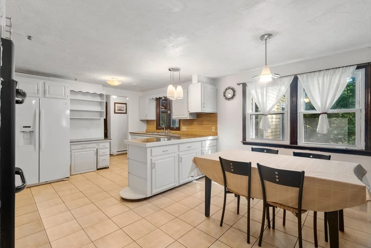
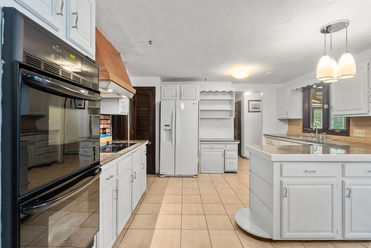
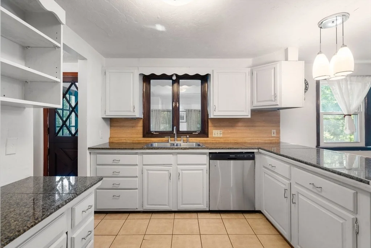
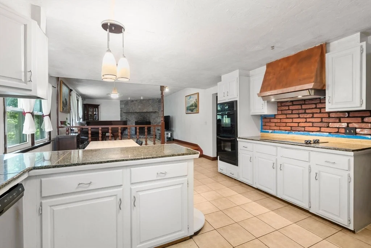
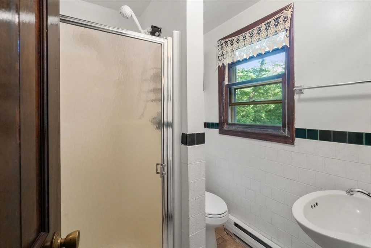
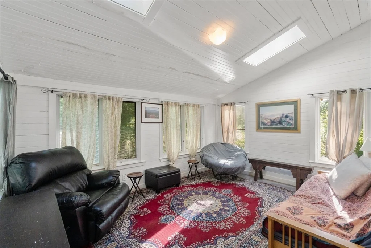
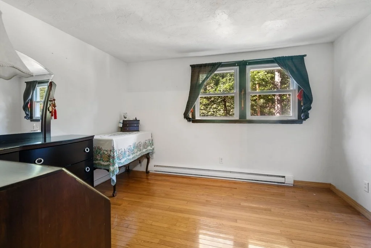
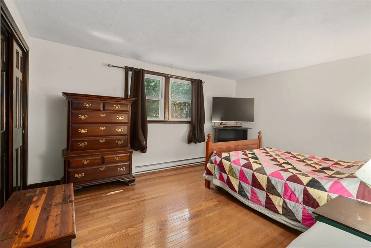
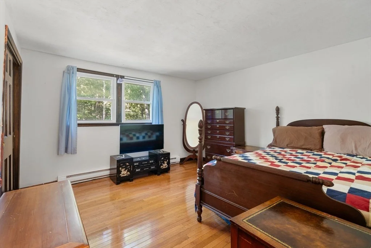
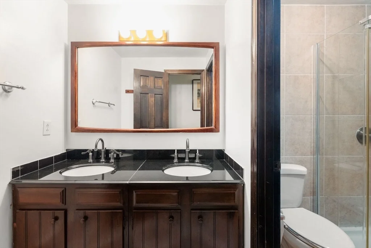
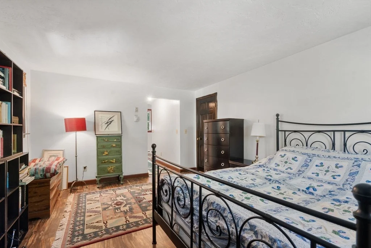
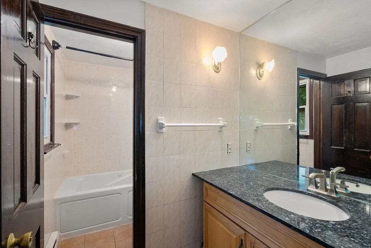
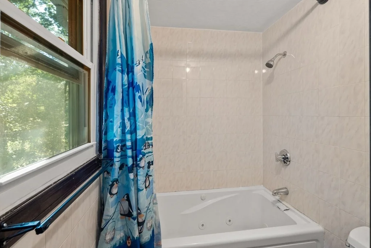
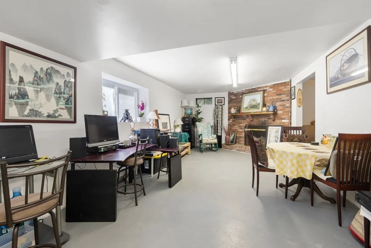
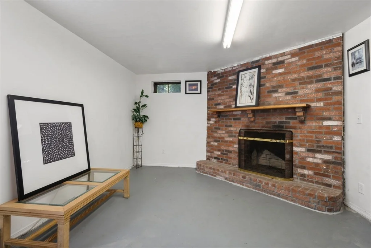
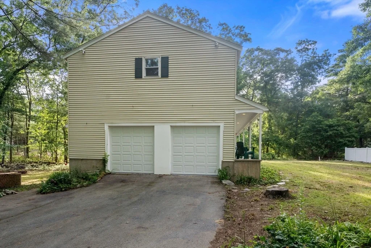
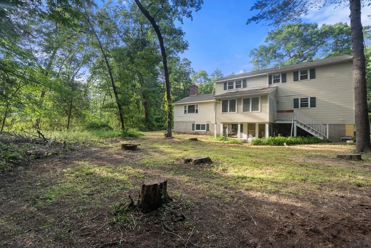
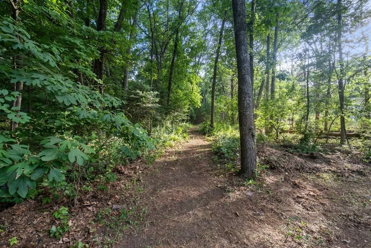
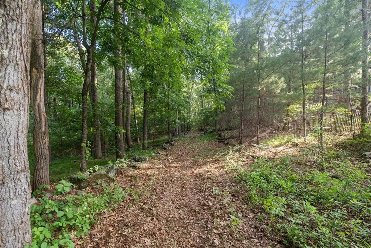
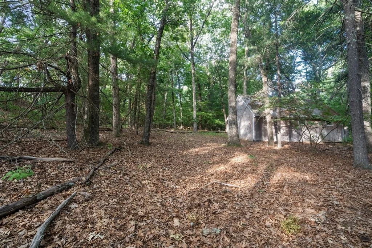
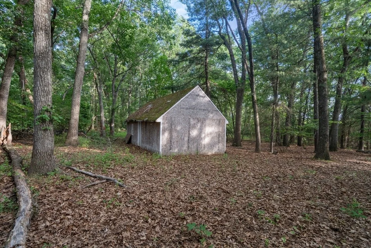
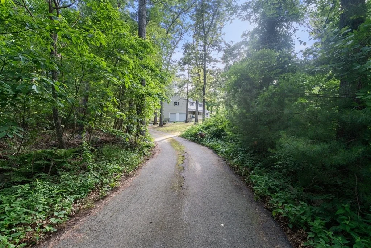
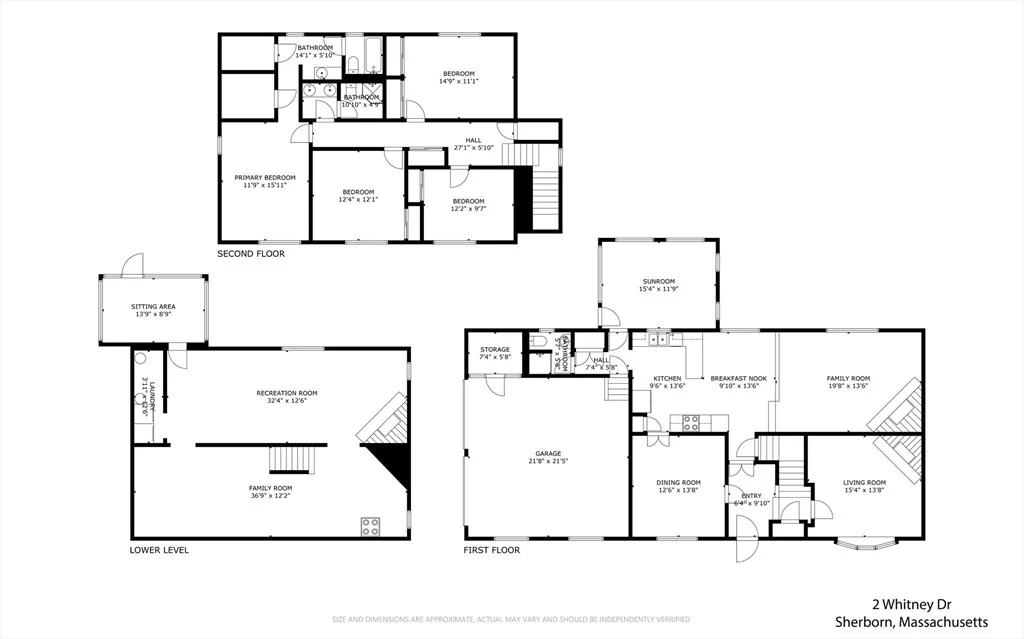
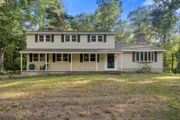
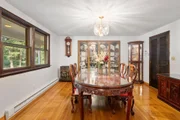
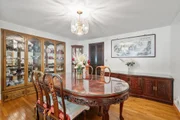
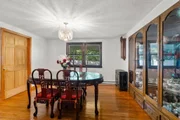
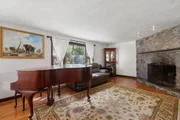
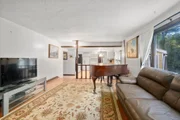
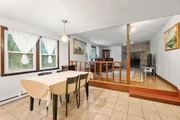
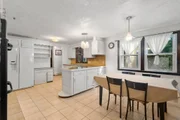
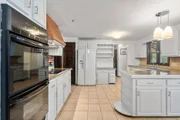
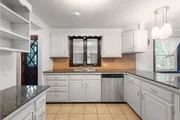
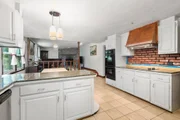
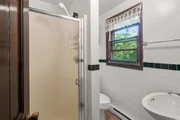
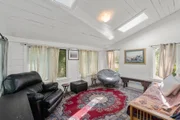
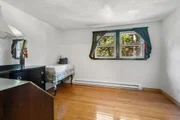
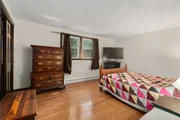
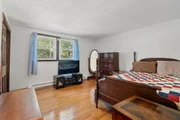
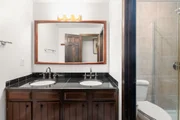
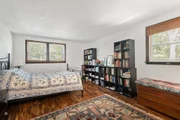
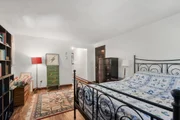
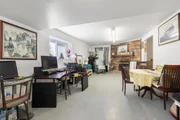
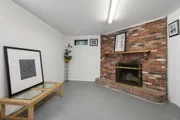
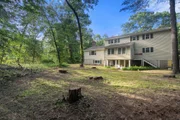
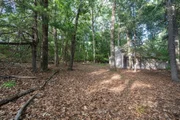
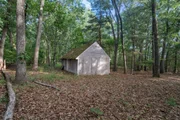
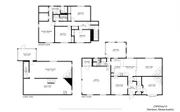
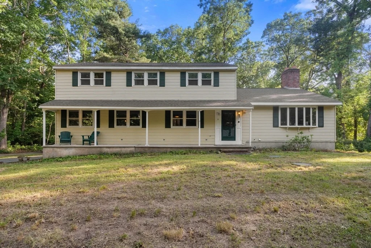
Rare opportunity to own 10.05 acres in one of Sherborn's most desirable settings. Set on a wooded corner lot, this classic Colonial offers 4 bedrooms, 3 full baths, 3 fireplaces, and over 3,500 sq ft of living space, including a finished walkout lower level. Hardwood floors flow through much of the home, while the sun-filled family room, formal dining room, spacious kitchen, and skylit sunroom provide comfortable spaces for everyday living and entertaining. Equestrian enthusiasts, hobby farmers, and outdoor lovers will appreciate the 4-stall barn with hay loft, private trails, and horses-permitted setting. Enjoy the privacy and natural beauty of a 10+ acre estate parcel in a town renowned for its top-rated schools, conservation land, scenic trails, and quintessential New England charm. A truly special offering with endless possibilities for recreation, gardening, animals, or simply enjoying the peace and space that are increasingly hard to find.
Unit Size
3,576 Ft²
Days on Market
-
Land Size
10.05 acres
Price per sqft
$347
Property Type
House
Property Taxes
$94,500
HOA Dues
-
Year Built
1979

Listed By

Wayne Moreno
Custom Home Realty, Inc.

Payment Calculator

Cap Rate Calculator

Last updated: 2 months ago (MLSPIN #73538405)

Price History

Date / Event Date Event Price
Jul 30, 2026 Price Decreased $1,240,000
↓ $10K (0.8%)
Price Decreased
Jun 18, 2026 Listed by Winder Realty, LLC $1,250,000
Listed by Winder Realty, LLC
Dec 3, 2004 Sold
Sold
Apr 26, 2004 Listed by Winder Realty, LLC $699,000
Listed by Winder Realty, LLC
Apr 9, 2001 Sold
Sold

Property Highlights

Parking Available
Garage
Air Conditioning
Fireplace
Parking Details
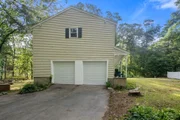
Has Garage
Attached Garage
Has Open Parking
Parking Features: Attached, Garage Door Opener, Storage, Paved, Under
Garage Spaces: 2
Open Parking Spaces: 2
Interior Details
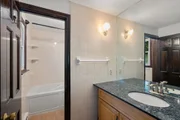
Full Bathrooms: 3
Interior Features: Sun Room
Appliances: Electric Water Heater, Oven, Dishwasher, Range, Washer, Dryer, Range Hood
Flooring Type: Tile, Hardwood, Flooring - Vinyl
Laundry Features: In Basement
Rooms: 12
Has Fireplace
Fireplace Features: Family Room, Living Room
Fireplaces: 3
Basement: Full, Finished, Walk-Out Access, Concrete
Exterior Details
Square Footage: 3576
Architectural Style: Colonial
Year Built Source: Public Records
Year Built: 1979
Building Area Total: 3576
Other Structures: Barn/Stable
Building Area Units: Square Feet
Window Features: Skylight(s)
Construction Materials: Frame
Patio and Porch Features: Porch
Lot Features: Corner Lot, Wooded, Easements
Lot Size Area: 10.05
Lot Size Units: Acres
Lot Size Acres: 10.05
Lot Size Square Feet: 437778
Water Source: Private
Financial Details
Tax Assessed Value: $838,413
Tax Annual Amount: $1,134,000
Utilities Details
Cooling Type: Wall Unit(s)
Heating Type: Baseboard
Sewer : Private Sewer

Building Info

Overview

    General

  • Year Built: 1979
  • Effective Year Built: 1979
  • Building Count: 1
  • Total Rooms: 8
  • Bedroom Count: 4
  • Bathroom Count: 3
  • Full Bathrooms: 3
  • Partial Bathrooms: 3
  • Building Condition: 2
  • Building Quality: 0
  • Construction Type: 6
  • Building Style: 5
  • Exterior Walls Type: 19
  • Interior Walls Type: 0
  • Roof Shape Type: 1
  • Roof Cover Type: 15
  • Floor Count: 200
  • Living Units: 1
  • Floor Cover: 0
  • Basement Type: 7
  • Basement Area: 1,120
  • Garage Type: 0
  • Parking Space Count: 0
  • Patio Type: 0
  • Porch Type: 0
  • Pool Type: 0

    Dimensions

  • Lot Size Square Feet: 437,778
  • Total Building Area: 2,240
  • Gross Building Area: 4,480
  • Building Area: 2,240
  • Building Area Measurement: L

    Heating and Cooling

  • Fireplace Count: 1
  • Air Conditioning: 0
  • Heating: 2
  • Heated Square Feet: 2,240
  • Heating Fuel Type: 2

    Utilities

  • Sewer System: 0
  • Water Service: 0

Building

  • Building Type: 0
  • Property Class: R
  • Land Acres: 0000010050
  • Standard Land Use Code: 1000
  • County Land Use Code: 018

Neighborhood

  • School District Name: Sherborn School District
  • Census Tract: 386100

Zoning

  • Zoning: RB

Geography

  • Parcel: SHER M:0002 B:0000 L:118A
  • Lot: 118A
  • Municipality: SHERBORN
  • Latitude: 42.2378
  • Longitude: -71.4094

    Address

  • Full Address: 2 Whitney Dr
  • Address - House Number: 2
  • Address - Street Name: Whitney
  • Address - Suffix Type: Dr
  • State: MA
  • City Name: Sherborn
  • Carrier Code: R002
  • 4-Digit Zip Code: 1059
  • Zip Code: 01770

Valuation

    Tax

  • Tax Year: 2023
  • Tax Amount: $1,171,600

    Appraisal Valuation

  • Standard Deviation: 0.0774
  • Valuation Date: Jan 17, 2024
  • Confidence Score: 94
  • Final Value: 811,676
  • High Value: 874,570
  • Low Value: 748,783

    Assessments Valuation

  • Assessed Year: 2023
  • Assessed Total Value: $650,513
  • Assessed Land Value: $398,313
  • Assessed Improvements Value: $252,200

    Sales

  • Current Sale Recording Date: Dec 03, 2004
  • Current Sale Price:
  • Current Sale Document Type: 27
  • Current Sale Input Document Number: 304394
  • Previous Sale Recording Date: Apr 09, 2001
  • Previous Sale Amount: $485,000
  • Previous Sale Document Type: 27
Data used for valuation calculations is provided by RealtyHop, and other third party sources

Comparables

Unit
Status
Type
Beds
Baths
ft²
Price/ft²
Asking Price
Listed On
Closing Price
Sold On
HOA + Taxes

About Middlesex


Similar Homes for Sale

Currently no similar homes around

Nearby Rentals


Frequently Asked Questions

When was property at 2 Whitney Drive built and last sold?
The property at 2 Whitney Drive was built in 1979 and last sold on Jan 1, 1970 for $630,000.
How much is this home worth?
The estimated value of the home located at 2 Whitney Drive is $1,253,031.
What are some comparable homes to 2 Whitney Drive?
There are currently no comparable homes to 2 Whitney Drive.