See Home Value
Amesbury Town 01913
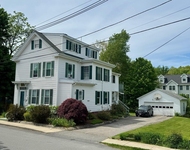
2 Whitehall Rd #2
$429,000
● Condo - Off Market

2 Whitehall Rd #2

Amesbury, MA 01913
bedrooms
2 Beds
bathrooms
3 Baths, 1 Half Bath
square feet
1,971 Ft²
$627,956
RealtyHop Estimate
46.38%
Since Dec 1, 2019
National-US
Primary Model

About This Property

Quintessential antique meets modern day convenience in this stunning townhome. Located just a few minutes walk to downtown restaurants & cafes. This one of a kind condo offers beautifully preserved architectural details throughout - Hand Hewn Beams, Wide Pine Flooring, Vintage Moldings & Built-Ins. The first floor offers a fluent floor plan, including a light filled living room with soaring ceilings, fireplace & charming dining nook. This opens to a remodeled kitchen w/ stainless steel appliances, granite counters, and breakfast bar. And a lovely formal dining room w/classic details, original hardwoods & fireplace w/beehive oven. The 2nd level features a spacious master bedroom w/period fireplace & hardwoods & full bathroom. The 3rd level offers a separate suite with 2 BD's, Full BA, an office & wet bar. Modern Amenities: 1st floor laundry, Central AC, Newer windows, Private Patio & Shed. Close proximity to Rt. 95 & 495.
Unit Size
1,971 Ft²
Days on Market
-
Land Size
-
Price per sqft
$218
Property Type
Condo
Property Taxes
$513
HOA Dues
-
Year Built
1700

Payment Calculator

Cap Rate Calculator

Last updated: 5 years ago (MLSPIN #72532567)

Price History

Date / Event Date Event Price
Nov 4, 2019 Sold
Sold
Jul 11, 2019 Listed by Century 21 Wellsco $429,000
Listed by Century 21 Wellsco
Sep 17, 2014 Sold
Sold
Jun 10, 2014 Listed by Coco, Early & Associates $319,900
Listed by Coco, Early & Associates
Landmark 1672 home, walking distance to town. This stunning 2+ bedroom, 2 ½ bath condex was meticulously renovated from top to bottom with high end finishes while maintaining its original warmth and character. This unique home is unlike anything else you will find in Amesbury! The light-filled open concept living area with open staircase, balcony, gas fireplace, and vaulted ceiling provides a superb blend of classic features with modern conveniences. Remodeled kitchen with stainless steel appliances, butcher block countertop, and lovely built in breakfast nook. The second floor master bedroom features a period fireplace and original pumpkin pine flooring. The third floor features a suite w/office, bedroom, family room with wet bar and full bath. Plenty of storage, updated windows, central a/c, and too many features to list! A must see for the discerning buyer with easy access to Rt 95 & 495.

Property Highlights

Air Conditioning
Parking Available
Fireplace
Interior Details
Level: First
Features: Closet, Countertops - Stone/Granite/Solid, Breakfast Bar / Nook, Cabinets - Upgraded, Open Floorplan, Remodeled, Stainless Steel Appliances, Gas Stove
Level: Second
Features: Bathroom - With Shower Stall, Closet, Flooring - Stone/Ceramic Tile
Level: Third
Features: Closet, Flooring - Wall to Wall Carpet, Wet Bar, Cable Hookup
Features: Flooring - Wall to Wall Carpet, Remodeled
Level: Third
Features: Closet/Cabinets - Custom Built, Flooring - Hardwood, Chair Rail, Crown Molding
Level: First
Features: Bathroom - Half, Dryer Hookup - Electric, Washer Hookup
Level: Main
Features: Closet, Flooring - Hardwood
Level: Second
Level: Main
Features: Ceiling Fan(s), Vaulted Ceiling(s), Flooring - Hardwood, Cable Hookup, Open Floorplan
Features: Bathroom - 3/4, Bathroom - With Shower Stall, Flooring - Vinyl
Level: Third
Level: Third
Features: Flooring - Wall to Wall Carpet, Open Floor Plan
Half Bathrooms: 1
Full Bathrooms: 2
Interior Features: Open Floorplan, Office
Appliances: Range, Dishwasher, Microwave, Refrigerator, Washer, Dryer, Gas Water Heater, Tank Water Heater, Utility Connections for Gas Range, Utility Connections for Gas Dryer
Flooring Type: Tile, Carpet, Hardwood, Flooring - Wall to Wall Carpet
Laundry Features: Bathroom - Half, Electric Dryer Hookup, Washer Hookup, First Floor, In Unit
Rooms: 7
Has Fireplace
Fireplace Features: Dining Room, Family Room, Master Bedroom, Bedroom
Fireplaces: 4
Basement: Y
Parking Details
Parking Features: Off Street, Tandem, Assigned, Paved
Exterior Details
Has Property Attached
Entry Level: 1
Year Built Source: Owner
Year Built Details: Renovated Since
PropertySubType: Condominium
Structure Type: Half-Duplex
Stories (Total): 3
Building Area Units: Square Feet
Window Features: Insulated Windows
Construction Materials: Frame, Post & Beam
Patio and Porch Features: Porch, Patio
Lead Paint: Unknown
Lot Size Units: Acres
Zoning: R8
Parcel Number: M:52 B:0270.2, 4169105
Water Source: Public
Financial Details
Tax Assessed Value: $335,100
Tax Annual Amount: $6,156
Utilities Details
Utilities: for Gas Range, for Gas Dryer, Washer Hookup
Cooling Type: Central Air, Wall Unit(s)
Heating Type: Forced Air, Natural Gas
Sewer : Public Sewer
Location Details
Community Features: Public Transportation, Shopping, Park, Walk/Jog Trails, Golf, Medical Facility, Conservation Area, Highway Access
Pets Allowed: Yes

Comparables

Unit
Status
Type
Beds
Baths
ft²
Price/ft²
Asking Price
Listed On
Closing Price
Sold On
HOA + Taxes

Past Sales

Date Unit Beds Baths Sqft Price Closed Listed By
20190711 Unit 2
07/11/2019
2
2 Bed
3 Bath
1971 ft²
$429,000
bedrooms
2 Bed
bathrooms
3 Bath
square feet
1971 ft²
$429,000
11/04/2019
John Wells
Century 21 Wellsco
20140610 Unit 2
06/10/2014
2
2 Bed
3 Bath
1971 ft²
$319,900
bedrooms
2 Bed
bathrooms
3 Bath
square feet
1971 ft²
$300,000 -6.22%
09/17/2014
Linda Early
Coco, Early & Associates
20031026 Unit 11
10/26/2003
11
2 Bed
3 Bath
2000 ft²
$359,900
bedrooms
2 Bed
bathrooms
3 Bath
square feet
2000 ft²
$360,000 +0.03%
11/10/2004
Cam Hansen
Century 21 Heritage Realty

Building Info

2 Whitehall Road 2 Whitehall Road, Amesbury, MA 01913
More about this Building
2 Whitehall Road
Want to find out who owns 2 Whitehall Road, Amesbury, MA 01913? Get detailed property transactions here.

About Amesbury Town


Similar Homes for Sale

Currently no similar homes around

Nearby Rentals

Unit for rent at 23 Chester, Amesbury, 01913

$2,900 /mo

  • 1 Bed
  • 1 Bath
  • 903 ft²
23 Chester #UNIT1, Amesbury, 01913 Listing by Allison Gallagher