| Date / Event | Date | Event |
Price
|
| Aug 5, 2026 | Sold | |
|
Sold
|
| Mar 14, 2026 | In contract |
-
|
|
In contract
|
| Feb 4, 2026 | Listed by Serhant LLC |
$825,000
|
|
Listed by Serhant LLC
|
| Jan 21, 2026 | Temporarily off market |
-
|
|
Temporarily off market
|
| Dec 23, 2025 | Sold | |
|
Sold
|
| Oct 21, 2025 | Listed by Keller Williams Realty |
$2,999,000
|
|
Listed by Keller Williams Realty
|
| |
|
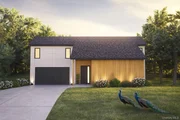
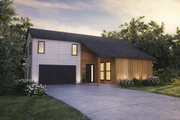
Elevate your horizon with The Plateau, Warwick Isle’s pinnacle of Modern European Luxury. Available to build on one of our premium lots, this residence pairs sculptural architecture with next-level performance for a life of beauty, comfort, and intention. With approximately 4,100 sq ft of finished living space, plus a 1,000 sq ft flexible bonus level and an additional ~2,000 sq ft finished basement, The Plateau is designed for open-concept living with an abundance of discreet storage. Ten-foot ceilings on the first floor and nine-foot ceilings upstairs frame sunlit interiors centered on a chef’s kitchen with upgraded countertops, premium cabinetry, a huge luxury pantry, and seamless flow to multiple outdoor terraces, including private spaces off the primary suite and the bonus room.
Engineered for quiet, low-cost comfort, the home features a geothermal heating and cooling system, approximately twice as efficient as mini-splits and four times as efficient as conventional systems, along with radiant heated floors on the first level and in the primary bath, a rubber-membrane roof, and a fully paved driveway. Thoughtful technology includes a smart-home system with Ring video doorbell, increased lighting allowance, Ethernet cabling from the attic for ease of whole-home coverage, and full-tile showers in every bath. Signature design elements include flat-roof forms with walkouts, clean lines, cable staircase railings, an extended three-door garage, a third-floor belvedere with roof walkout, and a heated in-ground pool. A dedicated laundry room, generous closets, and a well-appointed mudroom elevate daily functionality.
Your home, curated with a private luxury designer. Our Designer collaboration allowance is structured so you’ll work one-on-one with a dedicated design professional to craft a fully bespoke environment, from custom millwork, cabinetry, and stone selections to tailored lighting, and smart-home scene setting. Together, you’ll refine spatial planning and furniture layouts, choose elevated material palettes, and orchestrate a cohesive aesthetic across kitchen, pantry, closets, and baths.
Outdoors, the landscaping allowance invites a site-specific plan, think native-forward gardens and a pollinator hub, integrated with pool design, a poolside sanctuary that combines a modern wood fireplace, and an entertainment zone, into one cohesive, resort-style oasis, and the third-floor belvedere’s roof walkout. The result is a seamless, personalized residence where every detail reflects your taste and daily rhythm.
For those seeking a pathway to net-zero, The Plateau is conceived to support high-performance insulation and energy-efficient Anderson windows, on-site solar (if possible with final design), sustainably sourced materials, rainwater harvesting and low-flow fixtures, integrated smart energy management, and passive design that maximizes natural light and ventilation. The outcome is fossil fuel-free efficiency paired with refined comfort and cutting-edge control.
Set within a private enclave of just 33 homes, Warwick Isle unites quality, efficiency, and design. The setting draws from the storied landscapes of Pine Island and the charm of Warwick, home to Applefest, celebrated wineries and breweries, eclectic shops, and a thriving farm-to-table scene, with four-season recreation that includes resident beach access at Greenwood Lake and nearby Mt. Peter Ski Area. Schedule a private tour to experience how The Plateau redefines modern living in Warwick, NY.
Type “Warwick Isle” in your navigation app.
|
| Oct 7, 2025 | In contract |
-
|
|
In contract
|
| Sep 22, 2025 | Listed by Keller Williams Realty |
$825,000
|
|
Listed by Keller Williams Realty
|
| |
|
To be built - Type “Warwick Isle” in your navigation app.
Experience Modern European Luxury in Warwick, NY
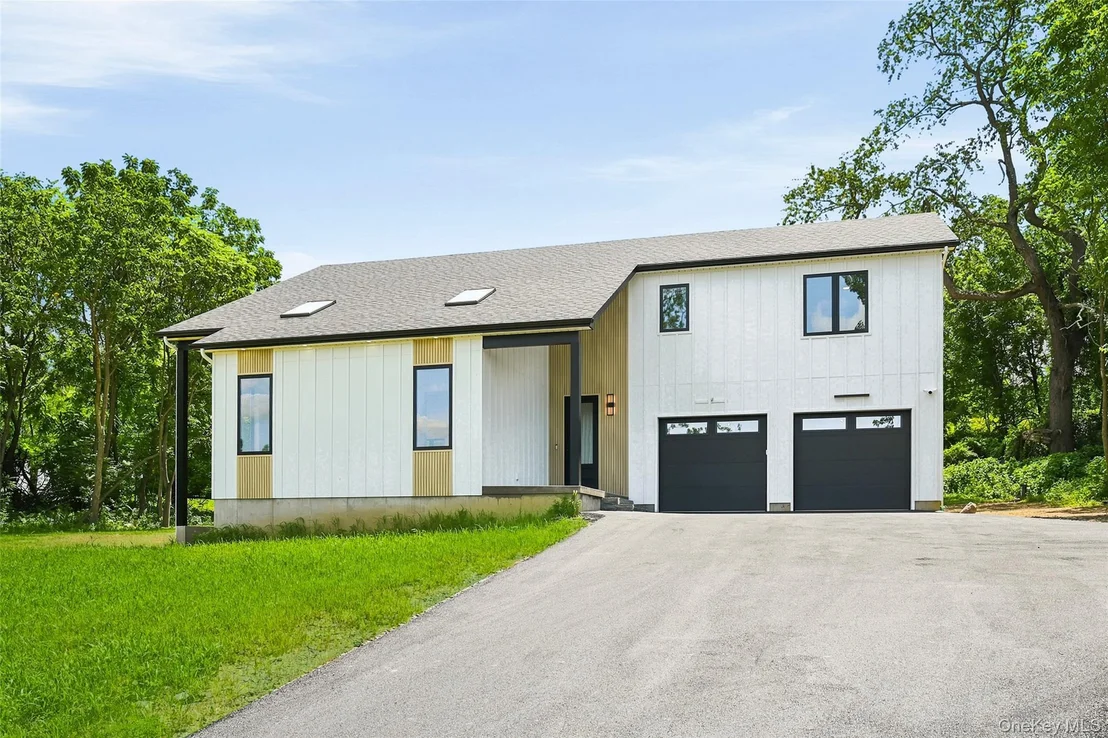
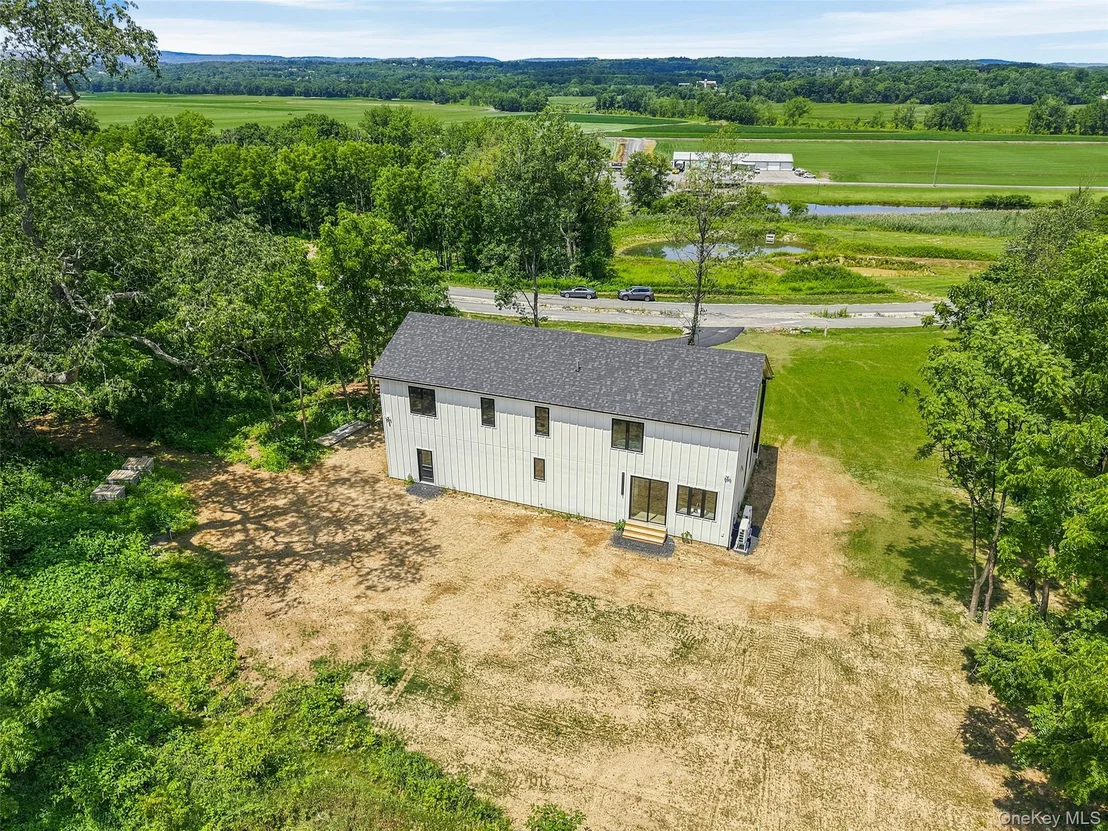
In a private enclave of 33 homes, with 31 to be built, The Slope redefines residential design by marrying modern European luxury with forward-thinking sustainability. This is more than a house; it’s a philosophy of deliberate living that invites pause, reflection, and appreciation for the present.
The Slope’s architecture emphasizes openness, light, and function while concealing storage for a clean, uncluttered feel. The primary en-suite sits on the second floor, alongside three additional guest rooms, creating adaptable space for a growing household or visiting friends. The upstairs layout reinforces a flexible living approach that can evolve without sacrificing harmony.
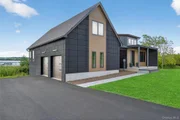
Exterior living is expanded by a covered porch that extends the living area toward the horizon, providing a front-row seat to mountain views and a stage for daily rituals in every season.
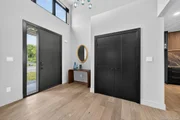
Inside, a chef’s kitchen with custom millwork anchors the home, complemented by a walk-in pantry and thoughtfully arranged living spaces that balance practicality with refined entertaining.
Energy efficiency and sustainable technology are core elements. Fossil-fuel-free systems and integrated intelligent technology enhance comfort, convenience, and reliability, supporting a calmer, more mindful lifestyle.
The Slope spans approximately 2,570 square feet, with four bedrooms, two full baths (plus a half bath), a two-car garage, a mudroom, a walking pantry, and a dedicated laundry room. The footprint supports everyday life and refined entertaining without excess.
This residence embodies mindful construction and intentional living, where luxury is defined by beauty, energy efficiency, and sustainable practices. If you seek contemporary aesthetics with practical intelligence, The Slope offers a compelling vision of modern European luxury.
Set in the town of Warwick in Orange County, the locale blends farm history with a forward-looking lifestyle. Nearby Applefest, wineries, breweries, and a thriving farm-to-table scene anchor a community that values heritage and possibility. A private beach at Greenwood Lake and Mt. Peter Ski Area add seasonal appeal, making Warwick a sought-after destination for a lifestyle of leisure and enjoyment.
Choosing The Slope means a life where every element serves a purpose and every moment is intentional. If you’re ready to experience the art of modern living, consider a private tour to discover what this community can be.
|
| Aug 28, 2025 | Listed by Keller Williams Realty |
$865,000
|
|
Listed by Keller Williams Realty
|
| |
|
OPEN HOUSE: SAT & SUN 10/4 12PM - 2PM & 10/5 9AM - 1PM! Type “Warwick Isle” in your navigation app.
Elevate your Horizon: Modern European Luxury New Construction in Warwick, NY.
In a private enclave of just 33 homes (31 to be built), a new standard rises featuring energy-efficient systems for fossil fuel-free living. Using the latest technology for savings and comfort, this home is a story of purposeful living. Every choice supports a greener, calmer lifestyle and every room invites you to pause, reflect, and appreciate the moment.
The uniqueness of this home begins with its design and layout. The overall vision is open concept living with an abundance of hidden storage for the modern-day life. The primary en-suite sits on the first floor, a private, convenient retreat that places daily comfort at the core of everyday life. On the same floor, a guest room and full bathroom welcomes visitors with ease and privacy. Two additional guest rooms and a third full bath reside on the second floor offering flexible space for family, guests, or a growing household. The walkout basement is crafted with large windows and a rear sliding door, creating a seamless threshold between indoors and outdoors, inviting generous natural light to fill the space.
An enlarged covered deck extends the living area toward the horizon, providing a stage for morning coffee, afternoon sun, and evening gatherings while indulging in the mountain views. This design feature enables seasonal living and a sense of connection with the landscape.
Quality, efficiency, and design are the cohesive cornerstones of this development. Custom millwork and a chef’s kitchen anchor the home’s aesthetic, while a walk-in pantry and thoughtfully arranged living spaces ensure functionality. At approximately 2,500 square feet, with four bedrooms and 3 full baths, the home is balanced for everyday life and refined entertaining, all while embracing sustainable practices and
intelligent technology.
The local geography and history lend depth to the home’s character. Nestled in the mountains of Orange County, Pine Island is part of the storied charm of Warwick. The setting blends a legacy of farm history and native roots with a modern, forward-looking lifestyle. Applefest, wineries, and breweries that define this charming town, eclectic shops, and a thriving farm-to-table scene anchor a community that respects its past
while embracing the possibilities of the future. Being a resident of Warwick allows you to enjoy a private beach at Greenwood Lake. The lake supports fishing, boating, and a diverse array of water activities, delivering substantial seasonal outdoor appeal. Additionally, the proximity of Mt. Peter Ski Area provides winter recreational fun. Warwick has become a sought-after destination for those looking to embrace a lifestyle of leisure and enjoyment.
Choosing this residence means adopting a life where every element serves a purpose and every moment is crafted with intention. A place where thoughtful design meets practical comfort and fossil fuel-free efficiency sits alongside cutting-edge technology. Where the story of the land, its heritage and horizon, enriches daily living. If you are ready to live in a home that embodies the art of modern living, schedule a private tour and discover how this community redefines what a home can be.
|











 Your Privacy Choices
Phone: 425-283-2930
Address: 335 Madison Avenue, New York, NY 10017