Check Availability
$485,000
● House - For Sale

2 Tuscany Trace Drive

St Charles, MO 63303
bedrooms
3 Beds
bathrooms
3 Baths
square feet
2,841 Ft²
$2,863
Est. Monthly
$50
HOA / Fees

About This Property

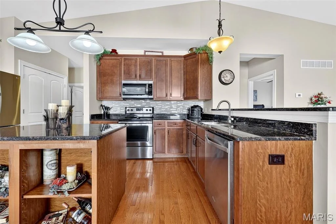
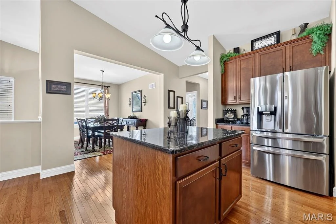
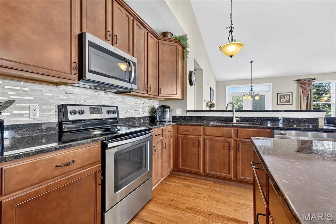
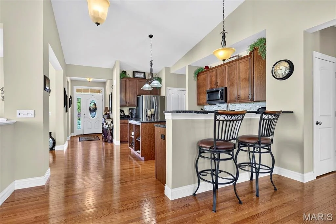
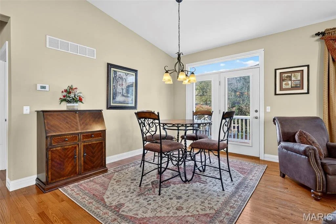
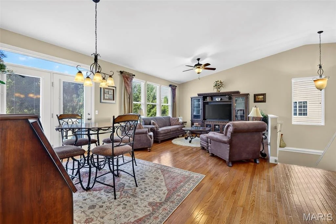
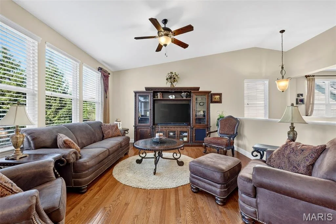
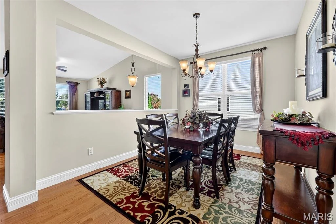
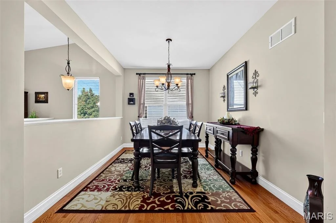
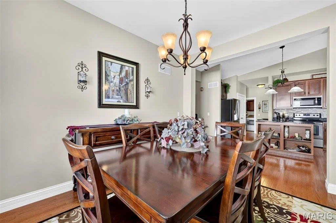
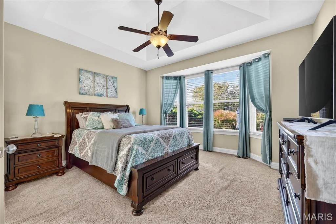
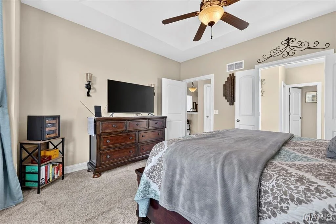
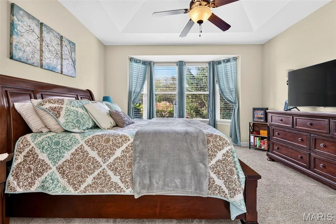
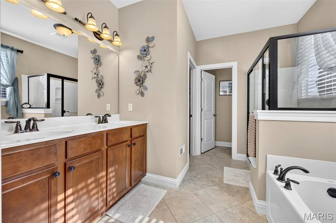
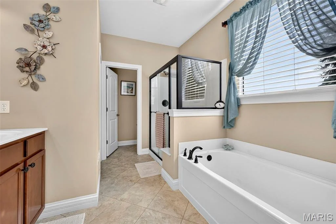
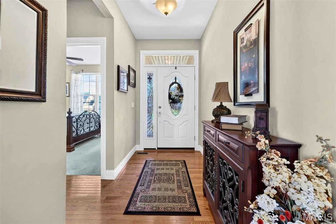
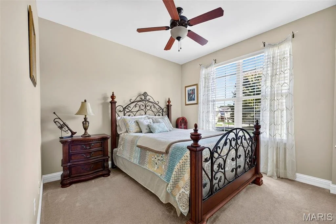
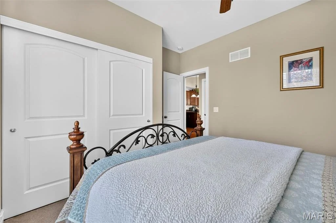
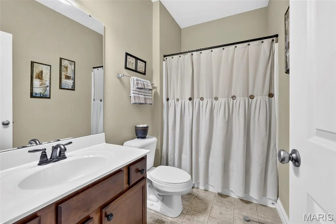
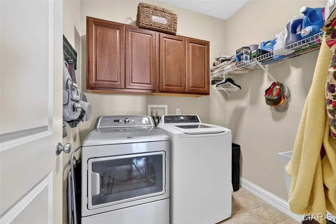
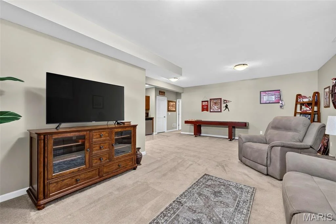
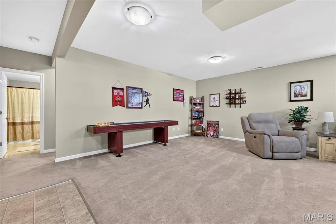
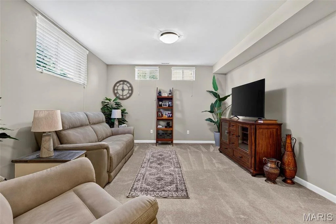
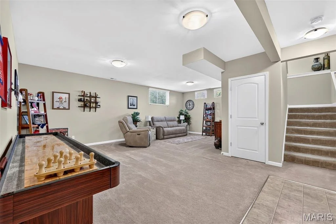
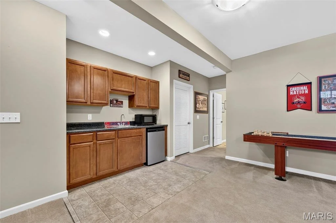
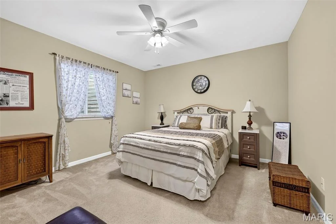
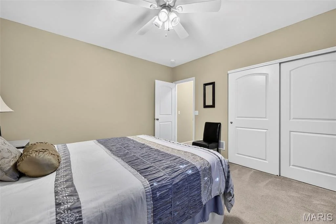
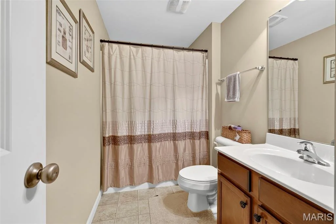
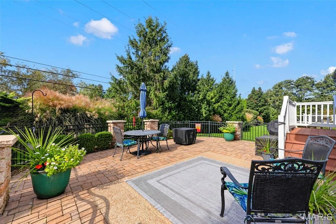
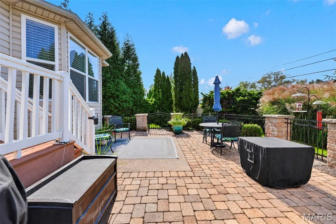
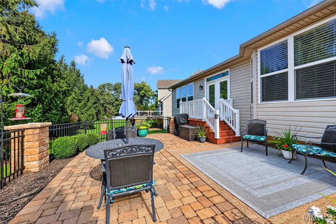
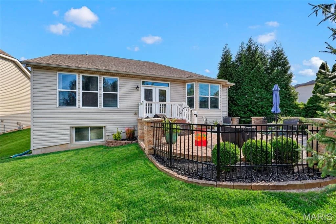
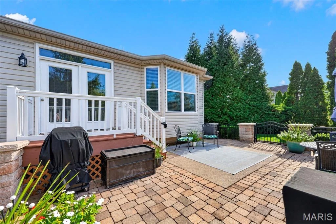
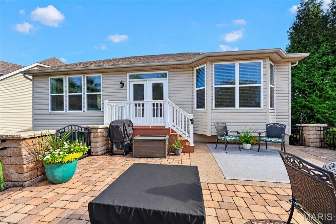
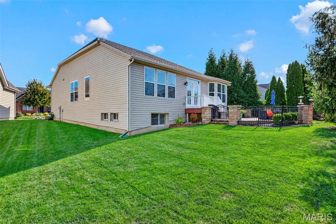
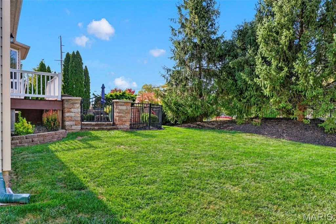
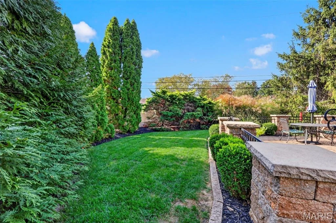
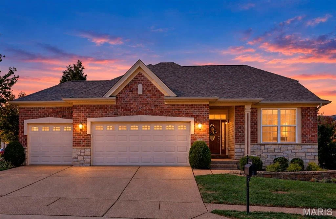
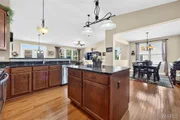
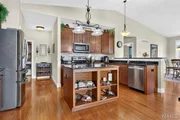
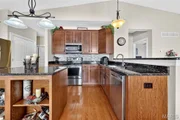
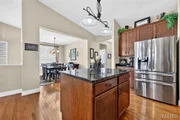
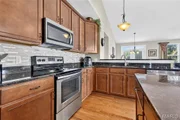
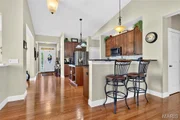
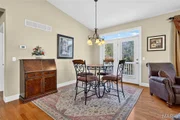
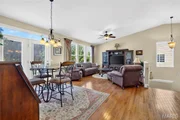
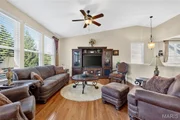
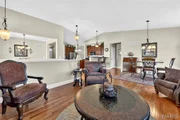
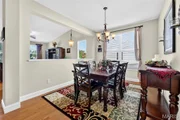
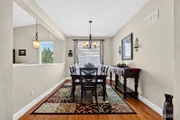
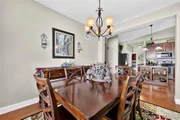
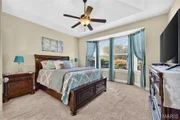
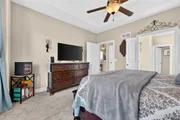
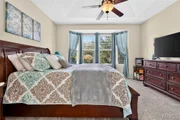
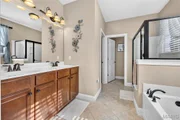
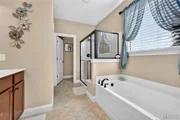
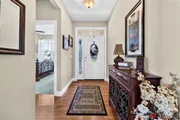
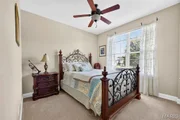
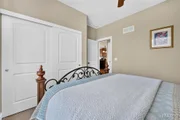
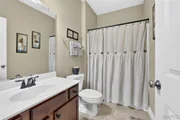
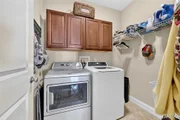
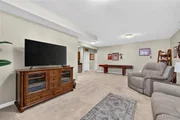
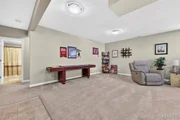
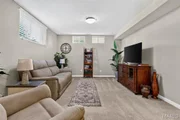
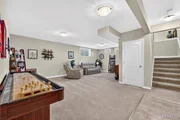
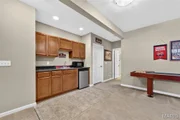
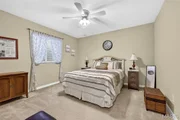
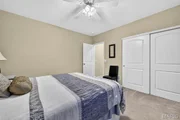
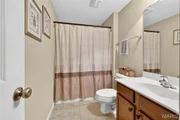
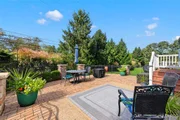
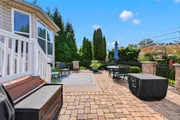
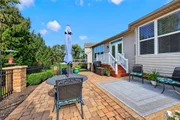
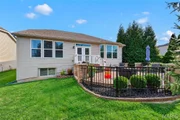
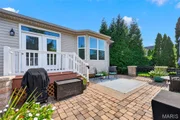
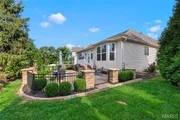
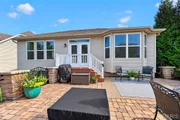
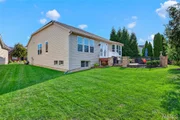
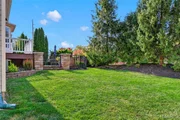
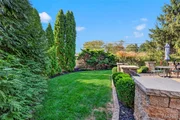
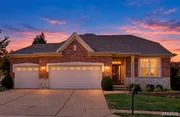
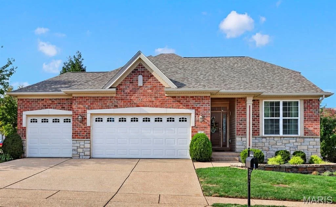
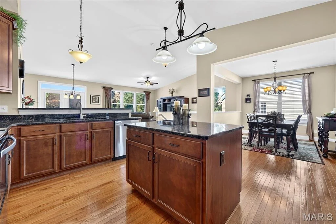
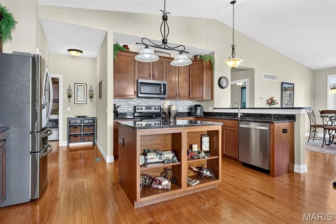
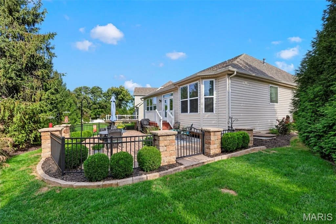
Welcome to a wonderful, well-cared-for home in a fantastic location, lightly lived-in property features an open floor plan, soaring ceilings, neutral upscale decor, and a finished lower level, along with a three-car oversized garage and a beautifully landscaped yard, fenced courtyard patio.  Key features include: Main Level ~ flexible layout with a dining room or it could be a home office, primary suite, and a privately located secondary bedroom. Highlights include gleaming hardwood floors, transom windows, a great 'gathering' room open to the kitchen and breakfast area. The cooks kitchen offers a center island with feature nooks, granite countertops, backsplash, pantry and stainless steel appliances. The primary suite features a bay windows, a walk-in closet, and a luxury bathroom with a separate tub and oversized shower. Main-level laundry with added storage cabinets.  The divided bedroom floor plan offers privacy for the second bedroom.  The finished lower level offers over 1,200 sq. ft. of living space, including a family room, game area with a bar/kitchenette, third bedroom with egress window, and a full bath-ideal for a guest, in-law, or young adult suite, plus ample unfinished storage space. Recent Updates: HVAC system (2026), roof (2025), kitchen backsplash, laundry cabinets, and a fenced patio area with custom lighting and landscaping.  3 car oversized garage.  This is a must see home - book your appointment today.
Unit Size
2,841 Ft²
Days on Market
2 days
Land Size
0.20 acres
Price per sqft
$171
Property Type
House
Property Taxes
$431
HOA Dues
$50
Year Built
2012

Listed By

Susan Brewer
Susan Brewer
Susan Brewer Service First RE

Payment Calculator

Cap Rate Calculator

Last updated: 3 days ago (MARIS #MIS26066629)

Price History

Date / Event Date Event Price
Aug 24, 2012 Sold
Sold

Property Highlights

Garage
Air Conditioning
Parking Details
Has Garage
Attached Garage
Garage Spaces: 3
Interior Details
Full Bathrooms: 3
Interior Features: Bar, Breakfast Bar, Ceiling Fan(s), Double Vanity, Entrance Foyer, Granite Counters, High Ceilings, In-Law Floorplan, Kitchen Island, Open Floorplan, Pantry, Soaking Tub, Vaulted Ceiling(s), Walk-In Closet(s), Wet Bar, Breakfast Room, Separate Dining, Separate Shower
Appliances: Stainless Steel Appliance(s), Dishwasher, Disposal, Microwave, Electric Oven, Electric Range
Flooring Type: Carpet, Hardwood
Door Features: French Doors
Laundry Features: Laundry Room, Main Level
Rooms: 8
Basement: Finished, Full, Sump Pump, Bathroom, Egress Window, Sleeping Area
Exterior Details
Square Footage: 2841
Square Footage Source: $0
Architectural Style: Traditional
Year Built Source: Assessor
Year Built: 2012
Levels: One
Window Features: Bay Window(s), Insulated Windows
Construction Materials: Brick, Vinyl Siding
Patio and Porch Features: Covered, Front Porch, Patio
Lot Features: Back Yard, Corner Lot, Front Yard, Landscaped, Level, Private, Adjoins Common Ground, Some Trees
Lot Size Area: 8712
Lot Size Units: Square Feet
Lot Size Acres: 0.2
Lot Size Square Feet: 8712
Lot Size Dimensions: .20
Water Source: Public
Financial Details
Tax Annual Amount: $5,171
Utilities Details
Cooling Type: Central Air
Heating Type: Forced Air, Natural Gas
Sewer : Public Sewer
Location Details
HOA/Condo/Coop Fee Includes: Maintenance Grounds
HOA/Condo/Coop Amenities: Common Ground
HOA Fee: $600
HOA Fee Frequency: Annually

Building Info

Overview

    General

  • Year Built: 2012
  • Effective Year Built: 2012
  • Building Count: 1
  • Total Rooms: 5
  • Bedroom Count: 3
  • Bathroom Count: 3
  • Full Bathrooms: 3
  • Partial Bathrooms: 3
  • Building Condition: 0
  • Building Quality: 1
  • Construction Type: 0
  • Building Style: 11
  • Exterior Walls Type: 24
  • Interior Walls Type: 0
  • Roof Shape Type: 0
  • Roof Cover Type: 0
  • Floor Count: 100
  • Floor Cover: 0
  • Basement Type: 6
  • Basement Area: 1,613
  • Garage Type: 1
  • Garage Square Area: 682
  • Parking Space Count: 3
  • Patio Type: 0
  • Porch Type: 0
  • Pool Type: 0

    Dimensions

  • Lot Size Square Feet: 8,712
  • Total Building Area: 3,926
  • Gross Building Area: 3,926
  • Building Area: 2,841
  • Building Area Measurement: L

    Heating and Cooling

  • Air Conditioning: 0
  • Heating: 0
  • Heated Square Feet: 2,841
  • Heating Fuel Type: 3

    Utilities

  • Sewer System: 5
  • Water Service: 6

Building

  • Building Type: 0
  • Property Class: R
  • Subdivision: TUSCANY
  • Land Acres: 0000000200
  • Standard Land Use Code: 1001
  • County Land Use Code: 1
  • Legal Description 1: TUSCANY LOT 1

Neighborhood

  • School District Name: Francis Howell R-III School District
  • School Tax School District: FRANCIS HOWELL
  • Census Tract: 311001

Geography

  • Account Number: T080800237
  • District: 206
  • Parcel: 3-0117-A270-00-0001.0000000
  • Lot: 1
  • Municipality: ST CHARLES
  • Latitude: 38.7471
  • Longitude: -90.5298

    Address

  • Full Address: 2 Tuscany Trace Dr
  • Address - House Number: 2
  • Address - Street Name: Tuscany Trace
  • Address - Suffix Type: Dr
  • State: MO
  • City Name: Saint Charles
  • Carrier Code: C091
  • 4-Digit Zip Code: 4238
  • Zip Code: 63303

Valuation

    Tax

  • Tax Year: 2022
  • Tax Amount: $399,753
  • Tax Rate Code Area: 3

    Appraisal Valuation

  • Standard Deviation: 0.1885
  • Valuation Date: Aug 09, 2023
  • Confidence Score: 75
  • Final Value: 484,232
  • High Value: 575,511
  • Low Value: 392,954

    Market Valuation

  • Market Total Value: $404,490
  • Market Land Value: $80,000
  • Market Improvement Value: $324,490

    Assessments Valuation

  • Assessed Year: 2023
  • Assessed Total Value: $76,853

    Sales

  • Current Sale Contract Date: Aug 23, 2012
  • Current Sale Recording Date: Aug 24, 2012
  • Current Sale Price:
  • Current Sale Document Type: 71
  • Current Sale Input Document Number: 20120824000641020
  • Previous Sale Recording Date: Jul 30, 2009
  • Previous Sale Contract Date: Jun 25, 2009
  • Previous Sale Document Type: 68
Data used for valuation calculations is provided by RealtyHop, and other third party sources

Comparables

Unit
Status
Type
Beds
Baths
ft²
Price/ft²
Asking Price
Listed On
Closing Price
Sold On
HOA + Taxes

About Saint Charles


Similar Homes for Sale

Currently no similar homes around

Nearby Rentals


Frequently Asked Questions

When was property at 2 Tuscany Trace Drive built and last sold?
The property at 2 Tuscany Trace Drive was built in 2012 and last sold on Aug 23, 2012 for $287,034.
How much is this home worth?
The estimated value of the home located at 2 Tuscany Trace Drive is $494,990.
What are some comparable homes to 2 Tuscany Trace Drive?
There are currently no comparable homes to 2 Tuscany Trace Drive.

Nearby Counties