See Home Value
$1,250,000
● House - Off Market

2 Trophy Green

San Antonio, TX 78257
bedrooms
4 Beds
bathrooms
3 Baths, 1 Half Bath
square feet
5,110 Ft²
$8,907
Est. Monthly
$295
HOA / Fees

About This Property

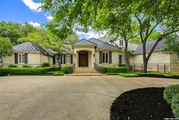
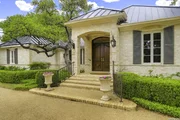
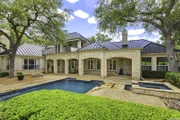
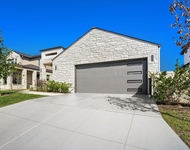
Located within the prestigious Dominion's Golf Course Estates, this exquisite residence, crafted by renowned builder Don Craighead, seamlessly blends quality materials and opulence. Embracing the allure of luxury, this property, lives like a one-story, unfolds with a captivating floor plan ideal for entertaining. The grandeur of expansive formal and casual rooms, adorned with a wet bar, creates an entertainer's paradise. The formal living area, graced by a fireplace and French doors, effortlessly extends to a patio, fostering a harmonious indoor-outdoor experience. A chef's dream, the kitchen boasts gas cooking, ample counter and storage space, complemented by a built-in breakfast nook. The separate dining room, with its private patio, adds an intimate touch to culinary gatherings. Spacious family room features a wood-burning fireplace and wet bar. Unwind in the private primary bedroom, with a sitting area, outdoor access, spa bath, and vast walk in closet. Downstairs, two secondary bedrooms connected by a Jack and Jill bath cater to comfort and privacy. The upstairs game room, complete with a balcony overlooking the backyard and golf course, provides additional space for leisure. Step outside to discover expansive covered patios overlooking lush landscaping, a sparkling Keith Zars pool and spa, and the scenic golf course - a perfect sanctuary of serenity. The property also boasts a 3-car plus golf cart garage, and a convenient direct golf cart access off the driveway, leading you to the course.
Unit Size
5,110 Ft²
Days on Market
-
Land Size
0.63 acres
Price per sqft
$258
Property Type
House
Property Taxes
$2,130
HOA Dues
$295
Year Built
1994

Payment Calculator

Cap Rate Calculator

Last updated: 6 months ago (LERA #1751602)

Price History

Date / Event Date Event Price
May 18, 2026 Sold
Sold
Apr 28, 2026 In contract -
In contract
Apr 17, 2026 Listed by Phillips & Associates Realty $1,545,000
Listed by Phillips & Associates Realty
Experience refined luxury in this prestigious 4-bedroom, 3.5 bath home in the guard-gated Dominion community, ideally situated on a secluded cul-de-sac along the 11th hole of the golf course. This exceptional 1.5-story residence offers an elegant blend of sophistication and comfort, with 4 bedrooms, 3.5 bathrooms, and a spacious loft designed for both elevated living and effortless entertaining. The thoughtfully designed floor plan features three bedrooms on the main level, including a primary suite with private outdoor access, a spa-inspired bath with soaking tub, large walk-in closet and separate his-and-her vanities. Multiple living areas provide flexibility and flow, with one living area boasting a cozy fireplace and stylish bet war, while the additional living area is upstairs with private balcony that overlooks the backyard and course. At the heart of the home, the chef's kitchen impresses with gas cooking, double ovens, abundant cabinetry, expansive counter space, and a built-in breakfast nook. A formal dining room with its own private patio creates an intimate setting for entertaining. Step outside to a true backyard oasis featuring a custom Kenneth Zars pool and spa, complemented by an expanded covered patio designed for year-round enjoyment. Additional highlights include a 3-car garage plus a dedicated golf cart garage, along with three A/C units for enhanced comfort. A few of the updates on the home completed between 2024-2026 elevate the home's efficiency and appeal, including tankless water heaters, epoxy garage flooring, a whole-home UV light air filtration system, reverse osmosis water system, and French drains added to backyard gutters. This remarkable property offers timeless elegance, modern upgrades, and an unbeatable golf course setting in one of the area's most sought-after communities.
May 8, 2024 Sold
Sold
Feb 14, 2024 Listed by Kuper Sotheby's Int'l Realty $1,320,000
Listed by Kuper Sotheby's Int'l Realty

Property Highlights

Fireplace
Garage

Building Info

Overview

    General

  • Year Built: 1994
  • Effective Year Built: 1994
  • Building Count: 1
  • Total Rooms: 11
  • Bedroom Count: 4
  • Bathroom Count: 4
  • Full Bathrooms: 3
  • Partial Bathrooms: 4
  • Building Condition: 1
  • Building Quality: 0
  • Construction Type: 0
  • Building Style: 28
  • Exterior Walls Type: 23
  • Interior Walls Type: 0
  • Roof Shape Type: 0
  • Roof Cover Type: 21
  • Floor Count: 200
  • Living Units: 1
  • Floor Cover: 0
  • Basement Type: 0
  • Basement Area: 0
  • Garage Type: 1
  • Garage Square Area: 618
  • Parking Space Count: 2
  • Patio Type: 104
  • Porch Type: 102
  • Pool Type: 8

    Dimensions

  • Lot Size Square Feet: 27,610
  • Total Building Area: 5,492
  • Gross Building Area: 5,792
  • Building Area: 4,874
  • Building Area Measurement: L

    Heating and Cooling

  • Fireplace Count: 1
  • Air Conditioning: 1
  • Heating: 4
  • Heated Square Feet: 4,874
  • Heating Fuel Type: 0

    Utilities

  • Sewer System: 0
  • Water Service: 0

Building

  • Building Type: 0
  • Property Class: R
  • Subdivision: GOLF COURSE ESTS DOMINION PUD
  • Land Acres: 0000000634
  • Standard Land Use Code: 1001
  • County Land Use Code: A1
  • State Land Use Code: A1
  • Legal Description 1: NCB 34754A BLK 17 LOT 33 GOLF CRSE EST @ DOMINION PUD IH 10 W/DOMINION ANNEXATN

Neighborhood

  • School District Name: Northside Independent School District
  • School Tax School District: 56
  • Census Tract: 191807

Geography

  • Assessors Map Reference: 480A3
  • Parcel: 34754-117-0330
  • Block: 17
  • Lot: 33
  • Municipality: SAN ANTONIO
  • Latitude: 29.6562
  • Longitude: -98.6209

    Address

  • Full Address: 2 Trophy Grn
  • Address - House Number: 2
  • Address - Street Name: Trophy
  • Address - Suffix Type: Grn
  • State: TX
  • City Name: San Antonio
  • Carrier Code: R046
  • 4-Digit Zip Code: 1298
  • Zip Code: 78257

Valuation

    Tax

  • Tax Year: 2023
  • Tax Amount: $2,476,540
  • Initial Tax Delinquent Year: 2022
  • Tax Rate Code Area: 56

    Appraisal Valuation

  • Standard Deviation: 0.1366
  • Valuation Date: Feb 14, 2024
  • Confidence Score: 84
  • Final Value: 974,046
  • High Value: 1,107,176
  • Low Value: 840,915

    Market Valuation

  • Market Total Value: $1,147,070
  • Market Land Value: $460,540
  • Market Improvement Value: $686,530

    Assessments Valuation

  • Assessed Year: 2023
  • Assessed Total Value: $1,078,316
  • Assessed Land Value: $460,540
  • Assessed Improvements Value: $686,530

    Exemptions

  • Homeowner Exemption: Yes
Data used for valuation calculations is provided by RealtyHop, and other third party sources

Comparables

Unit
Status
Type
Beds
Baths
ft²
Price/ft²
Asking Price
Listed On
Closing Price
Sold On
HOA + Taxes

About Northwest Side


Similar Homes for Sale

Currently no similar homes around

Nearby Rentals

Unit for rent at 7 Denbury Gln, San Antonio, TX, 78257

$5,990 /mo

  • 4 Beds
  • 4 Baths
  • 3,485 ft²
7 Denbury Gln, San Antonio, TX, 78257 Listing by EDUARDO UNDA


Frequently Asked Questions

When was property at 2 Trophy Green built and last sold?
The property at 2 Trophy Green was built in 1994 and last sold on Jan 1, 1970 for $0.
How much is this home worth?
The estimated value of the home located at 2 Trophy Green is $1,528,378.
What are some comparable homes to 2 Trophy Green?
There are currently no comparable homes to 2 Trophy Green.