by RH Advisors

Check Availability
Listed by: Heather Scott, M Realty, 802-363-9501, Listing Courtesy of Prime MLS
$850,000
● House - For Sale

2 Tremblay

Swanton, VT 05478
bedrooms
4 Beds
bathrooms
2 Baths
square feet
5,148 Ft²
$4,983
Est. Monthly

About This Property

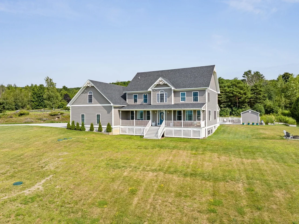
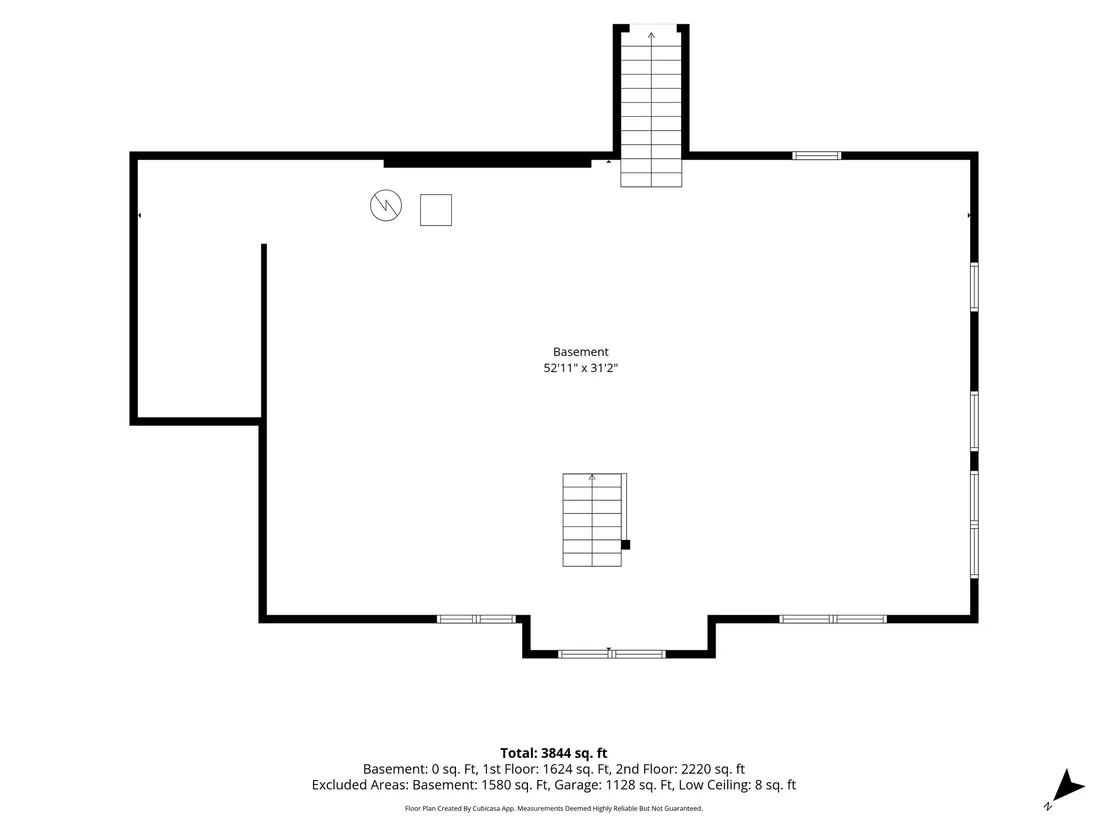
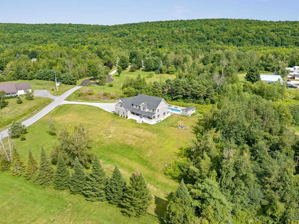
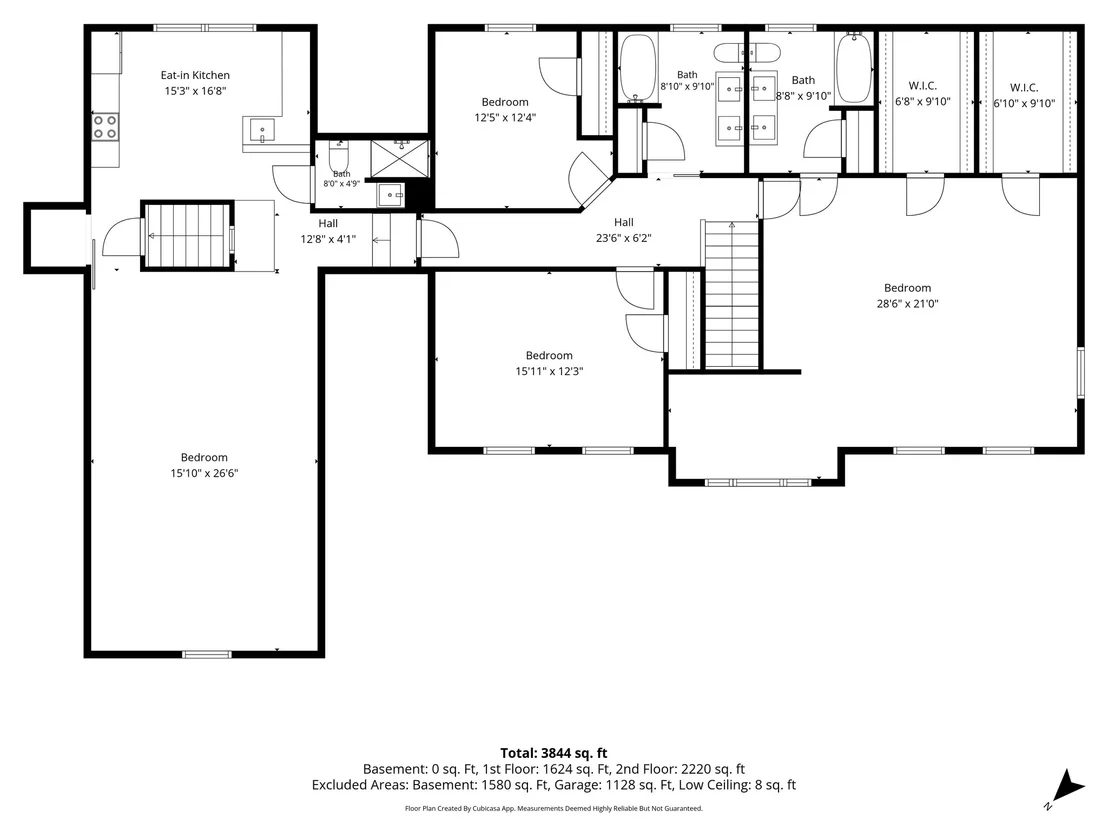
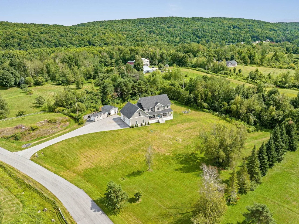
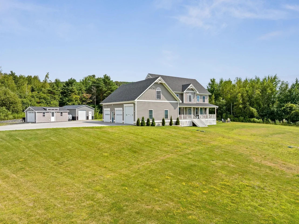
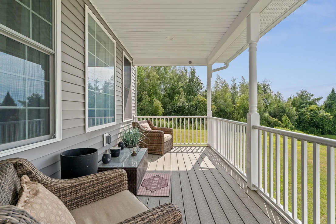
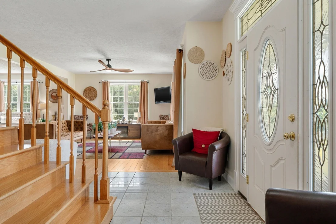
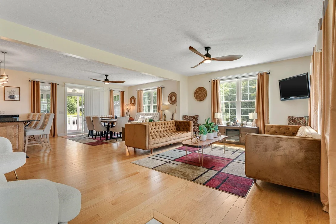
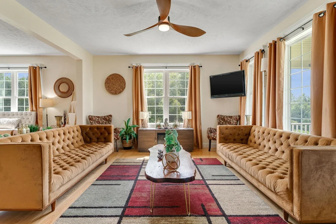
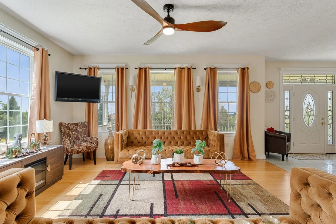
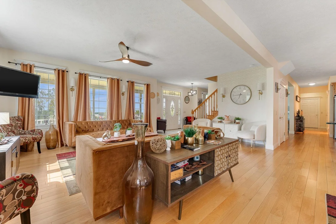
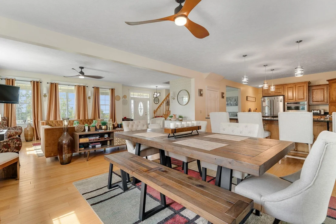
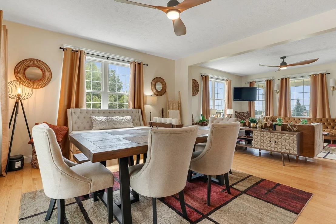
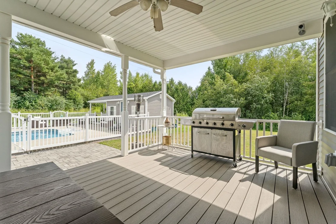
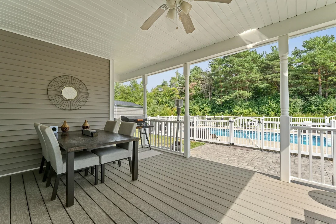
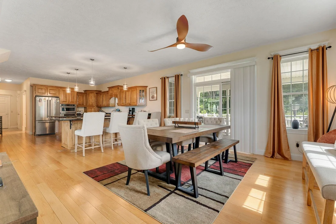
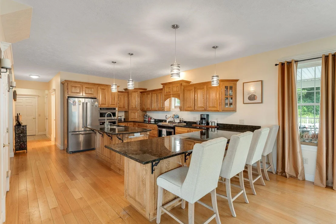
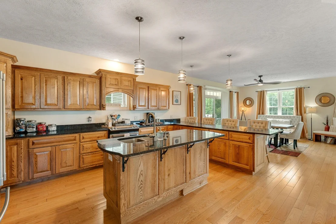
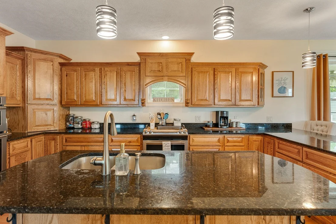
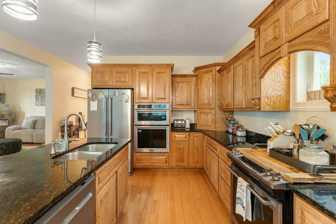
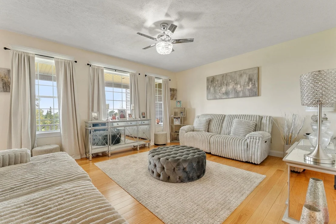
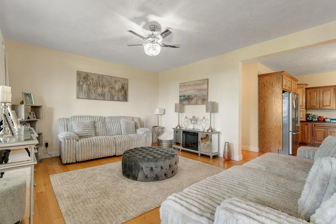
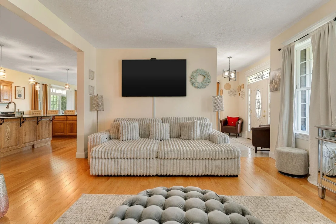
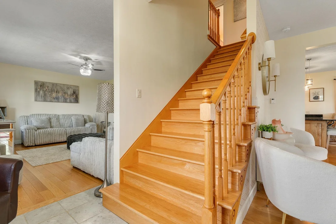
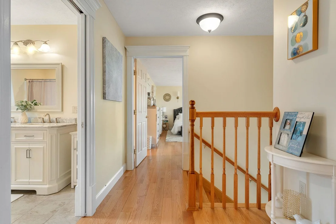
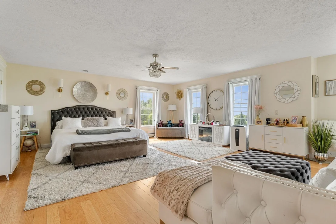
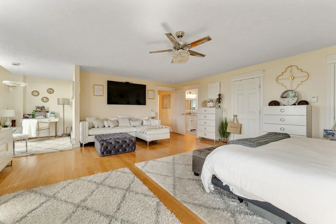
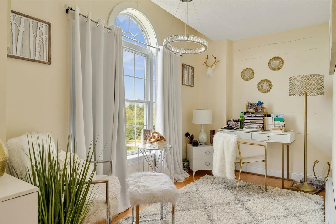
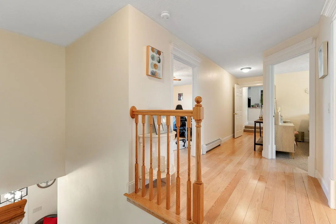
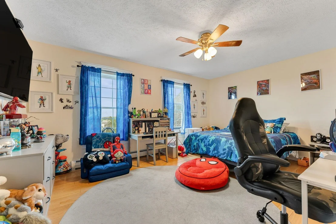
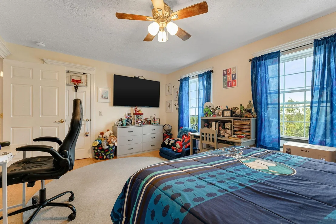
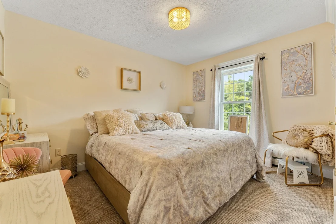
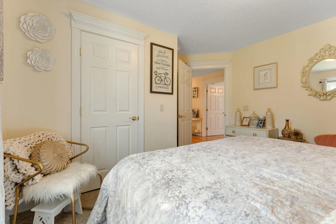
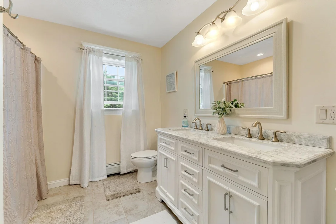
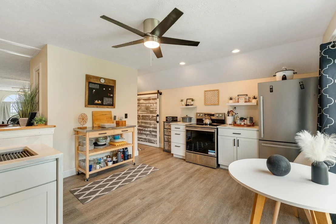
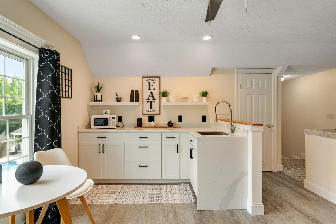
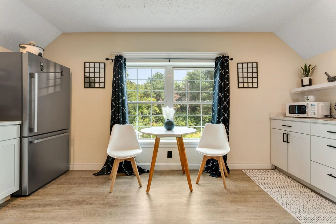
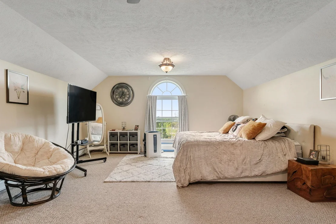
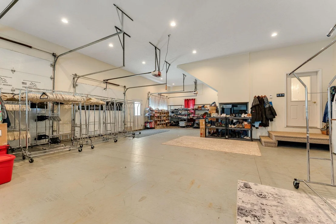
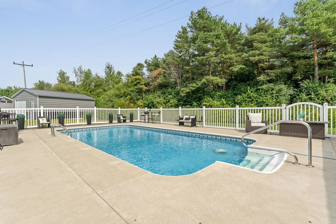
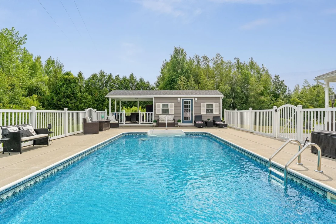
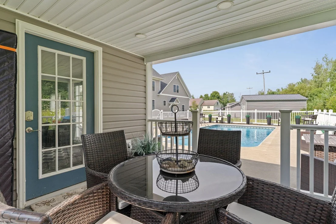
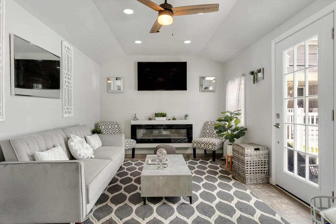
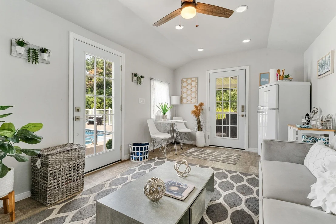
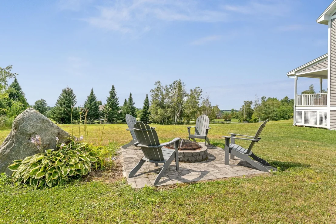
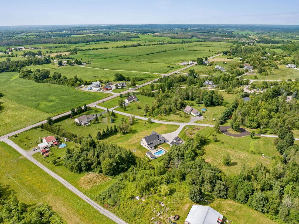
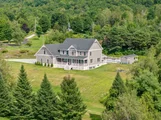
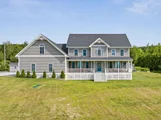
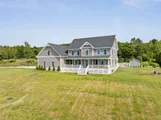
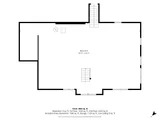
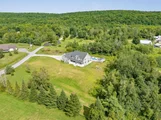
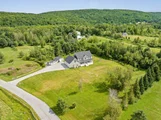
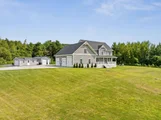
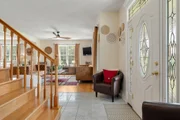
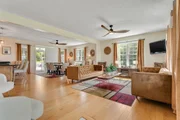
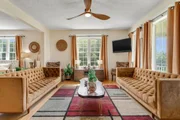
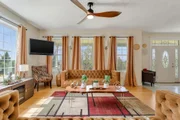
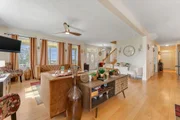
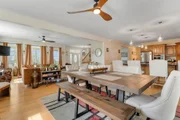
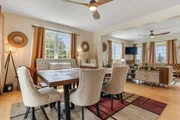
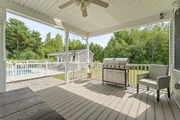
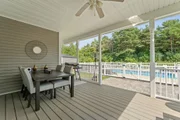
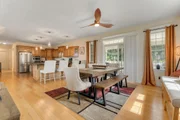
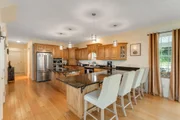
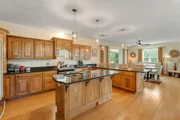
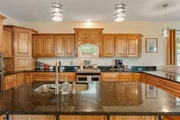
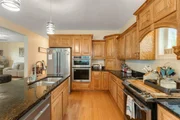
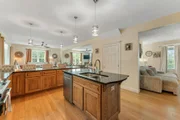
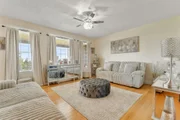
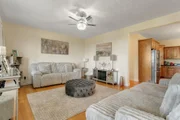
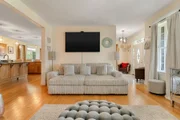
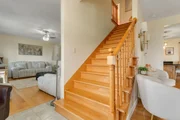
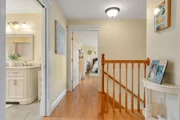
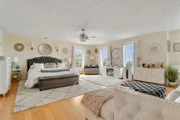
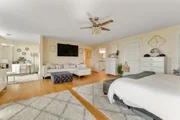
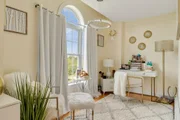
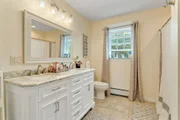
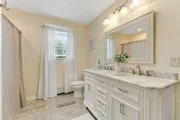
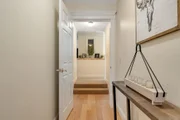
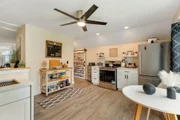
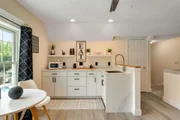
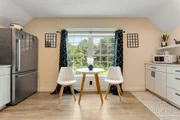
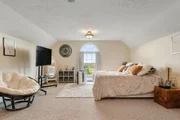
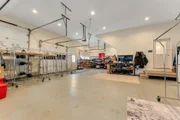
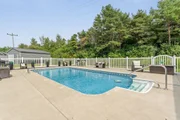
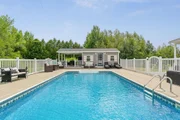
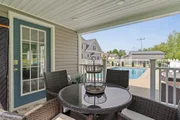
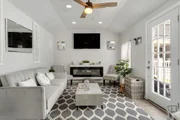
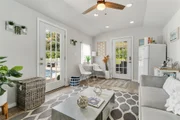
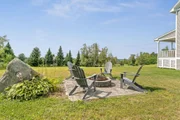
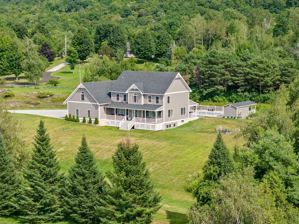
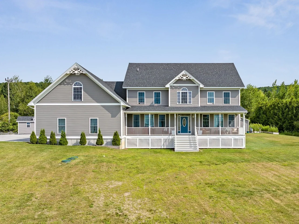
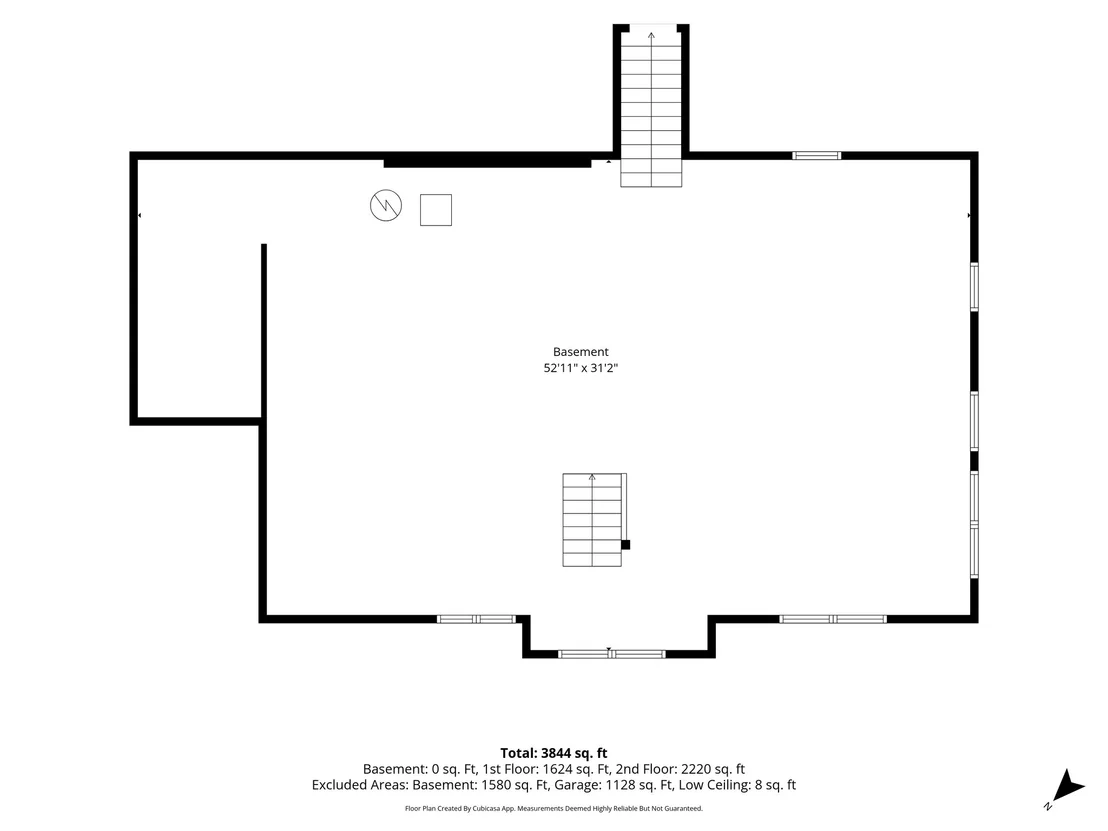
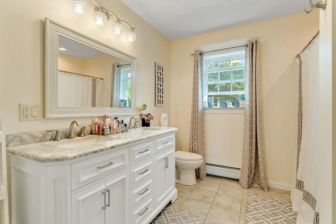
Perfectly positioned on 2.30 beautiful acres, this exceptional Colonial is the home that captures attention the moment you arrive and remains unforgettable long after you leave. Surrounded by lush greenery with peaceful views, it offers the rare combination of privacy, sophistication and everyday convenience. Designed with both refined living and memorable entertaining in mind, the thoughtfully crafted floor plan flows effortlessly from one inviting space the next. Every room showcases quality craftsmanship and carefully curated finishes, creating an atmosphere that is both warm and impressive. At the heart of the home, the chef inspired kitchen is sure to become the gathering place for family and friends, featuring double ovens, an oversized island with generous seating, granite counter tops, oak floors and radiant heat. An effortless connection to the spacious dining room overlooking the backyard oasis. Step outside to your own private retreat, where a fully fenced in-ground pool, charming pool house with refrigerator, and expansive outdoor living spaces create the perfect backdrop for relaxing afternoons or unforgettable summer entertaining. A beautifully remodeled in-law suite offers exceptional flexibility for guests, multigenerational living, or a private home office. Completing this remarkable property is an oversized heated three-car garage and a luxurious primary suite designed as a peaceful escape, featuring an ensuite bath, equipped with marble twin vanities, and spacious twin walk-in closets. Savor the breathtaking sunsets, with distant western views of Lake Champlain and the Adirondack Mountains. Basement equipped with egress windows. This is more than a beautiful home - it's a lifestyle defined by comfort, elegance, and the moments that matter most.
Unit Size
5,148 Ft²
Days on Market
-
Land Size
2.30 acres
Price per sqft
$165
Property Type
House
Property Taxes
$809
HOA Dues
-
Year Built
2019

Payment Calculator (Computations Provided by RealtyHop)

Cap Rate Calculator

Last updated: 4 months ago (Prime MLS #5103673)

Price History

Date / Event Date Event Price
Aug 6, 2026 Listed by M Realty $850,000
Listed by M Realty
Sep 10, 2020 Sold
Sold
Apr 20, 2020 Listed by EXP Realty $529,000
Listed by EXP Realty
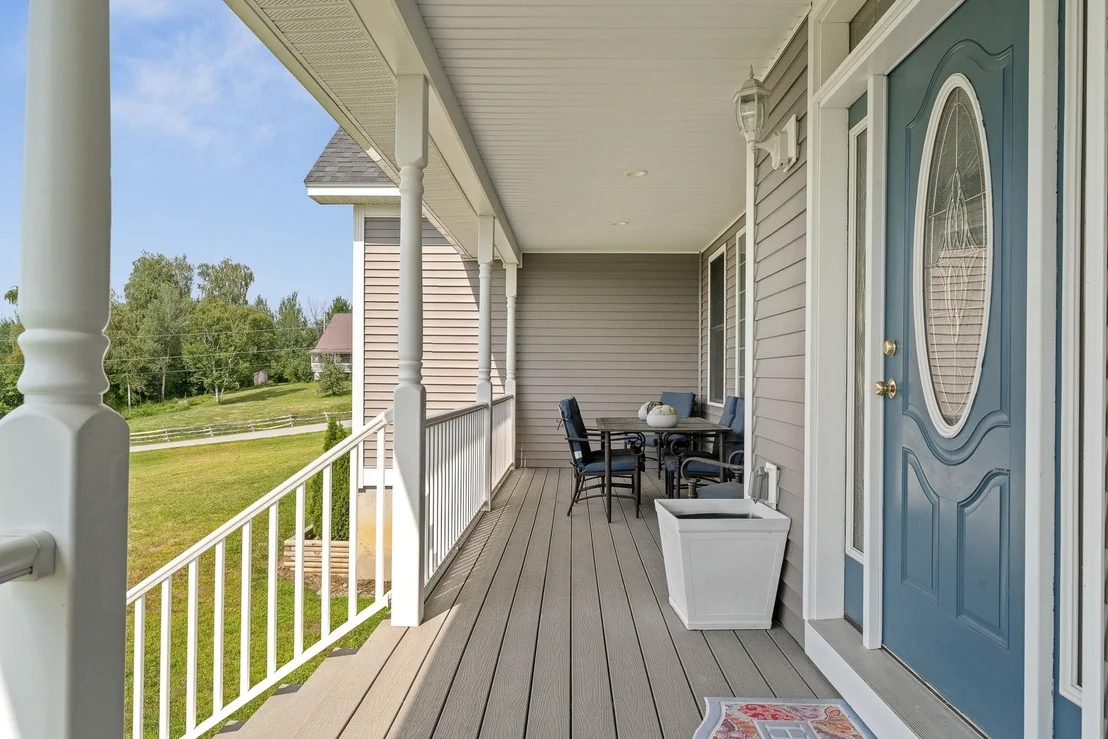
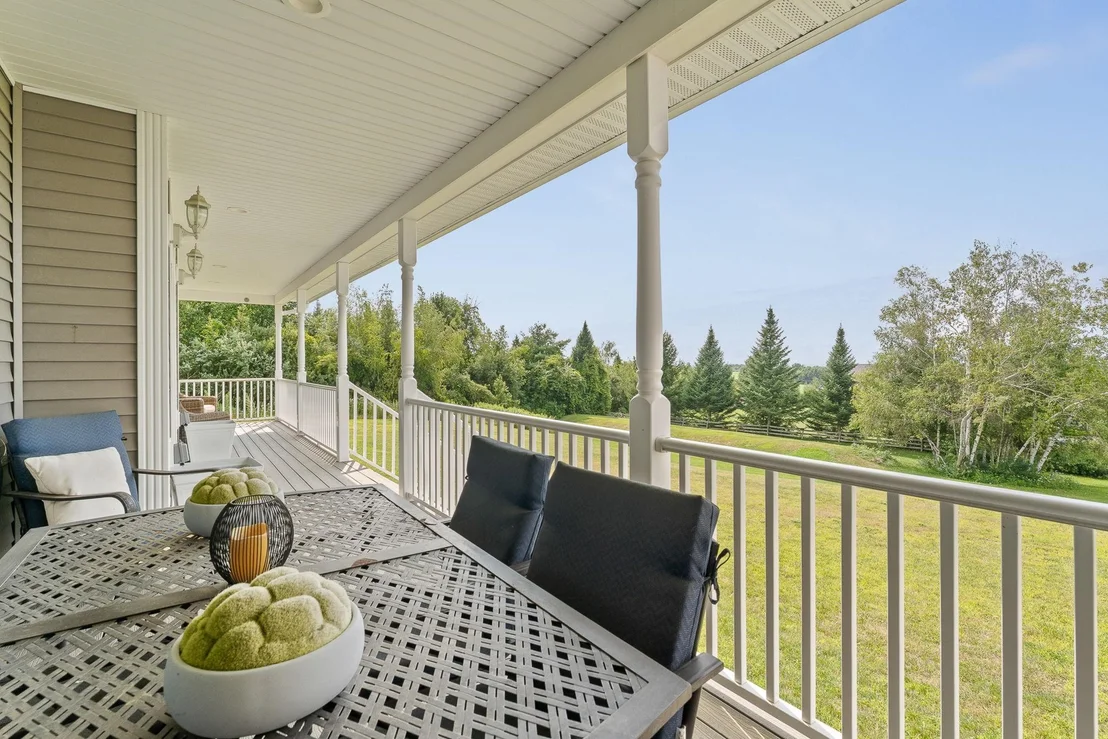
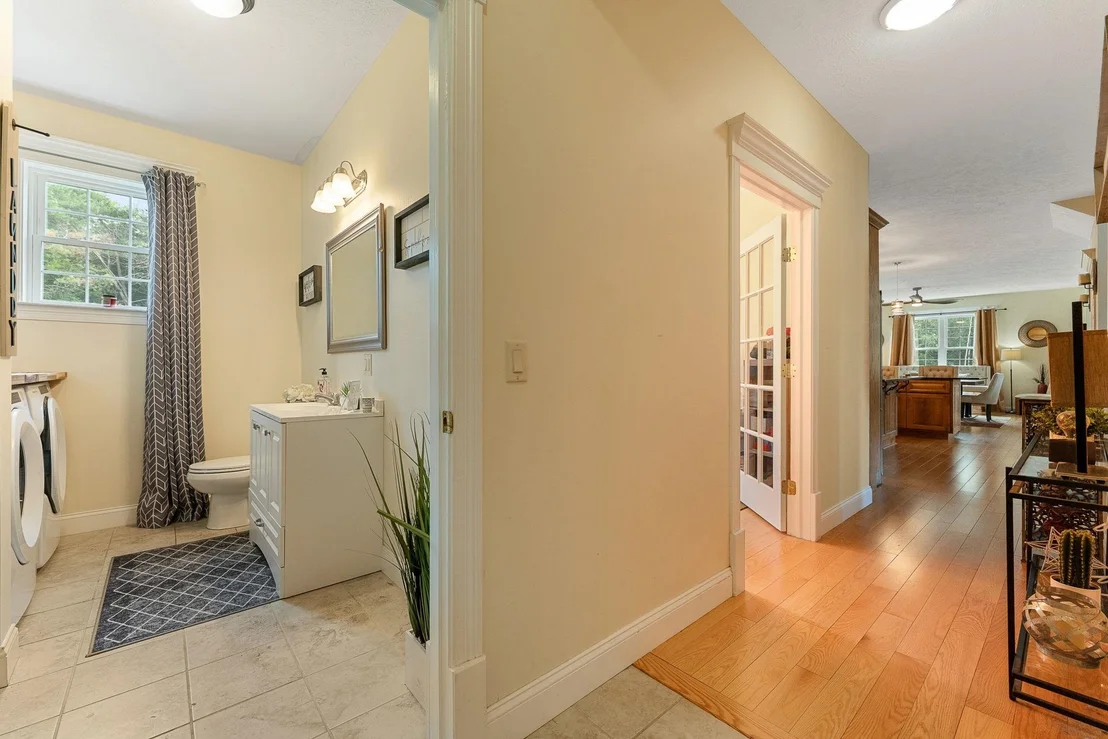
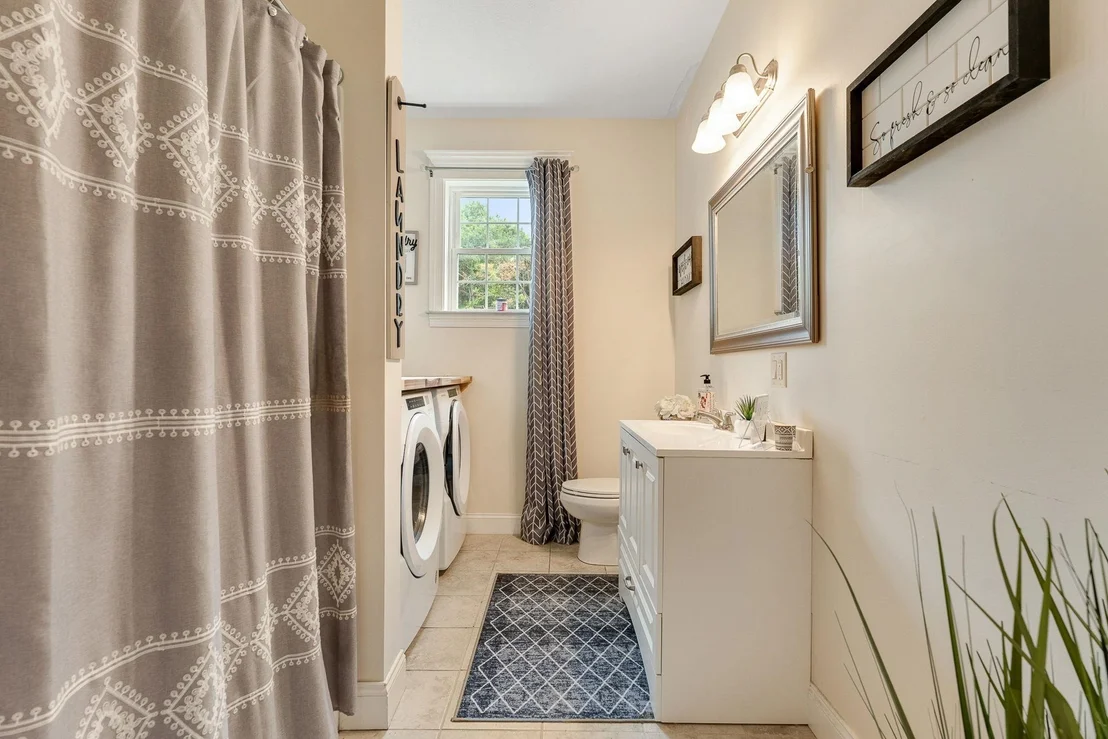
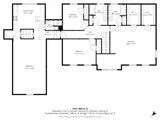
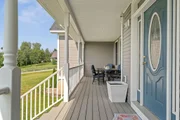
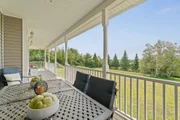
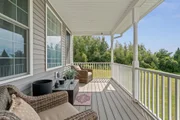
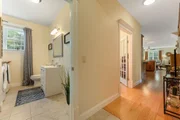
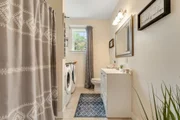
New construction with quality finish work you'd only expect in a custom built home. This house has been completed and is ready for occupancy now. The home has an in-law apartment with an additional kitchen and 3/4 bath. The chefs kitchen has stainless appliances, granite counters, double oven, under mount sink on an island, oak floors, with radiant heat. You have an open floor plan with two dining room options in addition to the kitchen breakfast bar. This home has great light with large windows that allow you to take in breathtaking sunsets with distant western views of Lake Champlain and the Adirondack Mountains. The home has a 19x22 master bedroom with hardwood floors, an en-suite, twin walk in closets, and a master bath with marble twin vanities. You can access the in-law from the exterior or through the fully finished 3 bay insulated / heated garage. The basement has egress windows and could be finished for additional recreation space. With two covered porches you'll always be able to find sun or shade and the composite decking will last the maintenance free test of time. The first floor has radiant heat with oak and tile floors and a first floor laundry with 3/4 bath. The first floor also has an office located by the entryway. The back yard offers great privacy and the deed doesn't have restrictive covenants like many developments. The home is located just 3 miles from I-89 exit 19 St. Albans. 5 Minutes drive to downtown St. Albans, and just 30 minutes to Burlington.
Jan 11, 2020 No longer available -
No longer available
Mar 22, 2019 Relisted $585,000
Relisted
Show More

Property Highlights

Garage
Parking Details
Has Garage
Has Open Parking
Parking Features: Heated Garage, RV Garage, Driveway, Garage, On Site, Attached, Auto Open, Direct Entry, Finished
Garage Spaces: 3
Interior Details
Full Bathrooms: 2
Interior Features: Ceiling Fan(s), Kitchen Island, Walk-In Closet(s), Dining Area, In-Law Suite, Primary BR w/ BA, Natural Light, 1st Floor Laundry
Appliances: Electric Cooktop, Range Hood, Microwave, Double Oven, Refrigerator, Water Heater, ENERGY STAR Qual Dishwshr
Flooring Type: Carpet, Ceramic Tile, Hardwood
Rooms: 11
Basement: Yes
Exterior Details
Square Footage: 5148
Architectural Style: Colonial
Year Built: 2019
Construction Materials: Wood Siding, Vinyl Siding
Lot Features: Country Setting, View, Near Hospital
Lot Size Area: 100188
Lot Size Units: Square Feet
Lot Size Acres: 2.3
Lot Size Square Feet: 100188
Water Source: Drilled Well
Financial Details
Tax Annual Amount: $9,708
Utilities Details
Cooling Type: None
Heating Type: Oil, Baseboard, Hot Water, Radiant
Sewer : Private Sewer, Septic Tank, Concrete, Mound Leach Field, Mound

Building Info

Overview

    General

  • Year Built: 2019
  • Effective Year Built: 2019
  • Building Count: 1
  • Total Rooms: 8
  • Bedroom Count: 3
  • Bathroom Count: 3
  • Full Bathrooms: 3
  • Partial Bathrooms: 3
  • Building Condition: 3
  • Building Quality: 0
  • Construction Type: 0
  • Building Style: 0
  • Exterior Walls Type: 29
  • Interior Walls Type: 0
  • Roof Shape Type: 0
  • Roof Cover Type: 20
  • Floor Count: 200
  • Floor Cover: 0
  • Basement Type: 9
  • Basement Area: 1,548
  • Garage Type: 7
  • Parking Space Count: 0
  • Patio Type: 0
  • Porch Type: 0
  • Pool Type: 0

    Dimensions

  • Lot Size Square Feet: 100,188
  • Lot Size Frontage Feet: 0
  • Total Building Area: 2,952
  • Building Area: 2,952
  • Building Area Measurement: L

    Heating and Cooling

  • Air Conditioning: 0
  • Heating: 13
  • Heated Square Feet: 2,952
  • Heating Fuel Type: 0

    Utilities

  • Sewer System: 0
  • Water Service: 0

Building

  • Building Type: 0
  • Property Class: R
  • Land Acres: 0000002300
  • Standard Land Use Code: 1001
  • County Land Use Code: 107
  • Legal Description 1: H+LOT 1C

Neighborhood

  • Census Tract: 010500

Geography

  • Parcel: (201) TY0002.0018
  • Municipality: SWANTON TOWN
  • Latitude: 44.8404
  • Longitude: -73.0408

    Address

  • Full Address: 2 Tremblay Rd
  • Address - House Number: 2
  • Address - Street Name: Tremblay
  • Address - Suffix Type: Rd
  • State: VT
  • City Name: Saint Albans
  • Carrier Code: R001
  • 4-Digit Zip Code: 9708
  • Zip Code: 05478

Valuation

    Tax

  • Tax Year: 2020
  • Tax Amount: $1,005,300
  • Tax Rate Code Area: 201

    Appraisal Valuation

  • Standard Deviation: 0.1866
  • Valuation Date: Apr 19, 2023
  • Confidence Score: 62
  • Final Value: 557,252
  • High Value: 661,281
  • Low Value: 453,222

    Assessments Valuation

  • Assessed Year: 2022
  • Assessed Total Value: $514,700
  • Assessed Land Value: $61,200
  • Assessed Improvements Value: $453,500

    Exemptions

  • Veteran Exemption: Yes
  • Homeowner Exemption: Yes
Data used for valuation calculations is provided by RealtyHop, and other third party sources

Comparables

Unit
Status
Type
Beds
Baths
ft²
Price/ft²
Asking Price
Listed On
Closing Price
Sold On
HOA + Taxes

About Franklin


Similar Homes for Sale

Currently no similar homes around

Nearby Rentals


Frequently Asked Questions

When was property at 2 Tremblay Road built and last sold?
The property at 2 Tremblay Road was built in 2019 and last sold on Jan 1, 1970 for $0.
How much is this home worth?
The estimated value of the home located at 2 Tremblay Road is $853,960.
What are some comparable homes to 2 Tremblay Road?
There are currently no comparable homes to 2 Tremblay Road.