


2 Thornton W Road


About This Property
Payment Calculator (Computations Provided by RealtyHop)
Your Estimated Monthly Payment
Cap Rate Calculator
What does this mean?
Based on our analysis, the cap rate of this property is 1.25%. A negative cap rate indicates that the property might not be feasible as an income-producing asset. The median cap rate for a near zip code 11238 is 4.23%.
How much can I actually make?
Actual monthly rental income may vary between $4,760 and $7,140 depending on unit-specific characteristics. You can change the amount using the slider to further explore.
How is cap rate calculated?
Cap Rate = Net Operating Income (NOI) / Property Asset Value.
When calculating the cap rate, we assume 100% occupancy. Leverage (mortgage) is not considered.
Cap Rate provided by RealtyHop and RentHop, learn more about cap rate here.
Price History
| Date / Event | Date | Event | Price |
|---|---|---|---|
| Mar 1, 2022 | Sold | ||
| Sold | |||
| Dec 27, 2021 | Listed by Keller Williams Gateway Realty | $515,000 | |
| Listed by Keller Williams Gateway Realty | |||
| Jun 2, 2019 | No longer available | - | |
| No longer available | |||
| Mar 28, 2019 | Listed | $569,000 | |
| Listed | |||
| | |||
|
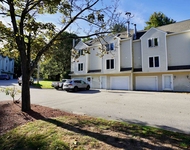
Wonderful opportunity to own this amazing piece of history. Three separate buildings -- main house consisting of a timber-framed family room with vaulted ceiling, eat-in kitchen with granite countertops, stainless steel appliances & wood stove, large formal dining room with custom antique doors, sun-filled living room, first-floor master, full bath & laundry. Two large bedrooms on the second floor plus bonus room being used a workout/yoga studio & three-quarter bath. Solid hardwood floors & exposed wood beams can be found throughout this charming home with tall ceilings throughout all structures. The detached cottage consists of four rooms; living room with vaulted ceiling, eat-in kitchen with washer/dryer hookup, bedroom, bonus room & full bath. Permitted as a legal rental. Perfect for an in-law. The third building consists of a three-car garage with permitted studio apartment above which boasts a large living room with built-in murphy bed, galley kitchen, and three-quarter bathroom all attached to a magnificent three-story barn with standing seam metal roof. All this sits on 6.5+ acres of rolling farmland with stone walls and two gardening sheds, one large and one small, plus an outdoor stone fireplace for cool summer & fall nights. Walking distance to Amherst High School & Middle School, minutes to major commuting routes & shopping. The manager has listed the unit size as 3360 square feet.
| |||
Property Highlights
Building Info
Comparables
Status
Price/ft²
Listed On
Sold On
About Hillsborough
Similar Homes for Sale
Currently no similar homes aroundNearby Rentals

Last Updated Date: 2022-02-28
Last Checked: 3 hours ago
Data Source: Prime MLS, MLS# 4894014
 Your Privacy Choices
Phone: 425-283-2930
Address: 335 Madison Avenue, New York, NY 10017