See Home Value
Hartford 06082
2 The Hamlet #A
$152,000
● Condo - Off Market

2 The Hamlet #A

Enfield, CT 06082
bedrooms
3 Beds
bathrooms
3 Baths
square feet
2,200 Ft²
$252,779
RealtyHop Estimate
68.63%
Since Nov 1, 2016
National-US
Primary Model

About This Property

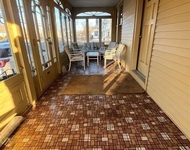
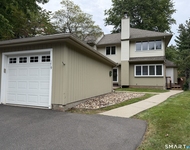
This property is an open concept Ranch style 2200 sq.ft. condo.   Living room has beautiful fireplace (seller never used) and newly installed wood floor and opens to wood deck, Dining room also has wood floors and beautiful bay window and also a corner hutch.  Living room and dining room are open to each other.  Pantry in one hall way that is accessible to the fully applianced Kitchen and laundry room in other hall way that leads to the two bedrooms that have wall to wall carpeting.  The basement is fully finished with Bedroom, kitchen, full bath, diningrm/living room with slider that opens to back yard and it also has access to 1st floor.  Small work area with work bench.
Unit Size
2,200 Ft²
Days on Market
-
Land Size
-
Price per sqft
$68
Property Type
Condo
Property Taxes
$270
HOA Dues
$270
Year Built
-

Payment Calculator

Cap Rate Calculator

Last updated: 4 years ago (MLSPIN #72042178)

Price History

Date / Event Date Event Price
Oct 31, 2022 Sold
Sold
Oct 14, 2016 Sold
Sold
Jul 22, 2016 Listed by Coldwell Banker Realty - Longmeadow $149,900
Listed by Coldwell Banker Realty - Longmeadow
Oct 24, 2014 Sold
Sold

Property Highlights

Air Conditioning
Parking Available
Fireplace
Interior Details
Level: First
Features: Flooring - Laminate, Pantry
Level: First
Features: Bathroom - Full
Level: First
Features: Flooring - Wall to Wall Carpet
Features: Flooring - Hardwood, Window(s) - Bay/Bow/Box, Attic Access, Open Floorplan, Remodeled
Level: First
Features: Bathroom - Full
Level: First
Features: Bathroom - Full, Closet, Flooring - Wall to Wall Carpet
Level: First
Level: First
Features: Skylight, Flooring - Hardwood, Balcony / Deck, Open Floorplan, Remodeled
Features: Bathroom - Full
Level: Basement
Level: Basement
Full Bathrooms: 3
Interior Features: Kitchen, Bedroom
Appliances: Range, Dishwasher, Disposal, Microwave, Refrigerator, Electric Water Heater, Tank Water Heater, Utility Connections for Electric Range
Flooring Type: Wood, Vinyl, Carpet
Laundry Features: First Floor, In Unit
Rooms: 5
Has Fireplace
Fireplace Features: Living Room
Fireplaces: 1
Basement: Y
Parking Details
Parking Features: Assigned
Exterior Details
Entry Level: 1
Year Built Source: Public Records
Year Built Details: Actual
PropertySubType: Condominium
Structure Type: Garden
Stories (Total): 2
Building Area Units: Square Feet
Window Features: Insulated Windows
Construction Materials: Frame
Patio and Porch Features: Deck
Lead Paint: None
Lot Size Units: Acres
Zoning: R33
Water Source: Public
Financial Details
Tax Assessed Value: $97,380
Tax Annual Amount: $3,237
Utilities Details
Utilities: for Electric Range
Cooling Type: Central Air
Heating Type: Forced Air, Natural Gas
Sewer : Public Sewer
Location Details
HOA/Condo/Coop Fee Includes: Insurance, Maintenance Structure, Road Maintenance, Maintenance Grounds, Snow Removal
Association Fee Frequency: Monthly
HOA Fee: $270
Community Features: Adult Community
Management: Professional - Off Site

Comparables

Unit
Status
Type
Beds
Baths
ft²
Price/ft²
Asking Price
Listed On
Closing Price
Sold On
HOA + Taxes

Past Sales

Date Unit Beds Baths Sqft Price Closed Listed By
20250616 Unit APTG
06/16/2025
2 Bed
2 Bath
-
$249,000
bedrooms
2 Bed
bathrooms
2 Bath
$281,000 +12.85%
07/03/2025
Lisa Ogren
Keller Williams - Greater Hartford
20190708 Unit H
07/08/2019
H
2 Bed
2 Bath
1262 ft²
$158,000
bedrooms
2 Bed
bathrooms
2 Bath
square feet
1262 ft²
$154,500 -2.22%
09/06/2019
Jennifer A Ragno
20161208 Unit D
12/08/2016
D
2 Bed
3 Bath
1235 ft²
$139,900
bedrooms
2 Bed
bathrooms
3 Bath
square feet
1235 ft²
$139,900
03/01/2017
Non Member
State Wide MLS of Rhode Island
20160722 Unit A
07/22/2016
A
3 Bed
3 Bath
2200 ft²
$149,900
bedrooms
3 Bed
bathrooms
3 Bath
square feet
2200 ft²
$152,000 +1.40%
10/14/2016
Geraldine Marafioti
Coldwell Banker Realty - Longmeadow
20120623 Unit 2A
06/23/2012
2A
3 Bed
3 Bath
1262 ft²
$127,500
bedrooms
3 Bed
bathrooms
3 Bath
square feet
1262 ft²
$127,500
09/04/2012
Elaine Smith
Century 21 AllPoints Realty

Building Info

2 The Hamlet 2 The Hamlet, Enfield, CT 06082
More about this Building
2 The Hamlet
Want to find out who owns 2 The Hamlet, Enfield, CT 06082? Get detailed property transactions here.

About Hartford


Similar Homes for Sale

Currently no similar homes around

Nearby Rentals

Unit for rent at 54 Prospect Street, Enfield, CT, 06082

$3,200 /mo

  • 4 Beds
  • 2 Baths
54 Prospect Street, Enfield, CT, 06082 Listing by Augustine Ofei
Unit for rent at 147 Pearl Street, CT, 06082

$1,800 /mo

  • 2 Beds
  • 1 Bath
147 Pearl Street #2NDFL, CT, 06082 Listing by Henry Foley
Unit for rent at 3 Oak Avenue, Enfield, CT, 06082

$1,800 /mo

  • 3 Beds
  • 1 Bath
3 Oak Avenue, Enfield, CT, 06082 Listing by Garey Allen