by RH Advisors

Check Availability
$749,000
● House - For Sale

2 Taft Avenue

Islip, NY 11751
bedrooms
4 Beds
bathrooms
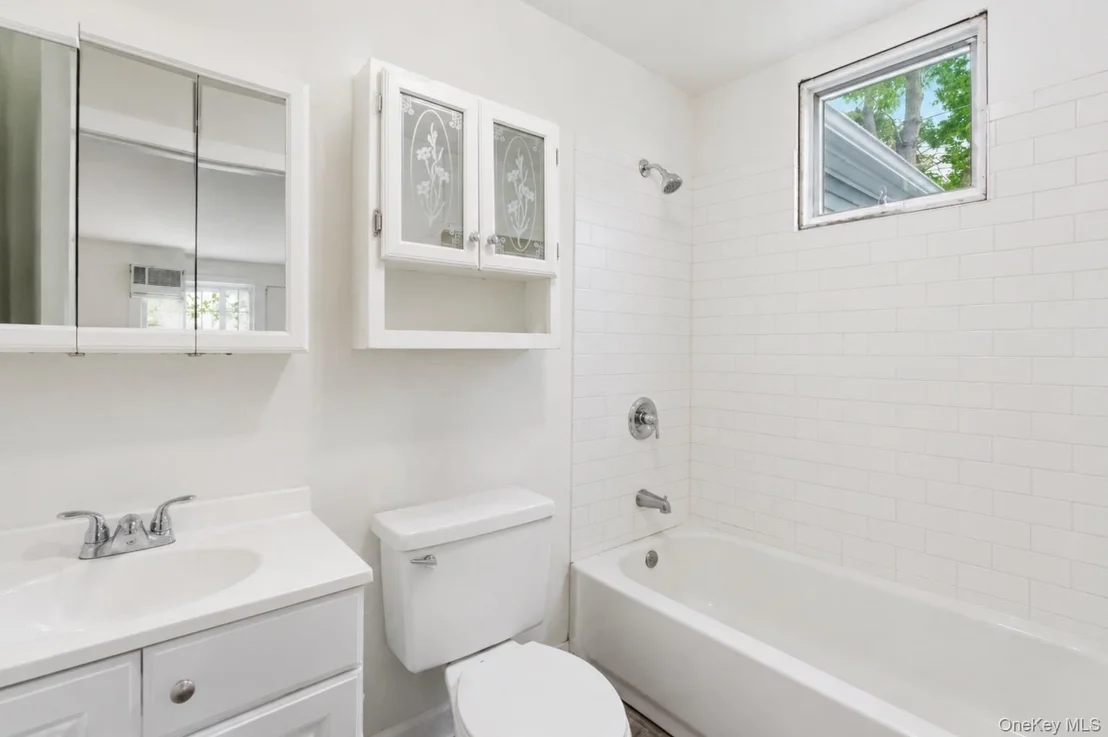
2 Baths, 1 Half Bath
square feet
1,884 Ft²
$4,789
Est. Monthly

About This Property

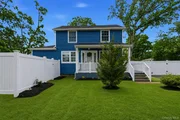
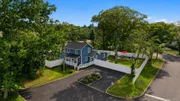
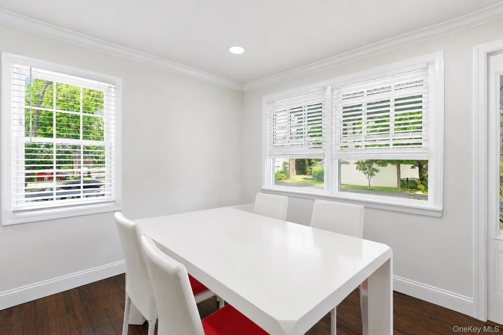
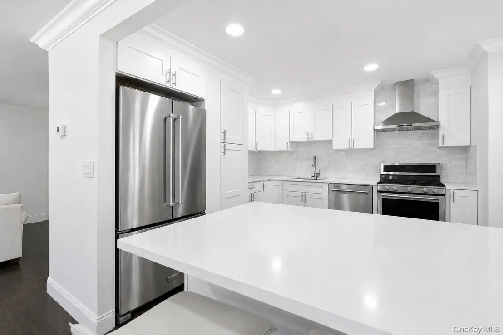
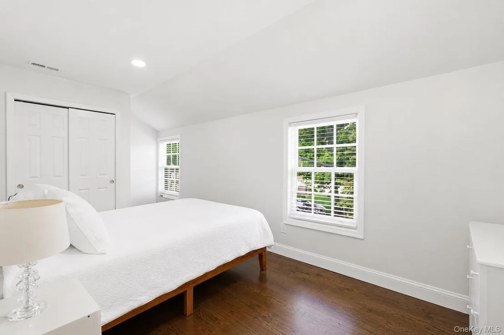
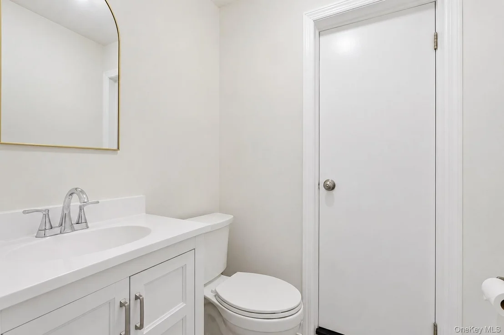
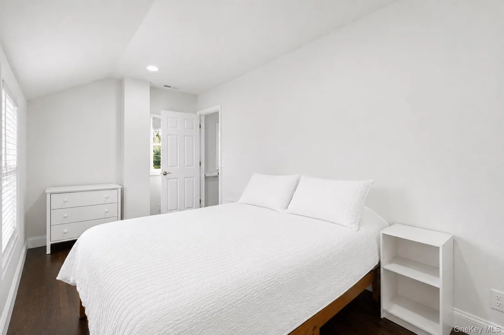
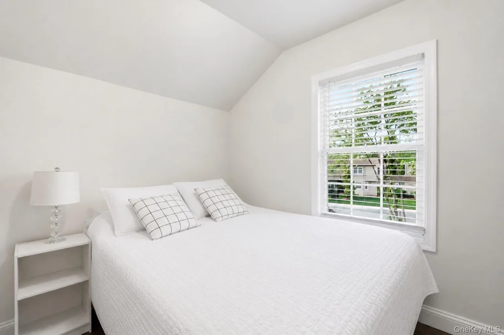
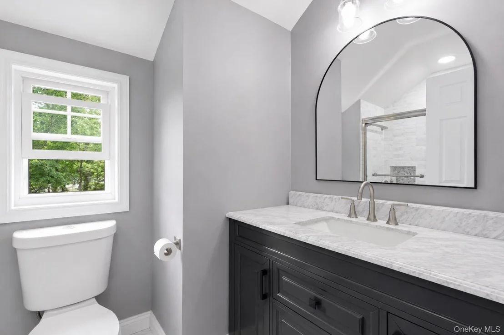
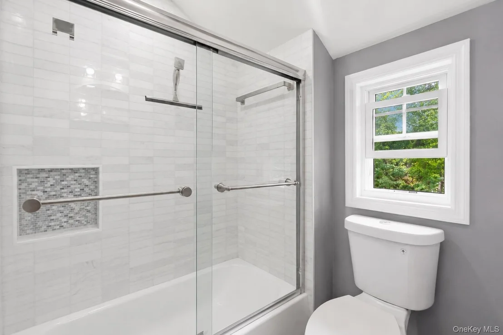
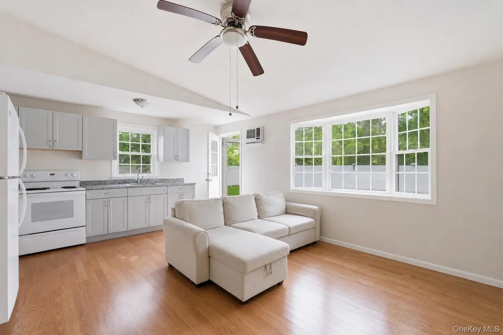
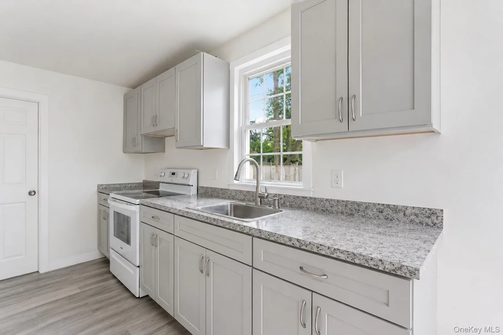
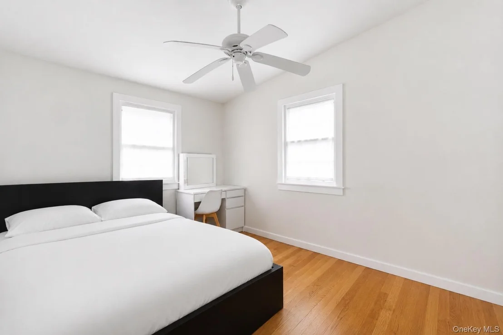
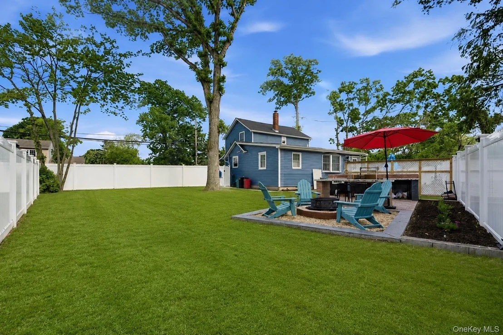
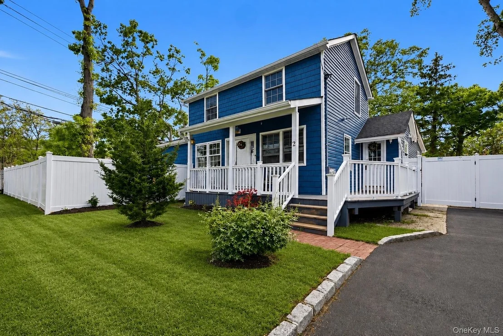
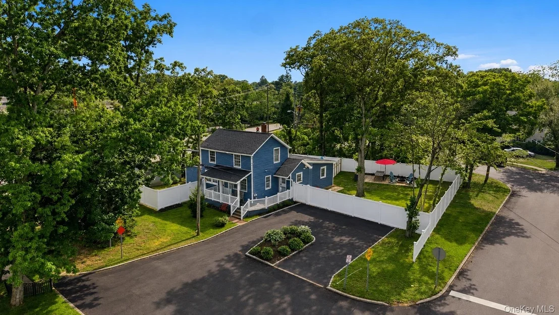
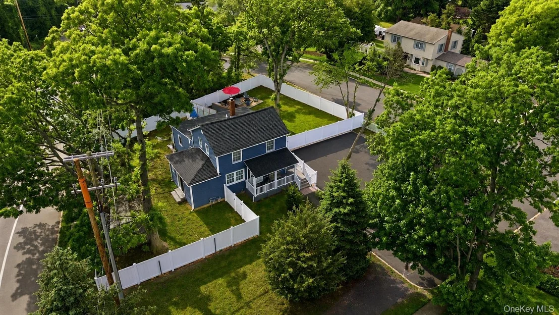
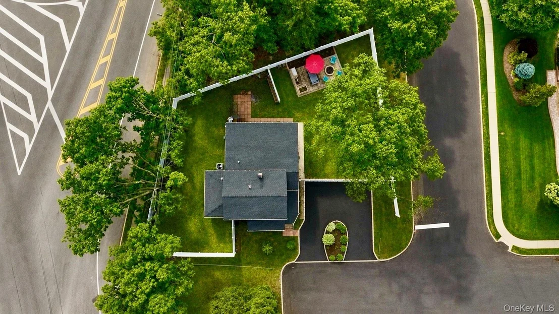
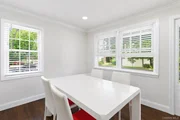
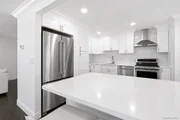
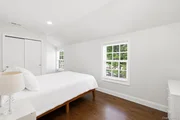
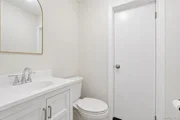
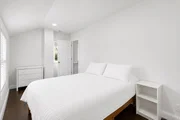
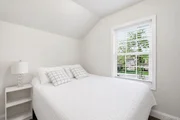
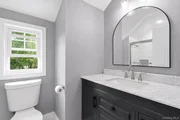
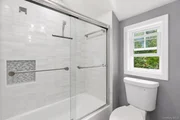
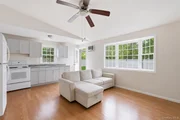
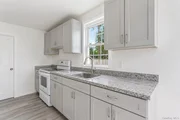
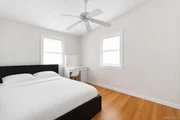
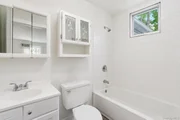
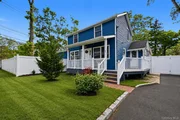
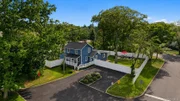
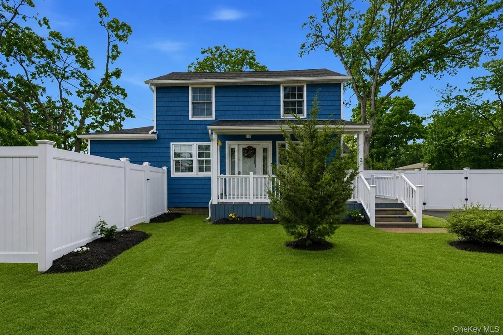
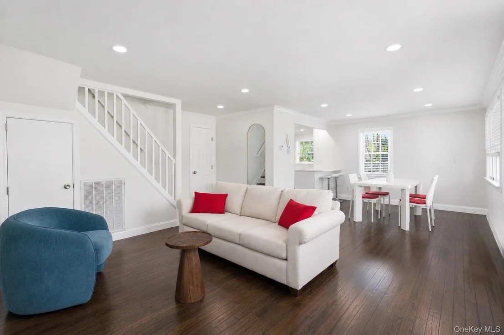
Welcome to this exquisitely renovated 2024 Colonial, where modern design, open-concept living, and sun-filled spaces come together in one exceptional home. This beautifully reimagined residence offers 3 bedrooms and 2.5 bathrooms, featuring a bright and airy open layout filled with natural light. The heart of the home is a stunning marble kitchen, complete with premium KitchenAid appliances, a wine refrigerator, and elegant finishes perfectly suited for both everyday living and effortless entertaining. The seamless flow between living, dining, and kitchen areas creates a warm and inviting atmosphere, enhanced by abundant light throughout the home. Adding incredible flexibility, the property also includes a separate 1-bedroom accessory unit, ideal for extended family, guests, or income-producing potential. Step outside to your private, fully fenced backyard retreat, featuring a built-in brick BBQ and ample space for outdoor dining, entertaining, or relaxing in comfort and style. Every detail has been thoughtfully updated, including a new roof, siding, flooring, modern systems, gas heating, central air conditioning, and upgraded 200 amp electric service offering true turnkey living. Located in a highly regarded school district with convenient access to shopping, transportation, and major roadways, this home perfectly balances luxury, lifestyle, and everyday convenience. A rare, light-filled, move-in-ready opportunity this is the one you've been waiting for. Convection Oven, Dishwasher, Dryer, ENERGY STAR Qualified Appliances, Exhaust Fan, Freezer, Gas Cooktop, Gas Oven, Gas Range, Microwave, Refrigerator, Stainless Steel Appliance(s), Water Heater, Washer. Don't miss out!
Unit Size
1,884 Ft²
Days on Market
2 days
Land Size
0.23 acres
Price per sqft
$398
Property Type
House
Property Taxes
$1,111
HOA Dues
-
Year Built
1959

Listed By

Payment Calculator

Cap Rate Calculator

Last updated: 18 hours ago (OneKey MLS #KEY1054984)

Price History

Date / Event Date Event Price
Sep 24, 2026 Temporarily off market -
Temporarily off market
Sep 23, 2026 Listed by ARVY Realty $749,000
Listed by ARVY Realty
Aug 20, 2026 Price Decreased $749,000
↓ $10K (1.3%)
Price Decreased
May 27, 2026 Listed by Signature Premier Properties $759,000
Listed by Signature Premier Properties
Welcome to this exquisitely renovated 2024 Colonial, where modern design, open-concept living, and sun-filled spaces come together in one exceptional home. This beautifully reimagined residence offers 3 bedrooms and 2.5 bathrooms, featuring a bright and airy open layout filled with natural light. The heart of the home is a stunning marble kitchen, complete with premium KitchenAid appliances, a wine refrigerator, and elegant finishes—perfectly suited for both everyday living and effortless entertaining. The seamless flow between living, dining, and kitchen areas creates a warm and inviting atmosphere, enhanced by abundant light throughout the home. Adding incredible flexibility, the property also includes a separate 1-bedroom accessory unit, ideal for extended family, guests, or income-producing potential. Step outside to your private, fully fenced backyard retreat, featuring a built-in brick BBQ and ample space for outdoor dining, entertaining, or relaxing in comfort and style. Every detail has been thoughtfully updated, including a new roof, siding, flooring, modern systems, gas heating, central air conditioning, and upgraded 200 amp electric service offering true turnkey living. Located in a highly regarded school district with convenient access to shopping, transportation, and major roadways, this home perfectly balances luxury, lifestyle, and everyday convenience. A rare, light-filled, move-in-ready opportunity—this is the one you’ve been waiting for. Convection Oven, Dishwasher, Dryer, ENERGY STAR Qualified Appliances, Exhaust Fan, Freezer, Gas Cooktop, Gas Oven, Gas Range, Microwave, Refrigerator, Stainless Steel Appliance(s), Water Heater, Washer. Don't miss out!
Jun 28, 2024 Sold
Sold
Show More

Property Highlights

Air Conditioning
Parking Details
Has Open Parking
Parking Features: Driveway
Interior Details
Half Bathrooms: 1
Full Bathrooms: 2
Interior Features: Stone Counters, First Floor Bedroom, Primary Bathroom, Quartz/Quartzite Counters
Appliances: Dishwasher, Dryer, Microwave, Refrigerator, Washer, Wine Refrigerator
Flooring Type: Hardwood
Rooms: 9
Basement: Unfinished
Exterior Details
Square Footage: 1884
Square Footage Source: $0
Architectural Style: Colonial
Year Built: 1930
Building Area Units: Square Feet
Construction Materials: Frame
Lot Size Area: 10019
Lot Size Units: Square Feet
Lot Size Acres: 0.23
Lot Size Square Feet: 10019
Water Source: Public
Financial Details
Tax Annual Amount: $13,327
Utilities Details
Cooling Type: Central Air
Heating Type: Forced Air, Natural Gas
Sewer : Public Sewer

Building Info

Overview

    General

  • Year Built: 1959
  • First Altered Year: 1986
  • Building Count: 8
  • Floor Count: 19
  • Total Unit Count: 800
  • Residential Unit Count: 792
  • Basement Type: 2

    Dimensions

  • Lot Area Sqft: 298,710
  • Lot Size Depth Feet: 420
  • Lot Size Frontage Feet: 666
  • Building Depth: 46
  • Building Frontage: 200
  • Gross Building Area: 865,481

    Building Floor Area

  • Residential Building Floor Area: 844,481
  • Commercial Building Floor Area: 21,000
  • Other Building Floor Area: 21,000

    Floor Area Ratio

  • Built Floor Area Ratio: 3
  • Residential Floor Area Ratio: 3
  • Facilities Floor Area Ratio: 7

Building

  • Building Type: D9
  • Lot Type: 3
  • Land Use: 03
  • Irregular Lot Code: Y
  • Proximity Code: 1
  • Extension Code: N

Neighborhood

  • Community District: 111
  • City Council District: 9
  • Police Precinct: 23
  • Fire Company: E058
  • Health Area: 2000
  • Sanitation District Borough: 1
  • Sanitation Subsection: 2A
  • School District: 04

Zoning

  • Split Boundary Zone Indicator: N
  • Zoning: R7-2
  • Zoning Commercial Overlay 1: C1-4

Geography

  • Borough Name: MN
  • Borough Code: 1
  • Block: 1618
  • Lot: 1
  • Borough Block Lot: 1016180001

    Address

  • Full Address: 1337 5 Avenue
  • Zip Code: 10029

Valuation

    Assessments Valuation

  • Assessed Total Value: $26,174,250
  • Assessed Land Value: $6,300,450

    Exemptions

  • Exempt Total Value: $26,174,250
Data used for valuation calculations is provided by RealtyHop, and other third party sources

Comparables

Unit
Status
Type
Beds
Baths
ft²
Price/ft²
Asking Price
Listed On
Closing Price
Sold On
HOA + Taxes

About Islip


Similar Homes for Sale

Currently no similar homes around

Nearby Rentals

Unit for rent at 53 Mowbray Avenue, Bay Shore, NY, 11706

$5,500 /mo

  • 3 Beds
  • 2 Baths
  • 2,040 ft²
53 Mowbray Avenue, Bay Shore, NY, 11706 Listing by Nicholas Campasano
Unit for rent at 584 Main Street, Islip, NY, 11751

$3,000 /mo

  • 1 Bed
  • 1 Bath
  • 620 ft²
584 Main Street #1, Islip, NY, 11751 Listing by Sean Darbyshire RENE
Unit for rent at 16 Willow Avenue, Islip, NY, 11751

$3,025 /mo

  • 1 Bed
  • 1 Bath
  • 900 ft²
16 Willow Avenue #2B, Islip, NY, 11751 Listing by Sean Darbyshire RENE


Frequently Asked Questions

When was property at 2 Taft Avenue built and last sold?
The property at 2 Taft Avenue was built in 1959 and last sold on Jan 1, 1970 for $0.
How much is this home worth?
The estimated value of the home located at 2 Taft Avenue is $754,305.
What are some comparable homes to 2 Taft Avenue?
There are currently no comparable homes to 2 Taft Avenue.

Neighborhoods