See Home Value
Salisbury 01952
2 Sunset View Lane #2
$439,900
● Condo - Off Market

2 Sunset View Lane #2

Salisbury, MA 01952
bedrooms
3 Beds
bathrooms
2 Baths
square feet
2,050 Ft²
$758,274
RealtyHop Estimate
72.37%
Since Aug 1, 2007
National-US
Primary Model

About This Property

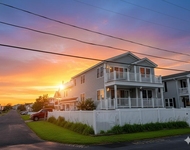
New construction on private dead end way. Sunset View Estates single family condominium homes. Fabulous Sunsets and spectacular 4 season views including The  Great Salt Marsh, Merrimack River, Blackwater River and Atlantic Ocean.  Featuring apprx.2050 sq. ft. of living space on 3 levels, plus 144 sq. ft.porch & 80 sq. ft. deck w/"Weatherbest" decking & custom mahogany rails.1 stall garage, Harbor Ridge vinyl siding,exceptional "Jeld Wen" U.28 thermopane windows,2 bths,3 brs including mb suite.
Unit Size
2,050 Ft²
Days on Market
-
Land Size
0.80 acres
Price per sqft
$215
Property Type
Condo
Property Taxes
-
HOA Dues
-
Year Built
-

Payment Calculator

Cap Rate Calculator

Last updated: 5 years ago (MLSPIN #70485533)

Price History

Date / Event Date Event Price
Jul 20, 2007 Sold
Sold
Nov 4, 2006 Listed by Tom Saab Real Estate $439,900
Listed by Tom Saab Real Estate

Property Highlights

Air Conditioning
Parking Available
Fireplace
Interior Details
Level: Second
Width: 11
Length: 13
Features: Flooring - Stone/Ceramic Tile
Area: 143
Level: Third
Features: Hot Tub / Spa
Level: Third
Features: Ceiling Fan(s), Flooring - Wall to Wall Carpet
Width: 14
Length: 12
Area: 168
Width: 11
Features: Flooring - Hardwood
Length: 11
Level: Second
Area: 121
Features: Ceiling Fan(s), Flooring - Wall to Wall Carpet
Width: 13
Length: 12
Area: 156
Level: Third
Length: 24
Level: Second
Area: 360
Features: Flooring - Hardwood
Width: 15
Features: Ceiling Fan(s), Walk-In Closet(s), Flooring - Wall to Wall Carpet
Level: Third
Length: 14
Width: 20
Area: 280
Level: First
Features: Yes
Full Bathrooms: 2
Interior Features: Central Vacuum
Appliances: Range, Dishwasher, Disposal, Refrigerator, Gas Water Heater, Utility Connections for Gas Range, Utility Connections for Gas Dryer
Flooring Type: Wood, Tile, Carpet
Laundry Features: First Floor, Washer Hookup
Rooms: 6
Has Fireplace
Fireplace Features: Living Room
Fireplaces: 1
Basement: N
Parking Details
Has Garage
Attached Garage
Parking Features: Under, Off Street
Garage Spaces: 1
Exterior Details
Entry Level: 1
Security Features: Intercom, Security System
Year Built Source: Owner
Year Built Details: Actual
PropertySubType: Condominium
Building Name: Sunset View Estates
Structure Type: Detached
Stories (Total): 3
Building Area Units: Square Feet
Window Features: Storm Window(s)
Construction Materials: Frame
Patio and Porch Features: Porch, Deck
Lead Paint: None
Lot Size Area: 0.8
Lot Size Units: Acres
Lot Size Acres: 0.8
Zoning: res
Parcel Number: 2147523
Water Source: Public, City/Town Water, City/Town Sewer
Utilities Details
Utilities: for Gas Range, for Gas Dryer, Washer Hookup
Cooling Type: Central Air
Heating Type: Forced Air
Sewer : Public Sewer
Location Details
Pets Allowed: Yes

Comparables

Unit
Status
Type
Beds
Baths
ft²
Price/ft²
Asking Price
Listed On
Closing Price
Sold On
HOA + Taxes

Past Sales

Date Unit Beds Baths Sqft Price Closed Listed By
20061104 Unit 2
11/04/2006
2
3 Bed
2 Bath
2050 ft²
$439,900
bedrooms
3 Bed
bathrooms
2 Bath
square feet
2050 ft²
$439,900
07/20/2007
Thomas Saab
Tom Saab Real Estate

Building Info

2 Sunset View Lane 2 Sunset View Lane, Salisbury, MA 01952
More about this Building
2 Sunset View Lane
Want to find out who owns 2 Sunset View Lane, Salisbury, MA 01952? Get detailed property transactions here.

About Salisbury


Similar Homes for Sale

Currently no similar homes around

Nearby Rentals

Unit for rent at 112 Ocean, Seabrook, 03874

$6,500 /mo

  • 3 Beds
  • 2 Baths
  • 4,595 ft²
112 Ocean, Seabrook, 03874 Listing by Hunter Carey