| Date / Event | Date | Event |
Price
|
| Dec 23, 2024 | Sold | |
|
Sold
|
| Dec 4, 2024 | In contract |
-
|
|
In contract
|
| Nov 19, 2024 | Listed by Luxe Real Estate |
$7,998,000
|
|
Listed by Luxe Real Estate
|
| Oct 6, 2021 | No longer available |
-
|
|
No longer available
|
| May 15, 2021 | In contract |
-
|
|
In contract
|
| Apr 10, 2021 | Listed |
$4,800,000
|
|
Listed
|
| |
|
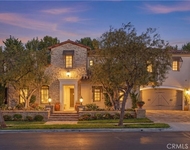
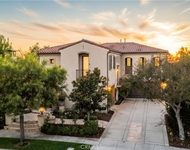
Tucked behind the gates of Pacific Ridge, this extensively renovated open concept home showcases a coastal chic aesthetic with high end designer finishes from what is arguably one of the most desirable plans in the Costa Azul enclave. Ideal for the needs of today’s modern family, the home spans over 5,000 square feet of living space, including five en-suite bedrooms, a grand master suite with a private veranda, a main floor bedroom, sizeable casita, California room and so much more. The upgrades continue with a gourmet kitchen equipped with professional-grade appliances, 25-foot foldaway doors melding indoor-outdoor living, a main-level office with custom built-ins and resort-style exterior grounds complete with pool & spa, waterfall, built-in BBQ, plus a media area with bar-style seating, ideal for enjoying the coastal climate amongst family and friends year-round. Proximity to award-winning schools, shopping & fine dining, renowned beaches, and all of what makes Newport Coast living so special, this home is one that must be experienced to be appreciated. The manager has listed the unit size as 5163 square feet.
|
| Nov 28, 2019 | No longer available |
-
|
|
No longer available
|
| Oct 13, 2019 | Price Decreased |
$4,225,000
↓ $25K
(0.6%) |
|
Price Decreased
|
| Aug 20, 2019 | Relisted |
$4,250,000
|
|
Relisted
|
| Aug 18, 2019 | No longer available |
-
|
|
No longer available
|
| Jun 19, 2019 | Listed |
$4,250,000
|
|
Listed
|
| |
|
Coastal chic, luxurious Italian-inspired architecture awaits at this extensively remodeled Plan 2 residence at Newport Coast’s prestigious Costa Azul enclave behind the guarded entry gates of Pacific Ridge. Newly remodeled, the renovation reveals brand-new light wood flooring, gourmet kitchen, lighting fixtures, and fashionable new folding pocket doors that open the family room to an expansive indoor/outdoor living area in the backyard. Extending approx. 5,163 s.f., the sophisticated 2-story design reveals a grand entry with double-height ceiling, a formal dining room with access to a side courtyard with fireplace, a main-level office, versatile gym, 5 bedrooms and 5.5 baths, including a first-floor bedroom and a casita that is ideal for guests. The refined style continues in a chef’s kitchen with an oversized island, quartz countertops, a breakfast nook, and top-tier stainless steel appliances including a Sub-Zero built-in refrigerator. Upscale modern ambiance is enjoyed throughout the residence and most apparent in the sumptuous master suite with an outdoor veranda, and a lavish new bath with oversized multi-head shower, stand-alone tub, a sit-down vanity, dual sinks, 2 walk-in closets and exquisite custom tile work. Ideally located at the end of a quiet cul-de-sac, the home’s spacious resort-inspired grounds reveal a pool and spa with waterfall, a fountain, dining bar and a new built-in BBQ and refrigerator. The manager has listed the unit size as 5163 square feet.
|




 Your Privacy Choices
Phone: 425-283-2930
Address: 335 Madison Avenue, New York, NY 10017