See Home Value
Reading 01867
2 Sumner Cheney Place #2
$636,000
● Condo - Off Market

2 Sumner Cheney Place #2

Reading, MA 01867
bedrooms
3 Beds
bathrooms
3 Baths, 1 Half Bath
square feet
2,411 Ft²
$860,922
RealtyHop Estimate
36.68%
Since Jul 1, 2020
MA-Boston
Primary Model

About This Property

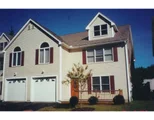
WARNING!! Be prepared to be amazed. The OUTSIDE of this 3 level, "larger than life" townhouse DOES NOT REFLECT what's INSIDE. Totally redone, with the highest quality finishes, & in a truly MODERN style. You won't find this anywhere else! A Stunning black cabinet packed kitchen opens to the DR & LR space, & is only separated by a massive island. The light fixture above is like a "Harry Winston" jewel at the Oscars...only you don't have to give it back! The first level is the OPEN CONCEPT you crave. The 2nd level is beyond words...the HUGE master features a custom-made "barn" door that in itself is a piece of art. This room is only outdone by the INCREDIBLE master bath. You will think you are staying at the finest hotel that money can buy...plan on being late for work as you won't want to leave the show stopping multi-head shower with glass surround. Your eyes don't deceive you...the dramatic chandelier is in THE WALK-IN CLOSET (was a den). The 3rd fl serves as BR, Office & Fam Rm. Wow!
Unit Size
2,411 Ft²
Days on Market
-
Land Size
-
Price per sqft
$261
Property Type
Condo
Property Taxes
$580
HOA Dues
$350
Year Built
2002

Payment Calculator

Cap Rate Calculator

Last updated: 5 years ago (MLSPIN #72652691)

Price History

Date / Event Date Event Price
Jun 19, 2020 Sold
Sold
May 7, 2020 Listed by Classified Realty Group $629,900
Listed by Classified Realty Group
Jul 18, 2016 Sold
Sold
May 17, 2016 Listed by LAER Realty Partners $449,900
Listed by LAER Realty Partners
Wonderful end unit townhouse with beautiful open floor plan. 1st level offers 2 sided Fireplace, open to DR & LR, large, bright Kitchen, half bath and entrance to garage. Upstairs the 2nd floor boasts a luxurious master bedroom with double closets and a large bath featuring a whirlpool tub and separate shower with linen closet. 2nd floor Bedroom with attached bath. Bonus Room with multi use with cathedral ceiling and feature window, can be easily converted into 3rd Bedroom. Laundry on the same level completes the 2nd level. 3rd level walk-up attic offers endless possibilities. Lovely, small complex is well landscaped & conveniently located to major highways.
Aug 5, 2010 Listed by WEICHERT, REALTORS® - Cook and Company $360,000
Listed by WEICHERT, REALTORS® - Cook and Company
Young townhouse conveniently located near Rt 28. Nice open floor plan, kitchen with breakfast bar adjoining dining area which leads to living room with 3 sided fireplace. Huge master bedroom with plenty of closet space and masterbath with jacuzzi tub. Second floor laundry. Bonus room. Attic ready to be finished for additional living space. Easy to show. Ready for quick sale.
Show More

Property Highlights

Air Conditioning
Garage
Parking Available
Fireplace
Interior Details
Level: First
Width: 16
Length: 18
Features: Flooring - Wood, Countertops - Upgraded, Kitchen Island, Cabinets - Upgraded, Open Floorplan, Recessed Lighting, Remodeled, Stainless Steel Appliances, Storage, Wine Chiller, Gas Stove, Lighting - Overhead
Area: 288
Level: Second
Features: Bathroom - Full, Bathroom - With Tub & Shower, Closet - Linen, Flooring - Stone/Ceramic Tile, Countertops - Stone/Granite/Solid, Cabinets - Upgraded, Remodeled, Lighting - Sconce
Level: Second
Features: Flooring - Wood, Remodeled, Closet - Double
Width: 13
Length: 14
Area: 182
Width: 14
Features: Flooring - Wood, Exterior Access, Remodeled, Slider, Lighting - Overhead
Length: 12
Level: First
Area: 168
Features: Closet, Flooring - Wall to Wall Carpet, Recessed Lighting, Remodeled
Width: 14
Length: 29
Area: 406
Level: Third
Features: Bathroom - Half, Flooring - Stone/Ceramic Tile, Countertops - Upgraded, Cabinets - Upgraded, Remodeled, Lighting - Sconce
Level: First
Length: 16
Level: First
Area: 224
Features: Flooring - Wood, Cable Hookup, Deck - Exterior, Exterior Access, Open Floorplan, Recessed Lighting, Remodeled
Width: 14
Width: 12
Features: Bathroom - Full, Bathroom - Tiled With Tub & Shower, Flooring - Stone/Ceramic Tile, Countertops - Stone/Granite/Solid, Jacuzzi / Whirlpool Soaking Tub, Cabinets - Upgraded, Double Vanity, Recessed Lighting, Remodeled, Lighting - Sconce
Level: Second
Area: 192
Length: 16
Features: Walk-In Closet(s), Closet/Cabinets - Custom Built, Flooring - Wood, Dressing Room, Recessed Lighting, Remodeled, Closet - Double
Level: Second
Length: 18
Width: 15
Area: 270
Level: Third
Features: Yes
Half Bathrooms: 1
Full Bathrooms: 2
Interior Features: Cathedral Ceiling(s), Closet/Cabinets - Custom Built, Lighting - Overhead, Bonus Room
Appliances: Range, Dishwasher, Disposal, Microwave, Refrigerator, Washer, Dryer, Wine Refrigerator, Range Hood, Gas Water Heater, Tank Water Heater, Plumbed For Ice Maker, Utility Connections for Gas Range, Utility Connections for Electric Dryer
Flooring Type: Wood, Tile, Carpet, Flooring - Wood
Laundry Features: Electric Dryer Hookup, Washer Hookup, Second Floor, In Unit
Rooms: 7
Has Fireplace
Fireplace Features: Dining Room, Living Room
Fireplaces: 1
Basement: N
Parking Details
Has Garage
Attached Garage
Parking Features: Attached, Garage Door Opener, Off Street, Deeded, Paved
Garage Spaces: 1
Exterior Details
Has Property Attached
Entry Level: 1
Property Condition: Updated/Remodeled
Year Built Source: Public Records
Year Built Details: Actual, Renovated Since
PropertySubType: Condominium
Building Name: Sumner Cheney Condominiums
Structure Type: Townhouse, Half-Duplex
Stories (Total): 3
Building Area Units: Square Feet
Window Features: Insulated Windows, Screens
Construction Materials: Frame
Patio and Porch Features: Deck - Composite, Patio
Lead Paint: None
Lot Size Units: Acres
Zoning: Condo
Parcel Number: 4404082
Water Source: Public
Financial Details
Tax Assessed Value: $498,500
Tax Annual Amount: $6,955
Utilities Details
Utilities: for Gas Range, for Electric Dryer, Washer Hookup, Icemaker Connection
Cooling Type: Central Air
Heating Type: Forced Air, Natural Gas
Sewer : Public Sewer
Location Details
HOA/Condo/Coop Fee Includes: Insurance, Maintenance Structure, Road Maintenance, Maintenance Grounds, Snow Removal, Trash, Reserve Funds
Association Fee Frequency: Monthly
HOA Fee: $350
Community Features: Public Transportation, Shopping, Park, Walk/Jog Trails, Highway Access, Public School
Pets Allowed: Yes w/ Restrictions
Complex is Completed
Management: Owner Association

Comparables

Unit
Status
Type
Beds
Baths
ft²
Price/ft²
Asking Price
Listed On
Closing Price
Sold On
HOA + Taxes

Past Sales

Date Unit Beds Baths Sqft Price Closed Listed By
20200507 Unit 2
05/07/2020
2
3 Bed
3 Bath
2411 ft²
$629,900
bedrooms
3 Bed
bathrooms
3 Bath
square feet
2411 ft²
$636,000 +0.97%
06/19/2020
Rick Nazzaro
Colonial Manor Realty
20160517 Unit 2
05/17/2016
2
2 Bed
3 Bath
2411 ft²
$449,900
bedrooms
2 Bed
bathrooms
3 Bath
square feet
2411 ft²
$424,000 -5.76%
07/18/2016
Rita Gandhi
LAER Realty Partners
20100805 Unit 2
08/05/2010
2
2 Bed
2 Bath
2000 ft²
$360,000
bedrooms
2 Bed
bathrooms
2 Bath
square feet
2000 ft²
-
-
Tara Stanichuk
WEICHERT, REALTORS® - Cook and Company
20060227 Unit 2
02/27/2006
2
2 Bed
2 Bath
2411 ft²
$399,900
bedrooms
2 Bed
bathrooms
2 Bath
square feet
2411 ft²
$395,000 -1.23%
06/26/2006
Mary Ann Quinn
William Raveis R.E. & Home Services

Building Info

2 Sumner Cheney Place 2 Sumner Cheney Place, Reading, MA 01867
More about this Building
2 Sumner Cheney Place
Want to find out who owns 2 Sumner Cheney Place, Reading, MA 01867? Get detailed property transactions here.

About Reading


Similar Homes for Sale

Currently no similar homes around

Nearby Rentals