


2 Strawberry Lane #C


About This Property
Payment Calculator
Your Estimated Monthly Payment
Cap Rate Calculator
What does this mean?
Based on our analysis, the cap rate of this property is 1.25%. A negative cap rate indicates that the property might not be feasible as an income-producing asset. The median cap rate for a near zip code 11238 is 4.23%.
How much can I actually make?
Actual monthly rental income may vary between $4,760 and $7,140 depending on unit-specific characteristics. You can change the amount using the slider to further explore.
How is cap rate calculated?
Cap Rate = Net Operating Income (NOI) / Property Asset Value.
When calculating the cap rate, we assume 100% occupancy. Leverage (mortgage) is not considered.
Cap Rate provided by RealtyHop and RentHop, learn more about cap rate here.
Price History
| Date / Event | Date | Event | Price |
|---|---|---|---|
| Jun 15, 2026 | Sold | ||
| Sold | |||
| Apr 9, 2026 | In contract | - | |
| In contract | |||
| Mar 10, 2026 | Listed by Century 21 Your Way | $569,900 | |
| Listed by Century 21 Your Way | |||
   | |||
|
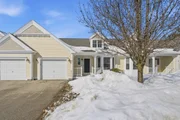
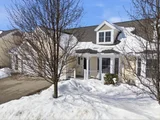
Sparkling clean and well-maintained, this beautiful two-bedroom townhouse is located in a desirable 55+ community where pride of ownership shines throughout. From the moment you arrive, the charming farmer’s porch welcomes you into a bright and inviting home. The open-concept first floor features new hardwood floors in the dining and living rooms, along w/fresh paint throughout, creating an updated feel. The living room offers a fireplace and a slider to deck overlooking green space. The sun-filled kitchen shines w/new quartz countertops, all new appliances, and a cheerful breakfast nook w/ a bow window. The first-floor primary suite features vaulted ceilings, spacious walk-in closet, & an ensuite bath. Upstairs offers a lovely loft overlooking the main living area, generously sized second bedroom, & full bath. Full basement provides excellent storage & future expansion potential plus a 2021 furnace and upgraded quartz counters in all the bathrooms, make this home truly move-in ready!
| |||
| Dec 8, 2022 | Sold | ||
| Sold | |||
| Nov 10, 2022 | In contract | - | |
| In contract | |||

Property Highlights
Comparables
Status
Price/ft²
Listed On
Sold On
Past Sales
| Date | Unit | Beds | Baths | Sqft | Price | Closed | Listed By |
|---|---|---|---|---|---|---|---|
|
03/10/2026
|
2 Bed
|
2 Bath
|
1833 ft²
|
$569,900
2 Bed
2 Bath
1833 ft²
|
$569,900
06/15/2026
|
Shannon Forsythe
Century 21 Your Way
| |
|
05/11/2022
|
2 Bed
|
2 Bath
|
1833 ft²
|
$420,000
2 Bed
2 Bath
1833 ft²
|
$470,000
+11.90%
06/07/2022
|
Diane Johnson
Keller Williams Realty Boston Northwest
| |
|
11/18/2018
|
2 Bed
|
2 Bath
|
1838 ft²
|
$385,000
2 Bed
2 Bath
1838 ft²
|
$377,500
-1.95%
01/23/2019
|
Jacquelyn O'Connor
Keller Williams Realty Boston-Metro | Back Bay
| |
|
11/01/2018
|
2 Bed
|
3 Bath
|
1833 ft²
|
$349,900
2 Bed
3 Bath
1833 ft²
|
$345,000
-1.40%
12/10/2018
|
Richard Kerdok
Village Real Estate
| |
|
09/03/2013
|
2 Bed
|
3 Bath
|
1833 ft²
|
$289,900
2 Bed
3 Bath
1833 ft²
|
$283,000
-2.38%
02/28/2014
|
Hugo Guidotti
Hugo Homes
| |
|
01/30/2013
|
2 Bed
|
2 Bath
|
1838 ft²
|
$309,900
2 Bed
2 Bath
1838 ft²
|
$306,250
-1.18%
05/16/2013
|
Hugo Guidotti
Hugo Homes
| |
|
05/20/2010
|
2 Bed
|
2 Bath
|
1833 ft²
|
$289,900
2 Bed
2 Bath
1833 ft²
|
$282,000
-2.73%
06/10/2010
|
Danny Resendes
Ardent Residential Brokerage, LLC
| |
|
02/28/2009
|
2 Bed
|
2 Bath
|
1838 ft²
|
$279,900
2 Bed
2 Bath
1838 ft²
|
$273,000
-2.47%
08/28/2009
|
Robert Badzmierowski
RE/MAX Executive Realty
|
Building Info

 Your Privacy Choices
Phone: 425-283-2930
Address: 335 Madison Avenue, New York, NY 10017