Check Availability
$5,495,000
↓ $455K (7.6%)
● House - For Sale

2 Strauss Terrace

Rancho Mirage, CA 92270
bedrooms
5 Beds
bathrooms
4 Baths
square feet
8,157 Ft²
$27,989
Est. Monthly
$1,007
HOA / Fees

About This Property

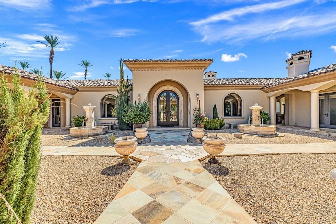
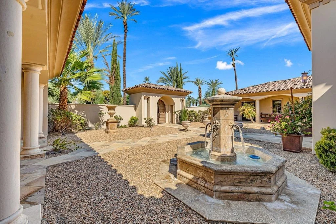
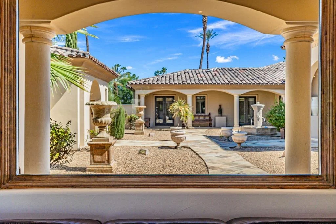
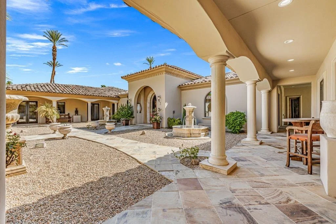
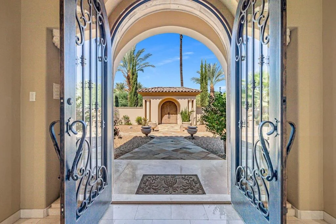
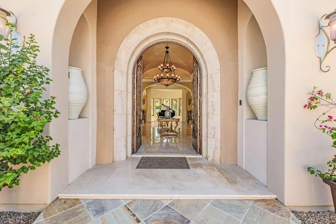
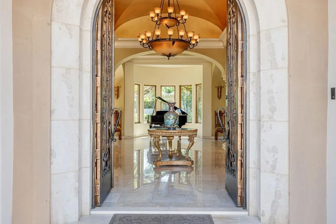
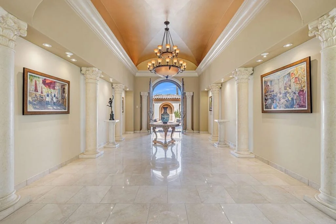
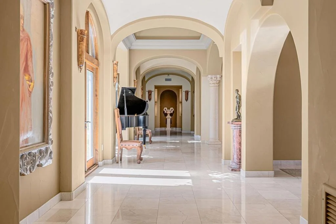
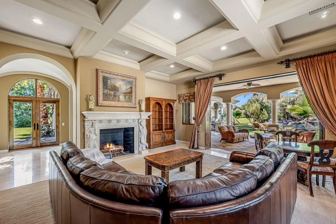
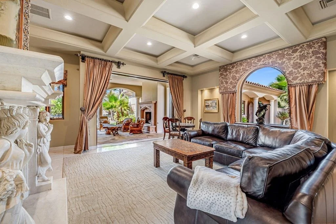
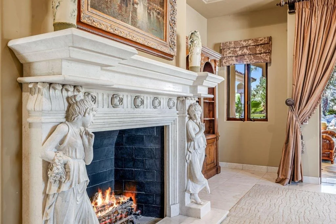
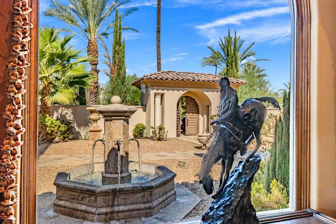
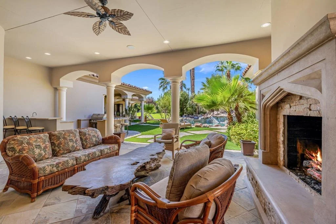
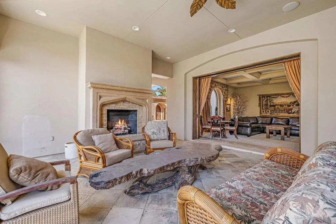
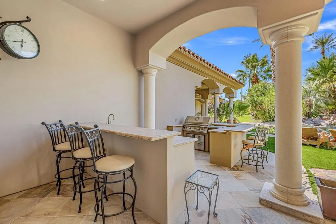
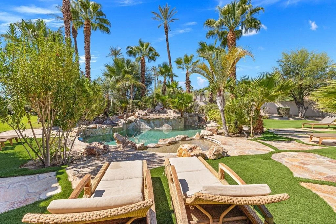
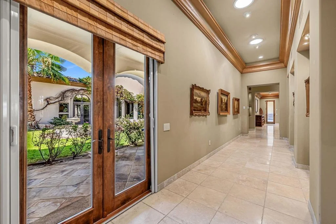
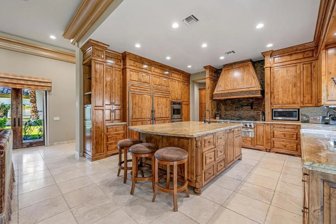
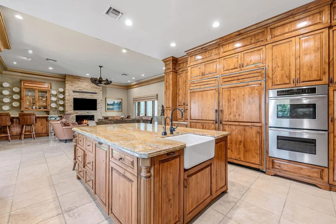
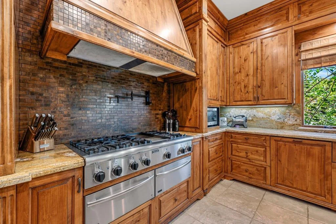
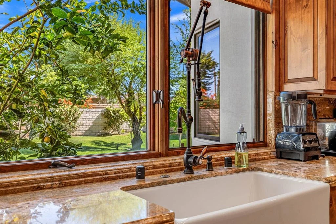
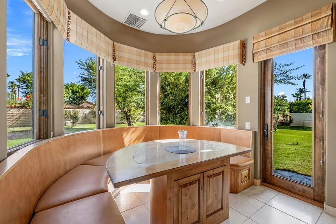
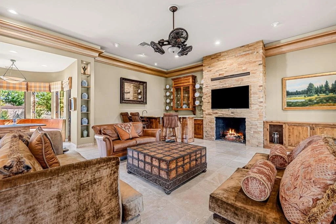
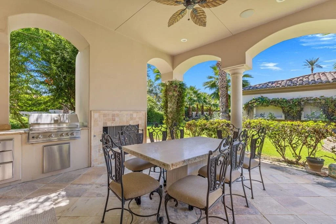
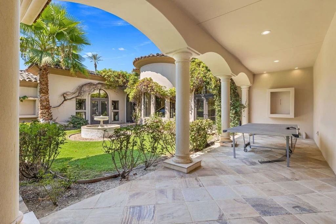
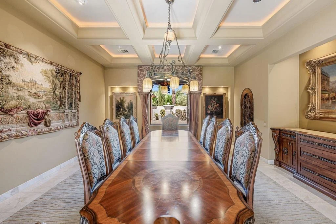
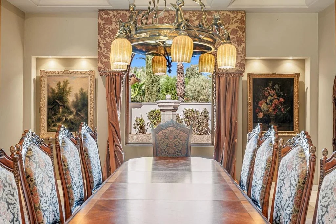
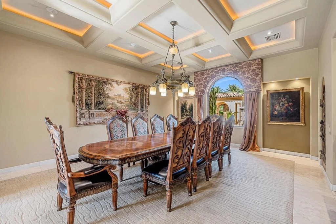
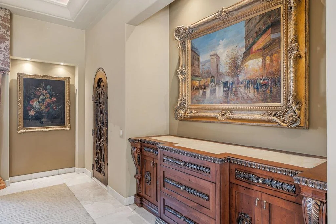
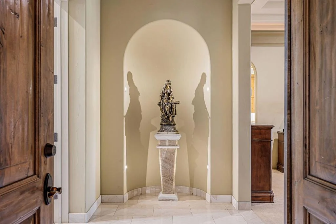
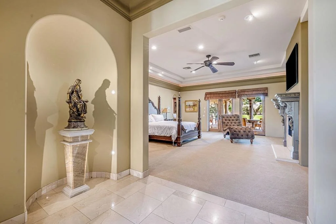
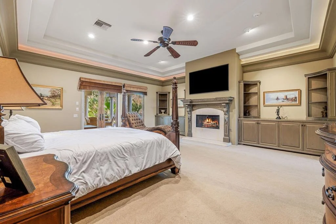
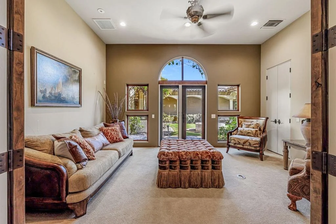
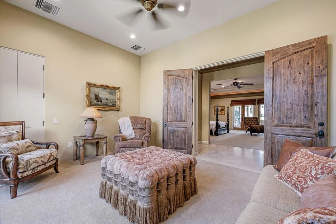
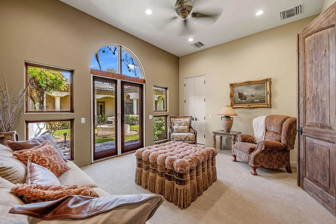
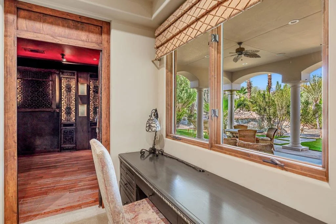
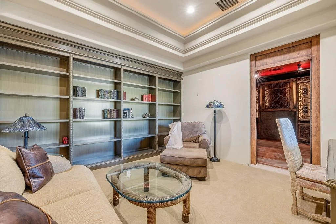
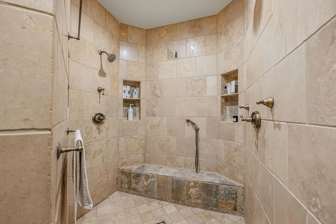
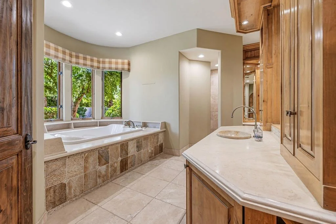
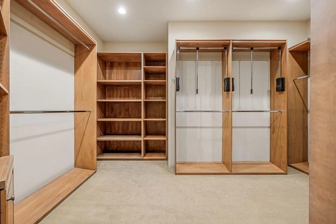
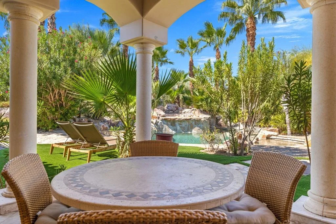
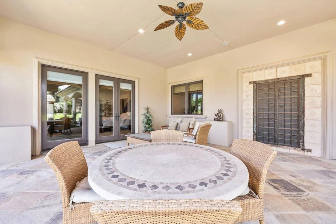
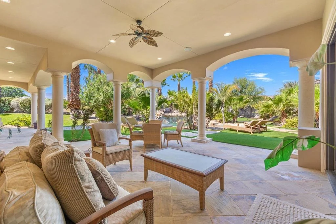
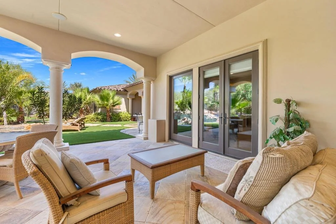
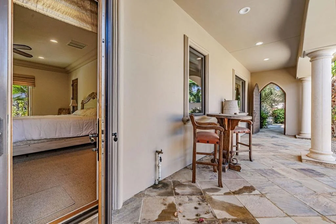
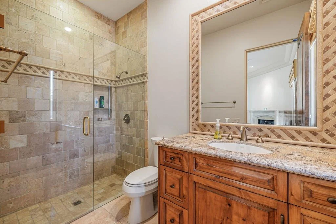
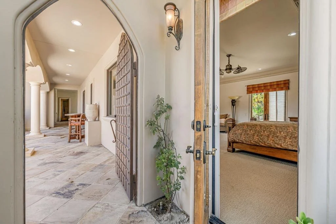
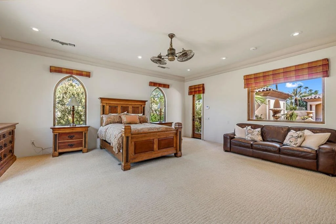
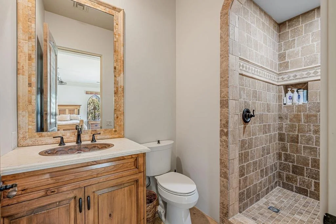
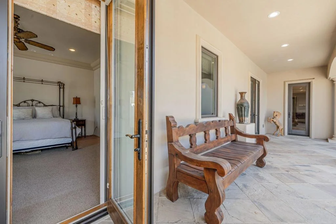
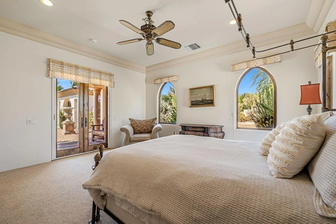
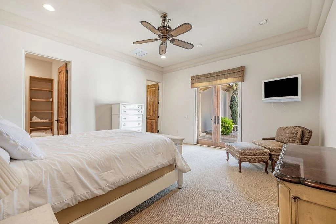
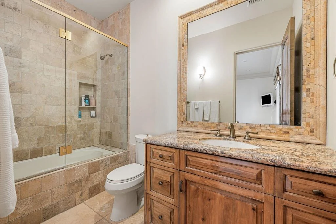
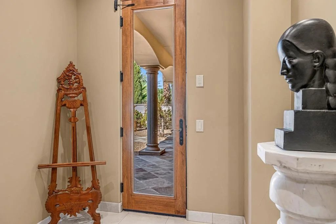
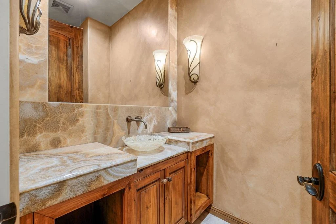
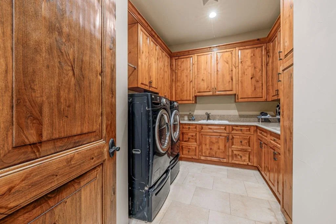
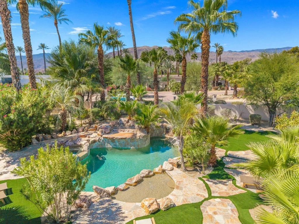
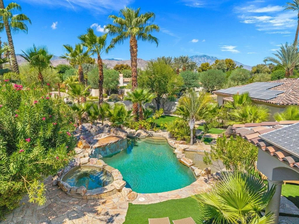
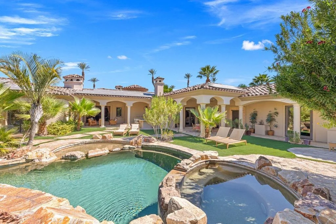
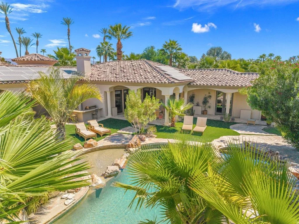
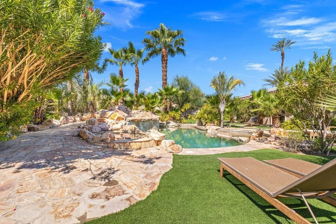
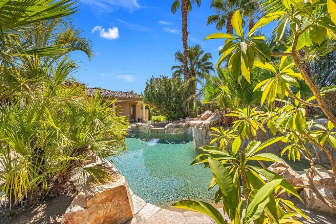
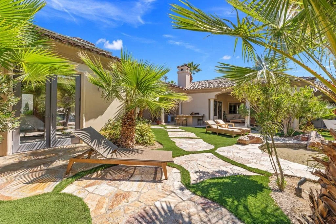
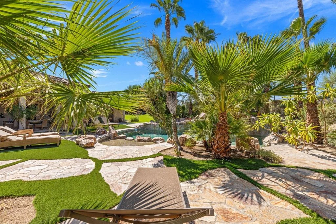
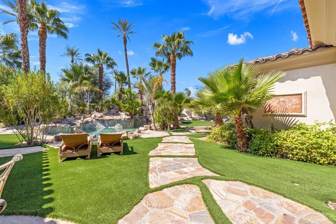
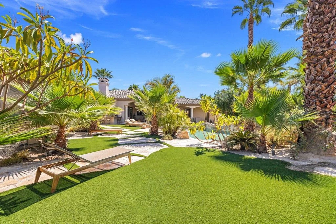
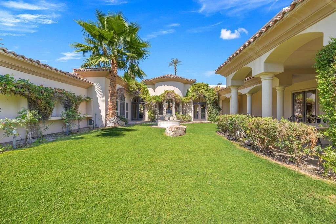
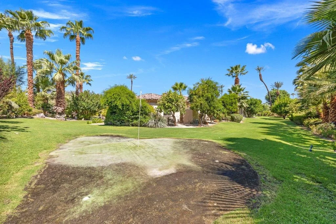
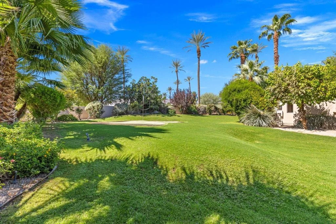
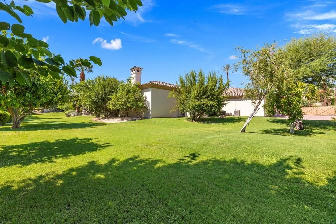
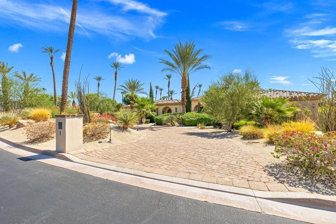
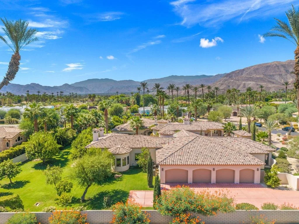
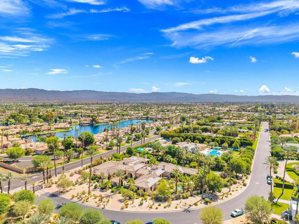
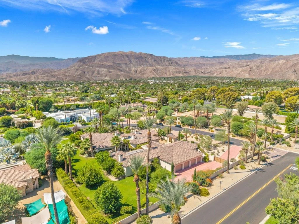
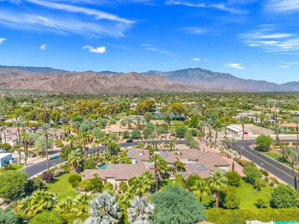
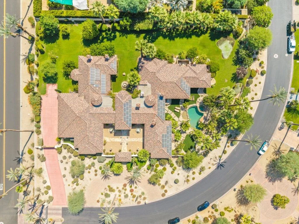
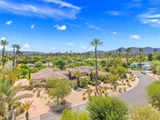
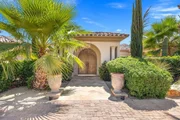
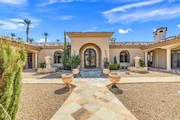
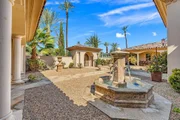
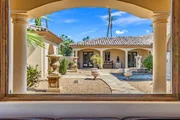
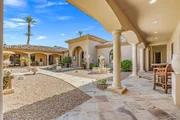
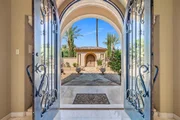
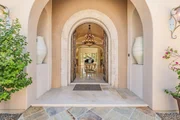
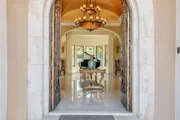
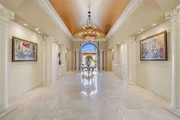
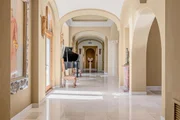
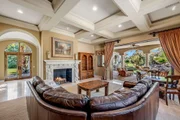
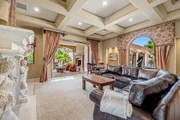
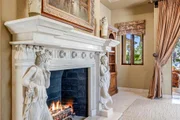
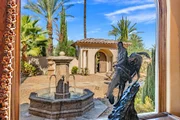
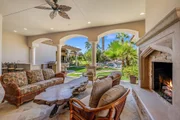
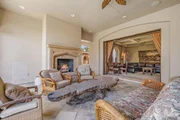
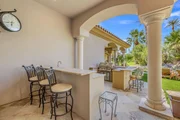
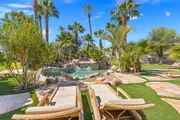
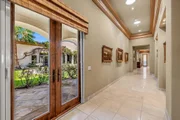
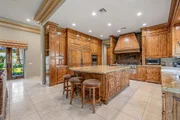
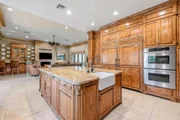
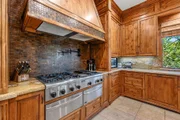
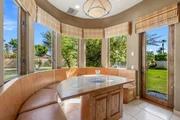
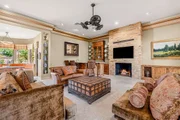
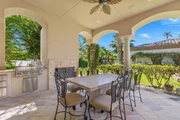
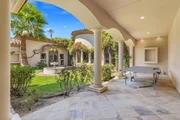
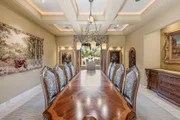
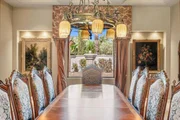
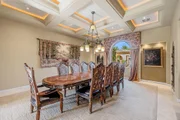
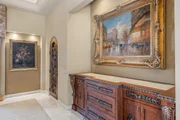
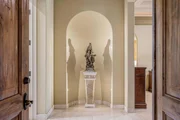
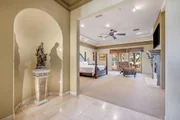
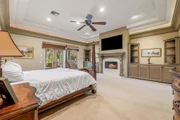
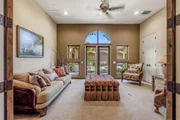
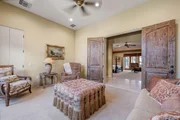
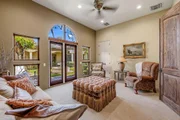
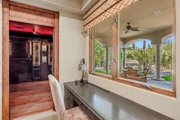
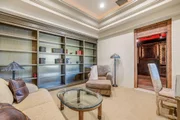
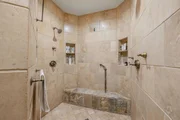
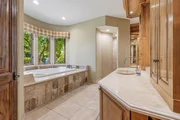
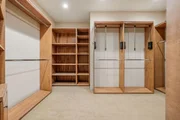
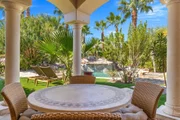
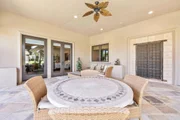
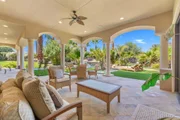
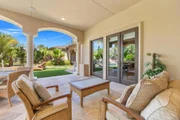
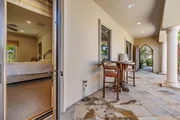
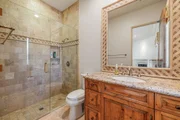
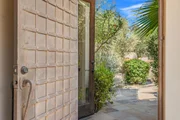
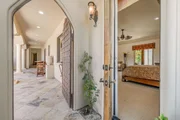
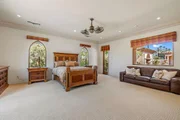
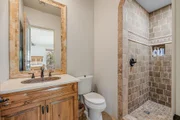
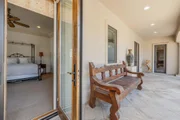
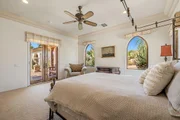
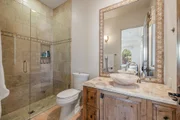
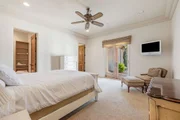
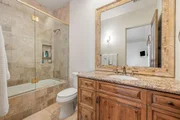
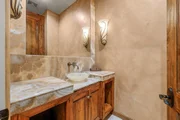
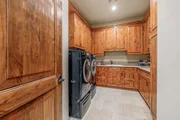
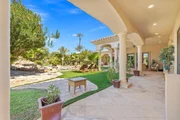
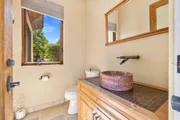
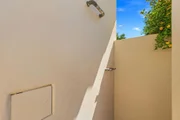
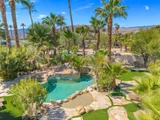
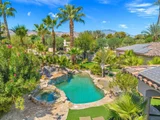
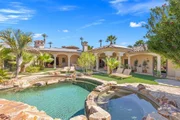
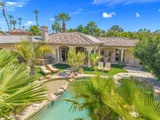
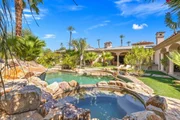
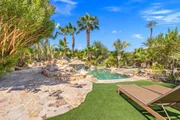
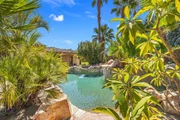
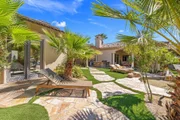
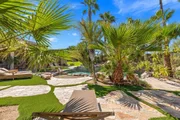
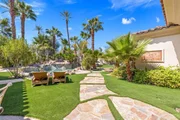
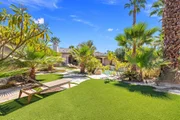
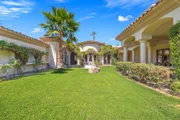
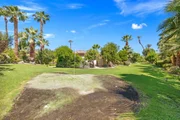
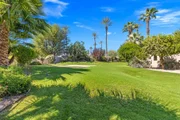
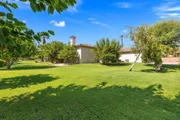
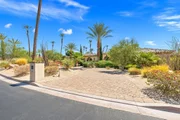
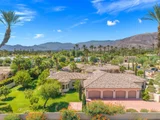
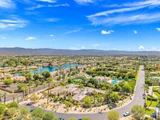
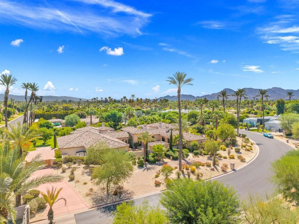
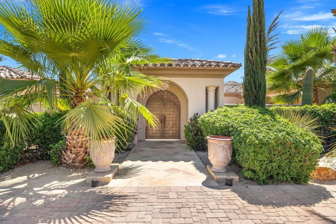
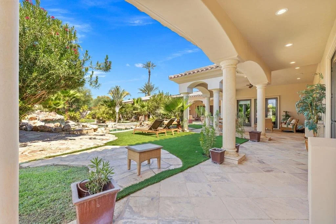
An opportunity to experience a rare desert Lifestyle in The Renaissance, one of Rancho Mirage's prestigious private gated communities off Clancy Lane. An elite Mediterranean Estate includes a 1.43-acre site, 8,157 square foot, 5 bedroom, 7 bathroom estate with architectural presence and total privacy to experience desert resort living. A circular drive leads to a steel double door entry opening to a huge private Courtyard with fountains, pathways opening to private entry guest bedroom suites/casitas and main residence. One bedroom suite, one casita located along the south side of the courtyard, two additional bedroom suites along the north side all designed for family and guest privacy. Courtyard leads to main residence Foyer with an Art and Music style gallery defined by marble columns, sculpted ceilings showcasing this unique venue with hallways extending to the North and South Wings. The North Wing leads to an impressive formal Dining and wine room distinct to the Chef's Kitchen with an Island bar, and intimate Casual dining area adjoining the Family room featuring a fireplace, wet bar and access to an outdoor patio, cooking center, outdoor fireplace, all the features for private and guest entertaining. The large Pantry, Powder room and Laundry room are positioned along the north hallway leading to the four bay Garage. The South Wing dedicated to private living and entertaining includes the Den/Family room with fireplace, glass sliding pocket doors open to a seamless interior to outdoor living area, covered Patio with fireplace overlooks the pool, spa, waterfall, outdoor cooking center for private entertaining and Santa Rosa Mountain views. Beyond the South Wing is a private Foyer leading into a separate Retreat room and the Primary Bedroom suite with a fireplace, huge Bathroom ensuite, two large individual closets and dressing area, private Office/Library with an adjoining secluded windowless Meditation room, this venue provides living spaces for work, reflection and relaxation. The Primary suite opens directly to a private outdoor southern patio. Surrounding grounds are remarkable with water features, private golf tee and green and park-like landscape creating the ambiance of a private resort to take advantage of the desert climate, privacy and spectacular mountain backdrop views. This is an opportunity to acquire a lifestyle where architecture, privacy, recreation and prestige of Clancy Lane come together.
Unit Size
8,157 Ft²
Days on Market
66 days
Land Size
1.43 acres
Price per sqft
$674
Property Type
House
Property Taxes
-
HOA Dues
$1,007
Year Built
2007

Payment Calculator

Cap Rate Calculator

Last updated: 4 hours ago (CRMLS #219151411PS)

Price History

Date / Event Date Event Price
Oct 16, 2026 Price Decreased $5,495,000
↓ $455K (7.7%)
Price Decreased
Aug 14, 2026 Listed by Compass $5,950,000
Listed by Compass
May 3, 2022 No longer available -
No longer available
Feb 24, 2022 In contract -
In contract
Nov 4, 2021 Listed by RE/MAX Estate Properties $3,895,000
Listed by RE/MAX Estate Properties
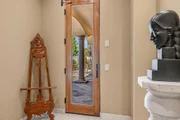
Entering the foyer gallery of this Mediterranean villa, the Italian marble columns, alcoves and niches make it clear that you've entered a home created for the celebration of art. A home to nourish and indulge the senses to enliven the spirit. Such a home inspires serenity and meditation, but is also a playground for exhilarating entertainment and family gatherings that become joyous memories. A walled compound in a private neighborhood off private and prestigious Clancy Lane; it is quiet, peaceful and serene, yet it is only one mile from shopping, dining and recreation areas of Rancho Mirage. A home where the comfort of indoors blends with the light and freshness of outdoors, the perfume of the rose, jasmine and citrus blossoms enter from two courtyards, the outdoors is never more than steps away. The master suite is spacious and well designed, transitions from bedroom to bath to double master closet. Dual studies for contemplative enjoyment of library collections. The kitchen is superlative, with the amenities one would expect from a home of distinction, with a nook for simple dining, and nearby the family room and bar. Guests arrive to enjoy the warmth of the formal living room, then move to the formal dining room a visual feast in itself. Full wet bar service area and wine cellar are positioned nearby. Suites for guests or extended family are adjacent, providing them with privacy while making them feel a welcome part of the environs. The manager has listed the unit size as 8157 square feet.
Show More

Property Highlights

Garage
Air Conditioning
Fireplace
Parking Details
Has Garage
Attached Garage
Parking Features: Garage, Garage Door Opener
Garage Spaces: 4
Interior Details
Full Bathrooms: 4
Interior Features: BreakfastArea, SeparateFormalDiningRoom, WalkInPantry
Laundry Features: Laundry Room
Has Fireplace
Fireplace Features: Family Room, Living Room, Bedroom, Outside, See Remarks
Exterior Details
Square Footage: 8157
Square Footage Source: $0
Security Features: Gated Community, 24 Hour Security
Year Built Source: Assessor
Year Built: 2007
Levels: One
Patio and Porch Features: Covered
Pool Features: In Ground, Private
Pool is Private
Lot Features: SprinklerSystem
Lot Size Area: 62291
Lot Size Units: Square Feet
Lot Size Acres: 1.43
Lot Size Square Feet: 62291
Utilities Details
Cooling Type: Central Air
Heating Type: Central, Fireplace(s)
Location Details
HOA/Condo/Coop Amenities: Other
HOA Fee: $1,007
HOA Fee Frequency: Monthly

Building Info

Overview

    General

  • Year Built: 2007
  • Effective Year Built: 2007
  • Building Count: 1
  • Bedroom Count: 5
  • Bathroom Count: 5
  • Full Bathrooms: 1
  • Partial Bathrooms: 5
  • Building Condition: 0
  • Building Quality: 1
  • Construction Type: 17
  • Building Style: 0
  • Exterior Walls Type: 0
  • Interior Walls Type: 0
  • Roof Shape Type: 0
  • Roof Cover Type: 18
  • Floor Count: 100
  • Living Units: 1
  • Floor Cover: 0
  • Basement Type: 0
  • Basement Area: 0
  • Garage Type: 1
  • Garage Square Area: 1,397
  • Parking Space Count: 5
  • Patio Type: 0
  • Porch Type: 0
  • Pool Type: 8

    Dimensions

  • Lot Size Square Feet: 62,291
  • Total Building Area: 12,183
  • Gross Building Area: 12,183
  • Building Area: 8,157
  • Building Area Measurement: L

    Heating and Cooling

  • Fireplace Count: 1
  • Air Conditioning: 1
  • Heating: 3
  • Heated Square Feet: 8,157
  • Heating Fuel Type: 3

    Utilities

  • Sewer System: 5
  • Water Service: 6

Building

  • Building Type: 0
  • Property Class: R
  • Subdivision: TRACT NO. 25189
  • Land Acres: 0000001430
  • Standard Land Use Code: 1001
  • County Land Use Code: 20
  • State Land Use Code: R01
  • Legal Description 1: 1.43 ACRES IN LOT 24 MB 227/011 TR 25189 AMENDED
Neighborhood

  • School District Name: Desert Sands Unified School District
  • Census Tract: 044918

Geography

  • Subdivision Tract Number: 25189
  • Parcel: 682-250-029
  • Lot: 24
  • Municipality: RANCHO MIRAGE
  • Latitude: 33.7502
  • Longitude: -116.399

    Address

  • Full Address: 2 Strauss Ter
  • Address - House Number: 2
  • Address - Street Name: Strauss
  • Address - Suffix Type: Ter
  • State: CA
  • City Name: Rancho Mirage
  • Carrier Code: C012
  • 4-Digit Zip Code: 4075
  • Zip Code: 92270

Valuation

    Tax

  • Total Area: 8,157
  • Tax Year: 2023
  • Tax Amount: $4,703,746
  • Tax Rate Code Area: 017-164

    Appraisal Valuation

  • Standard Deviation: 0.3385
  • Valuation Date: Jan 31, 2024
  • Confidence Score: 32
  • Final Value: 3,515,144
  • High Value: 4,705,196
  • Low Value: 2,325,091

    Market Valuation

  • Market Total Value: $3,383,280

    Assessments Valuation

  • Assessed Year: 2023
  • Assessed Total Value: $3,799,500
  • Assessed Land Value: $306,000
  • Assessed Improvements Value: $3,493,500

    Sales

  • Current Sale Contract Date: Feb 25, 2022
  • Current Sale Recording Date: May 02, 2022
  • Current Sale Price:
  • Current Sale Document Type: 36
  • Current Sale Input Document Number: 203821
  • Previous Sale Recording Date: Sep 05, 2003
  • Previous Sale Contract Date: Jun 16, 2003
  • Previous Sale Amount: $495,000
  • Previous Sale Document Type: 36
Data used for valuation calculations is provided by RealtyHop, and other third party sources

Comparables

Unit
Status
Type
Beds
Baths
ft²
Price/ft²
Asking Price
Listed On
Closing Price
Sold On
HOA + Taxes

About The Renaissance


Similar Homes for Sale

Currently no similar homes around

Nearby Rentals

Unit for rent at 41 Camino Arroyo Place, PALM DESERT, CA, 92260

$7,600 /mo

  • 3 Beds
  • 2 Baths
  • 1,821 ft²
41 Camino Arroyo Place, PALM DESERT, CA, 92260 Listing by Celeste Jackson
Unit for rent at 84 Presidio Place, PALM DESERT, CA, 92260

$6,500 /mo

  • 3 Beds
  • 2 Baths
  • 1,921 ft²
84 Presidio Place, PALM DESERT, CA, 92260 Listing by Team Larson
Unit for rent at 74130 Pele Place, Palm Desert, CA, 92211

$6,500 /mo

  • 4 Beds
  • 2 Baths
  • 2,344 ft²
74130 Pele Place, Palm Desert, CA, 92211 Listing by Myriam Solan Westendorf


Frequently Asked Questions

When was property at 2 Strauss Terrace built and last sold?
The property at 2 Strauss Terrace was built in 2007 and last sold on Feb 25, 2022 for $3,725,000.
How much is this home worth?
The estimated value of the home located at 2 Strauss Terrace is $5,410,715.
What are some comparable homes to 2 Strauss Terrace?
There are currently no comparable homes to 2 Strauss Terrace.