by RH Advisors

See Home Value
Mount Kisco 10549
2 Stratford Drive
$1,265,000
● House - Off Market

2 Stratford Drive

Mount Kisco, NY 10549
bedrooms
4 Beds
bathrooms
3 Baths, 1 Half Bath
square feet
3,067 Ft²
$2,011,703
RealtyHop Estimate
57.78%
Since Feb 1, 2018
National-US
Primary Model

About This Property

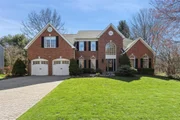
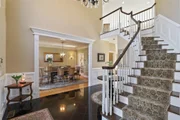
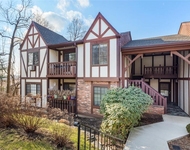
Stunning Colonial on premium lot in desirable Mount Kisco Chase. This former model home features extensive custom upgrades including a gorgeous kitchen, family & mudroom remodel with beautiful white oak wide-plank floors, 12' center island, wet bar with dual refrigeration drawers, high end appliances, farmhouse copper sinks, custom eat-in area w/bay windows & more. Family rm features 20' ceiling, stone fireplace & built-in bookcases. First floor Master suite with double walk-in closets & spacious bath; Formal Living & Dining Rooms with wood floors & custom moldings. The second floor offers an open den/office area with built-in bookshelves, 2 bedrooms w/updated jack & jill bath, 3rd bedroom w/beautiful new marble bath & an additional playroom/lounge area with back staircase to Kitchen. Enjoy complete privacy on the gracious stone patio overlooking a lush fenced lawn. The lower walkout level with 9' ceilings and natural light, is ready for finishing touches. Walk to Village, train & park Additional Information: ParkingFeatures:2 Car Attached,
Unit Size
3,067 Ft²
Days on Market
-
Land Size
0.44 acres
Price per sqft
$416
Property Type
House
Property Taxes
$2,001
HOA Dues
$600
Year Built
1996

Payment Calculator

Cap Rate Calculator

Last updated: 6 months ago (OneKey MLS #KEYH4649319)

Price History

Date / Event Date Event Price
Jun 30, 2025 Sold
Sold
Apr 30, 2025 In contract -
In contract
Apr 20, 2025 Listed by NextHome YourHome $1,525,000
Listed by NextHome YourHome
Nestled on a premium lot in the sought-after Mount Kisco Chase community, this stunning colonial blends timeless charm with modern convenience. This former model home with extensive custom upgrades offers a beautiful expansive kitchen, family room, and mudroom featuring wide-plank white oak floors, an impressive 12-foot center island, a wet bar with dual refrigeration drawers, and a sun-drenched eat-in seating area with bay windows. The adjoining family room boasts soaring 20-foot ceilings, a stone fireplace, and custom-built bookcases. The expansive first-floor primary suite offers a peaceful sanctuary that overlooks the lush greenery of the property. It also hosts two walk-in closets and a spacious bath. Both the formal living room and dining room exude luxury with hardwood flooring and custom moldings. Upstairs, an open loft-style den or office with built-in custom bookcases provides a flexible space for work or relaxation. Two well-appointed bedrooms share a Jack & Jill bath, while a third bedroom features an en-suite bath. A separate playroom or lounge area with a secondary staircase leads directly to the kitchen. The fully finished walkout lower level, complete with 9-foot ceilings and abundant natural light, adds valuable living space- perfect for a media room, home gym, or office. The yard features a private stone patio overlooking the abundant greenery and a fully fenced backyard, ideal for entertaining or quiet evenings under the stars. Enjoy the convenience of being within walking distance to restaurants, shops, local parks, and the train station. This home also features an attached two-car garage and exceptional curb appeal. Don't miss this rare opportunity to own a truly special property in one of Mount Kisco's most desirable neighborhoods.
Jan 22, 2018 Sold
Sold
Sep 20, 2017 Listed by Houlihan Lawrence Inc. $1,275,000
Listed by Houlihan Lawrence Inc.
Show More

Property Highlights

Air Conditioning
Garage
Fireplace

Building Info

Overview

    General

  • Year Built: 1996
  • Effective Year Built: 1996
  • Total Rooms: 12
  • Bedroom Count: 4
  • Bathroom Count: 4
  • Full Bathrooms: 3
  • Partial Bathrooms: 4
  • Building Condition: 1
  • Building Quality: 1
  • Construction Type: 0
  • Building Style: 5
  • Exterior Walls Type: 2
  • Interior Walls Type: 0
  • Roof Shape Type: 0
  • Roof Cover Type: 0
  • Floor Count: 200
  • Floor Cover: 0
  • Basement Type: 2
  • Basement Area: 0
  • Garage Type: 17
  • Parking Space Count: 2
  • Patio Type: 0
  • Porch Type: 0
  • Pool Type: 0

    Dimensions

  • Lot Size Square Feet: 20,473
  • Total Building Area: 3,067
  • Building Area: 3,067
  • Building Area Measurement: L

    Heating and Cooling

  • Fireplace Count: 1
  • Air Conditioning: 0
  • Heating: 0
  • Heated Square Feet: 3,067
  • Heating Fuel Type: 6

    Utilities

  • Sewer System: 1
  • Water Service: 2

Building

  • Building Type: 0
  • Property Class: R
  • Subdivision: HUNTERS KNOLL VILLAGE
  • Land Acres: 0000000470
  • Standard Land Use Code: 1001
  • County Land Use Code: 210

Neighborhood

  • School District Name: Bedford Central School District
  • School Tax School District: BEDFORD
  • Census Tract: 013000

Zoning

  • Zoning: CD

Geography

  • District: 555601
  • Section: 80.59
  • Parcel: 555601 80.59-1-1.1
  • Block: 1
  • Lot: 1.001
  • Municipality: MT KISCO
  • Latitude: 41.1951
  • Longitude: -73.7159

    Address

  • Full Address: 2 Stratford Dr
  • Address - House Number: 2
  • Address - Street Name: Stratford
  • Address - Suffix Type: Dr
  • State: NY
  • City Name: Mount Kisco
  • Carrier Code: R002
  • 4-Digit Zip Code: 4745
  • Zip Code: 10549

Valuation

    Tax

  • Tax Year: 2023
  • Tax Amount: $2,819,137
  • Tax Rate Code Area: 552002

    Appraisal Valuation

  • Standard Deviation: 0.2622
  • Valuation Date: Feb 07, 2024
  • Confidence Score: 62
  • Final Value: 1,011,906
  • High Value: 1,277,254
  • Low Value: 746,558

    Market Valuation

  • Market Total Value: $2,192,737
  • Market Land Value: $698,324
  • Market Improvement Value: $1,494,413

    Assessments Valuation

  • Assessed Year: 2023
  • Assessed Total Value: $157,000
  • Assessed Land Value: $50,000
  • Assessed Improvements Value: $107,000

    Sales

  • Current Sale Contract Date: Jan 16, 2018
  • Current Sale Recording Date: Jan 22, 2018
  • Current Sale Price:
  • Current Sale Document Type: 12
  • Current Sale Input Document Number: 580093248
  • Previous Sale Recording Date: Apr 15, 2005
  • Previous Sale Contract Date: Oct 18, 2004
  • Previous Sale Amount: $1,275,000
  • Previous Sale Document Type: 12
Data used for valuation calculations is provided by RealtyHop, and other third party sources

Comparables

Unit
Status
Type
Beds
Baths
ft²
Price/ft²
Asking Price
Listed On
Closing Price
Sold On
HOA + Taxes

About Mount Kisco


Similar Homes for Sale

Currently no similar homes around

Nearby Rentals

Unit for rent at 31 Avenue A, Mount Kisco, NY, 10549

$7,500 /mo

  • 3 Beds
  • 3 Baths
  • 2,012 ft²
31 Avenue A, Mount Kisco, NY, 10549 Listing by Sandra Genaro
Unit for rent at 104 Forest Drive, Mount Kisco, NY, 10549

$5,500 /mo

  • 3 Beds
  • 2 Baths
  • 1,681 ft²
104 Forest Drive, Mount Kisco, NY, 10549 Listing by Jaimme Pudalov
Unit for rent at 39 Foxwood Circle, Mount Kisco, NY, 10549

$2,950 /mo

  • 1 Bed
  • 1 Bath
  • 775 ft²
39 Foxwood Circle, Mount Kisco, NY, 10549 Listing by Peter Giner


Frequently Asked Questions

When was property at 2 Stratford Drive built and last sold?
The property at 2 Stratford Drive was built in 1996 and last sold on Jan 16, 2018 for $1,265,000.
How much is this home worth?
The estimated value of the home located at 2 Stratford Drive is $1,491,516.
What are some comparable homes to 2 Stratford Drive?
There are currently no comparable homes to 2 Stratford Drive.