Check Availability
$1,900,000
● House - In Contract

2 Stoneridge

Coto de Caza, CA 92679
bedrooms
4 Beds
bathrooms
3 Baths
square feet
3,170 Ft²
$9,715
Est. Monthly
$385
HOA / Fees

About This Property

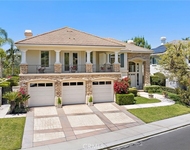
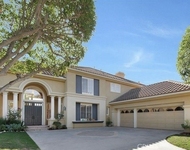
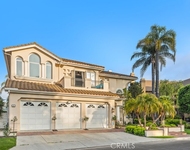
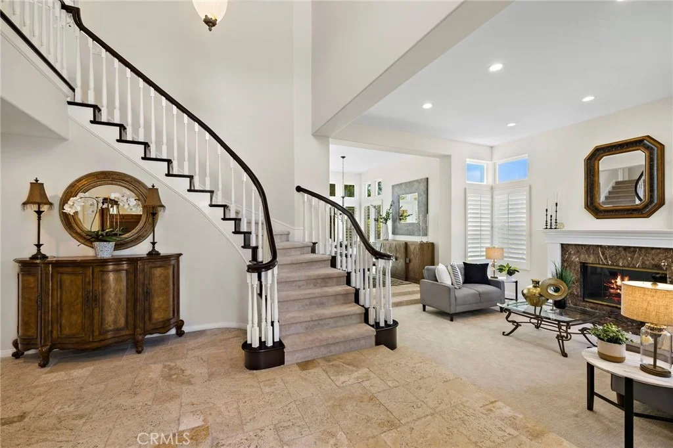
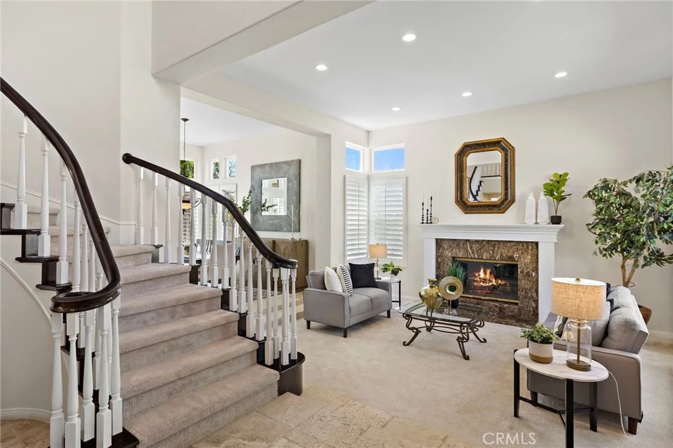
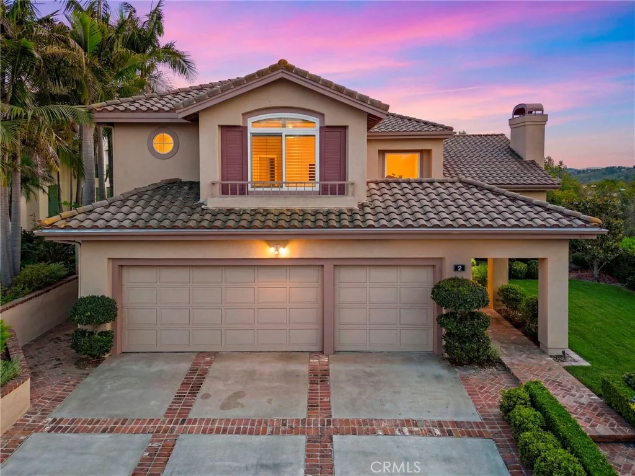
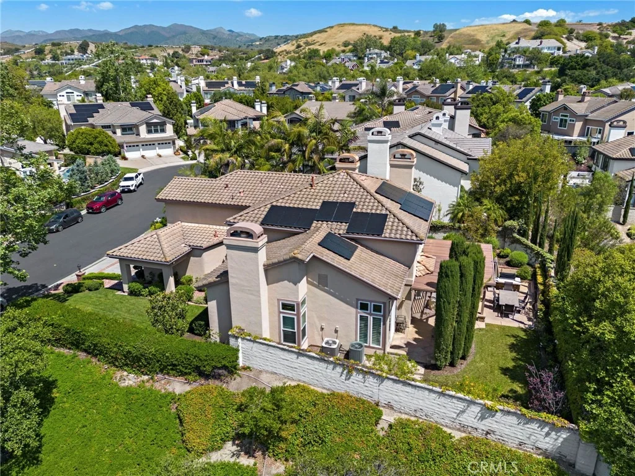
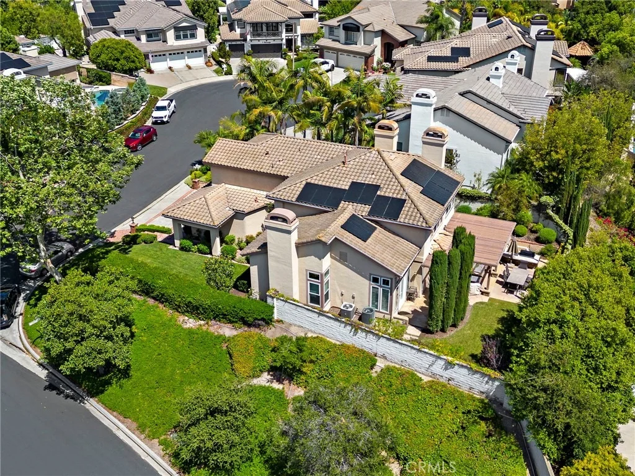
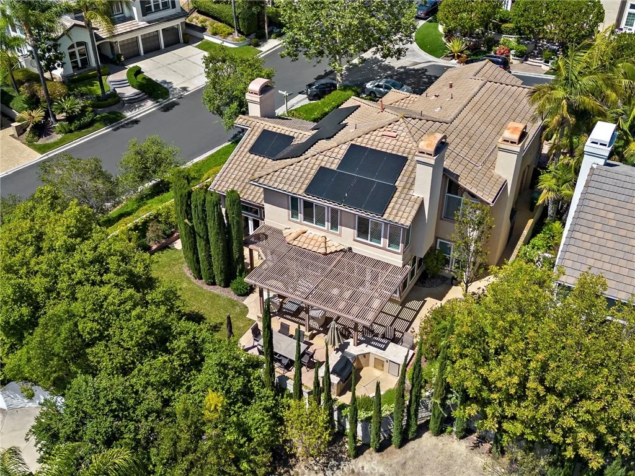
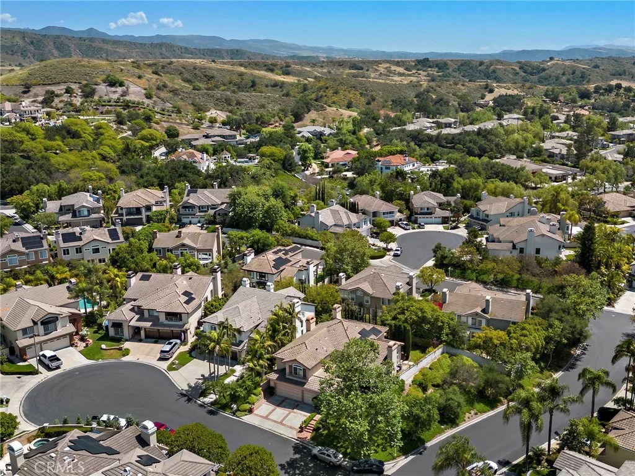
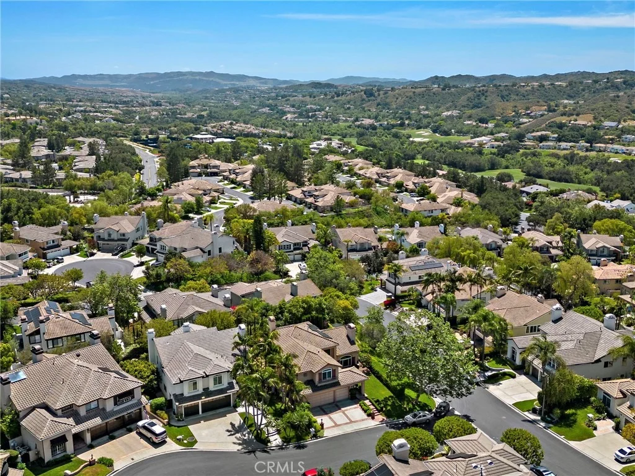
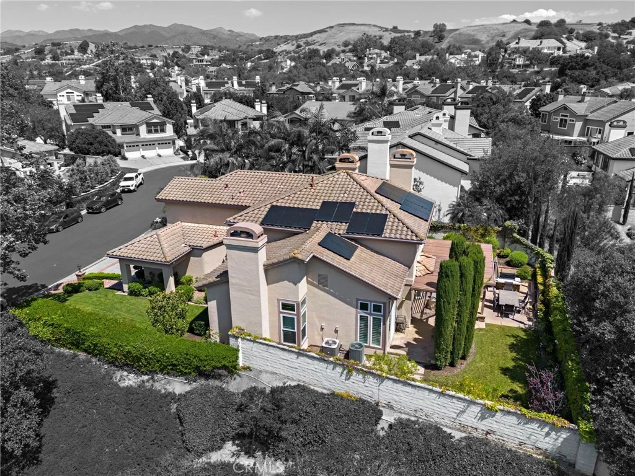
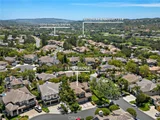
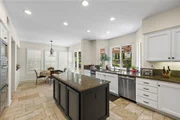
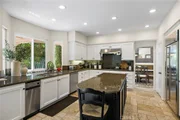
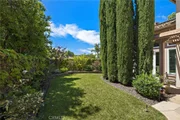
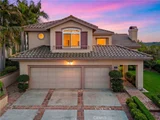
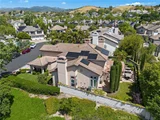
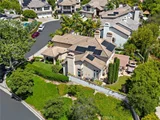
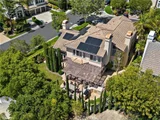
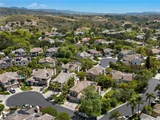
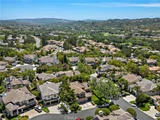
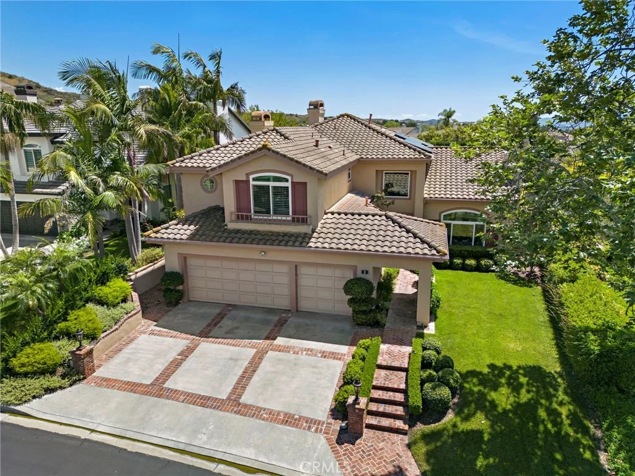
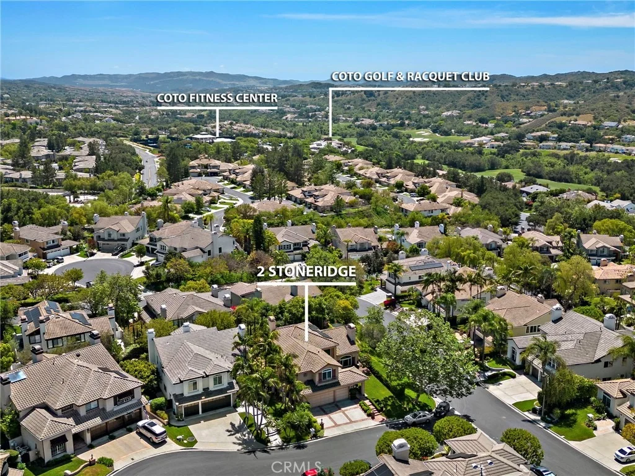
Gracefully positioned at the entrance of a quiet cul-de-sac, this inviting Hillsboro residence enjoys a coveted corner-lot setting and is enhanced by a beautiful mature tree that provides standout curb appeal from the moment you arrive. Located within the guard-gated community of Coto de Caza, the home offers a thoughtful blend of comfort, functionality, and timeless appeal.

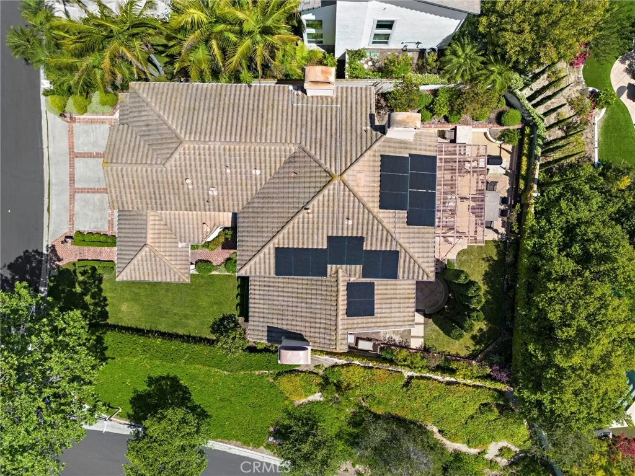
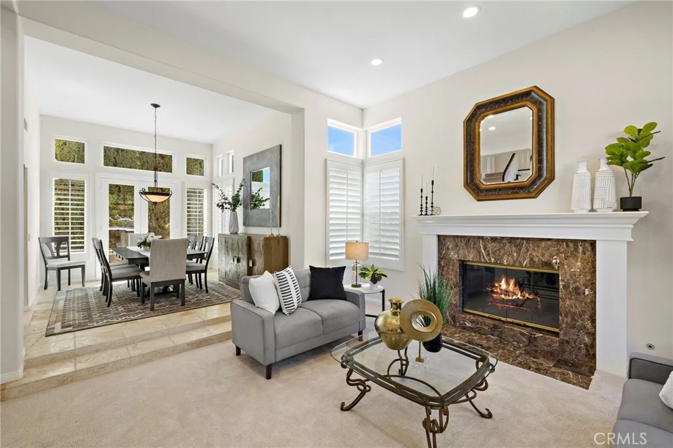
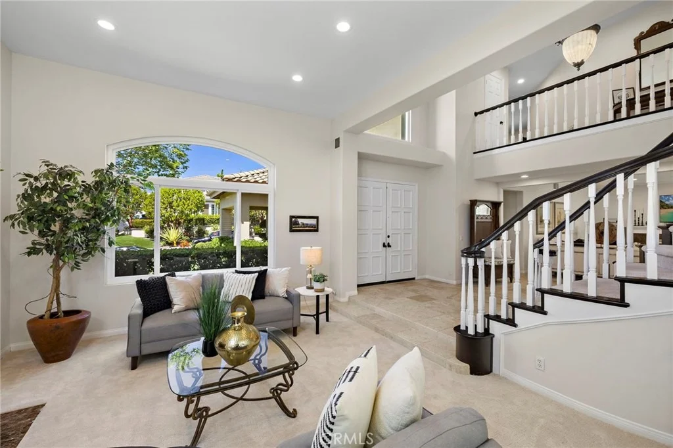
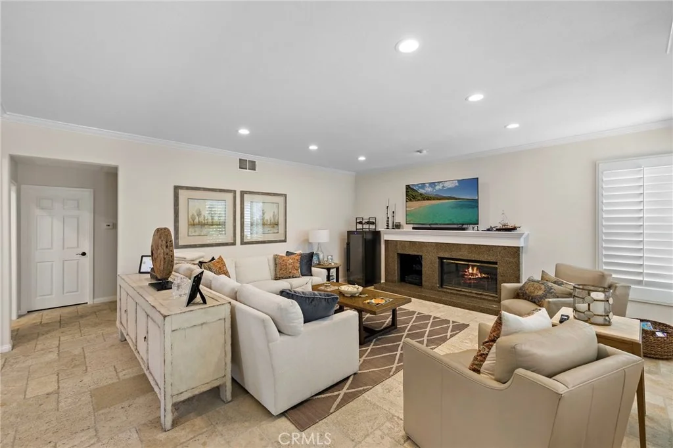
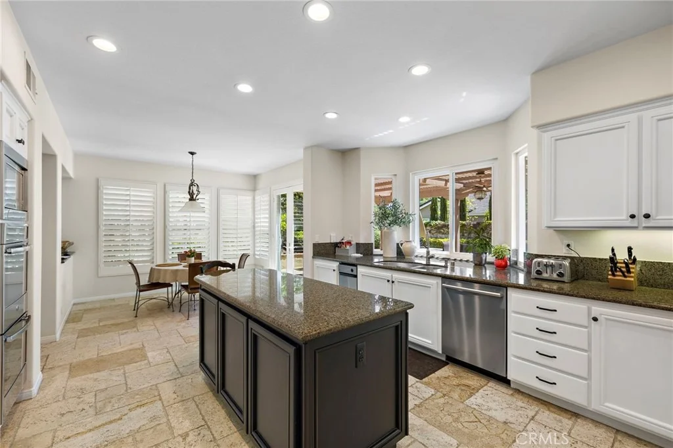
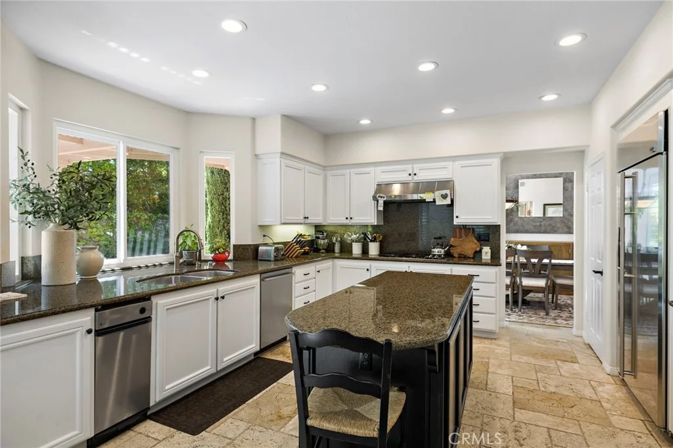
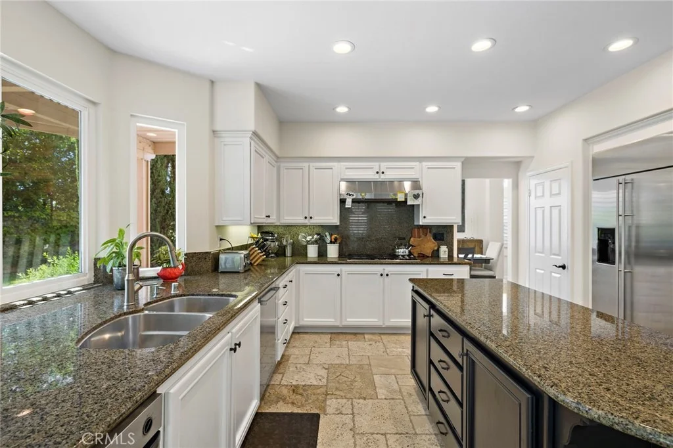
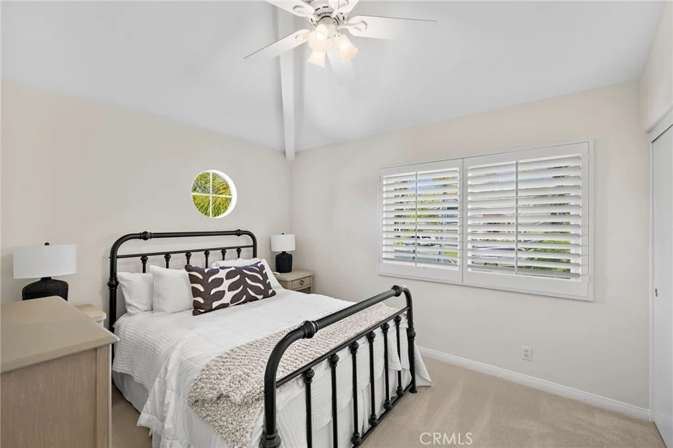
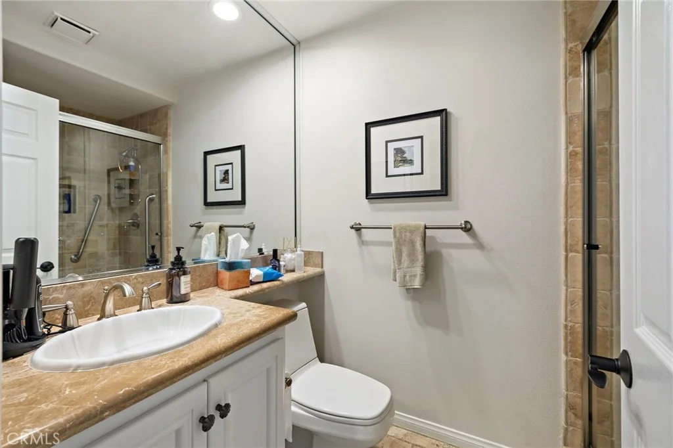
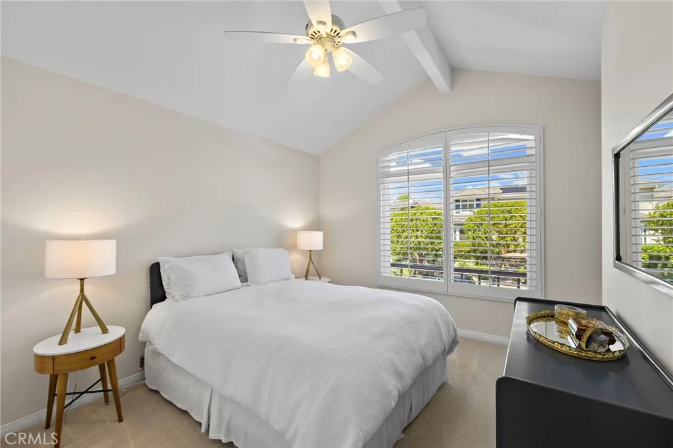
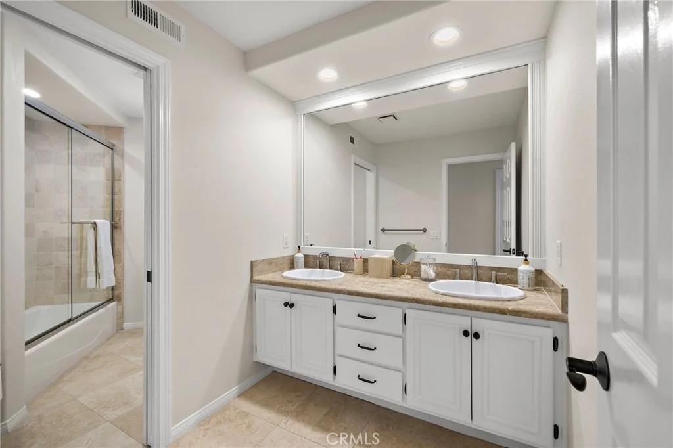
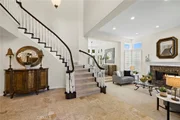
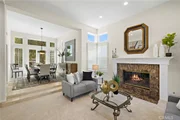
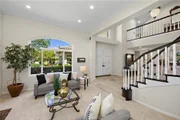
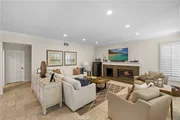
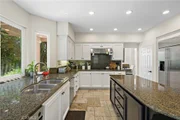
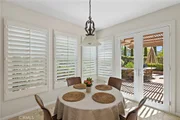
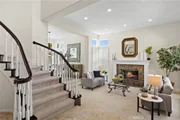
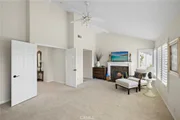
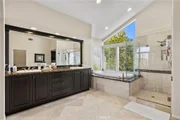
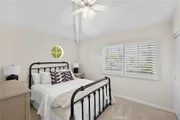
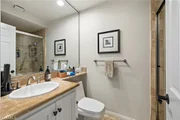
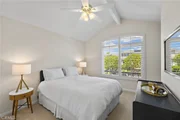
Set on an expansive 9,900 sq ft lot, the two-story home spans approximately 3,170 sq ft and features four bedrooms and three bathrooms, including a highly desirable main-floor bedroom and full bath-ideal for guests, multigenerational living, or a private home office. Natural light fills the living spaces, and the flowing floor plan creates an easy, welcoming connection between rooms for everyday living and entertaining.

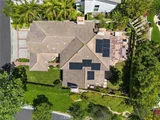
Thoughtfully updated for both efficiency and peace of mind, the home includes energy-efficient solar, recent repiping, and newly installed windows-enhancements that contribute to long-term value and everyday comfort.

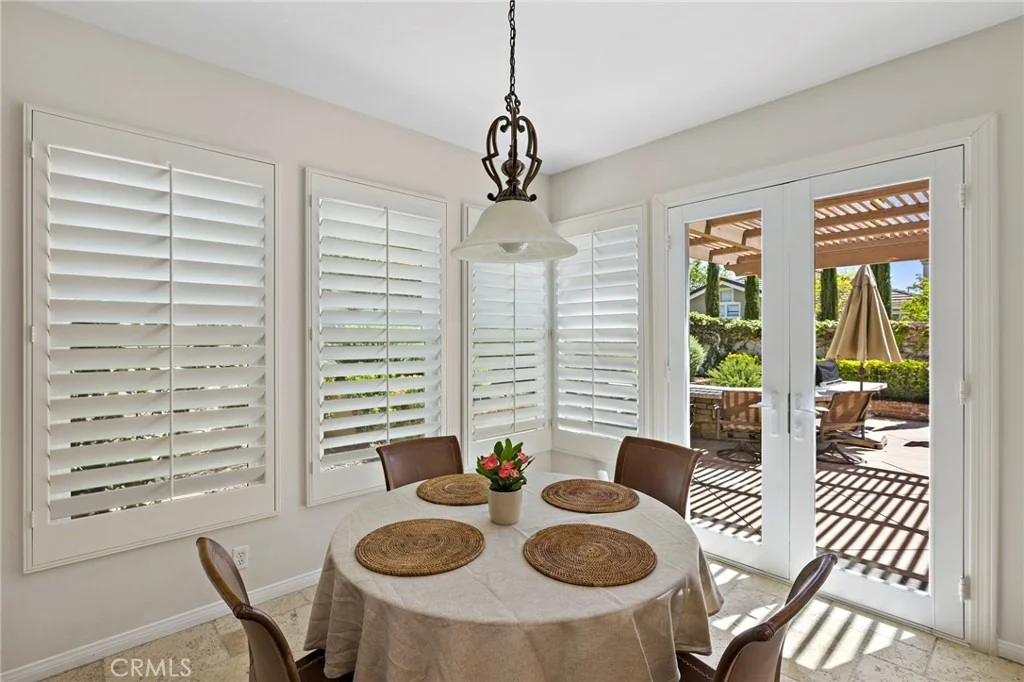
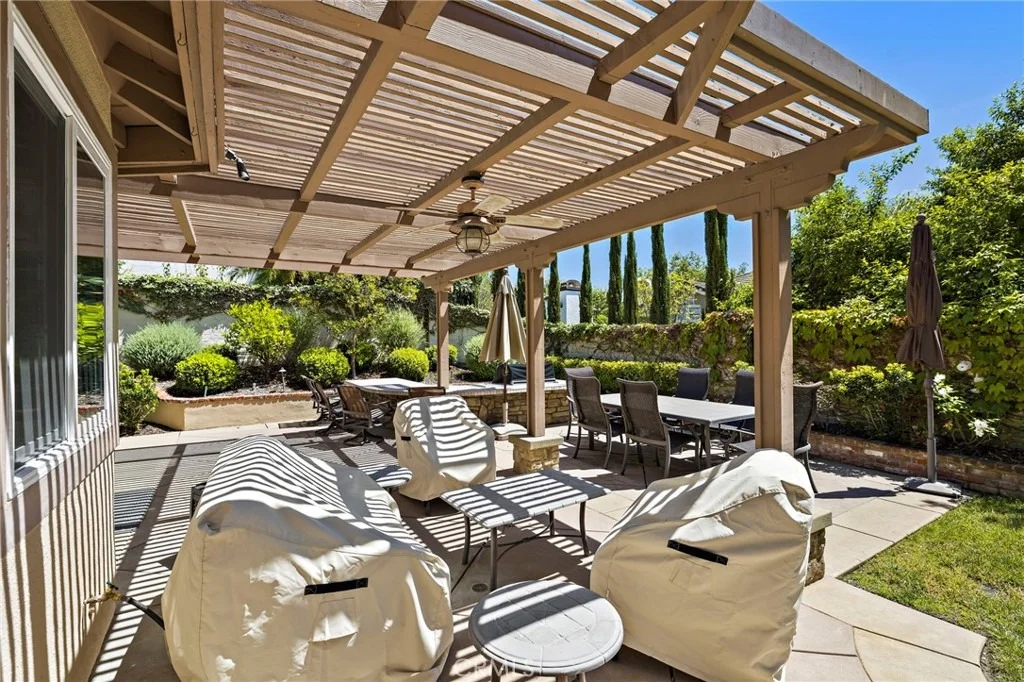
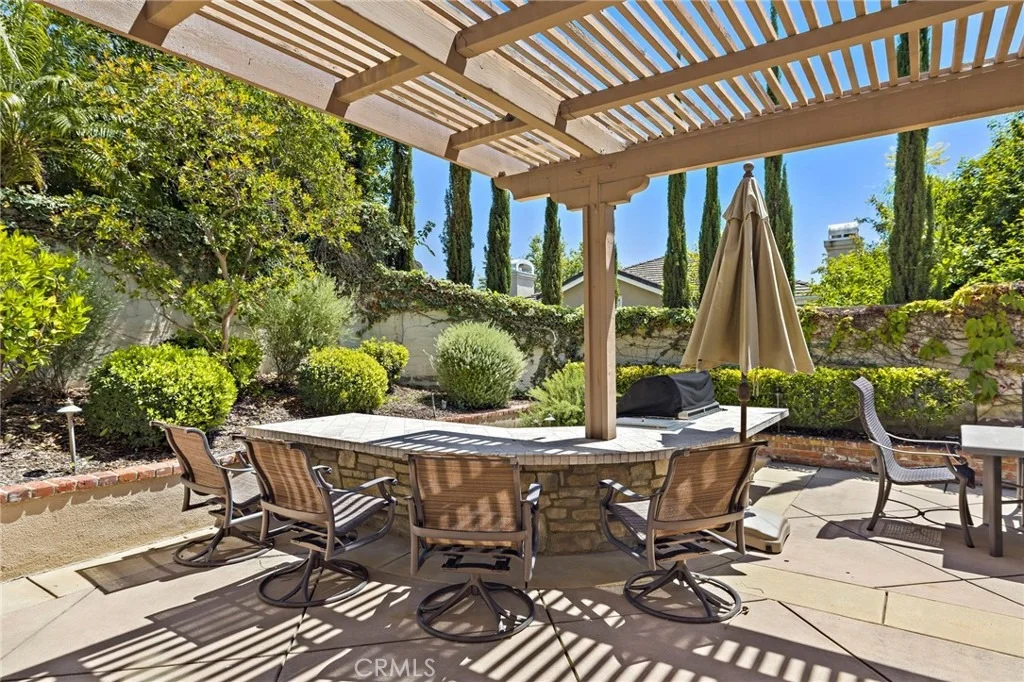
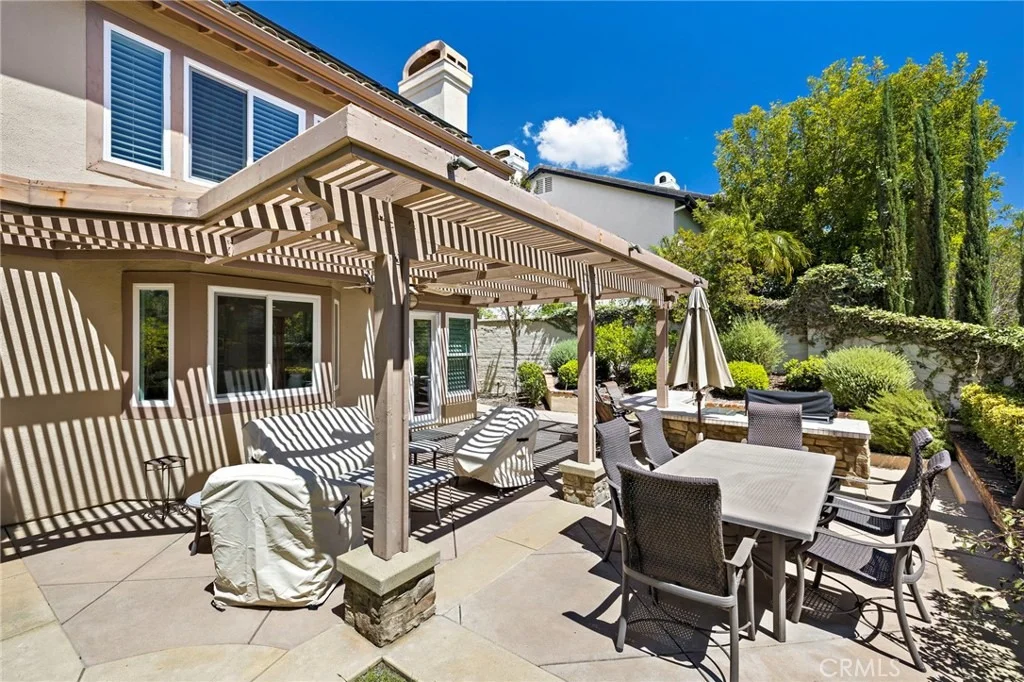
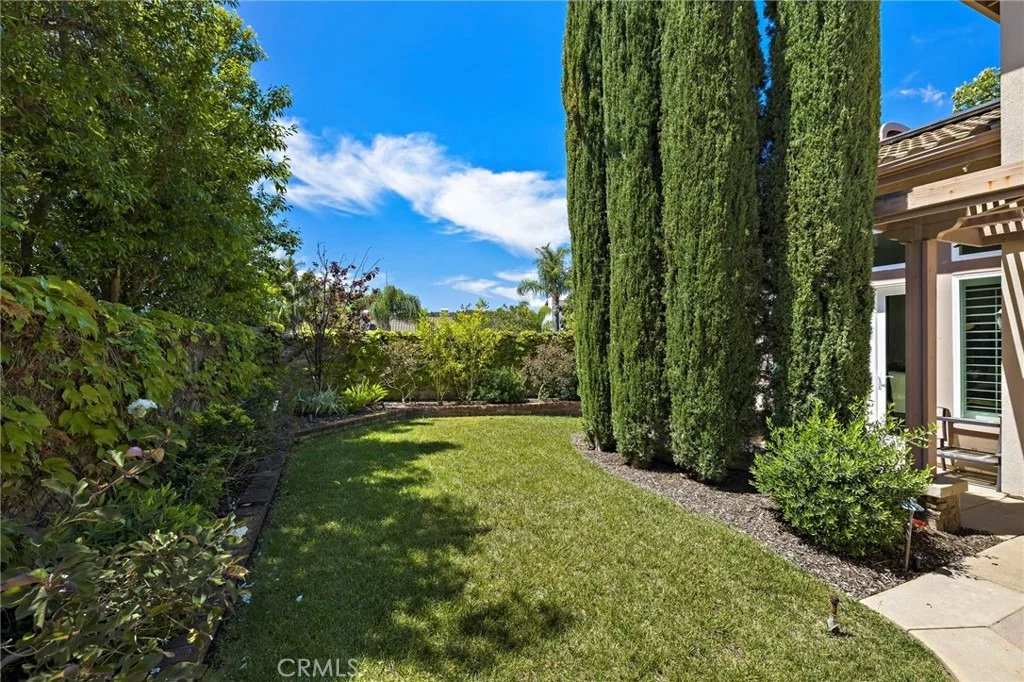
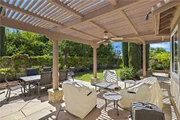
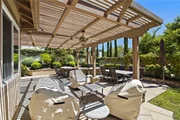
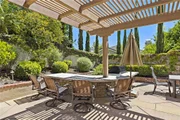
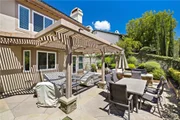
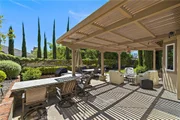
Additional highlights include a three-car garage and a private backyard retreat-ideal for relaxing, dining, or enjoying the tranquil setting without excessive upkeep.

Lovingly maintained and thoughtfully prepared, this home is ready for its next chapter in one of Orange County's most sought-after communities.
Unit Size
3,170 Ft²
Days on Market
-
Land Size
0.23 acres
Price per sqft
$599
Property Type
House
Property Taxes
-
HOA Dues
$385
Year Built
1992

Listed By

John Russell
Bullock Russell RE Services
Michael Russell
Pacific Sotheby's Int'l Realty

Payment Calculator

Cap Rate Calculator

Last updated: 15 days ago (CRMLS #OC26073173)

Price History

Date / Event Date Event Price
Oct 11, 2026 In contract -
In contract
Sep 6, 2026 Price Decreased $1,900,000
↓ $50K (2.6%)
Price Decreased
Aug 10, 2026 Price Decreased $1,950,000
↓ $49K (2.5%)
Price Decreased
Jun 10, 2026 Price Decreased $1,999,000
↓ $51K (2.5%)
Price Decreased
May 24, 2026 Price Decreased $2,049,990
↓ $43K (2.1%)
Price Decreased
Show More

Property Highlights

Garage
Air Conditioning
Fireplace
Parking Details
Has Garage
Attached Garage
Has Open Parking
Parking Features: Direct Access, Driveway, Garage Faces Front, Garage, Garage Door Opener, DoorMulti
Garage Spaces: 3
Interior Details
Full Bathrooms: 3
Interior Features: Eat-in Kitchen, High Ceilings, SeparateFormalDiningRoom, BedroomOnMainLevel, PrimarySuite
Flooring Type: Carpet
Laundry Features: Washer Hookup, Electric Dryer Hookup, Gas Dryer Hookup, Inside, Laundry Room
Has Fireplace
Fireplace Features: Family Room, Living Room
Exterior Details
Square Footage: 3170
Square Footage Source: $0
Security Features: Carbon Monoxide Detector(s), Security Gate, Gated with Guard, Gated Community, 24 Hour Security, Smoke Detector(s), Security Guard
Property Condition: Turnkey
Year Built Source: Public Records
Year Built: 1992
Builder Name: A-M Homes
Builder Model: A - Plan 1
Levels: Two
Patio and Porch Features: Patio
Pool Features: None
Lot Features: Corner Lot, Cul-De-Sac, SprinklerSystem
Lot Size Area: 9900
Lot Size Units: Square Feet
Lot Size Acres: 0.2273
Lot Size Square Feet: 9900
Tax Lot: 36
Water Source: Public
Utilities Details
Cooling Type: Central Air
Sewer : Public Sewer
Location Details
HOA/Condo/Coop Amenities: Sport Court, Dog Park, Maintenance Grounds, Management, Picnic Area, Playground, Security, Trail(s), ControlledAccess, HorseTrails, Guard
HOA Fee: $385
HOA Fee Frequency: Monthly

Building Info

Overview

    General

  • Year Built: 1992
  • Effective Year Built: 1992
  • Building Count: 1
  • Bedroom Count: 3
  • Bathroom Count: 3
  • Full Bathrooms: 3
  • Partial Bathrooms: 3
  • Building Condition: 0
  • Building Quality: 0
  • Construction Type: 0
  • Building Style: 0
  • Exterior Walls Type: 0
  • Interior Walls Type: 0
  • Roof Shape Type: 0
  • Roof Cover Type: 0
  • Floor Cover: 0
  • Basement Type: 0
  • Basement Area: 0
  • Garage Type: 7
  • Garage Square Area: 592
  • Parking Space Count: 2
  • Patio Type: 0
  • Porch Type: 0
  • Pool Type: 0

    Dimensions

  • Lot Size Square Feet: 9,900
  • Total Building Area: 3,295
  • Building Area: 3,295
  • Building Area Measurement: L

    Heating and Cooling

  • Fireplace Count: 1
  • Air Conditioning: 1
  • Heating: 0
  • Heated Square Feet: 3,295
  • Heating Fuel Type: 0

    Utilities

  • Sewer System: 0
  • Water Service: 0

Building

  • Building Type: 0
  • Property Class: R
  • Land Acres: 0000000227
  • Standard Land Use Code: 1001
  • County Land Use Code: 1
  • Legal Description 1: N TR 13381 BLK LOT 36

Neighborhood

  • School District Name: Capistrano Unified School District
  • Census Tract: 032044

Geography

  • Assessors Map Reference: 62-A1
  • Subdivision Tract Number: 13381
  • Parcel: 804-401-35
  • Lot: 36
  • Latitude: 33.6011
  • Longitude: -117.58

    Address

  • Full Address: 2 Stoneridge
  • Address - House Number: 2
  • Address - Street Name: Stoneridge
  • State: CA
  • City Name: Trabuco Canyon
  • Carrier Code: C022
  • 4-Digit Zip Code: 4816
  • Zip Code: 92679

Valuation

    Tax

  • Tax Year: 2023
  • Tax Amount: $947,316
  • Tax Rate Code Area: 82-365

    Appraisal Valuation

  • Standard Deviation: 0.1929
  • Valuation Date: Oct 18, 2023
  • Confidence Score: 74
  • Final Value: 1,762,535
  • High Value: 2,102,634
  • Low Value: 1,422,437

    Assessments Valuation

  • Assessed Year: 2023
  • Assessed Total Value: $936,174
  • Assessed Land Value: $533,231
  • Assessed Improvements Value: $402,943

    Sales

  • Current Sale Contract Date: Dec 02, 2002
  • Current Sale Recording Date: Jan 28, 2003
  • Current Sale Price:
  • Current Sale Document Type: 36
  • Current Sale Input Document Number: 2003000104837
Data used for valuation calculations is provided by RealtyHop, and other third party sources

Comparables

Unit
Status
Type
Beds
Baths
ft²
Price/ft²
Asking Price
Listed On
Closing Price
Sold On
HOA + Taxes

About Hillsboro


Similar Homes for Sale

Currently no similar homes around

Nearby Rentals

Unit for rent at 7 Rue Delacroix, TRABUCO CANYON, CA, 92679

$8,950 /mo

  • 4 Beds
  • 4 Baths
  • 4,231 ft²
7 Rue Delacroix, TRABUCO CANYON, CA, 92679 Listing by Debra Douglass
Unit for rent at 10 Danville, TRABUCO CANYON, CA, 92679

$8,500 /mo

  • 4 Beds
  • 4 Baths
  • 3,458 ft²
10 Danville, TRABUCO CANYON, CA, 92679 Listing by Rick Lin
Unit for rent at 6 Sawmill, TRABUCO CANYON, CA, 92679

$8,800 /mo

  • 5 Beds
  • 4 Baths
  • 4,108 ft²
6 Sawmill, TRABUCO CANYON, CA, 92679 Listing by Angelina Liu


Frequently Asked Questions

When was property at 2 Stoneridge built and last sold?
The property at 2 Stoneridge was built in 1992 and last sold on Dec 2, 2002 for $672,500.
How much is this home worth?
The estimated value of the home located at 2 Stoneridge is $1,921,758.
What are some comparable homes to 2 Stoneridge?
There are currently no comparable homes to 2 Stoneridge.