See Home Value
$3,350,000 Last Listed Price
● House - Off Market

2 Stillforest Street

Houston, TX 77024
bedrooms
4 Beds
bathrooms
3 Baths, 2 Half Baths
square feet
5,998 Ft²
$20,864
Est. Monthly
$234
HOA / Fees

About This Property

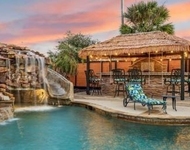
Stylish and sleek single-story 4-bedroom Piney Point home with a seam metal roof and mid-century modern flair on an expansive 1.5+ acre lot. Step inside to discover high ceilings, designer finishes, and steel windows and doors bathing the interior in natural light. Entertain in the grand great room with a wall of glass overlooking the backyard oasis, complemented by a mirrored wet bar. The kitchen boasts stainless appliances, a prep island, a cafe-style breakfast room, and a walk-in pantry. The primary suite is a sanctuary with a seating area and fireplace, floor-to-ceiling windows, and a lavish plaster bathroom with a soaking tub, vanity, and walk-in closet. The large game room has an entertainment center and plenty of space for gym equipment. Exterior features include a pool and spa surrounded by perfectly manicured holly trees, a gas fire pit, a cabana with seating, covered outdoor living, a stainless outdoor kitchen, and irrigated steel garden boxes ready for fall planting.
Unit Size
5,998 Ft²
Days on Market
-
Land Size
1.51 acres
Price per sqft
$559
Property Type
House
Property Taxes
$4,180
HOA Dues
$234
Year Built
1979

Payment Calculator

Cap Rate Calculator

Last updated: 5 months ago (HAR #52559394)

Price History

Date / Event Date Event Price
Jan 8, 2024 Sold
Sold
Oct 18, 2023 Listed by Compass RE Texas, LLC $3,350,000
Listed by Compass RE Texas, LLC
Stylish and sleek single-story 4-bedroom Piney Point home with a seam metal roof and mid-century modern flair on an expansive 1.5+ acre lot. Step inside to discover high ceilings, designer finishes, and steel windows and doors bathing the interior in natural light. Entertain in the grand great room with a wall of glass overlooking the backyard oasis, complemented by a mirrored wet bar. The kitchen boasts stainless appliances, a prep island, a cafe-style breakfast room, and a walk-in pantry. The primary suite is a sanctuary with a seating area and fireplace, floor-to-ceiling windows, and a lavish plaster bathroom with a soaking tub, vanity, and walk-in closet. The large game room has an entertainment center and plenty of space for gym equipment. Exterior features include a pool and spa surrounded by perfectly manicured holly trees, a gas fire pit, a cabana with seating, covered outdoor living, a stainless outdoor kitchen, and irrigated steel garden boxes ready for fall planting.

Property Highlights

Fireplace
Garage

Building Info

Overview

    General

  • Year Built: 1979
  • Effective Year Built: 2008
  • Building Count: 1
  • Total Rooms: 14
  • Bedroom Count: 7
  • Bathroom Count: 5
  • Full Bathrooms: 5
  • Partial Bathrooms: 5
  • Bathroom Plumbing Fixtures: 25
  • Building Condition: 3
  • Building Quality: 1
  • Construction Type: 6
  • Building Style: 21
  • Exterior Walls Type: 2
  • Interior Walls Type: 0
  • Roof Shape Type: 0
  • Roof Cover Type: 0
  • Floor Count: 100
  • Living Units: 1
  • Floor Cover: 0
  • Basement Type: 0
  • Basement Area: 0
  • Garage Type: 7
  • Garage Square Area: 851
  • Parking Space Count: 3
  • Patio Type: 12
  • Porch Type: 105
  • Pool Type: 8
  • Location Influence Type: 129

    Dimensions

  • Lot Size Square Feet: 65,662
  • Total Building Area: 5,998
  • Gross Building Area: 5,998
  • Building Area: 5,998
  • Building Area Measurement: L

    Heating and Cooling

  • Fireplace Count: 1
  • Air Conditioning: 1
  • Heating: 3
  • Heated Square Feet: 5,998
  • Heating Fuel Type: 3

    Utilities

  • Sewer System: 1
  • Water Service: 2

Building

  • Building Type: 0
  • Property Class: R
  • Subdivision: WALDEN SEC 1
  • Land Acres: 0000001507
  • Standard Land Use Code: 1001
  • County Land Use Code: 1001
  • State Land Use Code: A1
  • Legal Description 1: LT 1 WALDEN SEC 1

Neighborhood

  • School District Name: Spring Branch Independent School District
  • School Tax School District: SPRING BRANCH
  • Census Tract: 430400

Geography

  • Assessors Map Reference: 5057C
  • Account Number: 1063310000001
  • District: 075
  • Parcel: 106-331-000-0001
  • Lot: 1
  • Municipality: PINEY POINT VILLAGE
  • Latitude: 29.7503
  • Longitude: -95.5148

    Address

  • Full Address: 2 Stillforest St
  • Address - House Number: 2
  • Address - Street Name: Stillforest
  • Address - Suffix Type: St
  • State: TX
  • City Name: Houston
  • Carrier Code: C006
  • 4-Digit Zip Code: 7518
  • Zip Code: 77024

Valuation

    Tax

  • Total Area: 6,571
  • Tax Year: 2022
  • Tax Amount: $4,085,015
  • Tax Rate Code Area: 707

    Appraisal Valuation

  • Standard Deviation: 0.2105
  • Valuation Date: Jan 17, 2024
  • Confidence Score: 71
  • Final Value: 2,209,844
  • High Value: 2,675,016
  • Low Value: 1,744,671

    Market Valuation

  • Market Total Value: $2,406,000
  • Market Land Value: $1,876,254
  • Market Improvement Value: $529,746

    Assessments Valuation

  • Assessed Year: 2022
  • Assessed Total Value: $2,406,000
  • Assessed Land Value: $1,876,254
  • Assessed Improvements Value: $529,746

    Exemptions

  • Homeowner Exemption: Yes

    Sales

  • Current Sale Contract Date: Jan 08, 2024
  • Current Sale Recording Date: Jan 09, 2024
  • Current Sale Document Type: 71
  • Current Sale Input Document Number: 9144
  • Previous Sale Recording Date: Apr 02, 2003
  • Previous Sale Contract Date: Mar 31, 2003
  • Previous Sale Amount: $724,000
  • Previous Sale Document Type: 70
Data used for valuation calculations is provided by RealtyHop, and other third party sources

Comparables

Unit
Status
Type
Beds
Baths
ft²
Price/ft²
Asking Price
Listed On
Closing Price
Sold On
HOA + Taxes

About Westside


Similar Homes for Sale

Currently no similar homes around

Nearby Rentals

Unit for rent at 5907 Winsome Lane, TX, 77057

$9,000 /mo

  • 3 Beds
  • 3 Baths
  • 2,757 ft²
5907 Winsome Lane #B, TX, 77057 Listing by Melinda Tannous
Unit for rent at 3029 Bering Drive, TX, 77057

$7,500 /mo

  • 3 Beds
  • 2 Baths
  • 2,056 ft²
3029 Bering Drive, TX, 77057 Listing by John Prejean
Unit for rent at 3401 Ocee Street, TX, 77063

$940 /mo

  • 2 Beds
  • 1 Bath
  • 825 ft²
3401 Ocee Street #304, TX, 77063 Listing by Kenneth Hatfield


Frequently Asked Questions

When was property at 2 Stillforest Street built and last sold?
The property at 2 Stillforest Street was built in 1979 and last sold on Jan 8, 2024 for $0.
How much is this home worth?
The estimated value of the home located at 2 Stillforest Street is $3,274,287.
What are some comparable homes to 2 Stillforest Street?
There are currently no comparable homes to 2 Stillforest Street.