Check Availability
$465,000
● House - In Contract

2 Stetson Drive

Bloomington, IL 61701
bedrooms
4 Beds
bathrooms
2 Baths, 1 Half Bath
square feet
3,129 Ft²
$3,063
Est. Monthly

About This Property

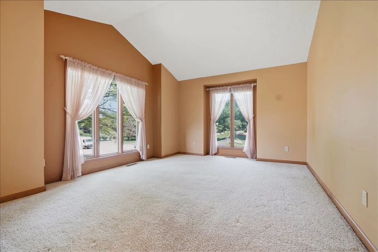
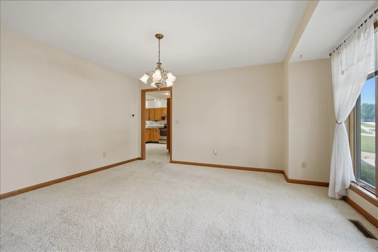
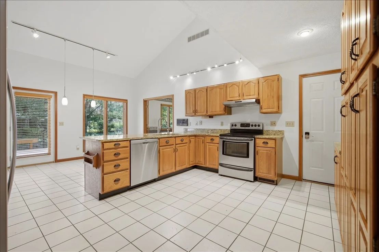
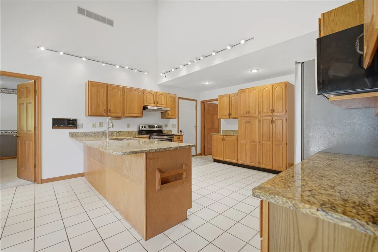
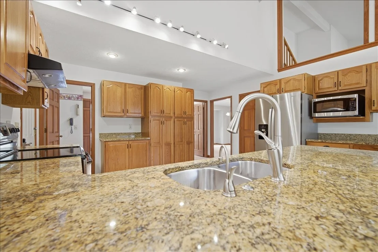
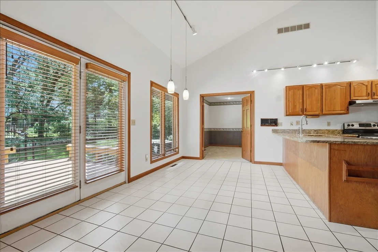
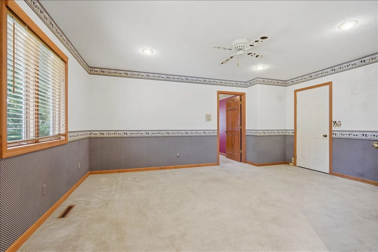
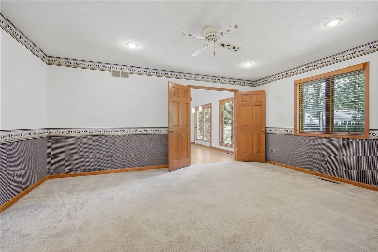
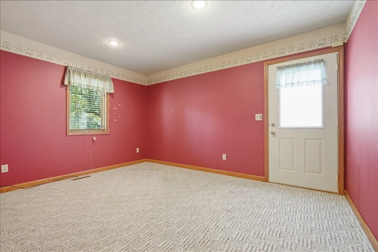
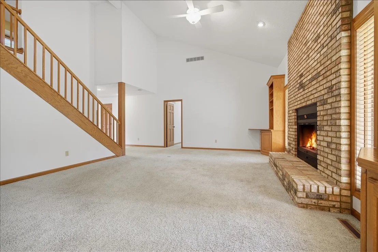
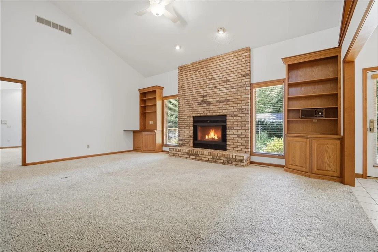
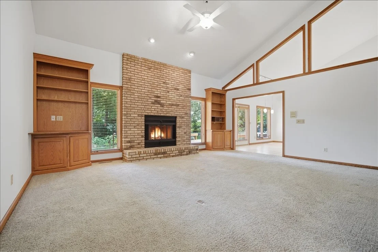
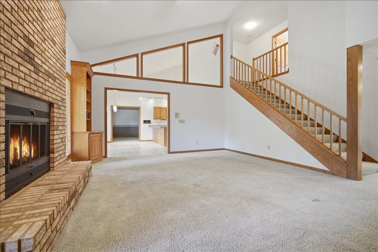
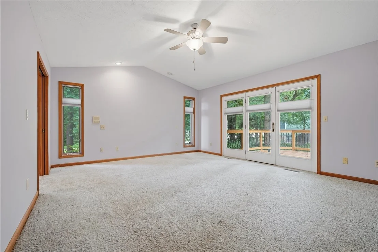
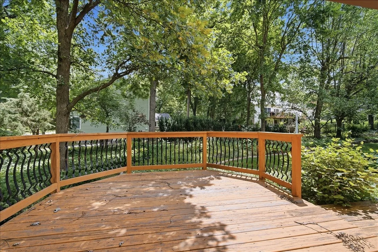
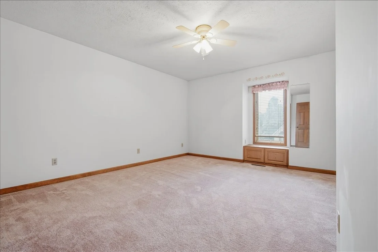
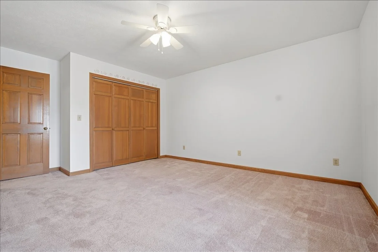
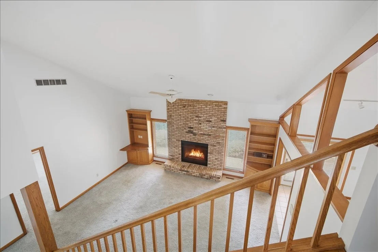
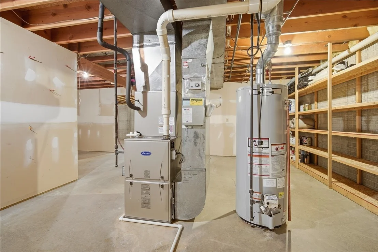
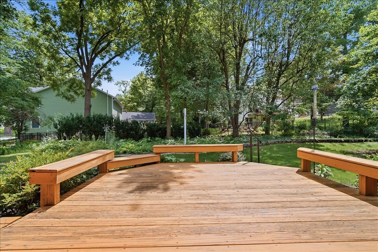
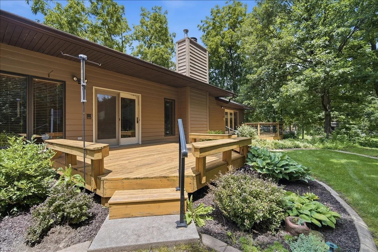
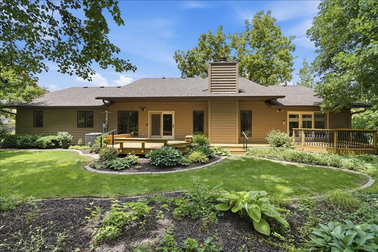
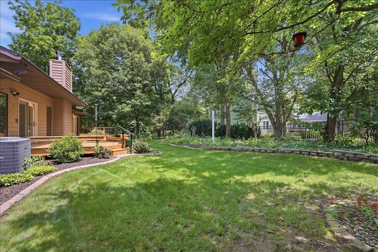
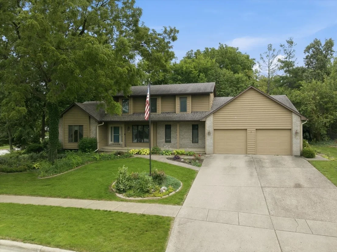
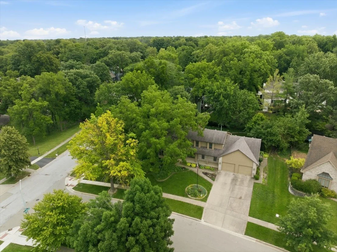
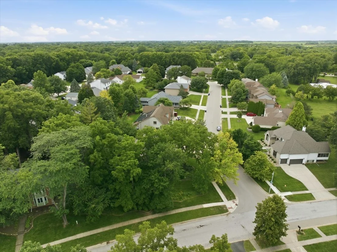
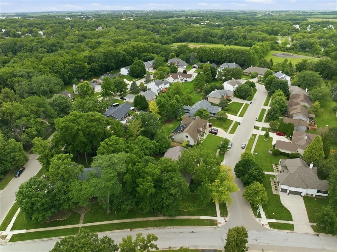
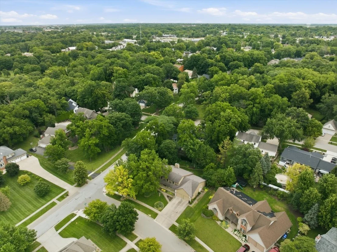
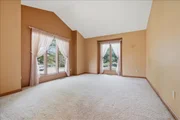
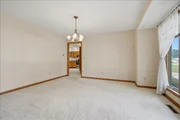
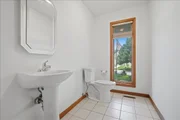
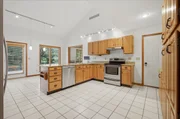
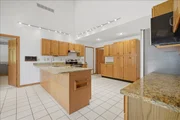
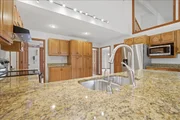
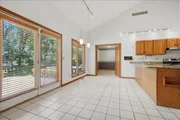
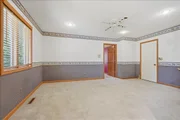
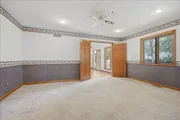
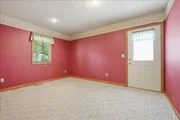
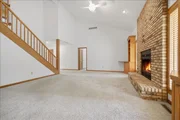
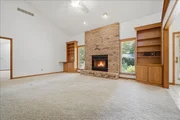
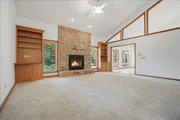
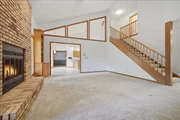
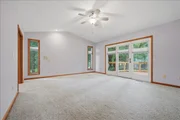
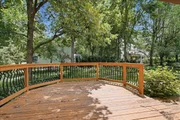
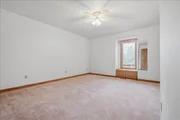
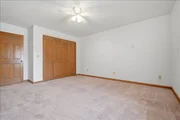
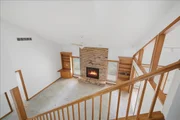
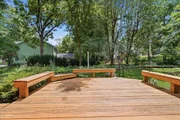
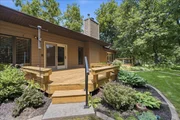
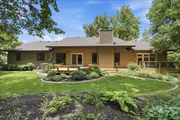
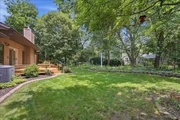
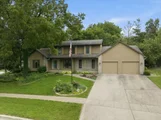
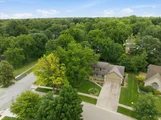
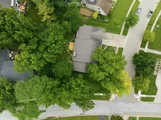
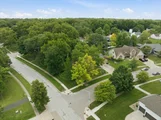
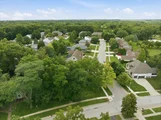
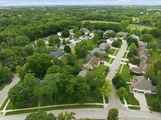
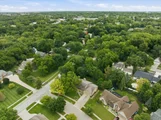
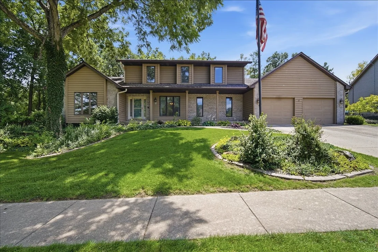
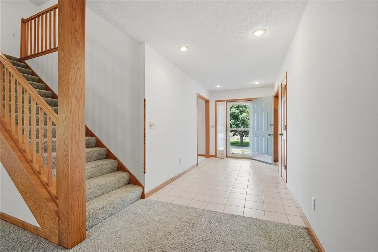
This home feels so spacious it is hard to believe it is only 1.5 story! This idyllic home is nestled in perennial foliage and fauna with mature trees in the secret Woodland Ridge neighborhood. Extra rooms and copious closets add to the charm of this multi functional home-from the elegant sitting room just inside the front door to the huge living room beside the Primary Bedroom and Full Primary Bathroom and very generous eat-in kitchen. Beyond that you will find a family room and another bedroom with access to the side yard. The 500 sq ft deck provides your personal and private retreat for peaceful contemplation or party place! Water Heater 2018; Roof 2021; Furnace 2022; Radon Fan 2026.
Unit Size
3,129 Ft²
Days on Market
-
Land Size
-
Price per sqft
$149
Property Type
House
Property Taxes
$779
HOA Dues
-
Year Built
1989

Listed By

Stephen Sovereign
Coldwell Banker Real Estate Group

Payment Calculator

Cap Rate Calculator

Property Highlights

Garage
Parking Available
Air Conditioning
Fireplace
Parking Details
Has Garage
Has Open Parking
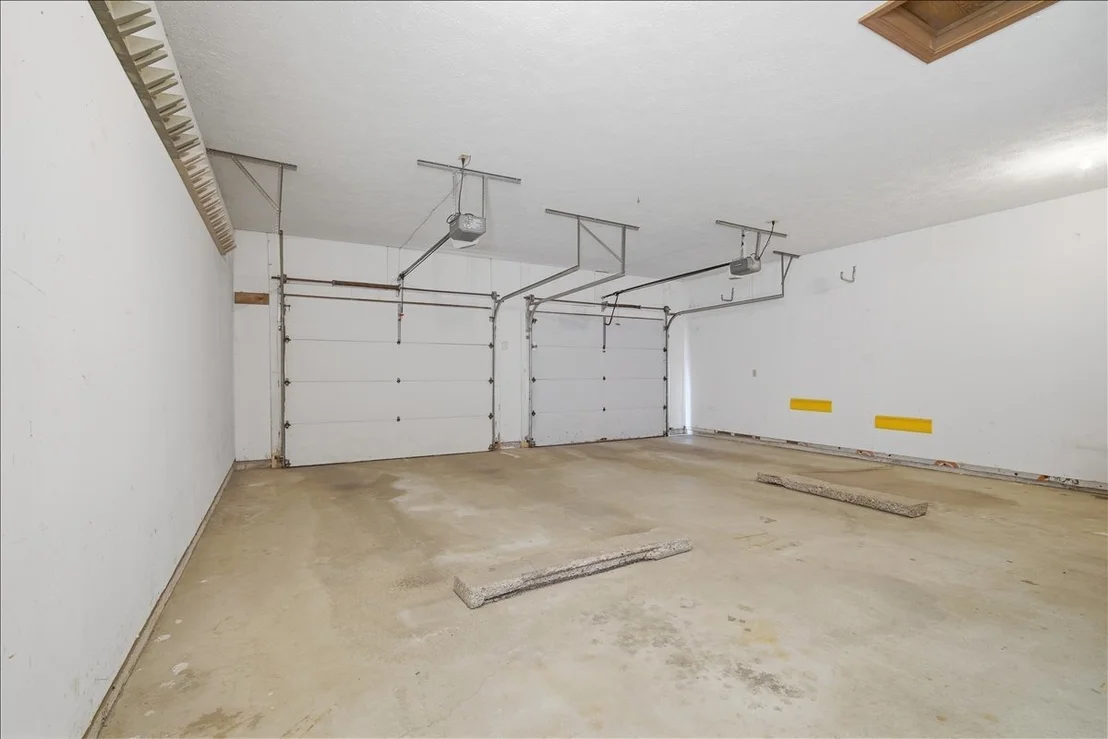
Parking Features: Concrete, Garage Door Opener, Garage, Attached, Off Street, Driveway, Garage Faces Front, Yes, Owned
Garage Spaces: 2
Interior Details
Half Bathrooms: 1
Full Bathrooms: 2
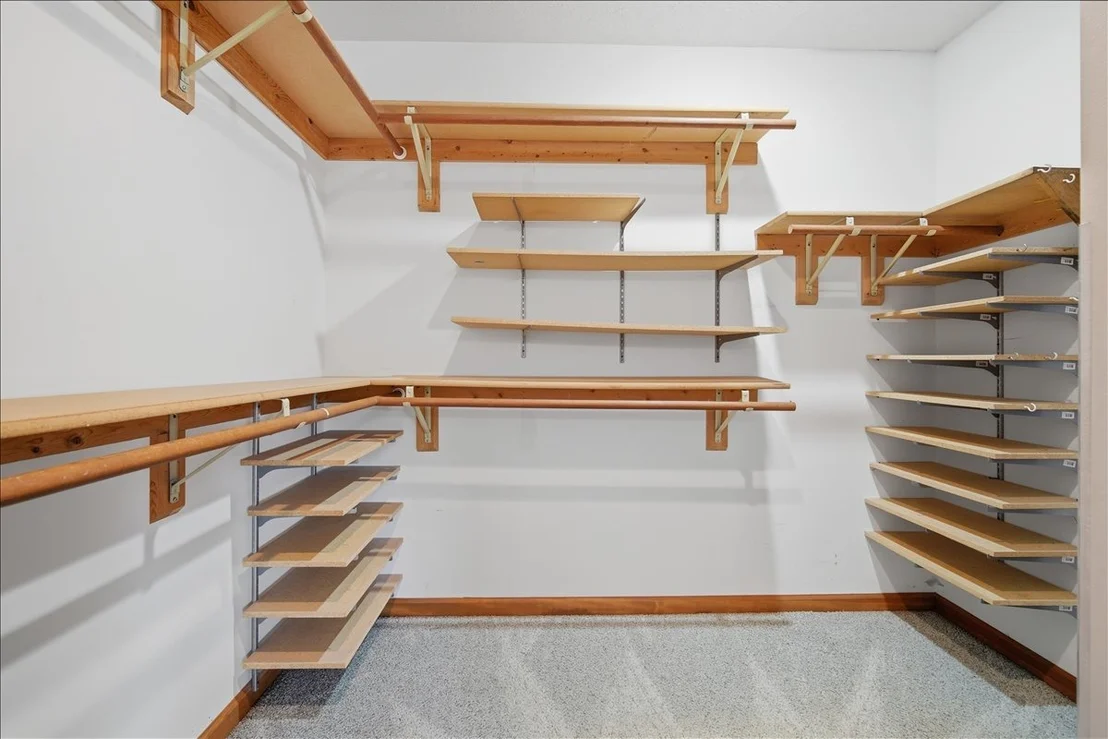
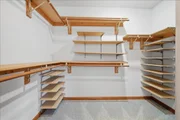
Interior Features: Vaulted Ceiling(s), Cathedral Ceiling(s), Built-in Features, Walk-In Closet(s), Bookcases, Open Floorplan, Granite Counters, 1st Floor Bedroom, 1st Floor Full Bath, Separate Dining Room
Appliances: Range, Microwave, Dishwasher, Refrigerator, Disposal
Flooring Type: Carpet
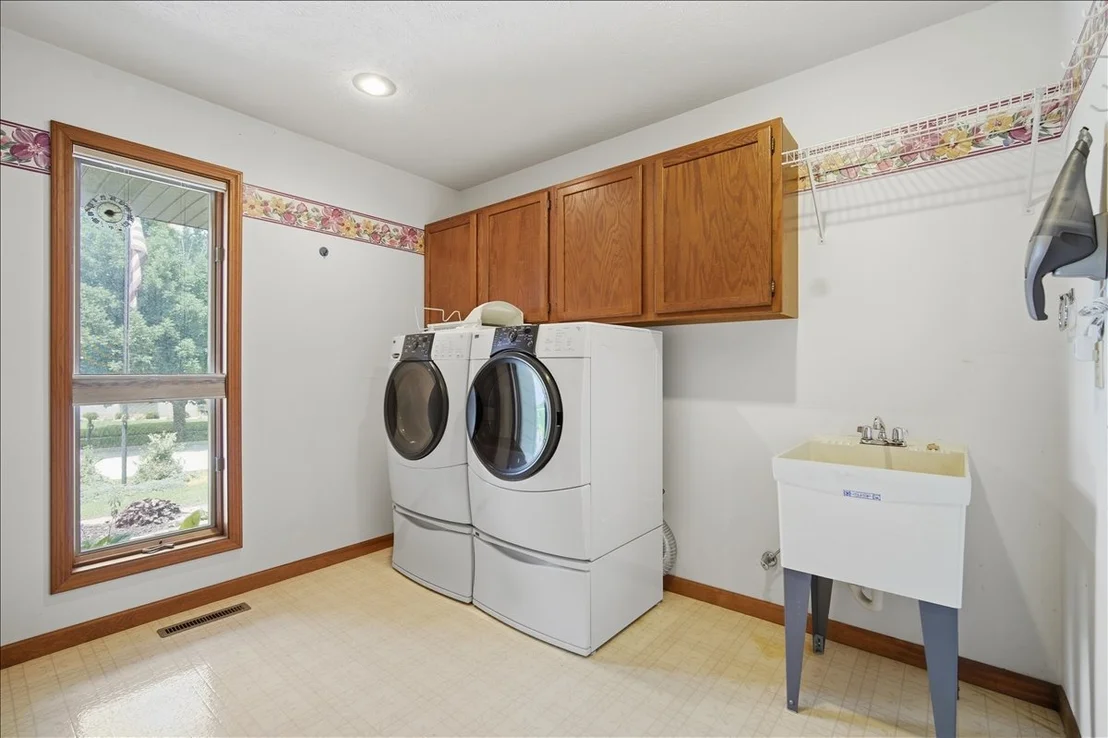
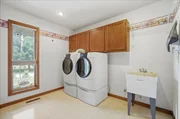
Laundry Features: Main Level, Gas Dryer Hookup, In Unit, Sink
Rooms: 9
Has Fireplace
Fireplace Features: Gas Log, Gas Starter
Fireplaces: 1
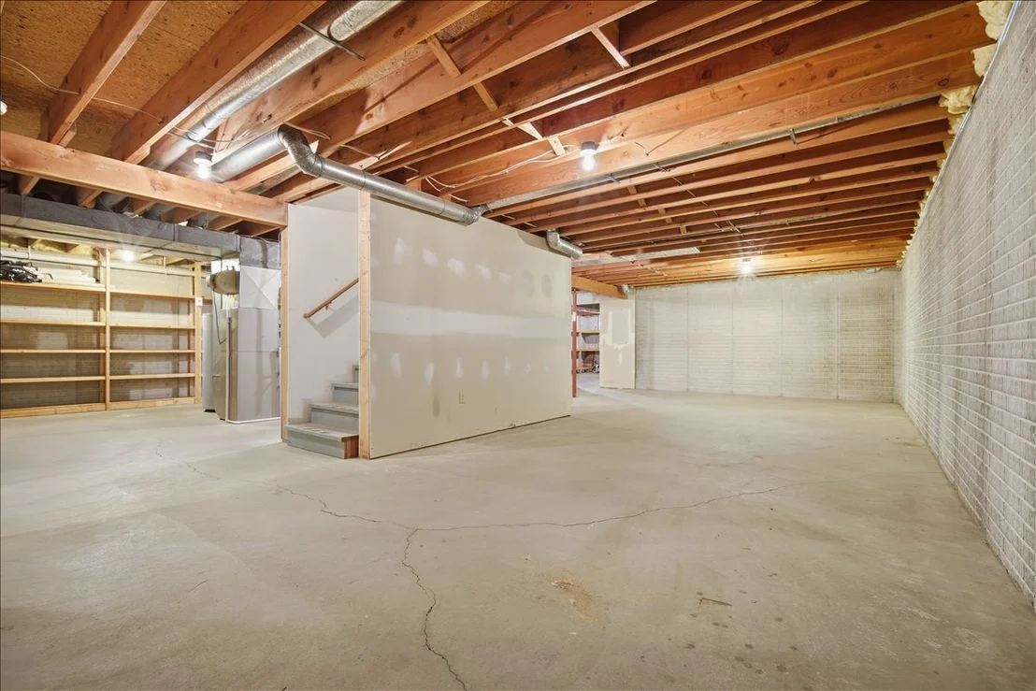
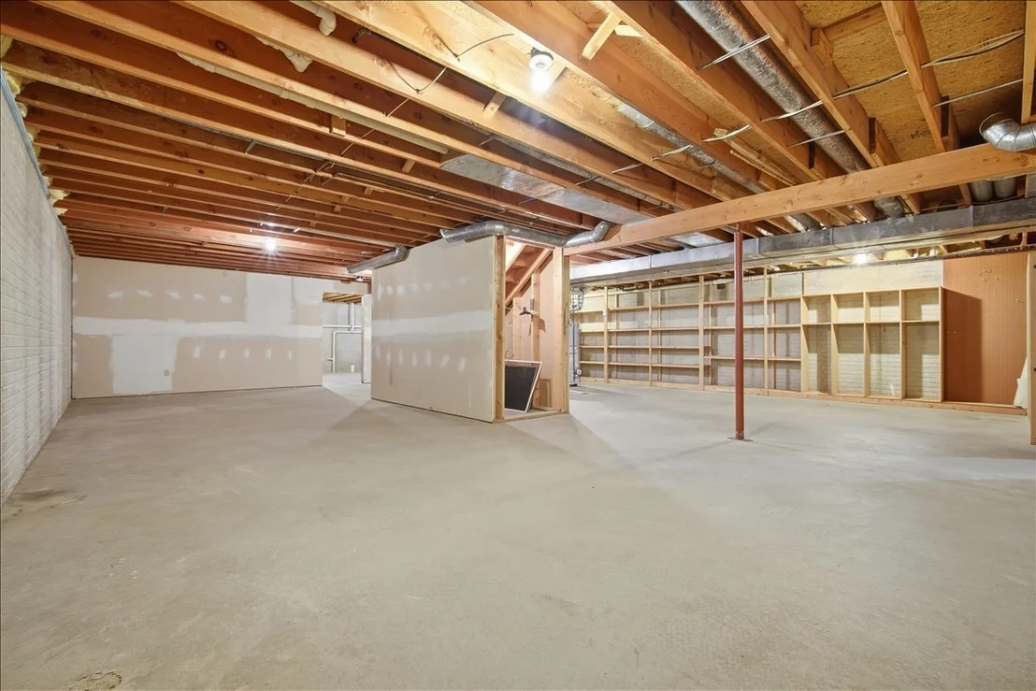
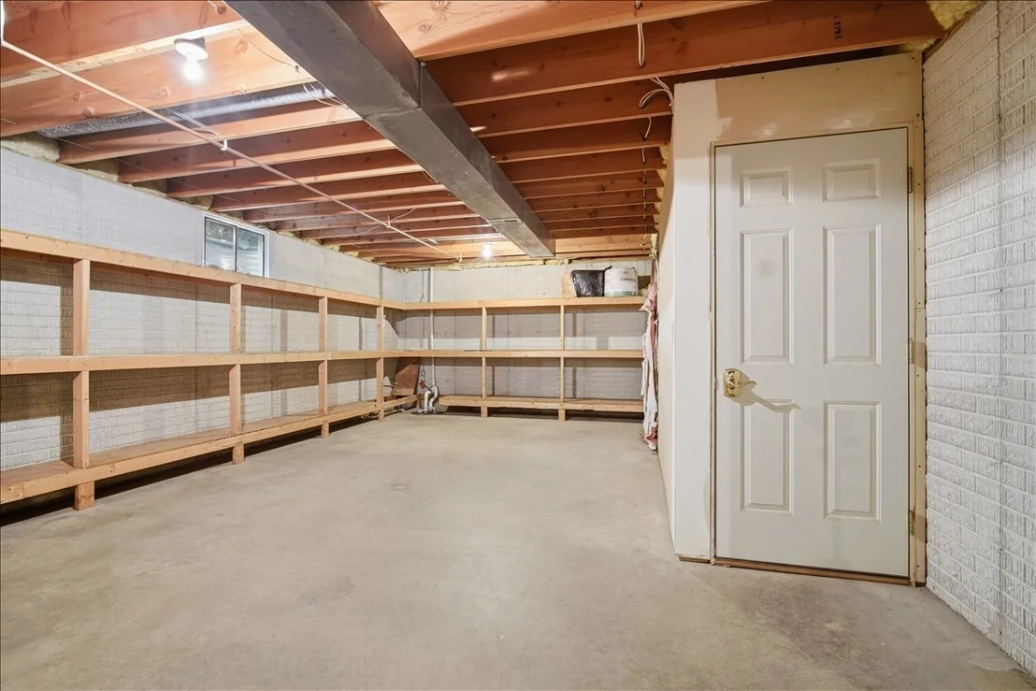
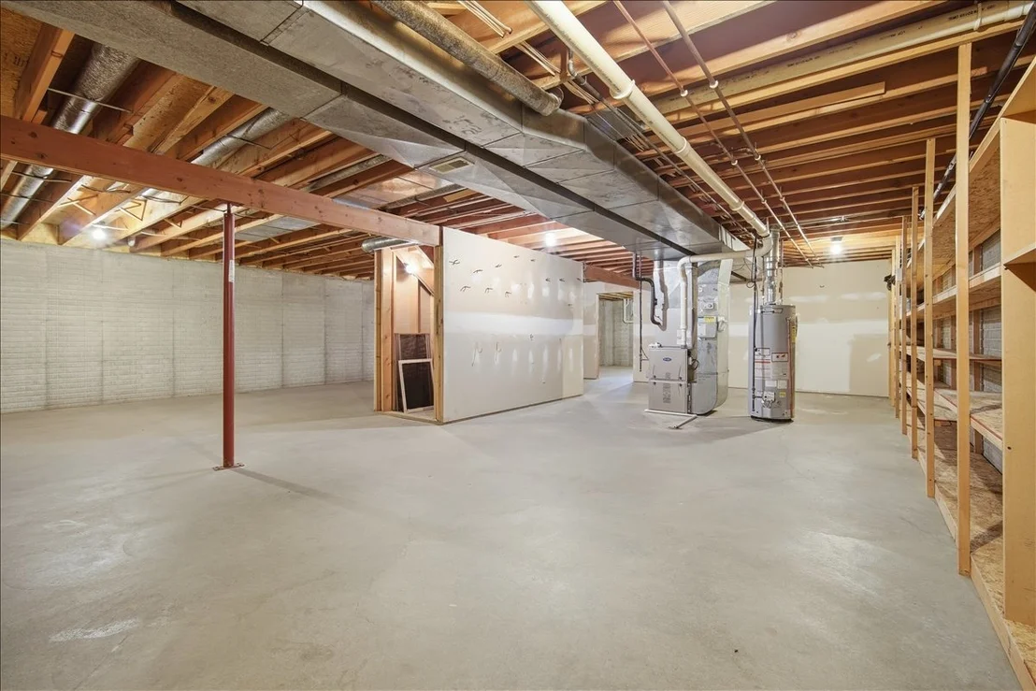
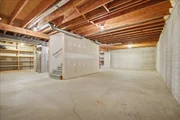
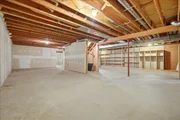
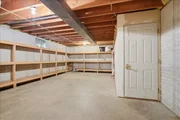
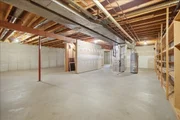
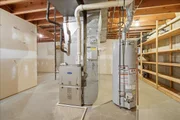
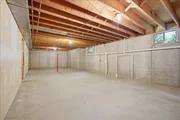
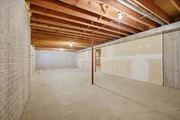
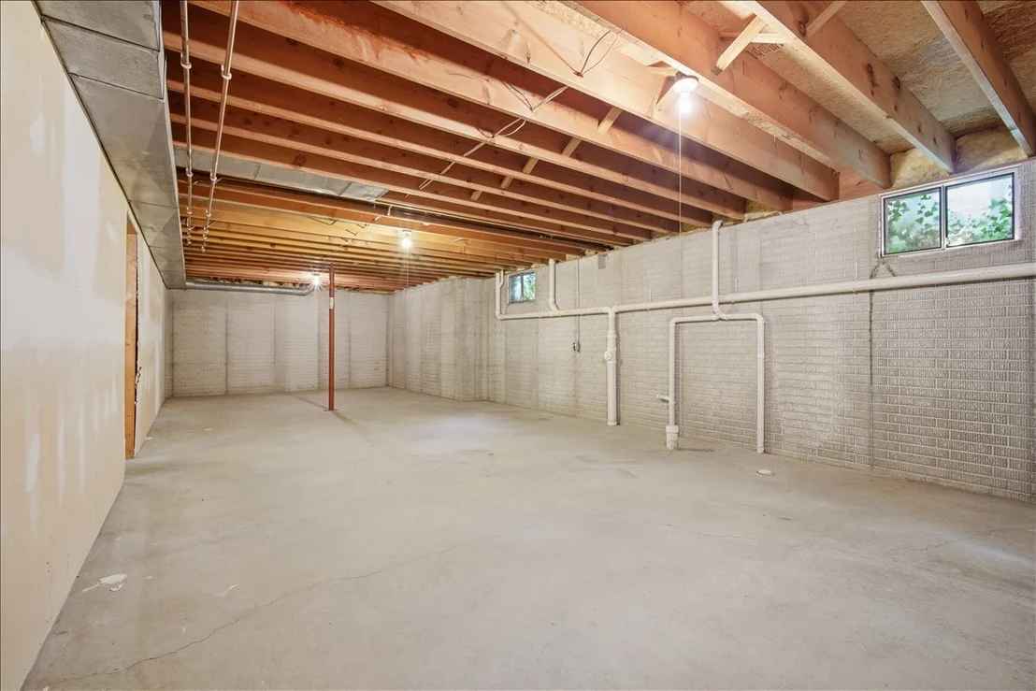
Basement: Unfinished, Full
Exterior Details
Square Footage: 3129
Square Footage Source: $0
Architectural Style: Traditional
Year Built: 1989
Other Structures: Garage Faces Front
Window Features: Window Treatments, Drapes
Construction Materials: Brick, Wood Siding
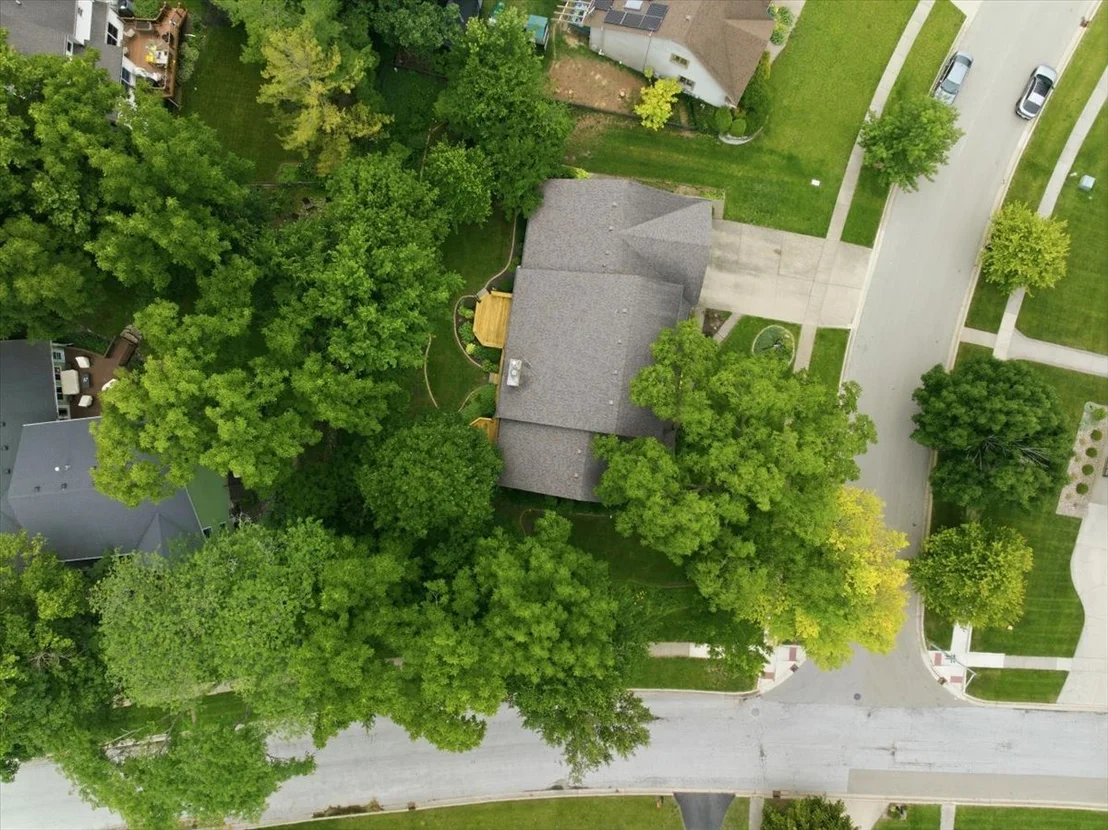
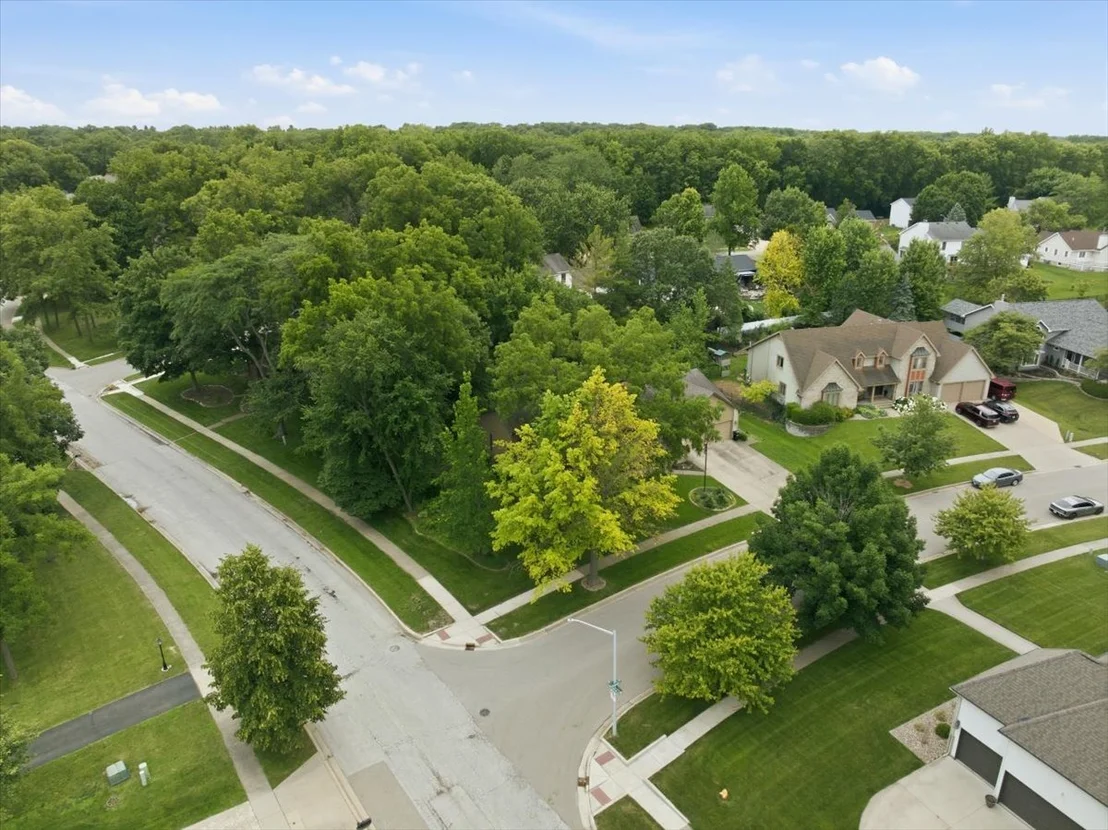
Lot Features: Corner Lot, Landscaped, Wooded, Level, Mature Trees
Lot Size Dimensions: 124x123
Water Source: Public
Financial Details
Tax Annual Amount: $9,352
Utilities Details
Cooling Type: Central Air
Heating Type: Natural Gas
Sewer : Public Sewer
Location Details
HOA/Condo/Coop Fee Includes: None

Building Info

Overview

    General

  • Year Built: 1989
  • Building Count: 1
  • Total Rooms: 9
  • Bedroom Count: 4
  • Bathroom Count: 3
  • Full Bathrooms: 2
  • Partial Bathrooms: 3
  • Building Condition: 3
  • Building Quality: 4
  • Construction Type: 0
  • Building Style: 0
  • Exterior Walls Type: 18
  • Interior Walls Type: 3
  • Roof Shape Type: 0
  • Roof Cover Type: 15
  • Floor Count: 200
  • Floor Cover: 9
  • Basement Type: 5
  • Basement Area: 255
  • Garage Type: 1
  • Garage Square Area: 725
  • Parking Space Count: 3
  • Patio Type: 79
  • Porch Type: 106
  • Pool Type: 0
  • Location Influence Type: 118

    Dimensions

  • Lot Size Square Feet: 15,681
  • Lot Size Depth Feet: 1,230
  • Lot Size Frontage Feet: 1,240
  • Total Building Area: 4,109
  • Gross Building Area: 4,109
  • Building Area: 3,129
  • Building Area Measurement: L

    Heating and Cooling

  • Fireplace Count: 1
  • Air Conditioning: 0
  • Heating: 4
  • Heated Square Feet: 3,129
  • Heating Fuel Type: 3

    Utilities

  • Sewer System: 0
  • Water Service: 0

Building

  • Building Type: 0
  • Property Class: R
  • Subdivision: WOODLAND RIDGE
  • Land Acres: 0000000360
  • Standard Land Use Code: 1001
  • County Land Use Code: 0040
  • Legal Description 1: BEG SW COR LOT 49: NW 126.53, SW5, SE123.7, NE30 TO POB PT LOT 5 SUB OF SW 1/4 SEC 8-23-2E & ALL LOT 49 WOODLAND RIDGE 5TH ADD

Neighborhood

  • School District Name: McLean County Unit School District 5
  • School Tax School District: 005
  • Census Tract: 001404

Zoning

  • Zoning: R1C

Geography

  • District: 40
  • Parcel: 21-08-380-008
  • Lot: 49,5
  • Meridian: SEC 08 TWN 23N RNG 02E
  • Municipality: CITY OF BLOOMINGTON
  • Latitude: 40.4626
  • Longitude: -89.0134

    Address

  • Full Address: 2 Stetson Dr
  • Address - House Number: 2
  • Address - Street Name: Stetson
  • Address - Suffix Type: Dr
  • State: IL
  • City Name: Bloomington
  • Carrier Code: R020
  • 4-Digit Zip Code: 8332
  • Zip Code: 61701

Valuation

    Tax

  • Tax Year: 2022
  • Tax Amount: $731,624
  • Tax Rate Code Area: 4007

    Appraisal Valuation

  • Standard Deviation: 0.2079
  • Valuation Date: Feb 28, 2024
  • Confidence Score: 71
  • Final Value: 373,328
  • High Value: 450,980
  • Low Value: 295,676

    Market Valuation

  • Market Total Value: $285,288
  • Market Land Value: $56,472
  • Market Improvement Value: $228,816

    Assessments Valuation

  • Assessed Year: 2022
  • Assessed Total Value: $95,096
  • Assessed Land Value: $18,824
  • Assessed Improvements Value: $76,272
Data used for valuation calculations is provided by RealtyHop, and other third party sources

Comparables

Unit
Status
Type
Beds
Baths
ft²
Price/ft²
Asking Price
Listed On
Closing Price
Sold On
HOA + Taxes

About Irvin Park


Similar Homes for Sale

Currently no similar homes around

Nearby Rentals

Unit for rent at 612 1/2 E Chestnut Street, Bloomington, IL, 61701

$1,250 /mo

  • 2 Beds
  • 1 Bath
  • 900 ft²
612 1/2 E Chestnut Street #2, Bloomington, IL, 61701 Listing by Tracy Haas Riley


Frequently Asked Questions

When was property at 2 Stetson Drive built and last sold?
The property at 2 Stetson Drive was built in 1989 and last sold on Jan 1, 1970 for $0.
How much is this home worth?
The estimated value of the home located at 2 Stetson Drive is $469,650.
What are some comparable homes to 2 Stetson Drive?
There are currently no comparable homes to 2 Stetson Drive.